Button CopyPathCircle CloseCircle Left ArrowArrow Down Icon GreyClosecirclecircleBurger
Image 1
Image 2
Image 3
$850,000

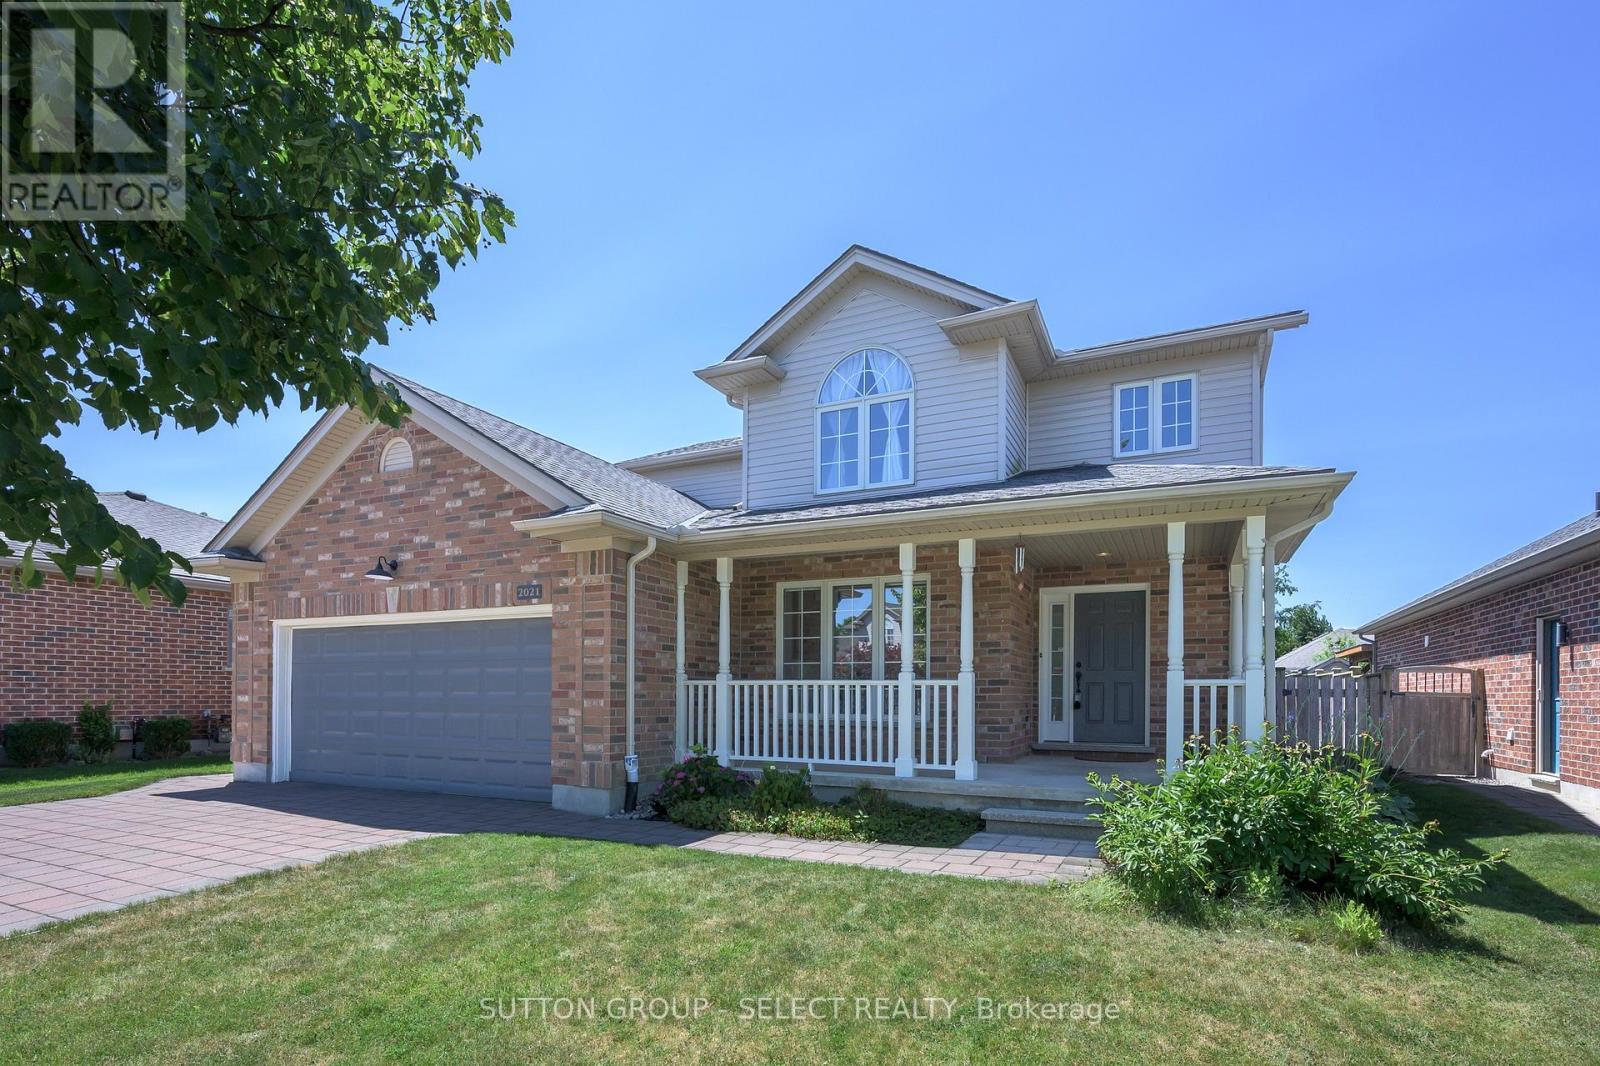
2021 LUMB COURT, London North (North R), Ontario, N6G 5J4

MLS® # X13623870

3 Beds

Baths

1500 - 2000  FEETSQ

QuickQuoteTM: $713K - $903K

London North (North R) ON, N6G 5J4

MLS® # X13623870

Property Information:

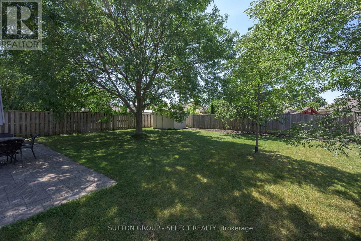
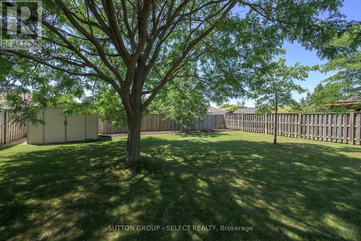
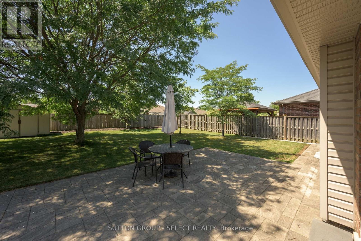
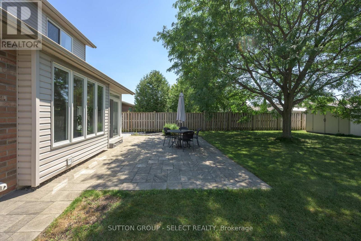
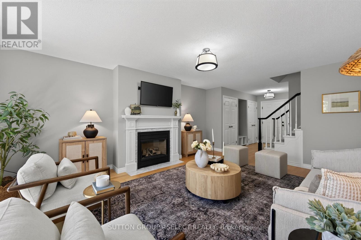
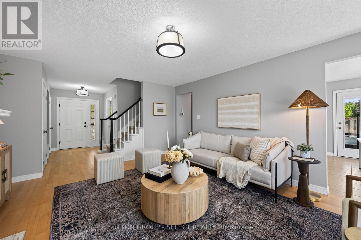
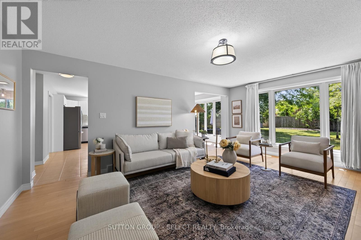
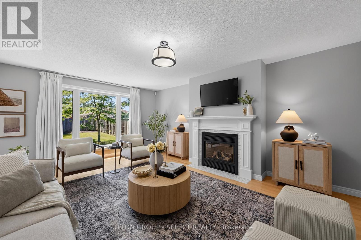
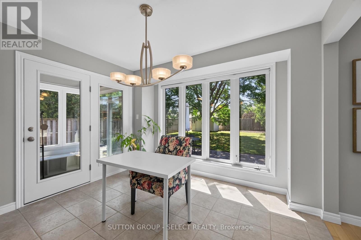
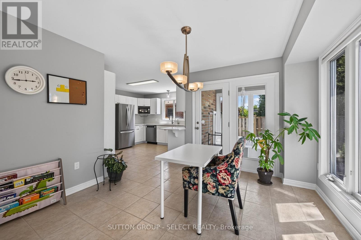
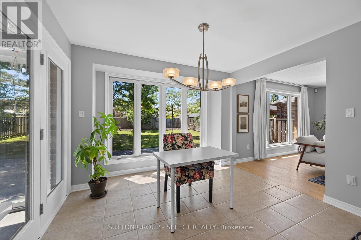
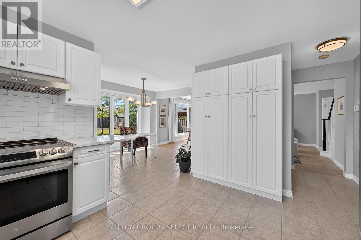
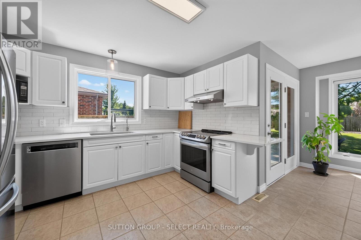
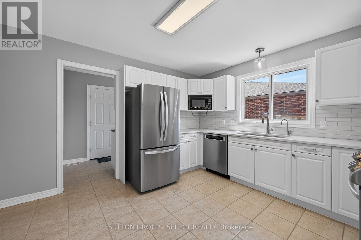
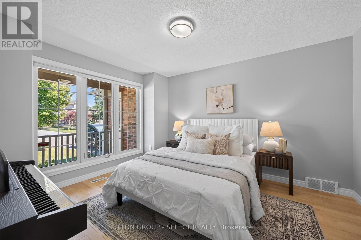
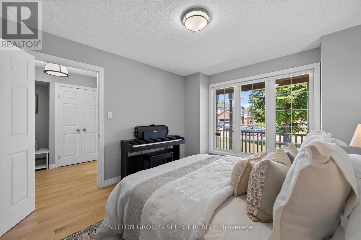
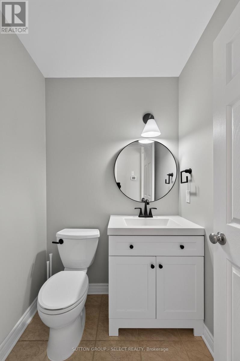
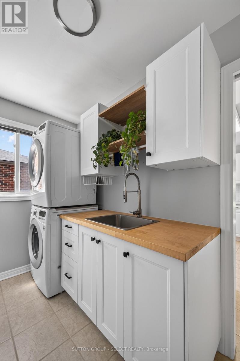
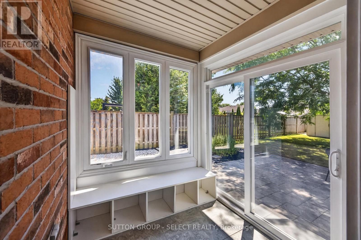
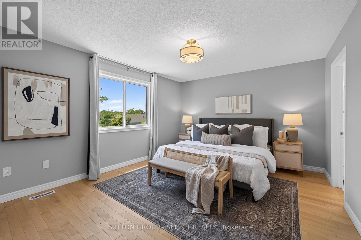
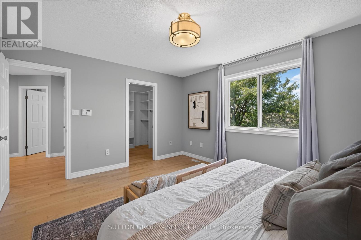
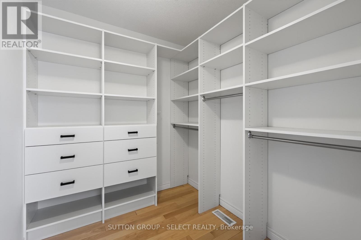
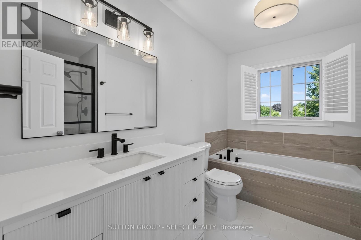
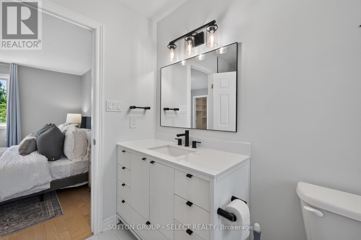
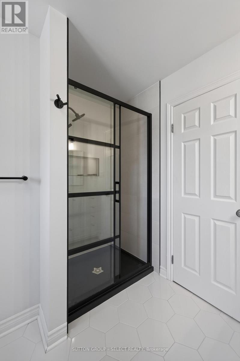
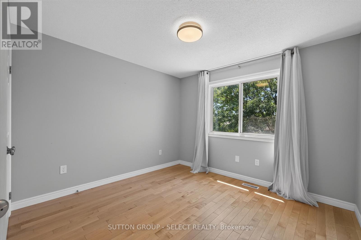
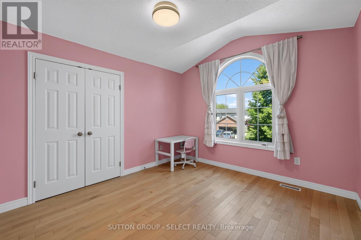
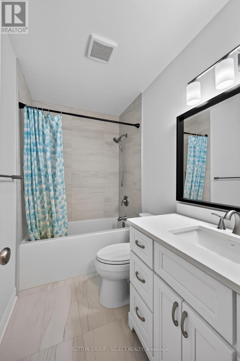
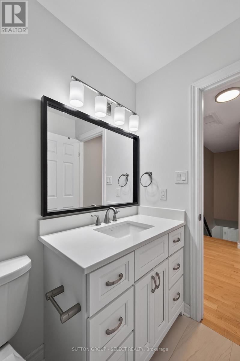
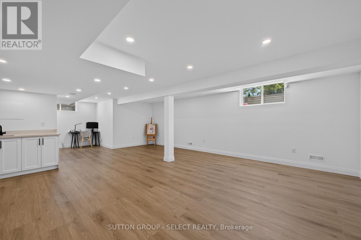
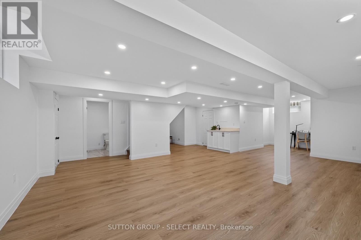
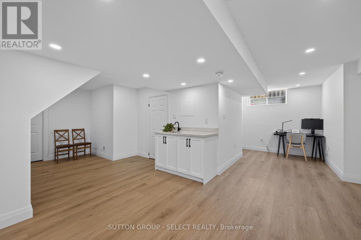
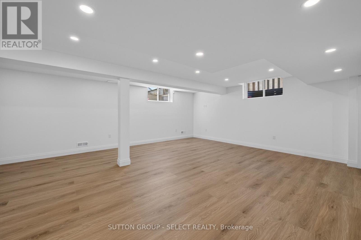
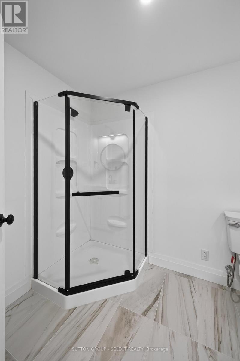
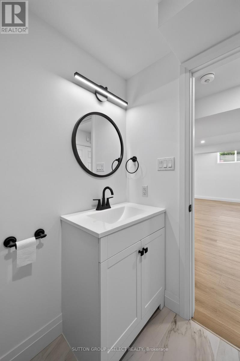
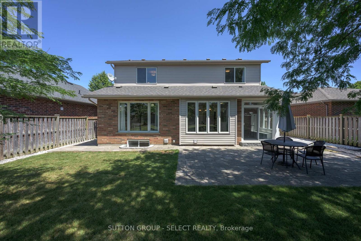
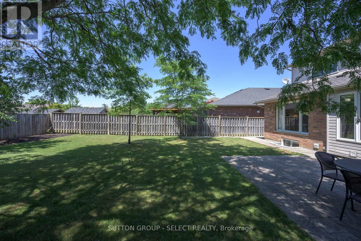
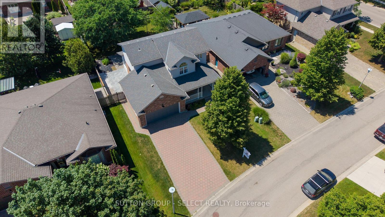
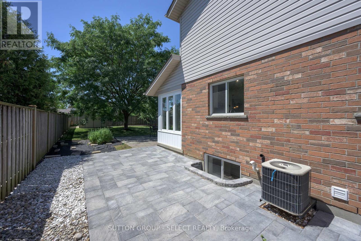
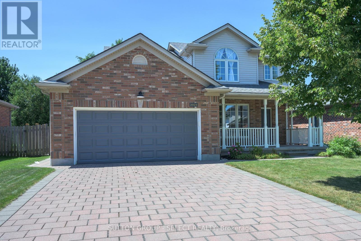
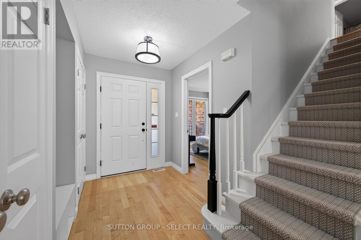
BARGAIN! PRICED BELOW REPLACEMENT! FULLY FINISHED. VERY PRETTY. UPDATED. UPSCALE NEIGHBOURHOOD ON PREMIUM LARGE, COURT, LOT. This very pretty, sunlit and sun-drenched, fully finished home with an excellent, no-carpet floor plan, will meet your needs & your budget. Updates & upgrades throughout including completely finishing the lower-level creating a luxurious, bright, clean, lower level with kitchenette & large egress windows (55K). A modern black & white 3pc spotless bathroom w/ glass shower completes the space. Lower includes new sump pump with backup battery, 06/'26. Upgraded insulation in roof / attic ('24), relaid entire oversized brick driveway & updated landscaping ('23), updated primary walk-in closet w/ closet shelving system ('23). Home has extensive new, clean, flooring. Quartz counters grace the sunny kitchen w/ built-in pantry, subway tile backsplash, stainless-steel appliances w/newer fridge and large bank of full wall cabinets. Sensational sunroom w/ patio door leading to private, fully-fenced backyard w/ stone patio & storage shed. Main floor mudroom, laundry room, features excellent cabinetry w/ wood counter for great storage. Dining area leads to landscaped, lush, POOL-SIZE private rear property. Main floor Great Room is drenched by west-facing, natural light, through the floor-to-ceiling windows that glistens onto the newer hardwood flooring. Gas fireplace warms on chilly nights. Main floor bedroom - as shown in photos - is easily used as den/office/library. Three bedrooms on 2nd floor with the Primary bedroom showcasing a beautiful 4pc ensuite & updated walk-in closet. Double car garage, large drive, and NO sidewalk offer superior parking options. Located steps from Plane Tree Park, nearby amenities include shopping, restaurants, award winning schools, playgrounds, University of Western Ontario and London Health Sciences Centre. PRICED EXCEPTIONALLY WELL. This home is sunny, spotless, sensational at a VERY GOOD PRICE. Welcome Home! (id:27)

Building Features:

  • Style: Detached
  • Building Type: House
  • Amenities:
  • Basement Development: Finished
  • Basement Type: Full
  • Construction Style - Attachment: Detached
  • Exterior Finish: Vinyl siding, Brick
  • Fire Protection: Alarm system
  • Fireplace: Yes
  • Floor Space: 1500 - 2000 sqft
  • Foundation Type: Concrete, Poured Concrete
  • Heating Type: Forced air
  • Heating Fuel: Natural gas
  • Cooling Type: Central air conditioning
  • Appliances: Garage door opener remote, Dishwasher, Dryer, Garage door opener, Microwave, Stove, Washer, Refrigerator

Property Features:

  • OwnershipType: Freehold
  • Property Type: Single Family
  • Bedrooms: 3
  • Bathrooms: 4
  • Half Bathrooms: 1
  • Amenities Nearby: Public Transit, Schools
  • Community Features: School Bus
  • Features: Cul-de-sac, Flat site, Lighting, Carpet Free, Sump Pump
  • Fence Type: Fenced yard
  • Floor Space (approx): 1500 - 2000 Square Feet
  • Irregular: Yes
  • Lot Depth: 122.8 Feet
  • Lot Frontage: 57.1 Feet
  • Lot Size: 57.1 x 122.8 FT ; 57.06 x 122.79 x 56.14 x 132.23 X 56.94
  • Structure Type: Patio(s), Porch, Shed
  • Utility Type: Cable - Available, Hydro - Installed, Sewer - Installed
  • Zoning: R1-7
  • Sewer: Sanitary sewer
  • Parking Type: Attached garage, Garage
  • No. of Parking Spaces: 6

Rooms:

  • Bedroom 2nd Level 3.66 m x 3.35 m
  • Bedroom 2nd Level 3.35 m x 3.23 m
  • Primary Bedroom 2nd Level 4.47 m x 3.76 m
  • Family Basement Level 9.65 m x 8.74 m
  • Foyer Main Level 3.23 m x 2.54 m
  • Study Main Level 3.58 m x 3.35 m
  • Great Room Main Level 5.79 m x 4.27 m
  • Dining Main Level 3.45 m x 3.43 m
  • Kitchen Main Level 3.96 m x 3.66 m
  • Sun Room Main Level 2.13 m x 2.10 m
  • Laundry Main Level 3.15 m x 1.65 m

Convert Measurement to:


Courtesy of: SUTTON GROUP - SELECT REALTY

REALTOR.ca  

QuickQuoteTM Powered by RPS

Location of 2021 LUMB COURT, London North (North R), Ontario, N6G 5J4

Demographic Information of 2021 LUMB COURT, London North (North R), Ontario, N6G 5J4

Life Stage

Middle-Aged with Teens

Employment Type

Service Sector/White Collar

Average Household Income

$188,892.50

Average Number of Children

1.82

Household Population

Household Structure

Age of Population

Education

Education Level

No certificate/diploma/degree

9.67 %

High school certificate or equivalent

24.47 %

Apprenticeship trade certificate/diploma

3.8 %

College/non-university certificate

18.19 %

University certificate (below bachelor)

3.79 %

University Degree

40.08 %

Commuter

Travel To Work

By Car

93.76 %

By Public Transit

0.13 %

By Walking

0.12 %

By Bicycle

0.0 %

By Other Methods

5.99 %

Cultural Diversity

Knowledge of Official Language

Mother Tongue

Building Information

Building Type

Apartments (Low and High Rise)

Houses

90.61 %

Own Vs. Rent
