Button CopyPathCircle CloseCircle Left ArrowArrow Down Icon GreyClosecirclecircleBurger
Image 1
Image 2
Image 3
$524,900

327 EVERGLADE CRESCENT, London North (North P), Ontario, N6H 4M7

MLS® # X12966182

4+1 Beds

Baths

1400 - 1599  FEETSQ

QuickQuoteTM: $476K - $639K

London North (North P) ON, N6H 4M7

MLS® # X12966182

Property Information:

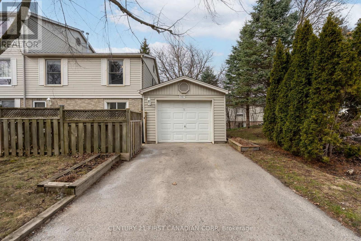
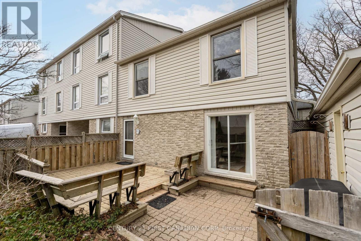
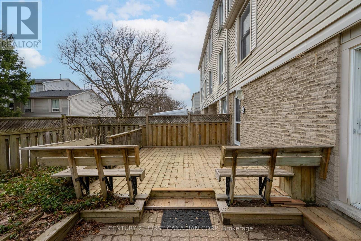
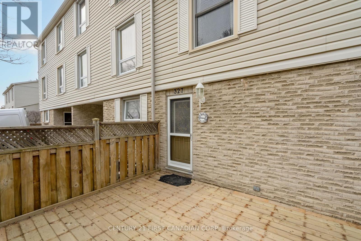
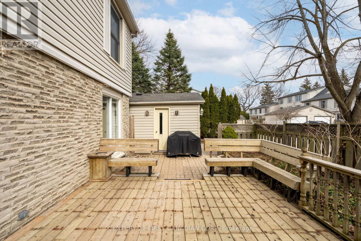
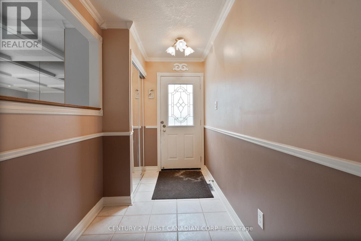
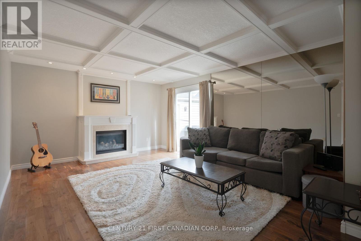
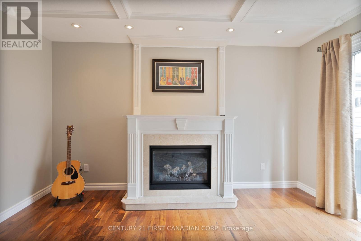
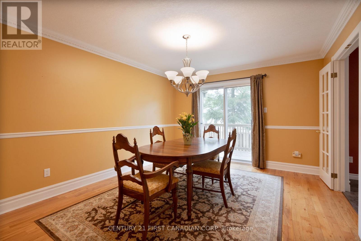
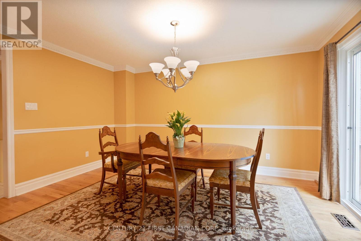
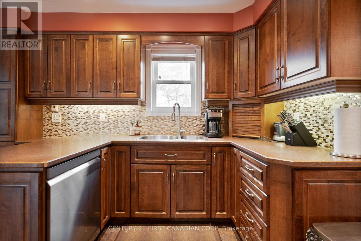
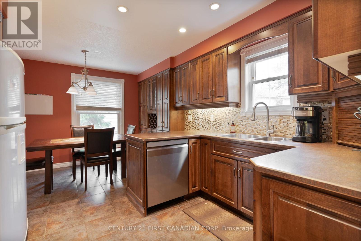
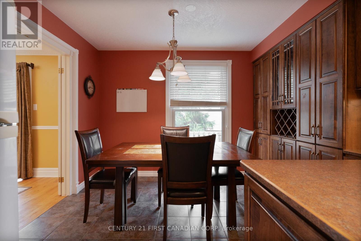
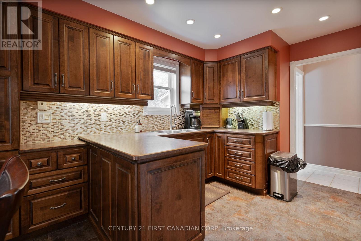
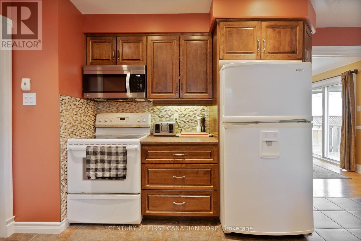
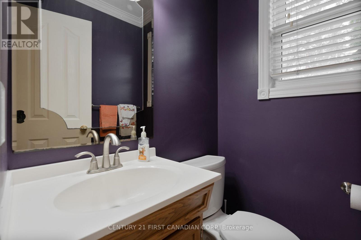
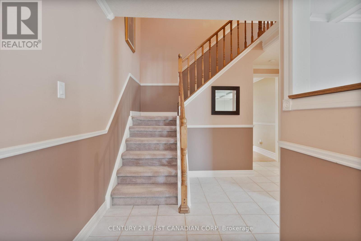
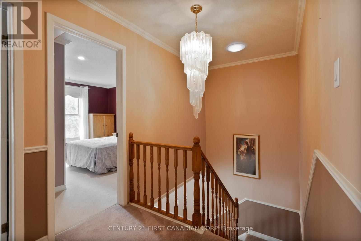
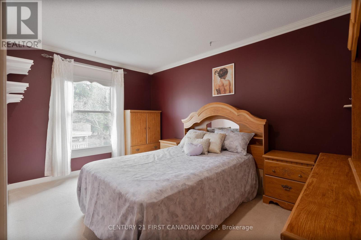
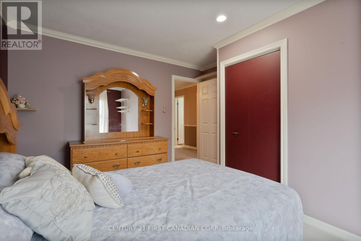
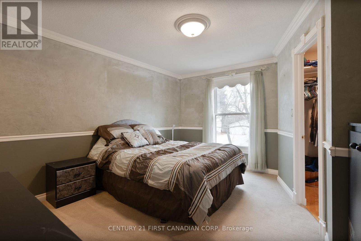
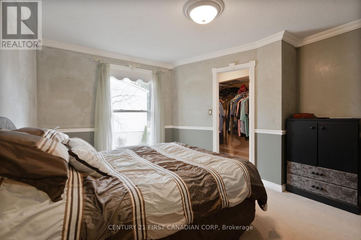
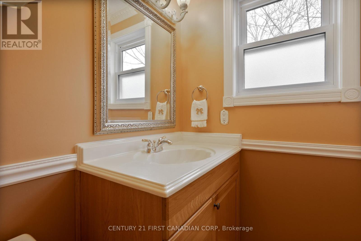
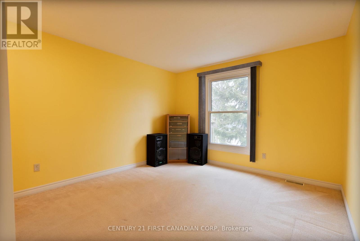
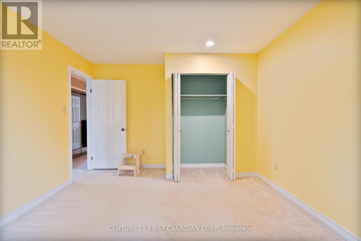
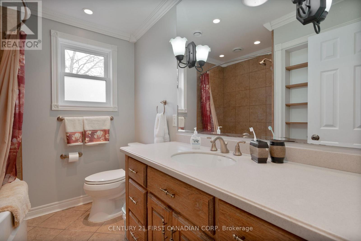
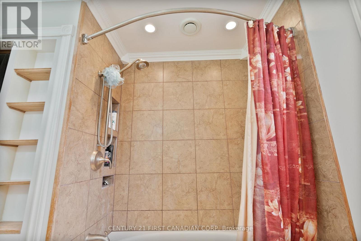
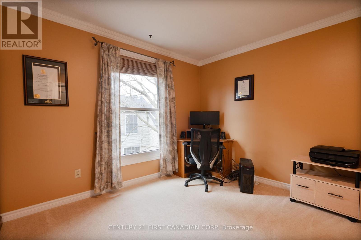
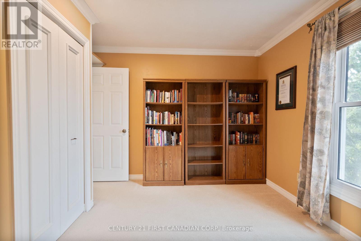
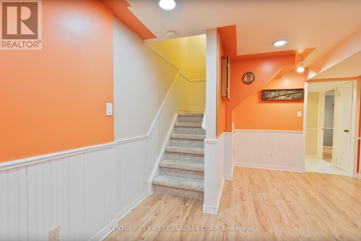
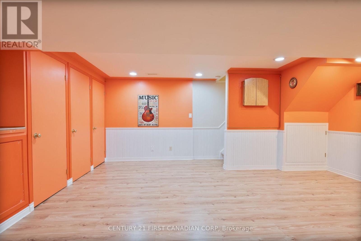
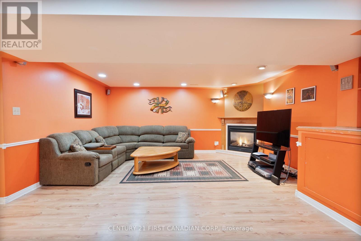
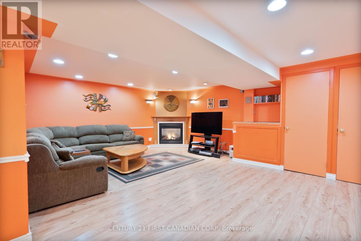
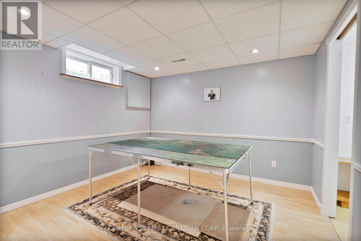
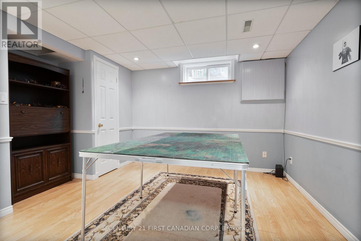
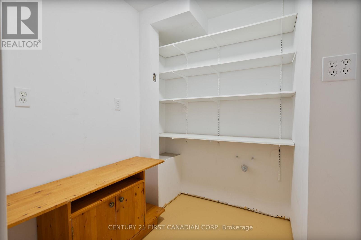
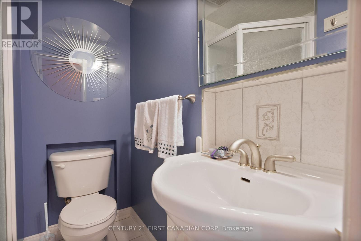
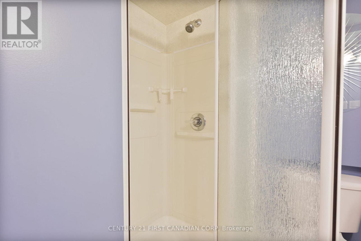
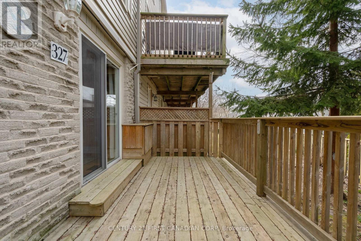
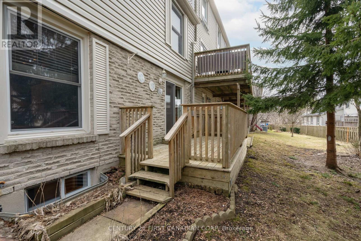
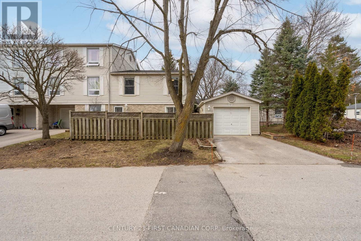
Rare end-unit townhome in Oakridge offering a large layout with 5 bedrooms (4+1) and 4 bathrooms. This traditional two-storey home features a bright main floor with hardwood flooring, a spacious living room with a gas fireplace, and an updated kitchen with custom cabinetry, an added window, and heated tile floors. A formal dining area and convenient powder room complete the main level, with crown moulding adding a refined touch throughout. Upstairs includes four generous bedrooms, including a primary suite with a walk-in closet and ensuite, along with an updated second bathroom featuring heated floors and an additionally installed window for more natural light. The fully finished basement offers excellent in-law or income potential, complete with a large living area and second gas fireplace, bedroom with roughed-in kitchenette, and a full bathroom. Enjoy both front and back patios, a single-car garage, and a quiet, walkable location close to parks, amenities, and the Thames Valley Golf Course (id:27)

Building Features:

  • Style: Townhouse
  • Building Type: Row / Townhouse
  • Amenities:
  • Basement Development: Finished
  • Basement Type: Full
  • Exterior Finish: Aluminum siding, Brick
  • Fireplace: Yes
  • Floor Space: 1400 - 1599 sqft
  • Foundation Type: Poured Concrete
  • Heating Type: Forced air
  • Heating Fuel: Natural gas
  • Cooling Type: Central air conditioning
  • Appliances: Garage door opener remote, Dishwasher, Dryer, Stove, Washer, Refrigerator

Property Features:

  • OwnershipType: Condominium/Strata
  • Property Type: Single Family
  • Bedrooms: 4+1
  • Bathrooms: 4
  • Half Bathrooms: 2
  • Amenities Nearby: Golf Nearby, Public Transit
  • Community Features: Pets Allowed With Restrictions
  • Condo Fees: $396 Monthly
  • Features: Wooded area, Flat site
  • Floor Space (approx): 1400 - 1599 Square Feet
  • Landscape Features: Landscaped
  • MaintenanceFee Type: Common Area Maintenance, Water
  • Structure Type: Deck, Porch
  • Zoning: R5-4
  • Parking Type: Detached garage, Garage
  • No. of Parking Spaces: 2

Rooms:

  • Primary Bedroom 2nd Level 4.15 m x 3.64 m
  • 2nd Bedroom 2nd Level 4.15 m x 2.82 m
  • 3rd Bedroom 2nd Level 4.47 m x 3.51 m
  • 4th Bedroom 2nd Level 3.62 m x 2.75 m
  • Living Basement Level 6.96 m x 4.91 m
  • Foyer Main Level 5.07 m x 1.63 m
  • Living Main Level 5.36 m x 4.01 m
  • Dining Main Level 4.31 m x 3.55 m
  • Kitchen Main Level 3.36 m x 2.97 m

Convert Measurement to:


Courtesy of: CENTURY 21 FIRST CANADIAN CORP

REALTOR.ca  

QuickQuoteTM Powered by RPS

Location of 327 EVERGLADE CRESCENT, London North (North P), Ontario, N6H 4M7

Demographic Information of 327 EVERGLADE CRESCENT, London North (North P), Ontario, N6H 4M7

Life Stage

Middle-Aged with Teens

Employment Type

Mixed

Average Household Income

$172,592.30

Average Number of Children

1.76

Household Population

Household Structure

Age of Population

Education

Education Level

No certificate/diploma/degree

9.31 %

High school certificate or equivalent

24.73 %

Apprenticeship trade certificate/diploma

2.57 %

College/non-university certificate

21.05 %

University certificate (below bachelor)

3.25 %

University Degree

39.09 %

Commuter

Travel To Work

By Car

92.22 %

By Public Transit

0.16 %

By Walking

0.0 %

By Bicycle

0.0 %

By Other Methods

7.62 %

Cultural Diversity

Knowledge of Official Language

Mother Tongue

Building Information

Building Type

Apartments (Low and High Rise)

10.78 %

Houses

89.22 %

Own Vs. Rent
