Button CopyPathCircle CloseCircle Left ArrowArrow Down Icon GreyClosecirclecircleBurger
Image 1
Image 2
Image 3
$347,500

214 - 300 EVERGLADE CRESCENT, London North (North P), Ontario, N6H 4P8

MLS® # X13500512

2 Beds

Baths

1200 - 1399  FEETSQ

QuickQuoteTM: $332K - $420K

London North (North P) ON, N6H 4P8

MLS® # X13500512

Property Information:

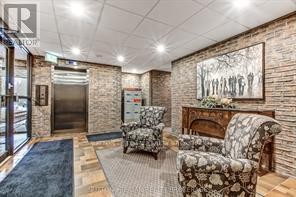
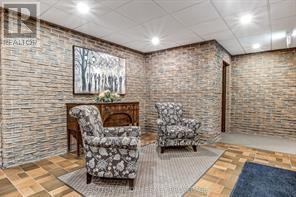
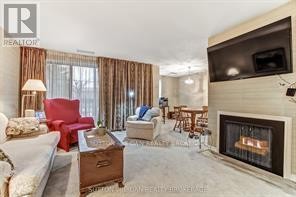
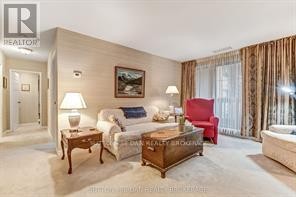
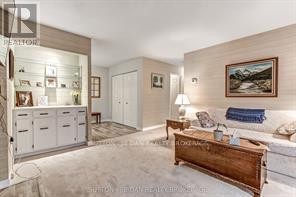
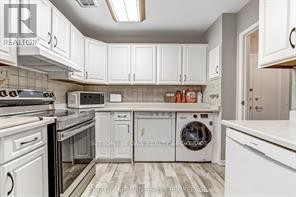
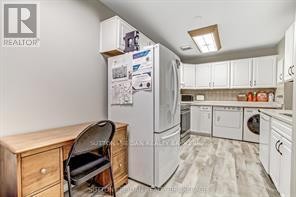
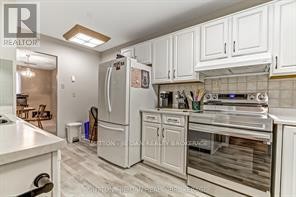
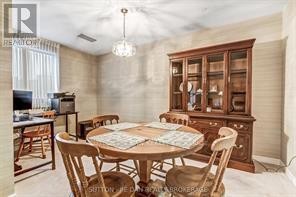
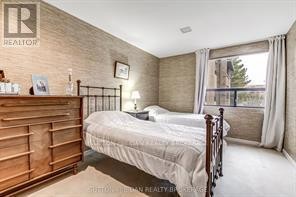
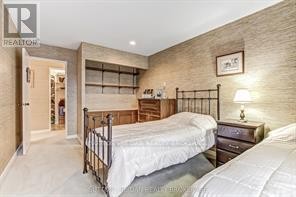
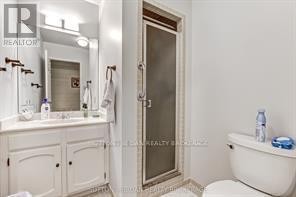
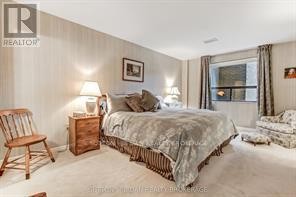
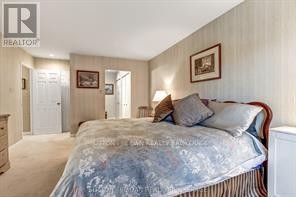
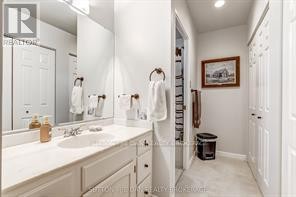
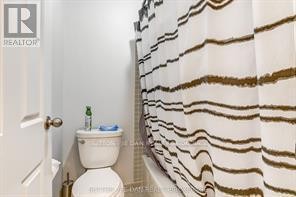
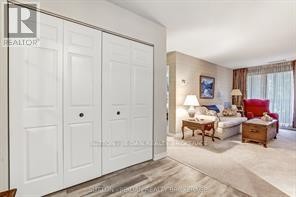
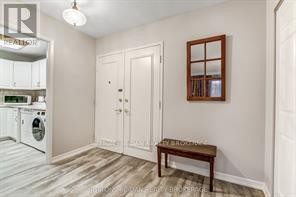
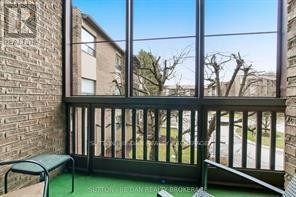
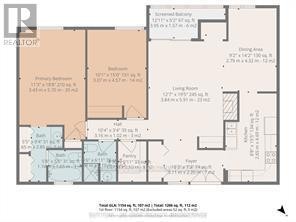
This exceptional south-facing 2-bedroom, 2 full bathroom Oakridge lifestyle condo offers the perfect blend of prime location and solid, quality construction. Ideally situated near golf courses, shopping, scenic river trails, and the highly desirable Byron area - all within a safe, well-built, and professionally maintained building. Step inside to a welcoming foyer with a large closet, leading to an eat-in kitchen featuring abundant cabinetry and generous counter space. The spacious living room is perfect for entertaining, complete with a gas fireplace and built-in bar, while the separate dining area adds a touch of elegance for formal occasions. Enjoy your own private retreat in the screened-in porch.The large primary bedroom offers a 4-piece ensuite and multiple closets, complemented by a second bedroom and additional 3-piece bathroom. Additional features include in-suite laundry, storage, underground parking, and a locker.Even better, the condo fees cover heat, hydro, gas, and water - offering true convenience and value.Located in one of the city's most desirable communities and set within a strong, well-managed building, this is a rare opportunity. Well maintained, perfectly located - ready for you to move in and enjoy. (id:27)

Building Features:

  • Style: Apartment
  • Building Type: Apartment
  • Amenities: Storage - Locker
  • Basement Type: None
  • Exterior Finish: Brick
  • Fire Protection: Controlled entry
  • Fireplace: Yes
  • Floor Space: 1200 - 1399 sqft
  • Heating Type: Forced air
  • Heating Fuel: Natural gas
  • Cooling Type: Central air conditioning
  • Appliances: Intercom, Blinds, Dishwasher, Dryer, Stove, Washer, Refrigerator

Property Features:

  • OwnershipType: Condominium/Strata
  • Property Type: Single Family
  • Bedrooms: 2
  • Bathrooms: 2
  • Amenities Nearby: Golf Nearby, Hospital, Park, Schools
  • Community Features: Pets not Allowed
  • Condo Fees: $620 Monthly
  • Features: Flat site, Elevator, Balcony
  • Floor Space (approx): 1200 - 1399 Square Feet
  • MaintenanceFee Type: Hydro, Heat, Insurance, Common Area Maintenance, Water
  • View Type: City view
  • Zoning: R8-3
  • Parking Type: Underground, Garage, Inside Entry

Rooms:

  • Foyer Main Level 2.95 m x 2.34 m
  • Living Main Level 5.54 m x 4.52 m
  • Dining Main Level 4.37 m x 2.79 m
  • Kitchen Main Level 4.80 m x 2.77 m
  • Utility Main Level 2.01 m x 1.37 m
  • Primary Bedroom Main Level 5.99 m x 3.51 m
  • Bedroom Main Level 4.88 m x 3.07 m

Convert Measurement to:


Courtesy of: SUTTON - JIE DAN REALTY BROKERAGE

REALTOR.ca  

QuickQuoteTM Powered by RPS

Location of 214 - 300 EVERGLADE CRESCENT, London North (North P), Ontario, N6H 4P8

Demographic Information of 214 - 300 EVERGLADE CRESCENT, London North (North P), Ontario, N6H 4P8

Life Stage

Middle-Aged with Teens

Employment Type

Mixed

Average Household Income

$172,592.30

Average Number of Children

1.76

Household Population

Household Structure

Age of Population

Education

Education Level

No certificate/diploma/degree

9.31 %

High school certificate or equivalent

24.73 %

Apprenticeship trade certificate/diploma

2.57 %

College/non-university certificate

21.05 %

University certificate (below bachelor)

3.25 %

University Degree

39.09 %

Commuter

Travel To Work

By Car

92.22 %

By Public Transit

0.16 %

By Walking

0.0 %

By Bicycle

0.0 %

By Other Methods

7.62 %

Cultural Diversity

Knowledge of Official Language

Mother Tongue

Building Information

Building Type

Apartments (Low and High Rise)

10.78 %

Houses

89.22 %

Own Vs. Rent
