
Button CopyPathCircle CloseCircle Left ArrowArrow Down Icon GreyClosecirclecircleBurger
Image 1
Image 2
Image 3
$549,900

9 - 1850 BEAVERBROOK AVENUE, London North (North M), Ontario, N6H 0G7

MLS® # X13479514

3 Beds

Baths

1600 - 1799  FEETSQ

QuickQuoteTM: $487K - $593K

London North (North M) ON, N6H 0G7

MLS® # X13479514

Property Information:

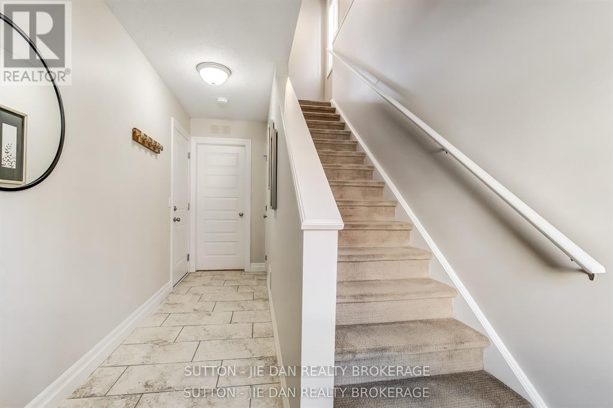
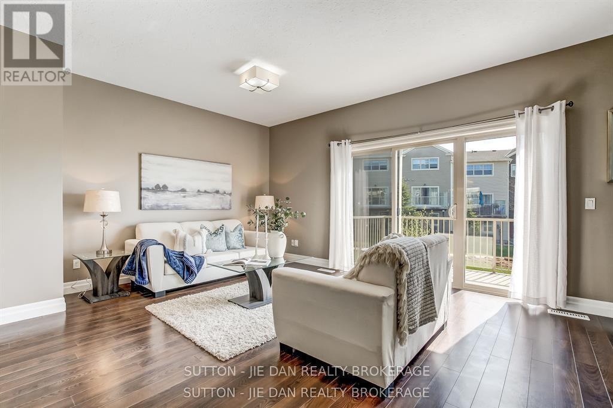
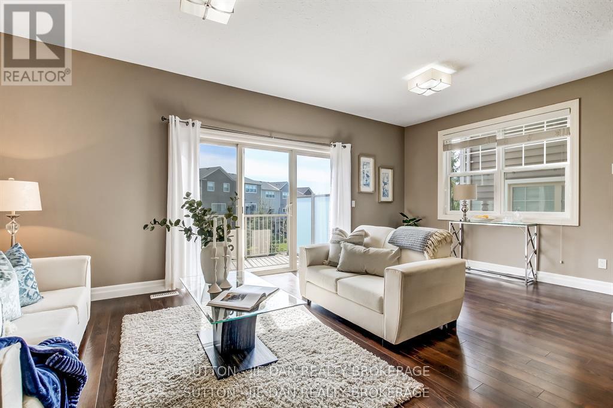
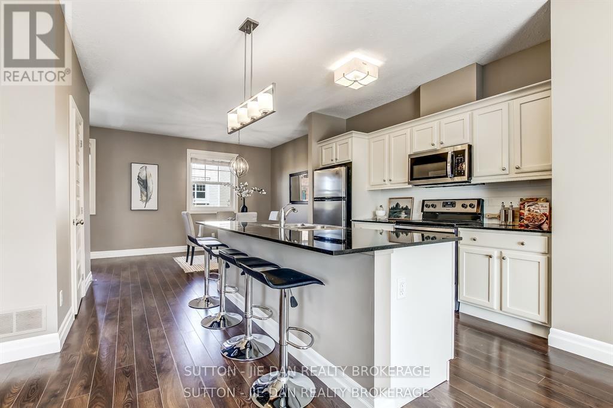
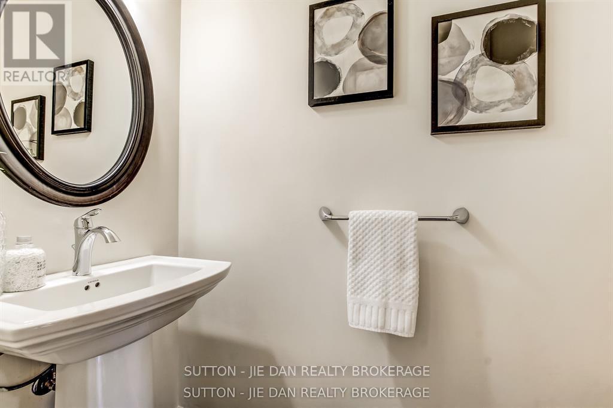
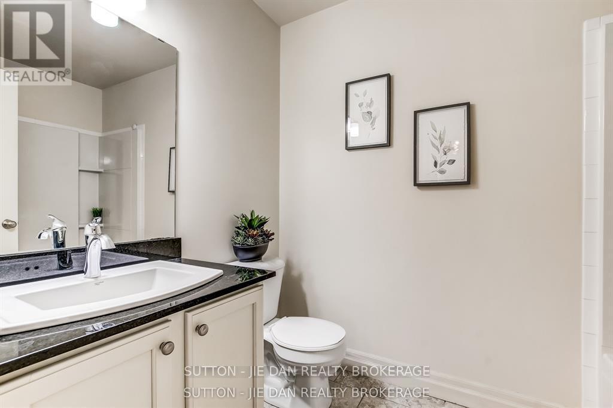
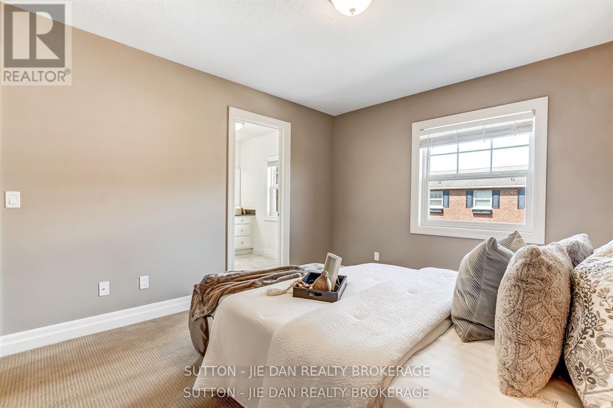
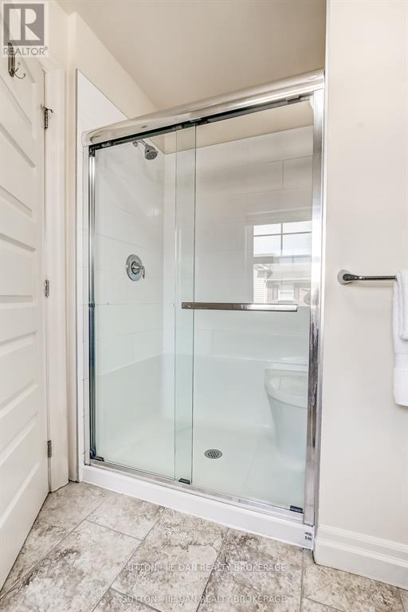
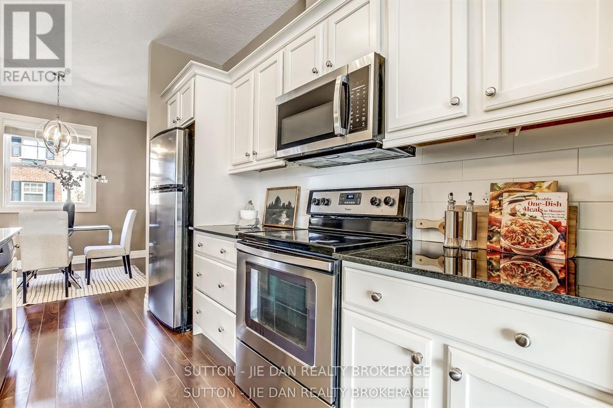
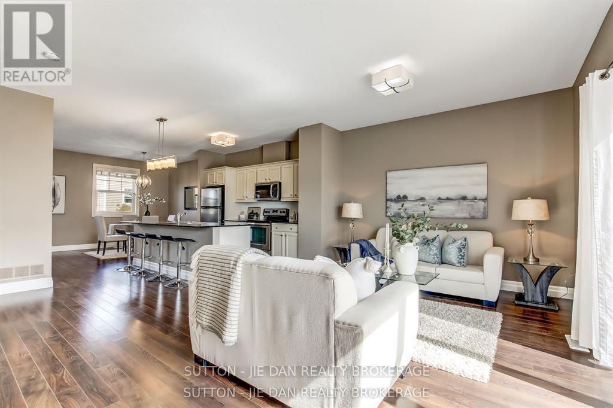
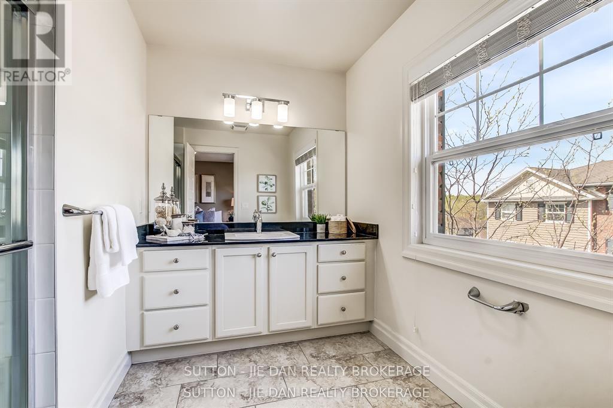
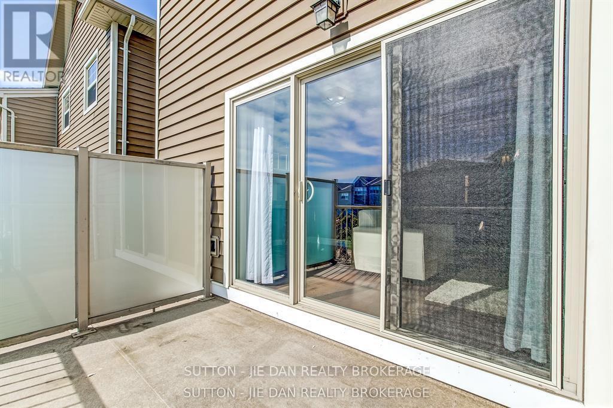
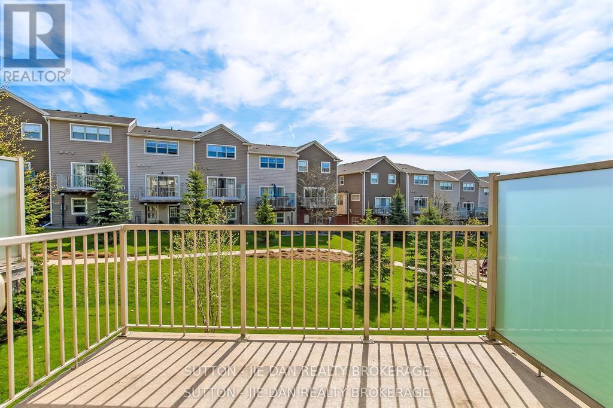
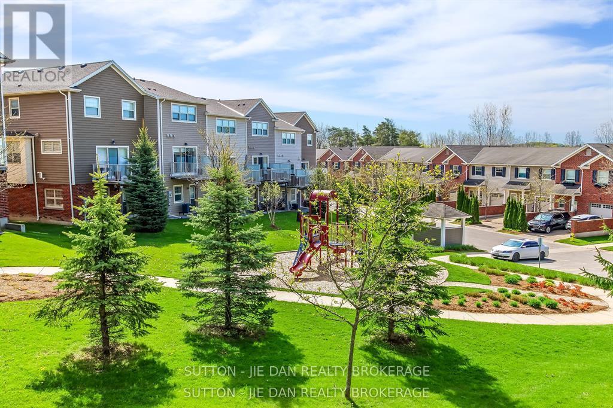
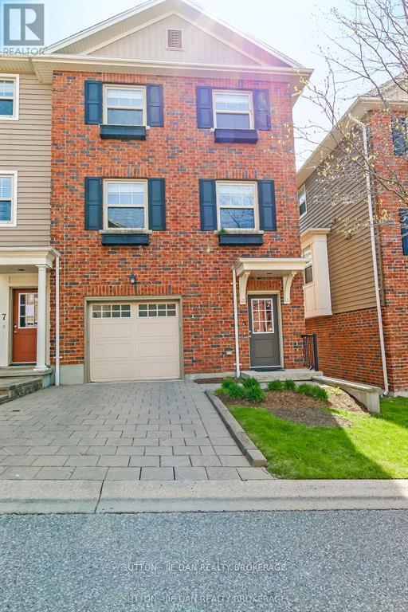
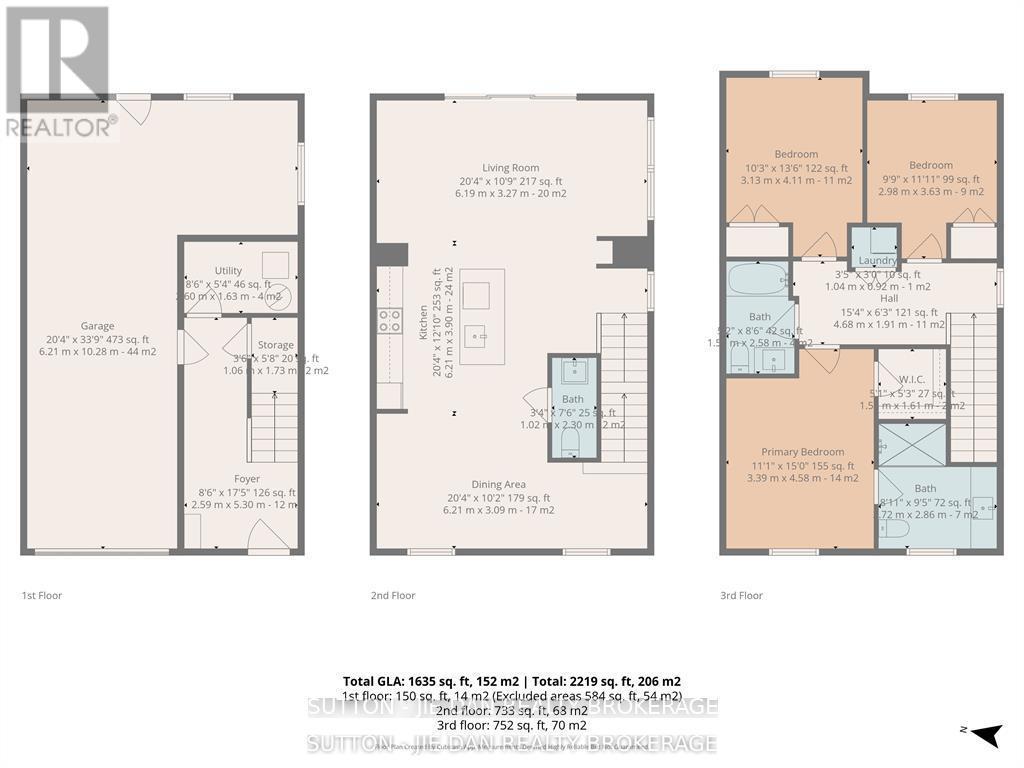
Beautiful townhouse in fast growing north London! This three bedroom town house features 3 bedroom. 2.5 bath. master bedroom ensuite. Pretty complex located conveniently close to Costco, grocery stores & all convenience. , Gourmet kitchen, large deck off the kitchen area overlooking nice view. Single Tandem garage attached, which can fit two cars in garage, visitor parking. School bus to great schools: Clara Brenton PS & B Davison SS & Sir Fredrick Banting SS. Great for first time home buyer or investment! Call now! (id:27)

Building Features:

  • Style: Townhouse
  • Building Type: Row / Townhouse
  • Amenities:
  • Architectural Style: Multi-level
  • Basement Development: Partially finished
  • Basement Type: Partial
  • Exterior Finish: Aluminum siding, Brick
  • Floor Space: 1600 - 1799 sqft
  • Foundation Type: Poured Concrete
  • Heating Type: Forced air
  • Heating Fuel: Natural gas
  • Cooling Type: Central air conditioning
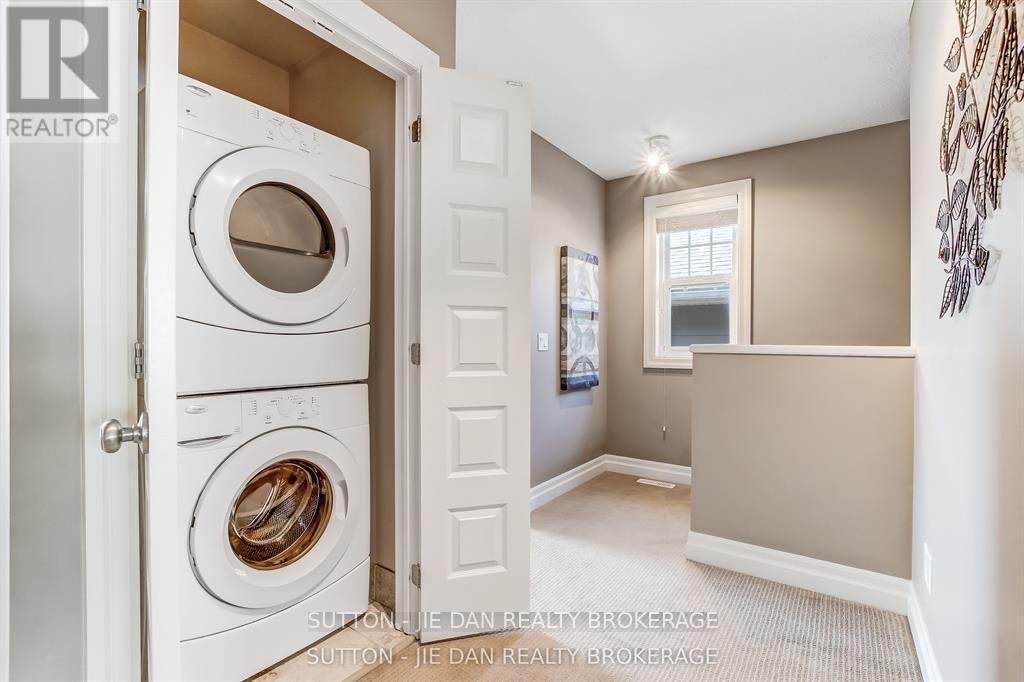
  • Appliances: Dishwasher, Dryer, Stove, Washer, Refrigerator

Property Features:

  • OwnershipType: Condominium/Strata
  • Property Type: Single Family
  • Bedrooms: 3
  • Bathrooms: 3
  • Half Bathrooms: 1
  • Community Features: Pets Allowed With Restrictions
  • Condo Fees: $336 Monthly
  • Features: Balcony
  • Floor Space (approx): 1600 - 1799 Square Feet
  • MaintenanceFee Type: Insurance
  • Zoning: R5-3(12), R6-5(14), R7(9)*D75*H14, R8-4(13)
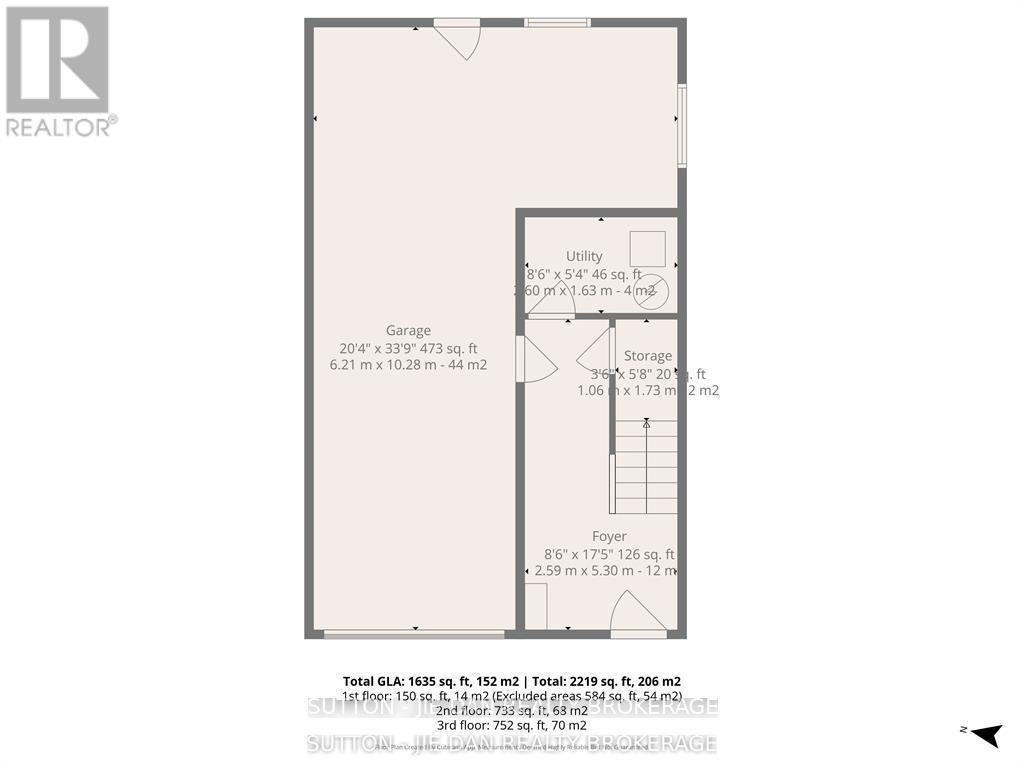
  • Parking Type: Attached garage, Garage
  • No. of Parking Spaces: 3

Rooms:

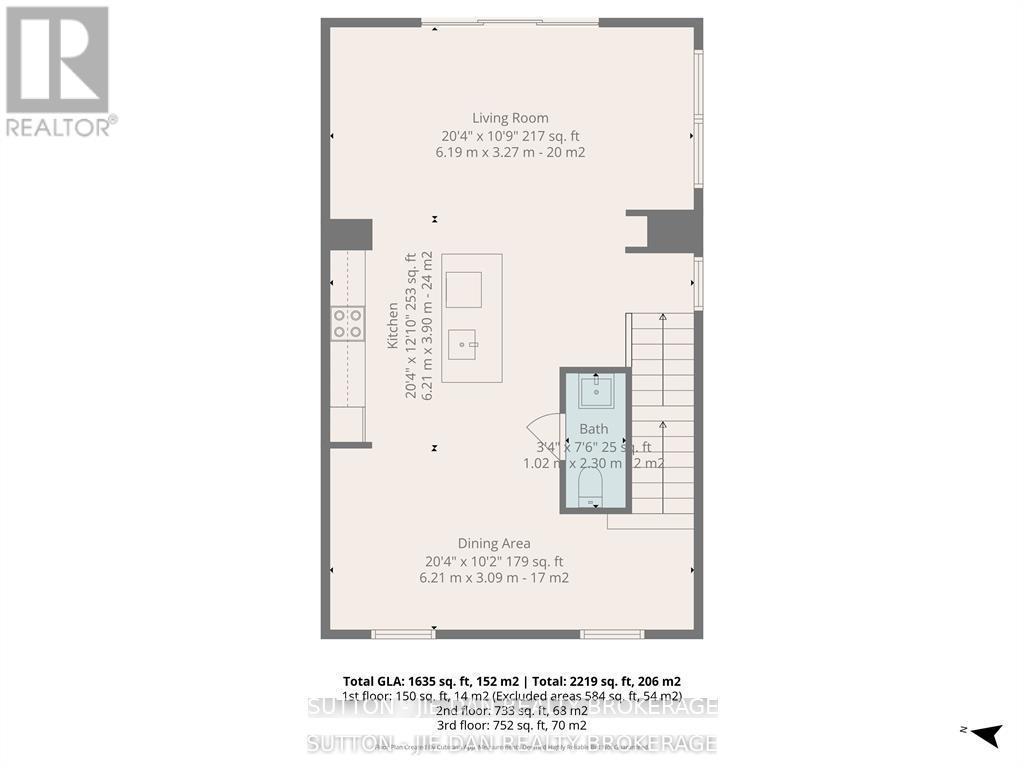
  • Living 2nd Level 6.19 m x 3.96 m
  • Kitchen 2nd Level 3.96 m x 3.17 m
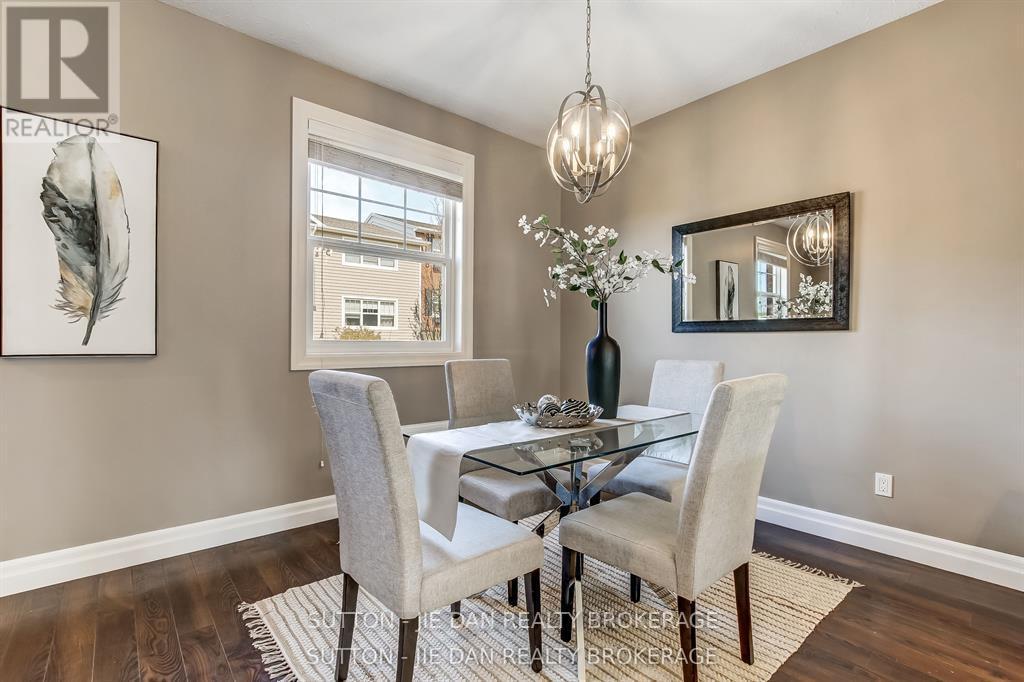
  • Dining 2nd Level 3.96 m x 3.20 m
  • Bathroom 2nd Level 1.00 m x 1.00 m
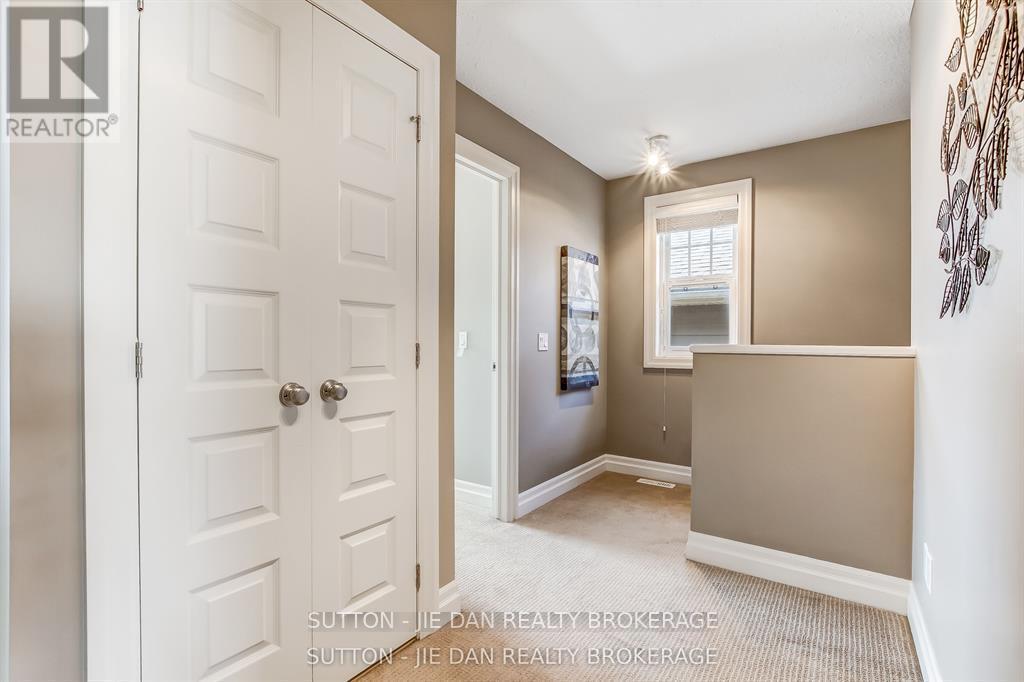
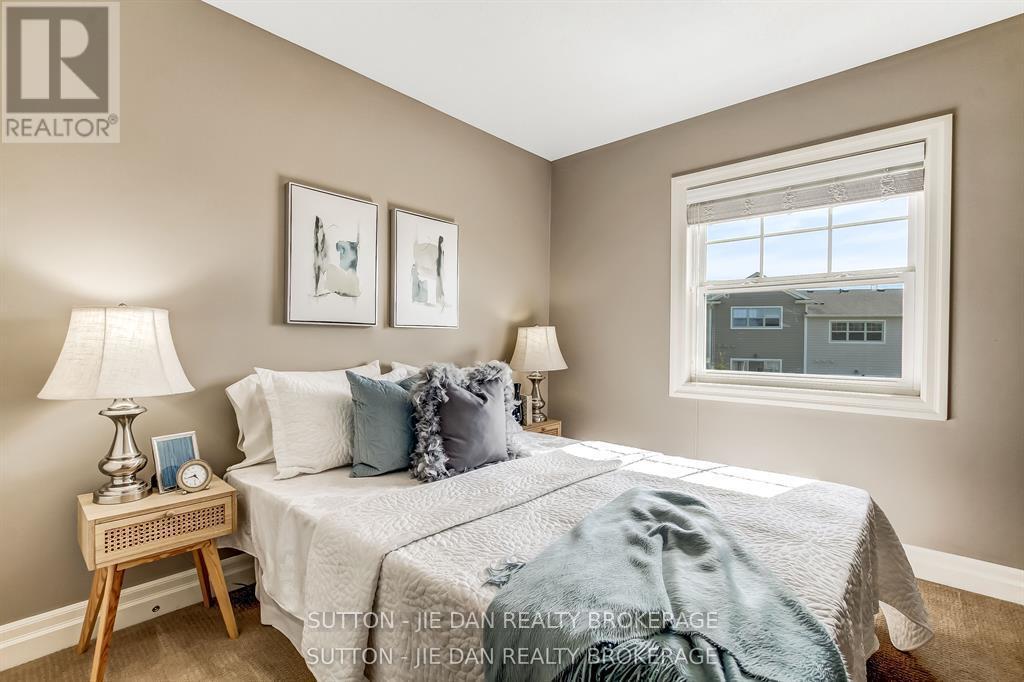
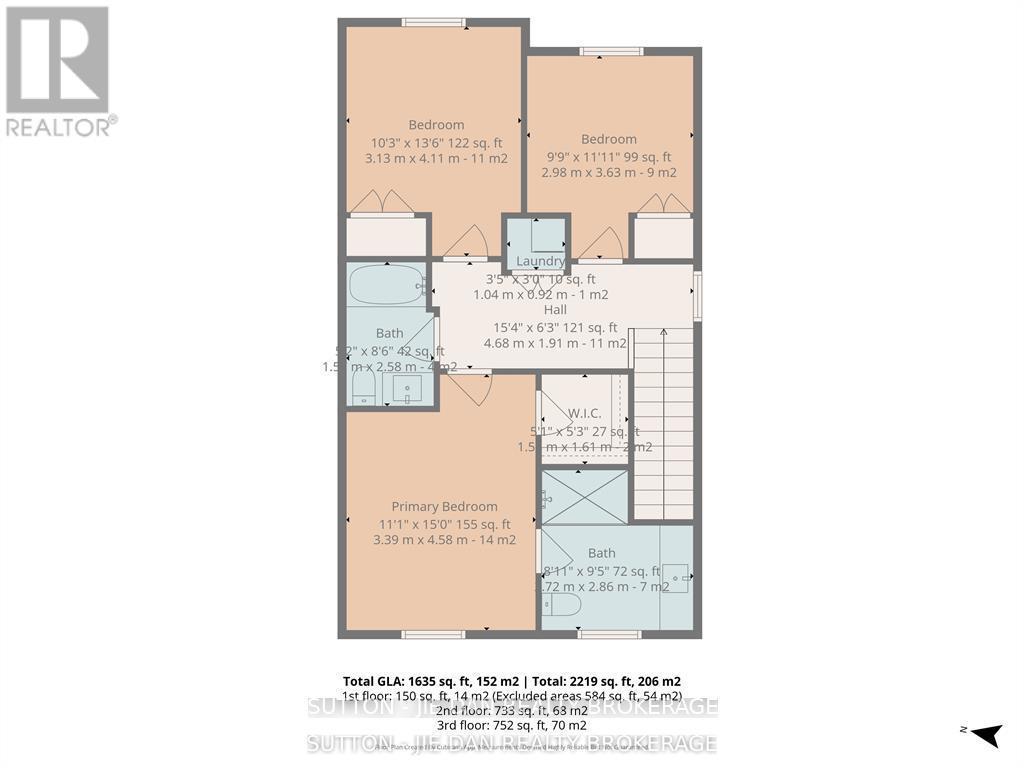
  • Bedroom 3rd Level 3.04 m x 3.04 m
  • Bedroom 3rd Level 3.04 m x 3.04 m
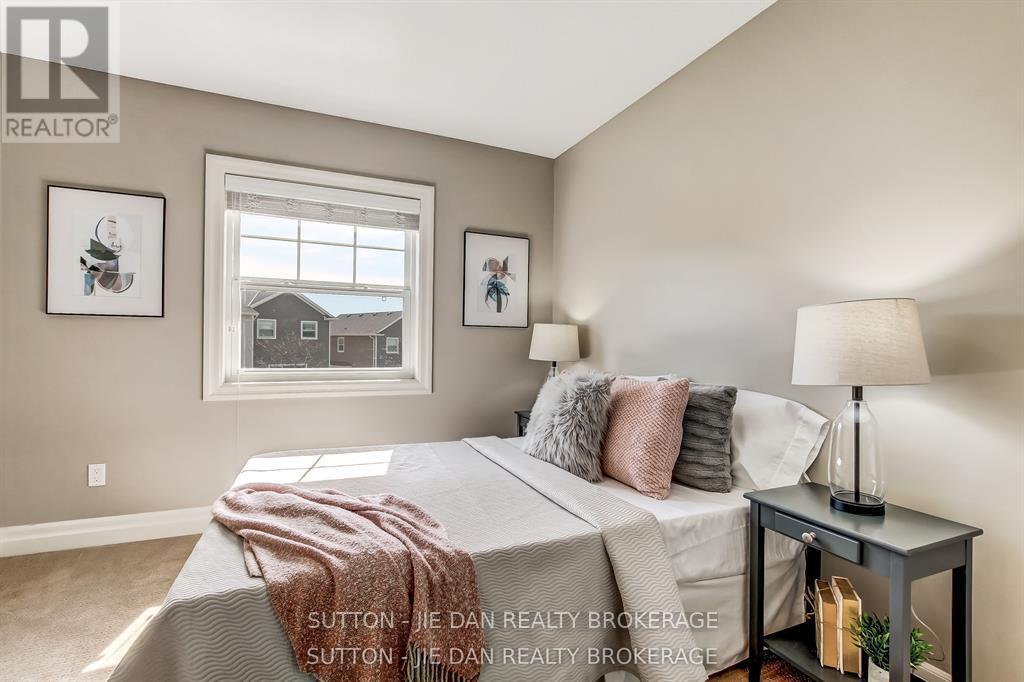
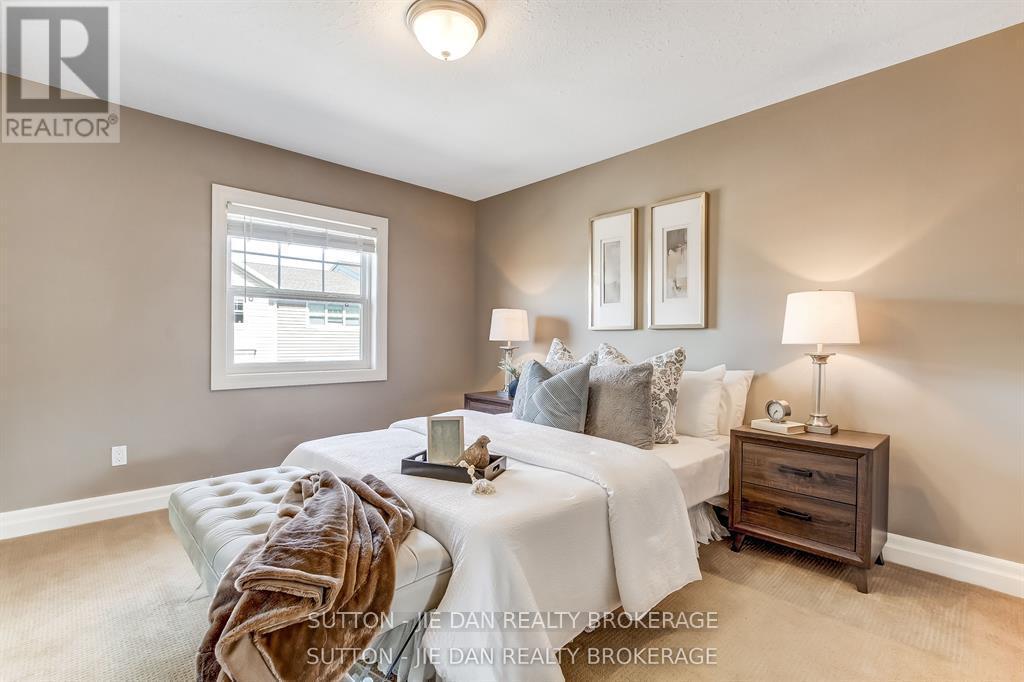
  • Primary Bedroom 3rd Level 3.65 m x 3.88 m
  • Bathroom 3rd Level 1.00 m x 1.00 m
  • Bathroom 3rd Level 1.00 m x 1.00 m

Convert Measurement to:


Courtesy of: SUTTON - JIE DAN REALTY BROKERAGE

REALTOR.ca  

QuickQuoteTM Powered by RPS

Location of 9 - 1850 BEAVERBROOK AVENUE, London North (North M), Ontario, N6H 0G7

Demographic Information of 9 - 1850 BEAVERBROOK AVENUE, London North (North M), Ontario, N6H 0G7

Life Stage

Young Families

Employment Type

Mixed

Average Household Income

$119,813.62

Average Number of Children

2.00

Household Population

Household Structure

Age of Population

Education

Education Level

No certificate/diploma/degree

12.48 %

High school certificate or equivalent

23.5 %

Apprenticeship trade certificate/diploma

3.52 %

College/non-university certificate

22.61 %

University certificate (below bachelor)

3.0 %

University Degree

34.89 %

Commuter

Travel To Work

By Car

90.54 %

By Public Transit

4.34 %

By Walking

2.21 %

By Bicycle

1.21 %

By Other Methods

1.7 %

Cultural Diversity

Knowledge of Official Language

Mother Tongue

Building Information

Building Type

Apartments (Low and High Rise)

13.82 %

Houses

86.18 %

Own Vs. Rent
