Button CopyPathCircle CloseCircle Left ArrowArrow Down Icon GreyClosecirclecircleBurger
Image 1
Image 2
Image 3
$399,900

12 GUILDWOOD WALK, London North (North M), Ontario, N6H 3X2

MLS® # X12921120

2 Beds

Bath

900 - 999  FEETSQ

QuickQuoteTM: $301K - $403K

London North (North M) ON, N6H 3X2

MLS® # X12921120

Property Information:

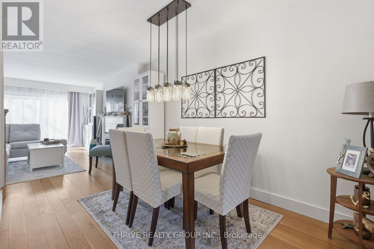
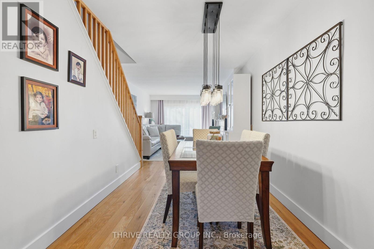
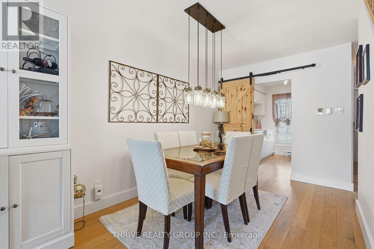
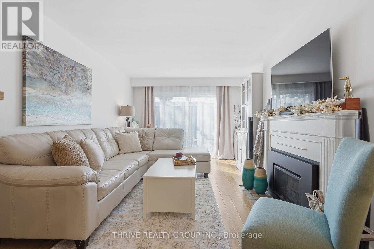
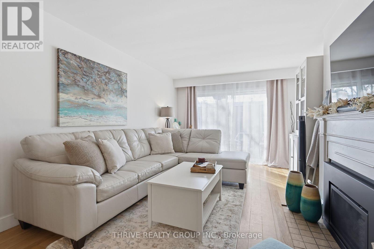
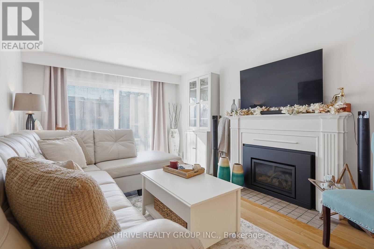
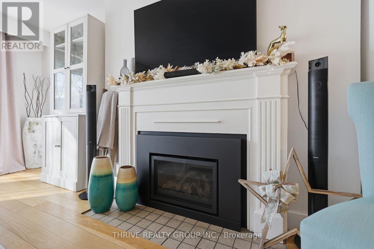
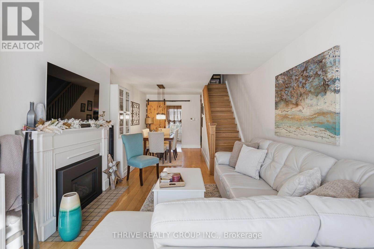
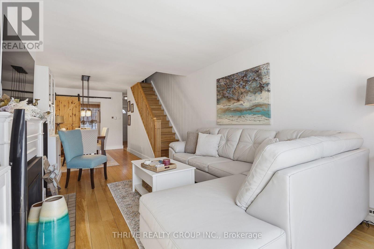
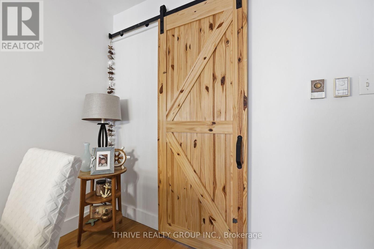
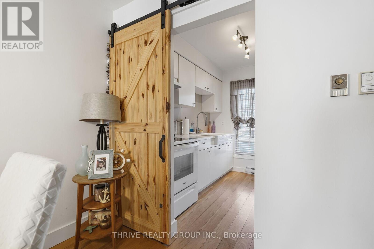
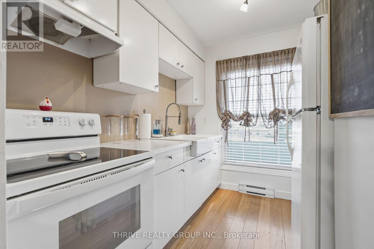
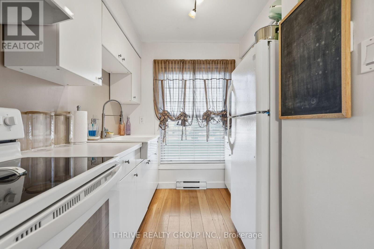
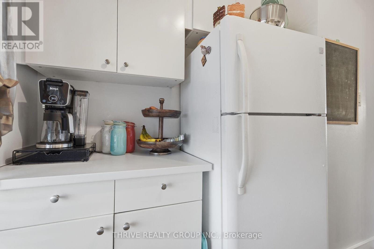
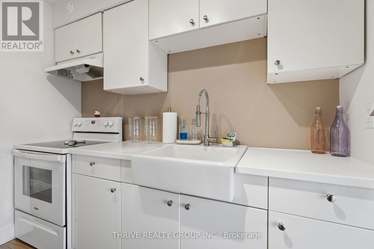
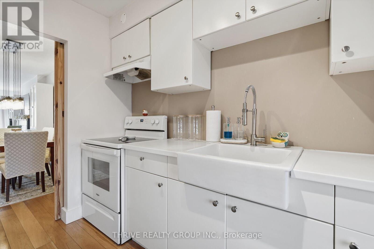
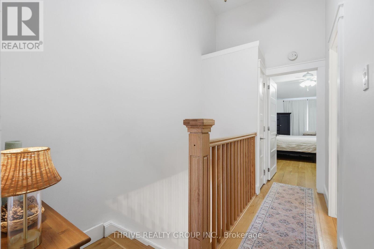
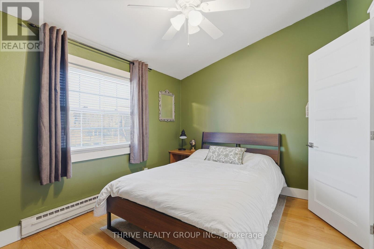
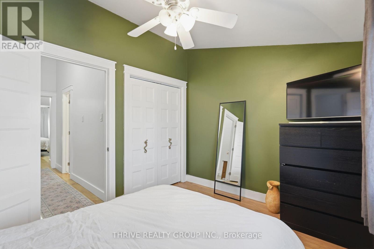
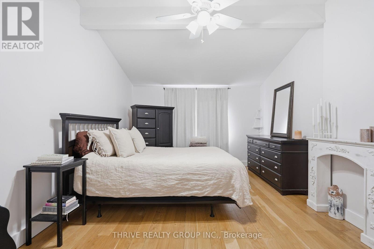
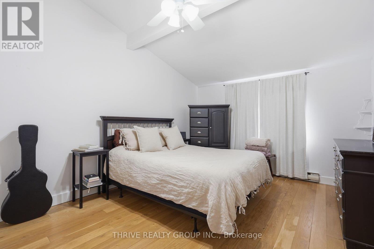
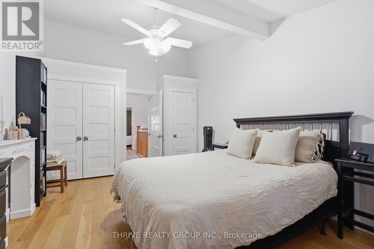
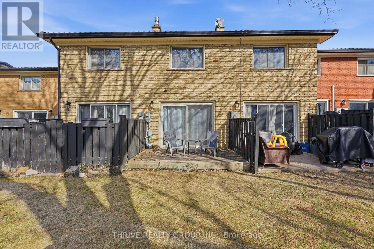
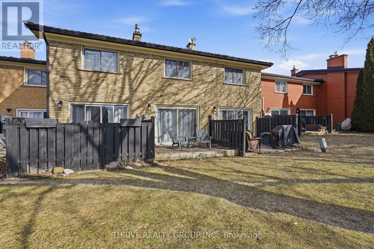
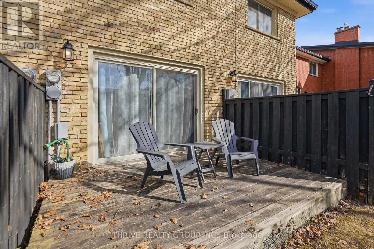
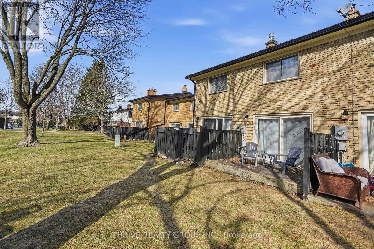
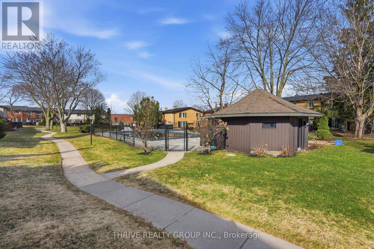
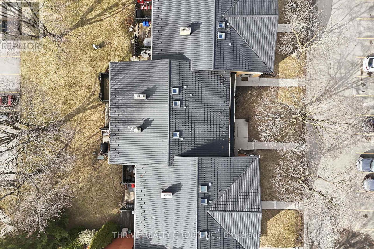
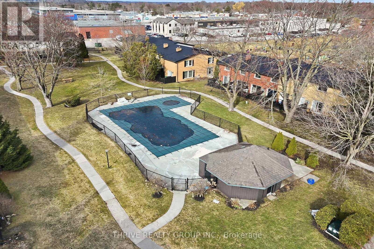
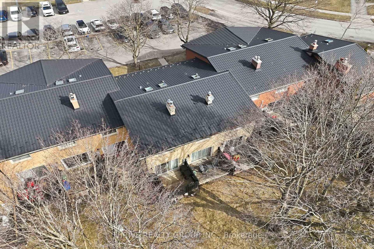
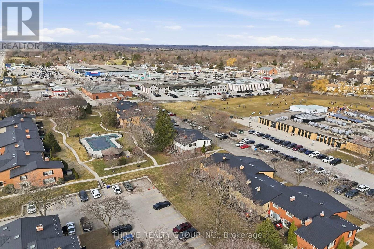
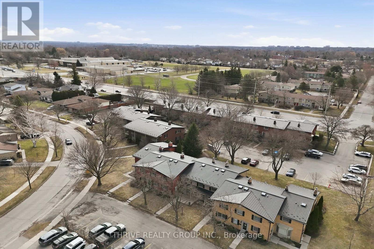
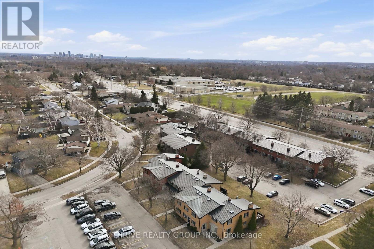
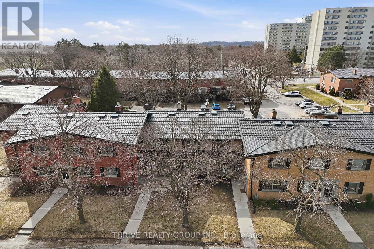
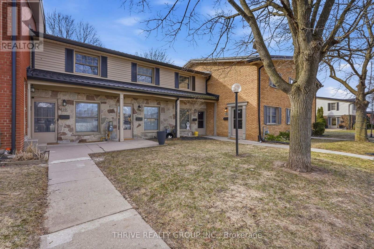
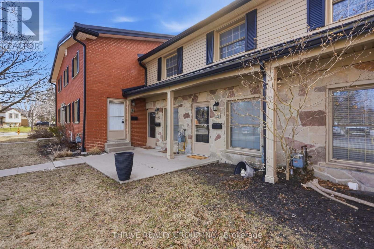
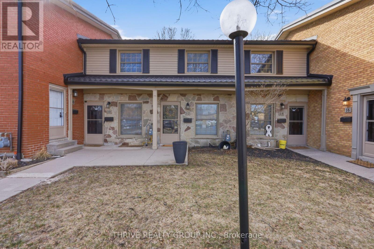
WOW - Your opportunity to live in one of West London's most sought-after communities has arrived! Welcome to Guildwood Walk in desirable Oakridge - where lifestyle, location, and value come together seamlessly. Perfect for first-time buyers, savvy investors, or downsizers looking for low-maintenance living without compromise. Step inside this beautifully updated 2-bedroom townhouse and feel instantly at home. Featuring rich hardwood flooring, a cozy gas fireplace, fresh neutral tones, and updated stairs and railings, this space offers both style and comfort. The bright galley kitchen is as functional as it is inviting, with included appliances and a lovely view outdoors. Enjoy seamless indoor-outdoor living with sliding doors leading to your private patio and lush common greenspace - perfect for relaxing or entertaining. The unfinished lower level offers incredible flexibility - whether you envision a home gym, additional storage, or future finished living space tailored to your needs. Guildwood Walk is known for its exceptional management, low condo fees and pride of ownership, featuring standout amenities including a private residents' swimming pool, durable metal roofing, and convenient parking. All of this just steps to Sifton Bog, Starbucks, Remark Fresh Market, and surrounded by highly sought-after school districts including St. Paul, Clara Brenton, and Oakridge Secondary. This is more than a home - it's a lifestyle. Welcome Home! (id:27)

Building Features:

  • Style: Townhouse
  • Building Type: Row / Townhouse
  • Amenities:
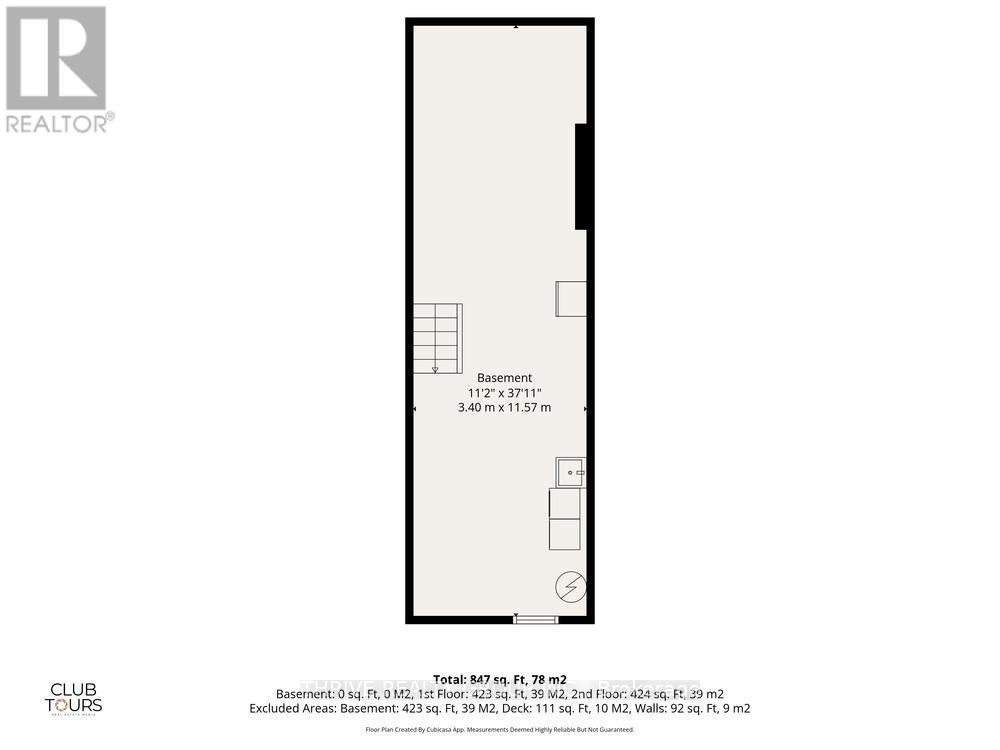
  • Basement Development: Unfinished
  • Basement Type: N/A
  • Exterior Finish: Brick, Vinyl siding
  • Fireplace Type: Insert
  • Floor Space: 900 - 999 sqft
  • Heating Type: Baseboard heaters
  • Heating Fuel: Electric, Natural gas
  • Cooling Type: None
  • Appliances: Freezer, Stove, Refrigerator

Property Features:

  • OwnershipType: Condominium/Strata
  • Property Type: Single Family
  • Bedrooms: 2
  • Bathrooms: 1
  • Community Features: Pets Allowed With Restrictions
  • Condo Fees: $320 Monthly
  • Floor Space (approx): 900 - 999 Square Feet
  • MaintenanceFee Type: Common Area Maintenance
  • Parking Type: No Garage
  • No. of Parking Spaces: 2

Rooms:

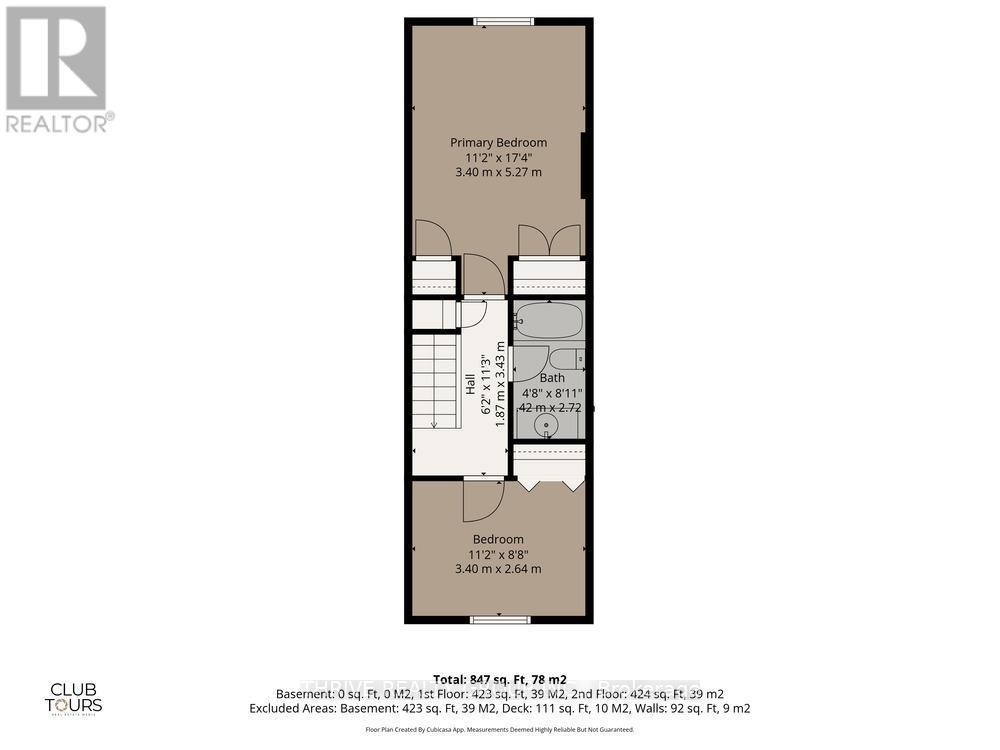
  • Primary Bedroom 2nd Level 3.40 m x 5.27 m
  • Bedroom 2nd Level 3.40 m x 2.64 m
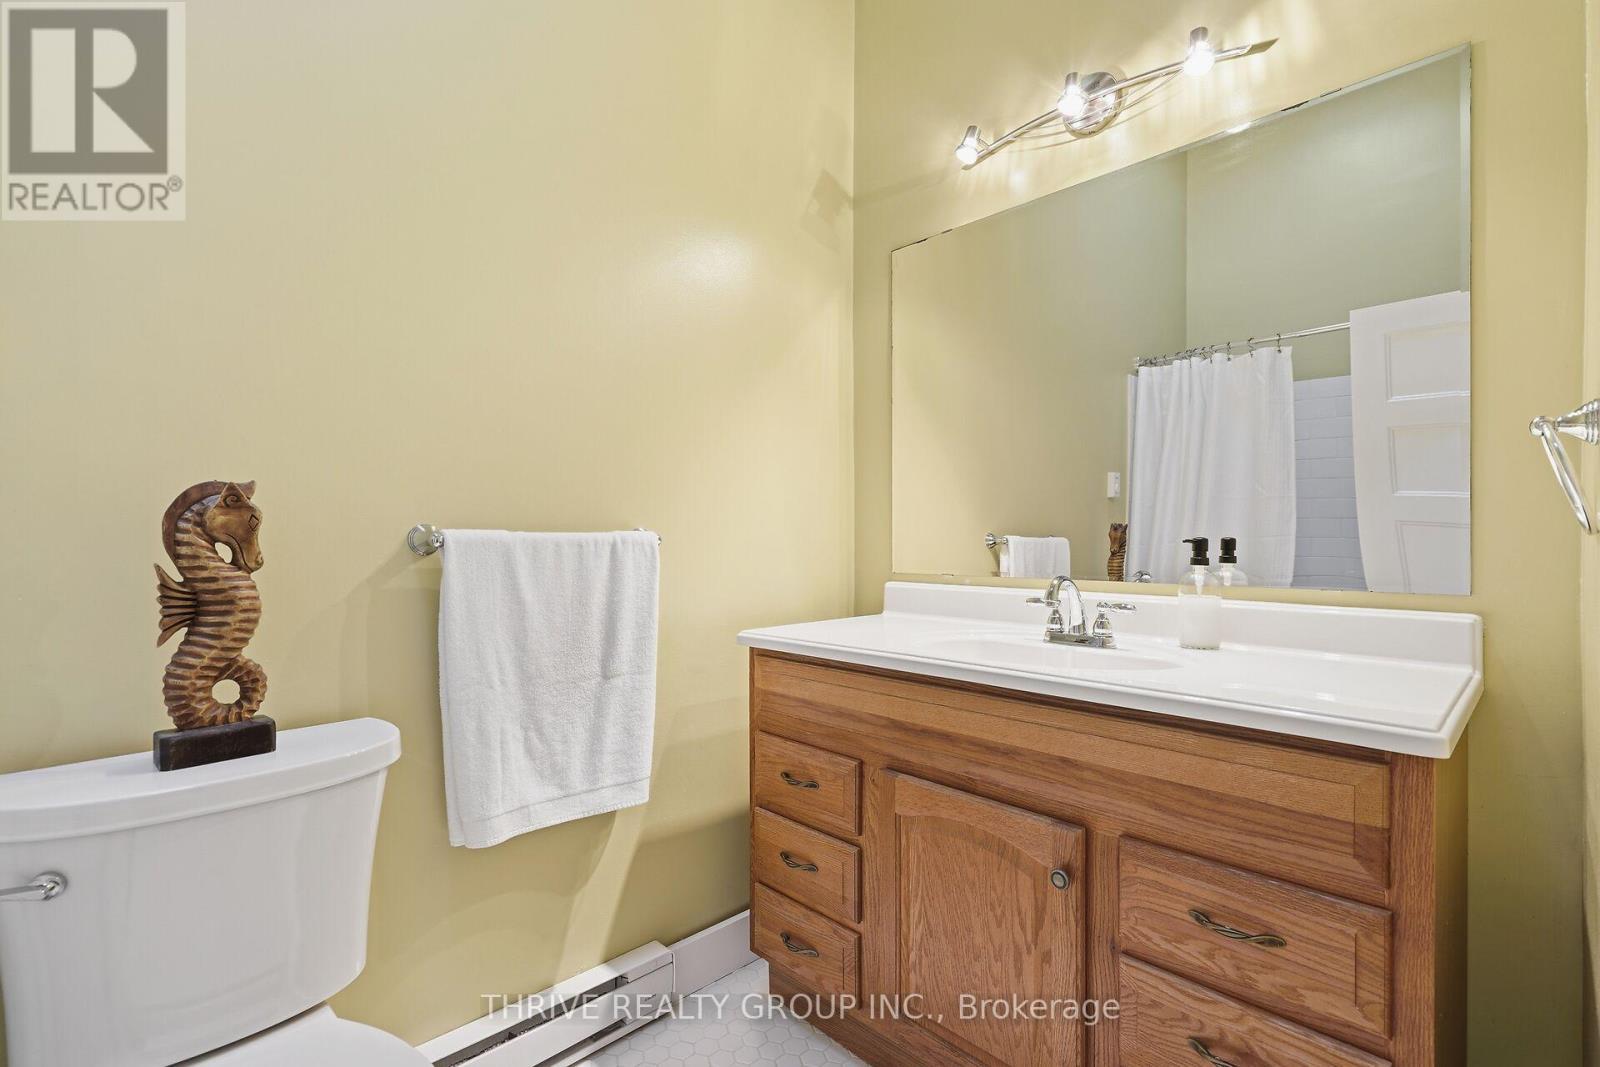
  • Bathroom 2nd Level 0.42 m x 2.72 m
  • Recreation Room Basement Level 3.40 m x 11.57 m
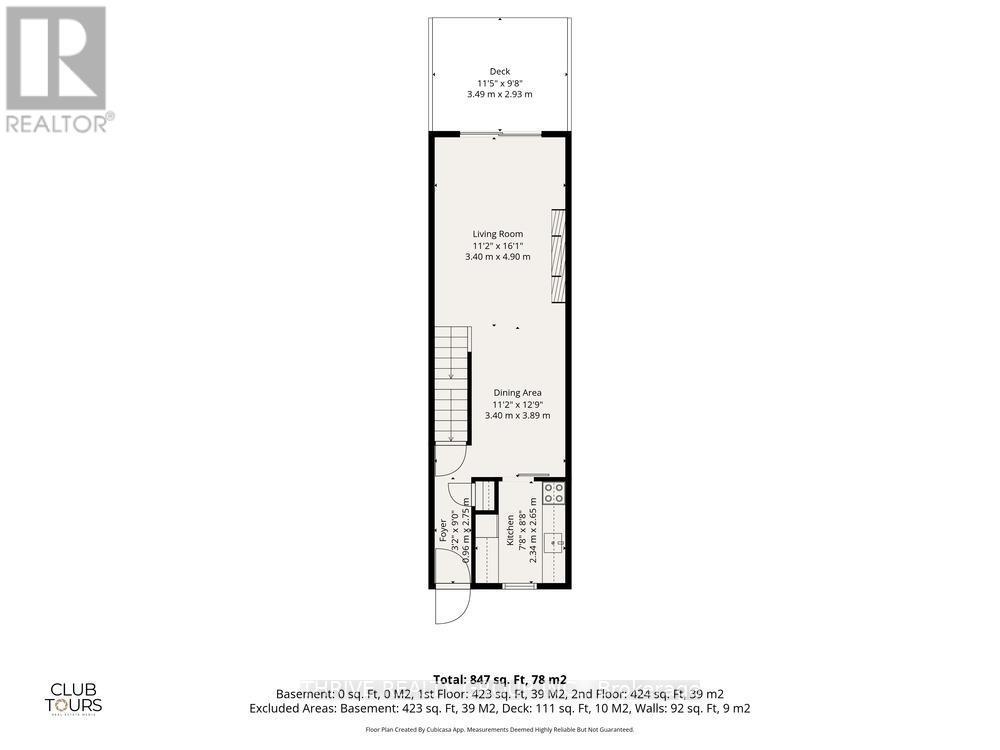
  • Kitchen Main Level 2.34 m x 2.65 m
  • Dining Main Level 3.40 m x 3.89 m
  • Living Main Level 3.40 m x 4.90 m
  • Foyer Main Level 0.96 m x 2.75 m

Convert Measurement to:


Courtesy of: THRIVE REALTY GROUP INC.

REALTOR.ca  

QuickQuoteTM Powered by RPS

Location of 12 GUILDWOOD WALK, London North (North M), Ontario, N6H 3X2

Demographic Information of 12 GUILDWOOD WALK, London North (North M), Ontario, N6H 3X2

Life Stage

Young Couples

Employment Type

Mixed

Average Household Income

$98,479.21

Average Number of Children

1.91

Household Population

Household Structure

Age of Population

Education

Education Level

No certificate/diploma/degree

15.28 %

High school certificate or equivalent

26.12 %

Apprenticeship trade certificate/diploma

3.47 %

College/non-university certificate

21.74 %

University certificate (below bachelor)

3.77 %

University Degree

29.62 %

Commuter

Travel To Work

By Car

84.27 %

By Public Transit

7.73 %

By Walking

5.79 %

By Bicycle

0.0 %

By Other Methods

2.21 %

Cultural Diversity

Knowledge of Official Language

Mother Tongue

Building Information

Building Type

Apartments (Low and High Rise)

43.94 %

Houses

56.06 %

Own Vs. Rent

