Button CopyPathCircle CloseCircle Left ArrowArrow Down Icon GreyClosecirclecircleBurger
Image 1
Image 2
Image 3
$537,900

10 - 1850 BEAVERBROOK AVENUE, London North (North M), Ontario, N6H 0G7

MLS® # X13053796

2 Beds

Baths

1600 - 1799  FEETSQ

QuickQuoteTM: $487K - $593K

London North (North M) ON, N6H 0G7

MLS® # X13053796

Property Information:

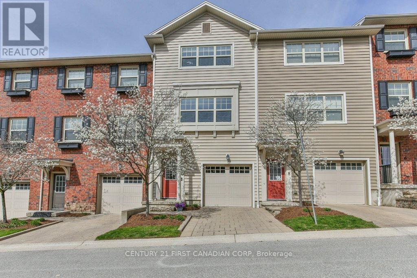
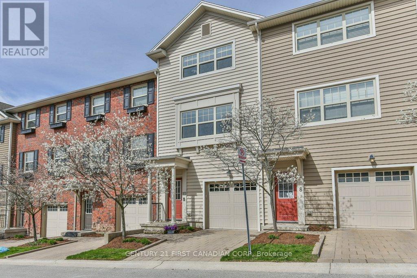
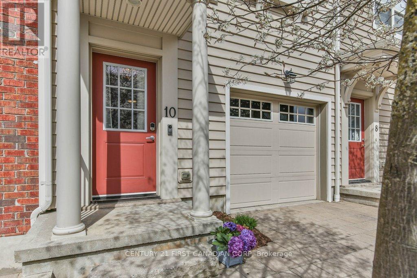
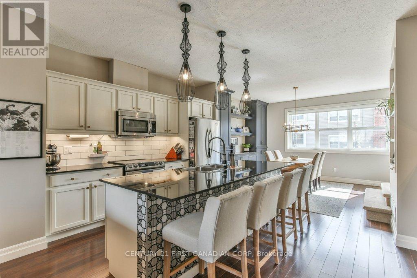
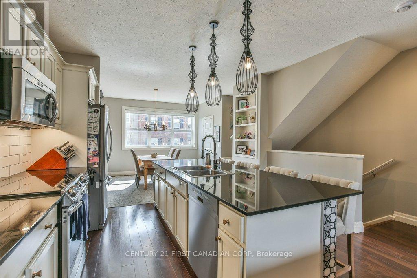
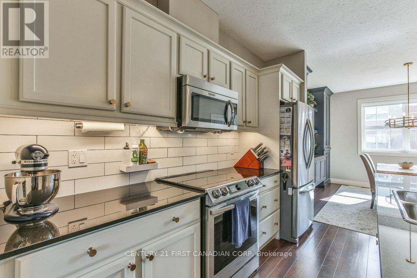
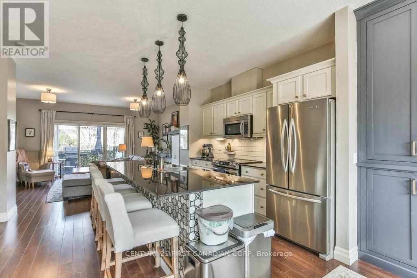
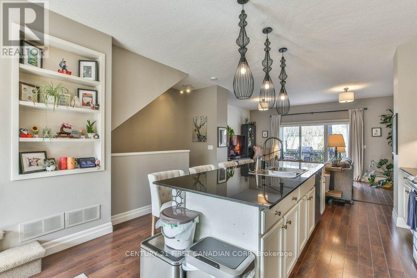
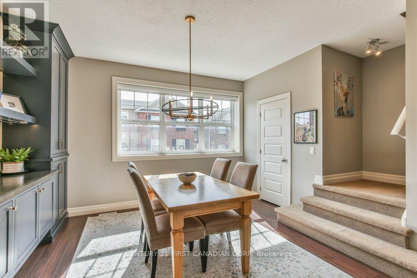
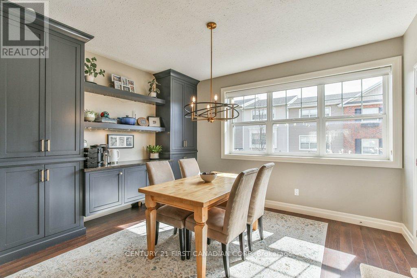
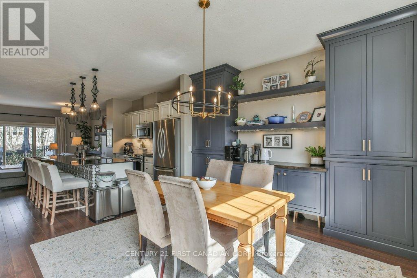
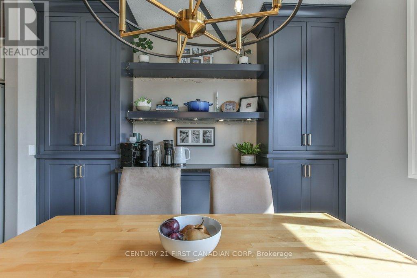
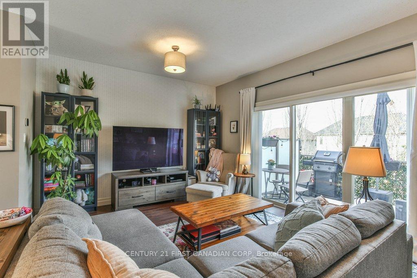
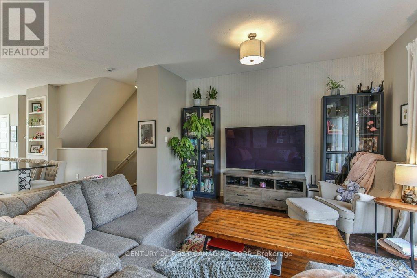
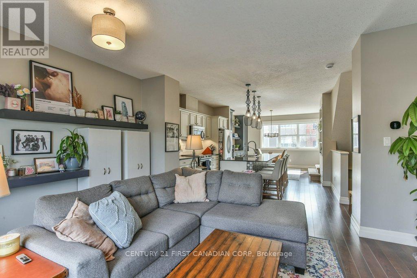
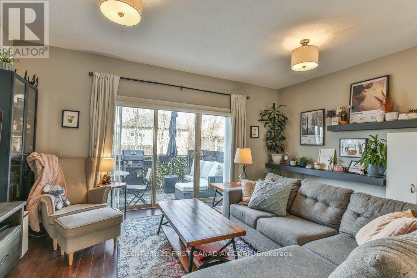
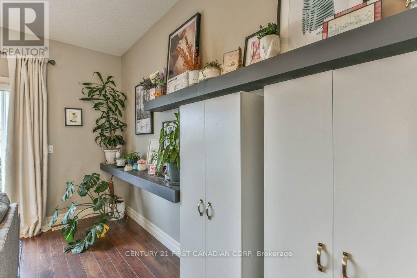
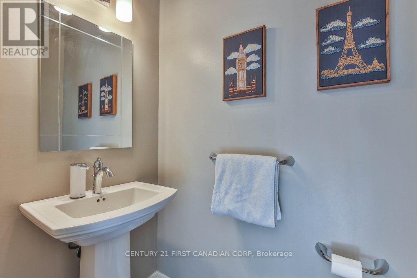
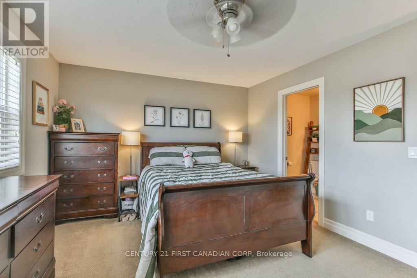
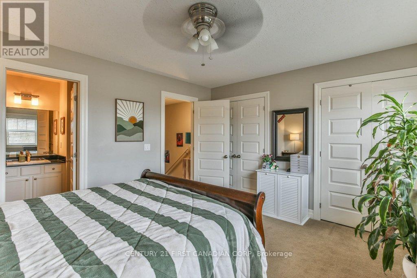
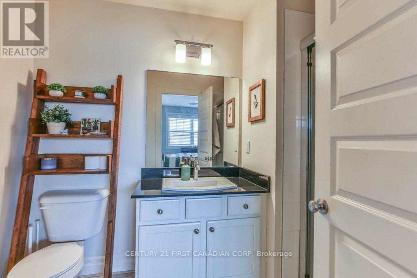
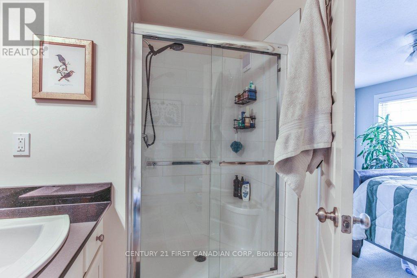
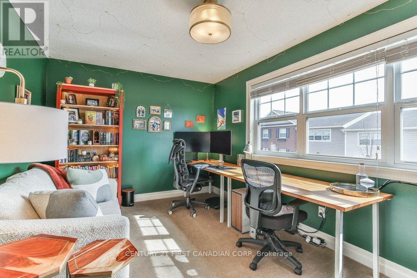
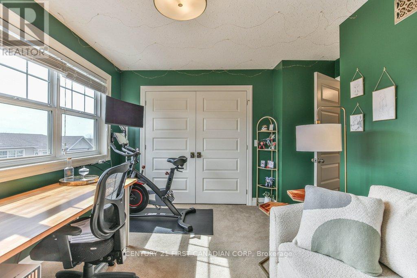
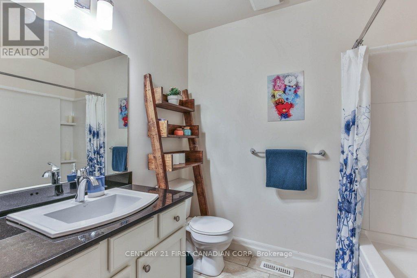
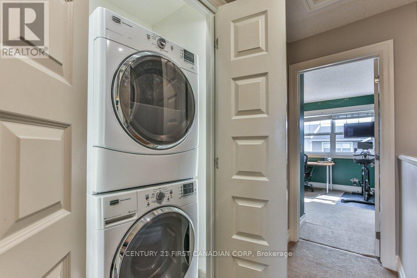
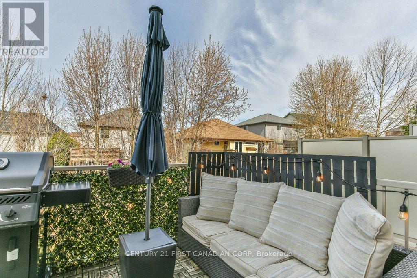
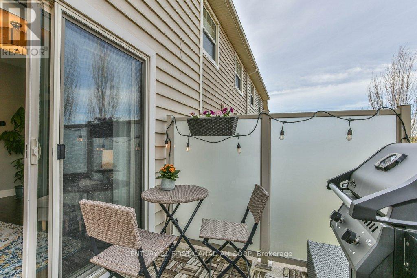
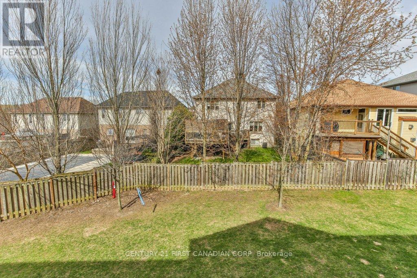
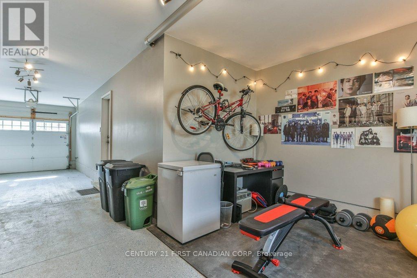
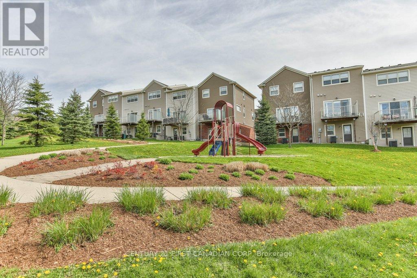
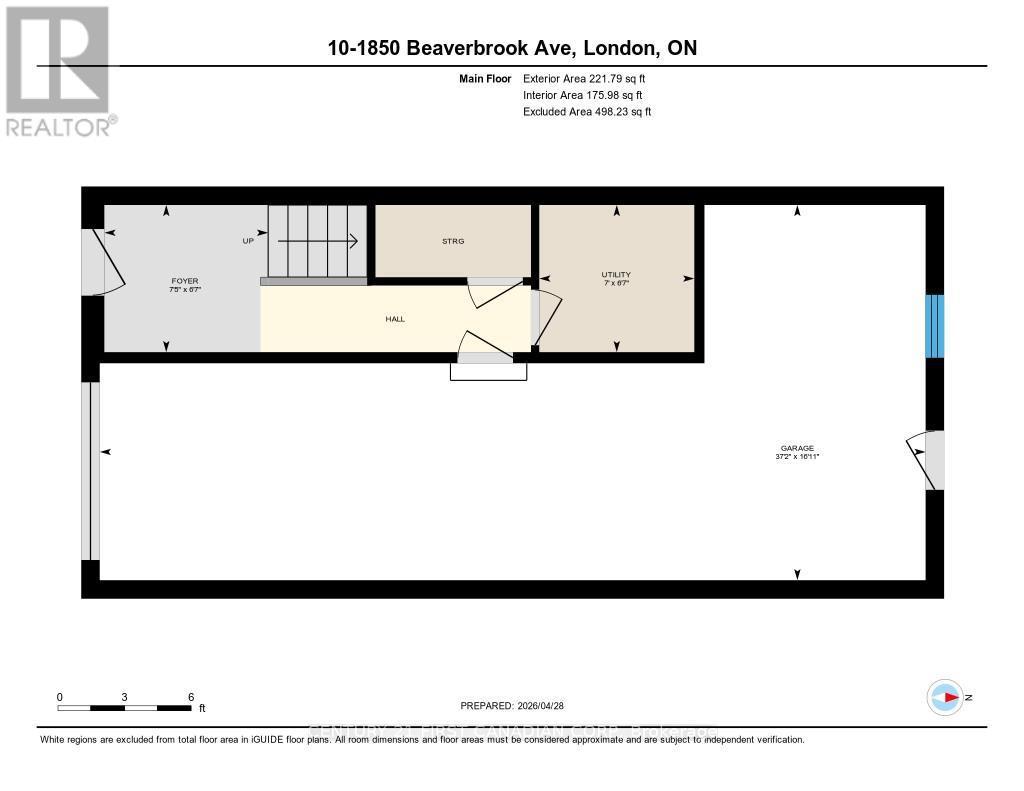
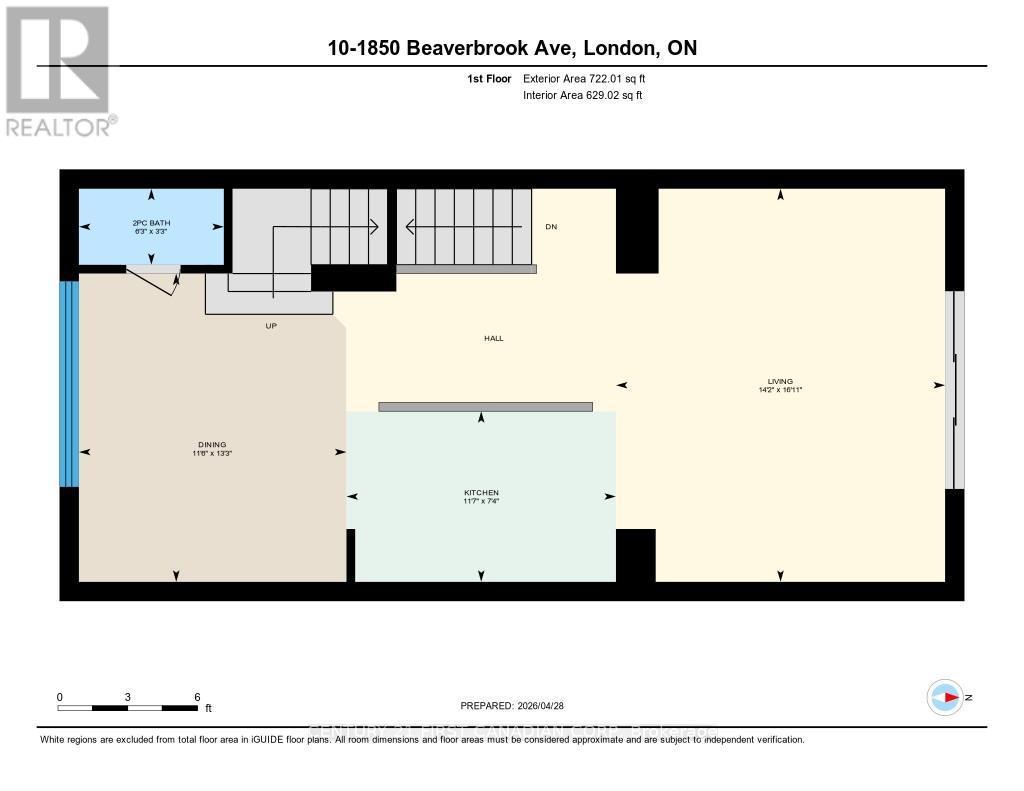
Wonderful move-in ready 3 Storey Condo with Double Car Garage located in Oakridge Crossing. Situated in the Clara Brenton school district. A short distance to shopping, restaurants, transit and walking trails leading to Whetherfield Park. Onsite playground with plenty of green space. This 2 Bedroom, 2.5 Bath home features an oversize tandem Double Car Garage with additional storage space. The open-concept Second Level consists of a Dining Room With Custom Built-In Cabinetry And Shelving , a Kitchen Featuring Granite Countertops With Breakfast Bar, Stainless Steel Appliances With Built In Microwave And Custom Cabinetry, 2-piece Bathroom and Great Room With Direct Access To The Private Back Deck. Perfect For Entertaining. (id:27)

Building Features:

  • Style: Townhouse
  • Building Type: Row / Townhouse
  • Basement Type: Full
  • Exterior Finish: Vinyl siding
  • Floor Space: 1600 - 1799 sqft
  • Foundation Type: Concrete
  • Heating Type: Forced air
  • Heating Fuel: Natural gas
  • Cooling Type: Central air conditioning
  • Appliances: Garage door opener remote, Water meter

Property Features:

  • OwnershipType: Condominium/Strata
  • Property Type: Single Family
  • Bedrooms: 2
  • Bathrooms: 3
  • Half Bathrooms: 1
  • Community Features: Pets Allowed With Restrictions
  • Condo Fees: $321 Monthly
  • Features: Sloping, Balcony
  • Floor Space (approx): 1600 - 1799 Square Feet
  • MaintenanceFee Type: Insurance
  • Structure Type: Deck
  • Parking Type: Attached garage, Garage
  • No. of Parking Spaces: 3

Rooms:

  • Living 2nd Level 4.31 m x 5.15 m
  • Dining 2nd Level 3.51 m x 4.04 m
  • Kitchen 2nd Level 3.53 m x 2.24 m
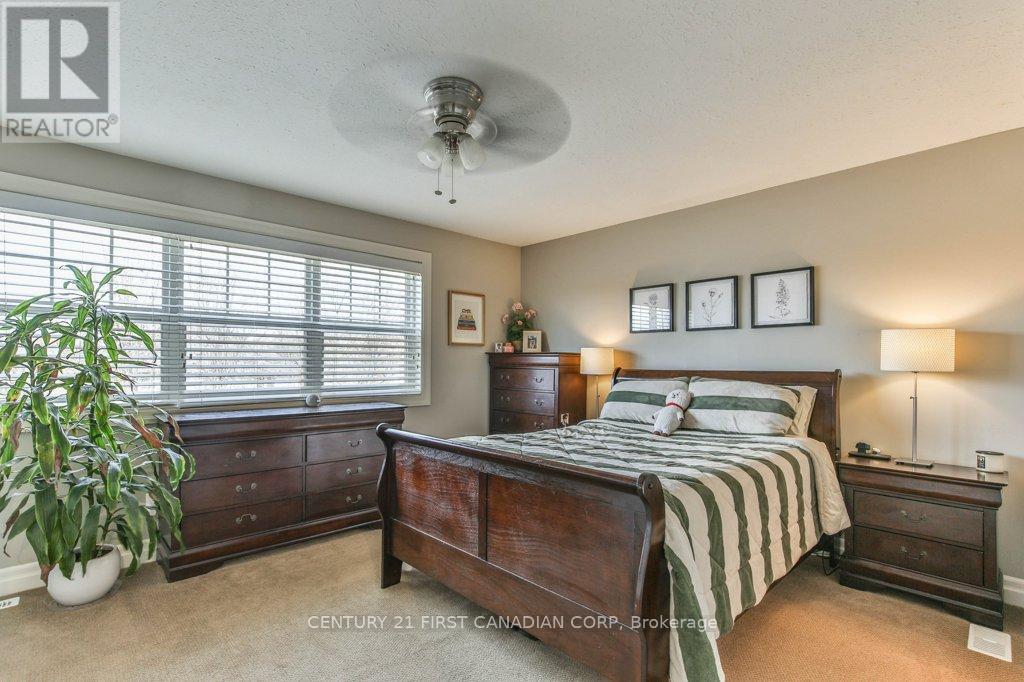
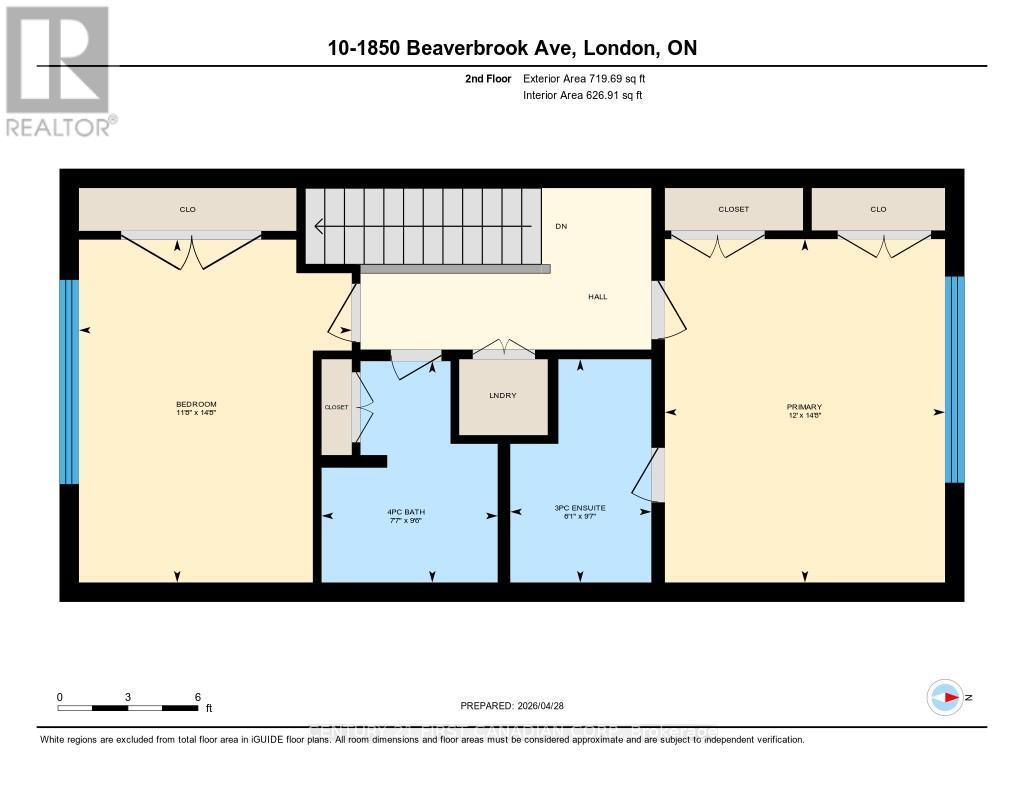
  • Primary Bedroom 3rd Level 3.66 m x 4.48 m
  • 2nd Bedroom 3rd Level 3.56 m x 4.48 m
  • Utility Main Level 2.13 m x 2.02 m
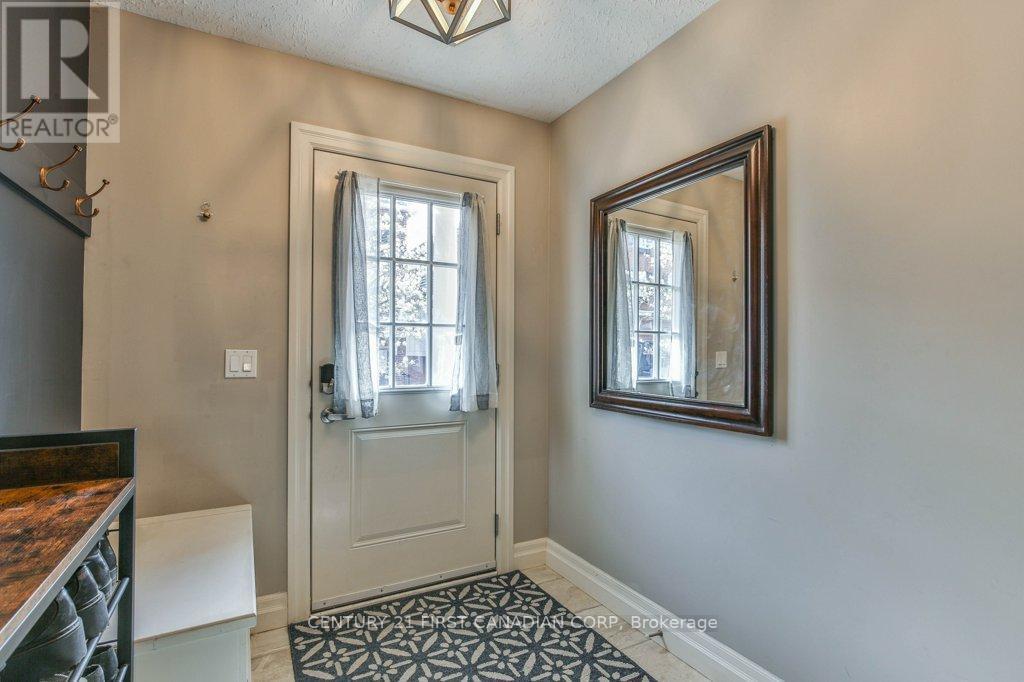
  • Foyer Main Level 2.25 m x 2.02 m

Convert Measurement to:


Courtesy of: CENTURY 21 FIRST CANADIAN CORP

REALTOR.ca  

QuickQuoteTM Powered by RPS

Location of 10 - 1850 BEAVERBROOK AVENUE, London North (North M), Ontario, N6H 0G7

Demographic Information of 10 - 1850 BEAVERBROOK AVENUE, London North (North M), Ontario, N6H 0G7

Life Stage

Young Families

Employment Type

Mixed

Average Household Income

$119,813.62

Average Number of Children

2.00

Household Population

Household Structure

Age of Population

Education

Education Level

No certificate/diploma/degree

12.48 %

High school certificate or equivalent

23.5 %

Apprenticeship trade certificate/diploma

3.52 %

College/non-university certificate

22.61 %

University certificate (below bachelor)

3.0 %

University Degree

34.89 %

Commuter

Travel To Work

By Car

90.54 %

By Public Transit

4.34 %

By Walking

2.21 %

By Bicycle

1.21 %

By Other Methods

1.7 %

Cultural Diversity

Knowledge of Official Language

Mother Tongue

Building Information

Building Type

Apartments (Low and High Rise)

13.82 %

Houses

86.18 %

Own Vs. Rent
