Button CopyPathCircle CloseCircle Left ArrowArrow Down Icon GreyClosecirclecircleBurger
Image 1
Image 2
Image 3
$879,900

836 MANCHESTER ROAD, London North (North L), Ontario, N6H 4J6

MLS® # X13629198

2+2 Beds

Baths

1500 - 2000  FEETSQ

QuickQuoteTM: Not Available

London North (North L) ON, N6H 4J6

MLS® # X13629198

Property Information:

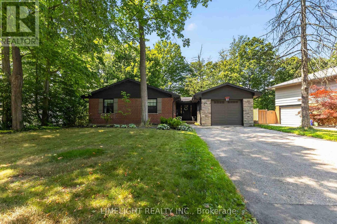
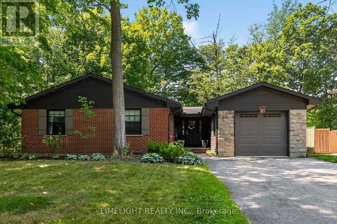
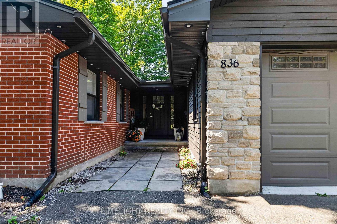
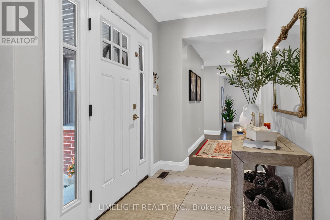
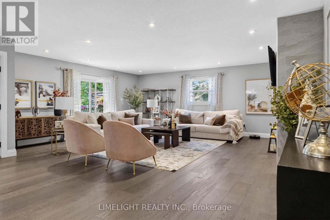
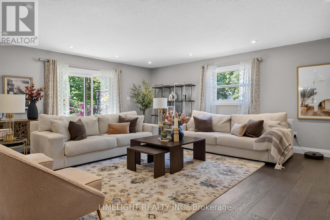
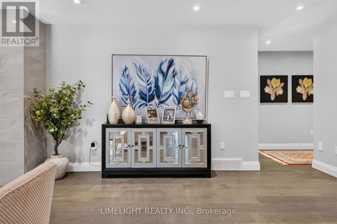
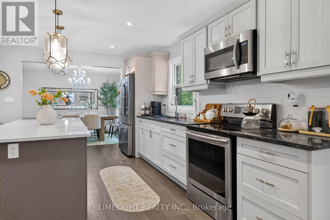
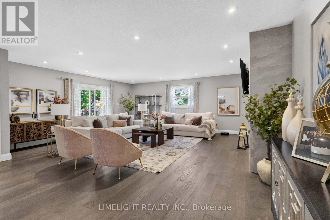
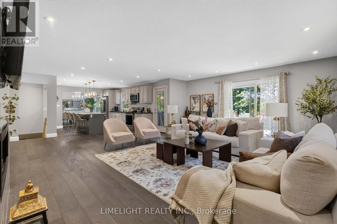
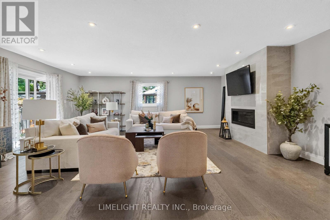
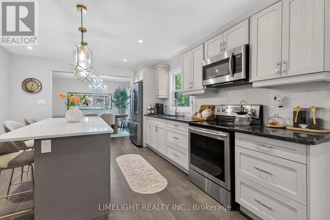
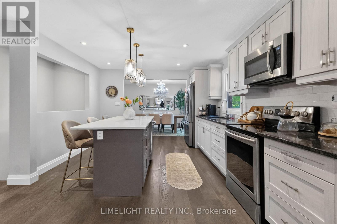
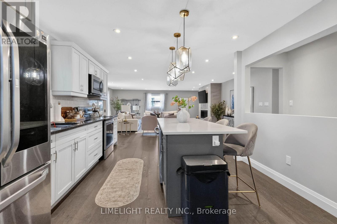
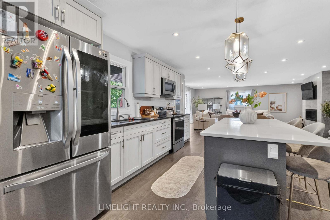
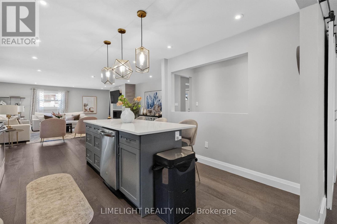
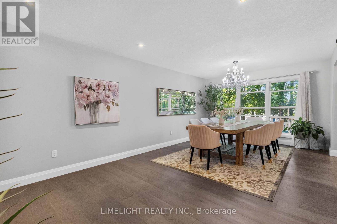
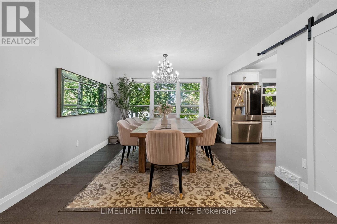
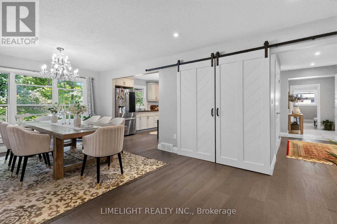
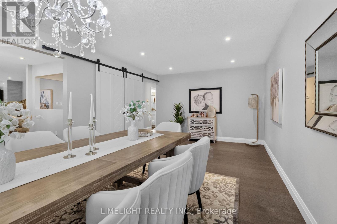
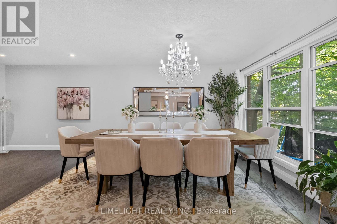
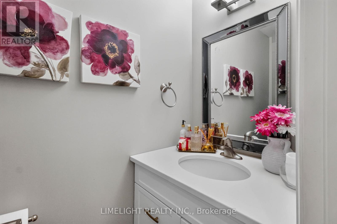
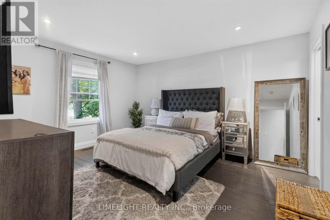
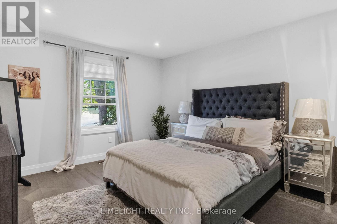
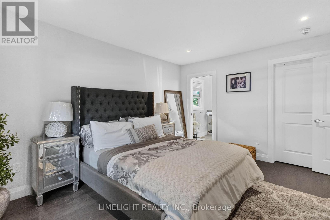
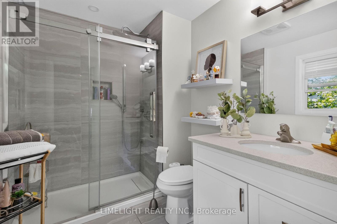
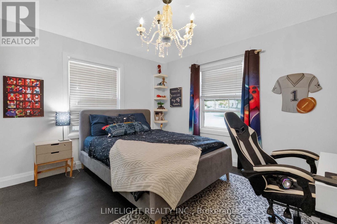
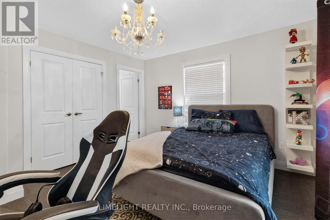
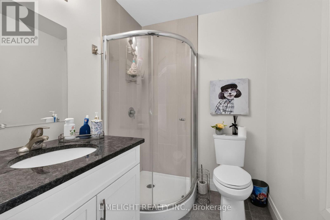
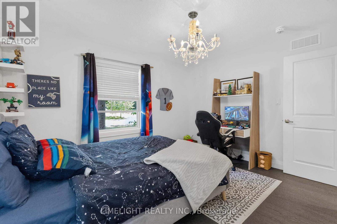
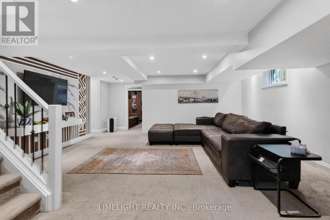
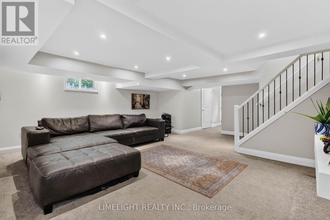

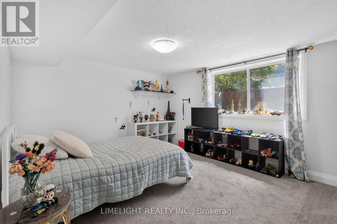
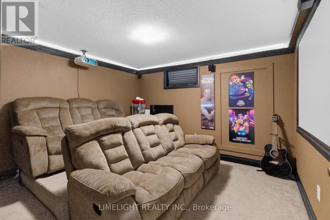
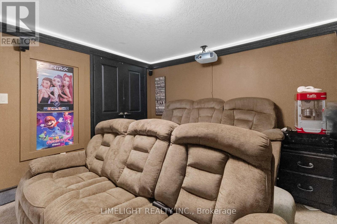
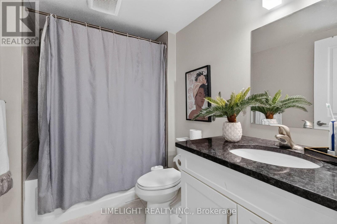
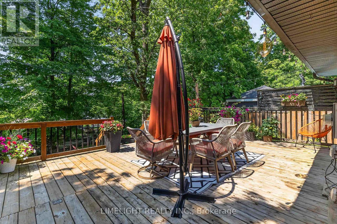
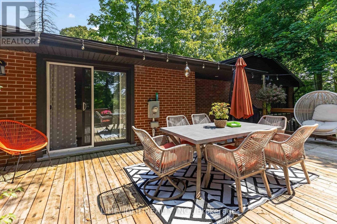
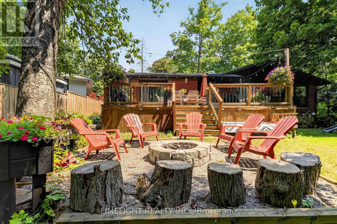
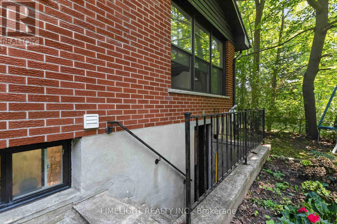
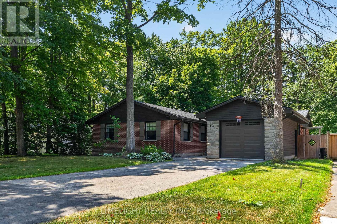
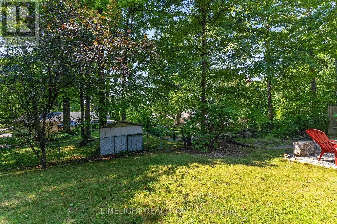
Renovated from top to bottom with over $200,000 in upgrades, this move-in-ready 2+2 bedroom, 4-bathroom ranch is located on a mature, tree-lined lot in Hunt Club. The home offers more than 3,000 sq. ft. of finished living space. The main floor features an open-concept kitchen with quartz countertops and stainless steel appliances, a living room with a gas fireplace and floor-to-ceiling tile surround, and a formal dining area. Both main-floor bedrooms have private ensuites.A large rear deck overlooks the fully fenced and professionally landscaped backyard. Surrounded by mature trees, the yard offers excellent privacy and plenty of space for relaxing, entertaining, or enjoying the outdoors. The finished lower level includes a second kitchen, two additional bedrooms, a spacious recreation room, a 4-piece bathroom, and a separate entrance with its own staircase. Major updates include the roof, windows, insulation, electrical, plumbing, furnace, air conditioning, furnace, kitchens, bathrooms, flooring, doors and much more. (id:27)

Building Features:

  • Style: Detached
  • Building Type: House
  • Amenities:
  • Architectural Style: Bungalow
  • Basement Development: Finished
  • Basement Type: N/A, N/A
  • Construction Style - Attachment: Detached
  • Exterior Finish: Brick
  • Fireplace: Yes
  • Floor Space: 1500 - 2000 sqft
  • Foundation Type: Poured Concrete
  • Heating Type: Forced air
  • Heating Fuel: Natural gas
  • Cooling Type: Central air conditioning
  • Appliances: Garage door opener remote, Dishwasher, Dryer, Garage door opener, Two stoves, Washer

Property Features:

  • OwnershipType: Freehold
  • Property Type: Single Family
  • Bedrooms: 2+2
  • Bathrooms: 4
  • Half Bathrooms: 1
  • Amenities Nearby: Park, Public Transit, Schools
  • Features: Wooded area
  • Fence Type: Fenced yard
  • Floor Space (approx): 1500 - 2000 Square Feet
  • Irregular: Yes
  • Landscape Features: Landscaped
  • Lot Depth: 130 Feet
  • Lot Frontage: 70 Feet
  • Lot Size: 70 x 130 FT
  • Structure Type: Patio(s), Porch
  • Sewer: Sanitary sewer
  • Parking Type: Attached garage, Garage
  • No. of Parking Spaces: 4

Rooms:

  • Living Lower Level 6.40 m x 5.49 m
  • Kitchen Lower Level 5.49 m x 2.13 m
  • 3rd Bedroom Lower Level 3.66 m x 3.35 m
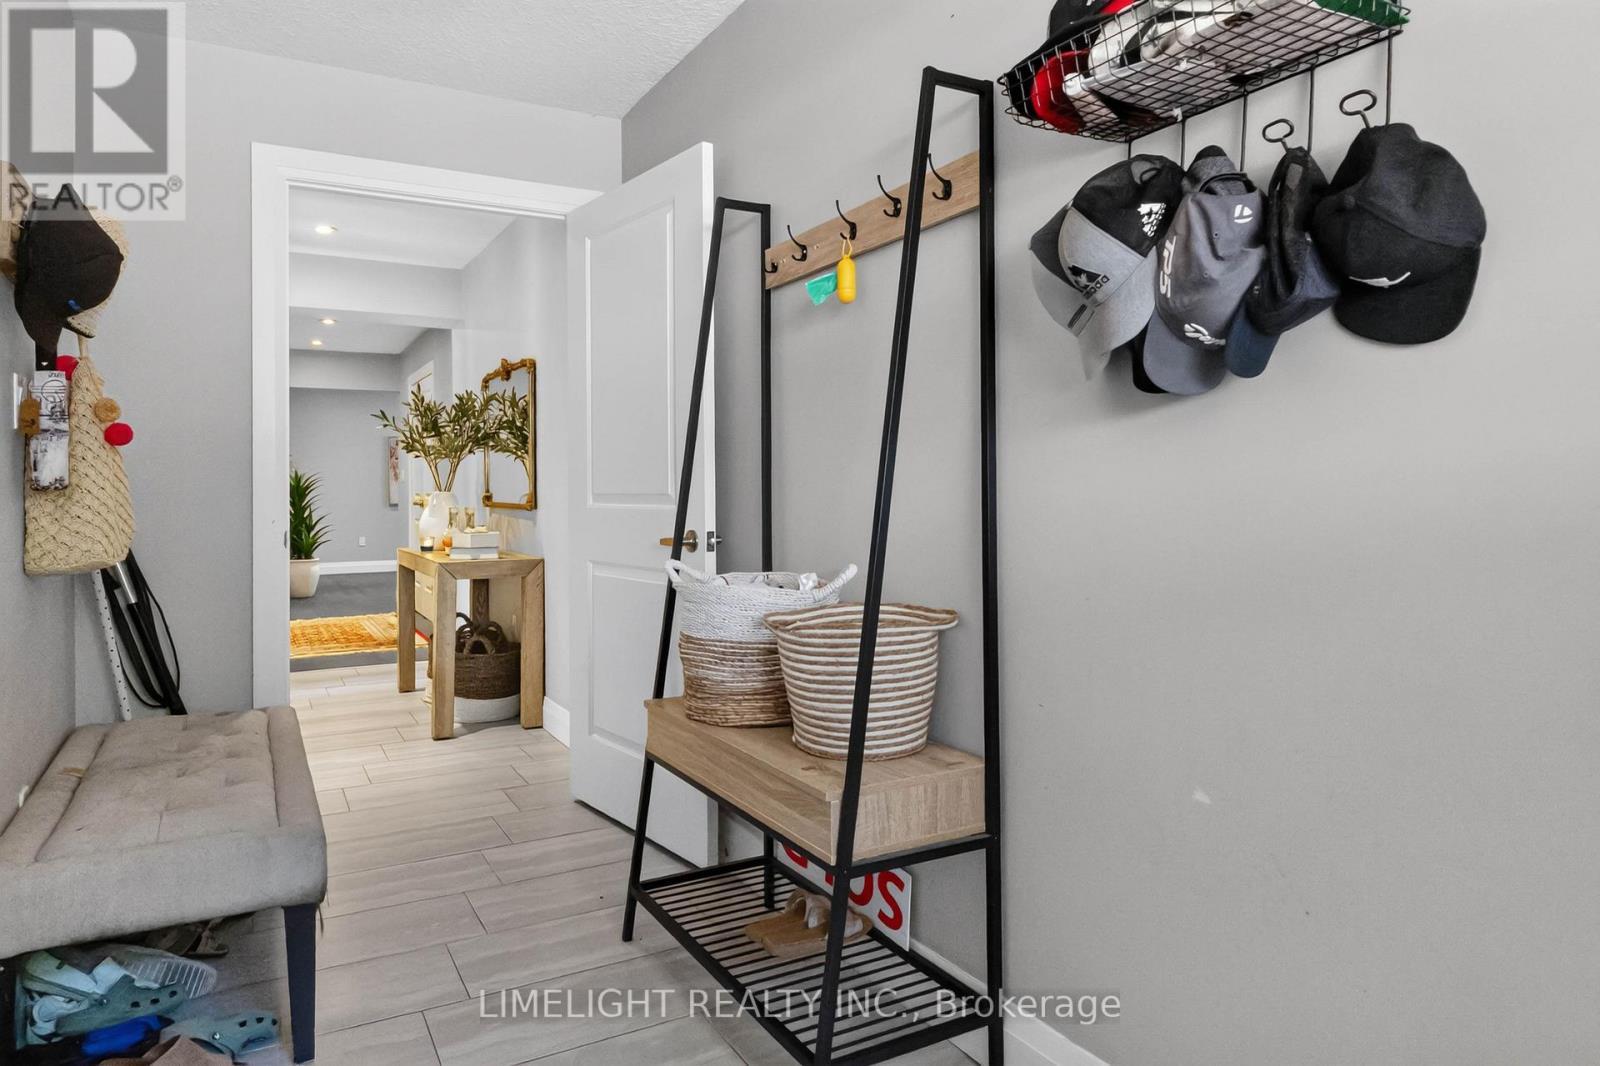
  • Mudroom Main Level 2.43 m x 3.04 m
  • Great Room Main Level 7.93 m x 6.10 m
  • Kitchen Main Level 4.27 m x 12.00 m
  • Dining Main Level 6.40 m x 3.66 m
  • Primary Bedroom Main Level 4.27 m x 3.66 m
  • 2nd Bedroom Main Level 3.66 m x 3.66 m

Convert Measurement to:


Courtesy of: LIMELIGHT REALTY INC.

REALTOR.ca  

QuickQuoteTM Powered by RPS

Location of 836 MANCHESTER ROAD, London North (North L), Ontario, N6H 4J6

Demographic Information of 836 MANCHESTER ROAD, London North (North L), Ontario, N6H 4J6

Life Stage

Middle-Aged with Teens

Employment Type

White Collar

Average Household Income

$165,538.46

Average Number of Children

1.87

Household Population

Household Structure

Age of Population

Education

Education Level

No certificate/diploma/degree

7.81 %

High school certificate or equivalent

24.83 %

Apprenticeship trade certificate/diploma

1.73 %

College/non-university certificate

21.08 %

University certificate (below bachelor)

3.95 %

University Degree

40.6 %

Commuter

Travel To Work

By Car

81.75 %

By Public Transit

5.58 %

By Walking

4.89 %

By Bicycle

1.9 %

By Other Methods

5.88 %

Cultural Diversity

Knowledge of Official Language

Mother Tongue

Building Information

Building Type

Apartments (Low and High Rise)

17.48 %

Houses

82.52 %

Own Vs. Rent

