Button CopyPathCircle CloseCircle Left ArrowArrow Down Icon GreyClosecirclecircleBurger
Image 1
Image 2
Image 3
$629,900

488 CASTLEGROVE BOULEVARD, London North (North K), Ontario, N6G 1K8

MLS® # X13461912

3+2 Beds

Baths

1100 - 1500  FEETSQ

QuickQuoteTM: $508K - $682K

London North (North K) ON, N6G 1K8

MLS® # X13461912

Property Information:

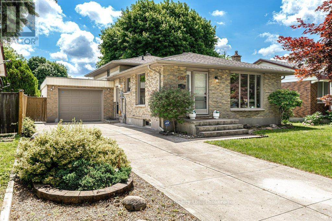
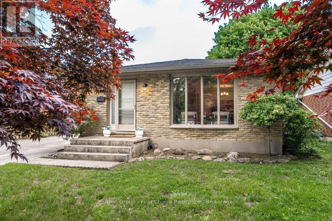
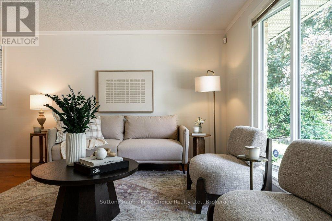
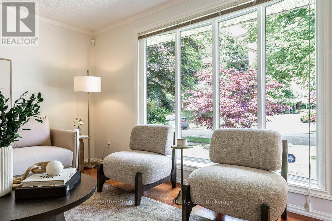
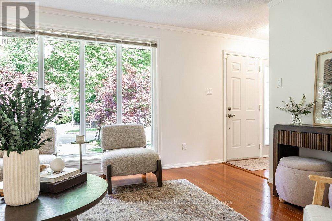
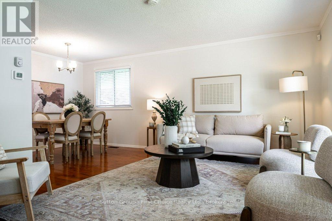
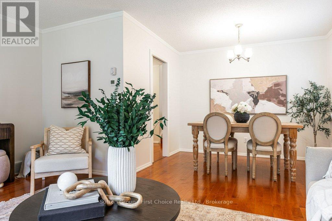
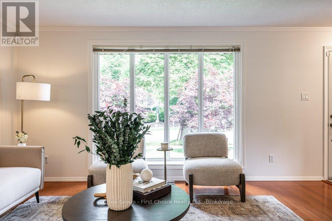
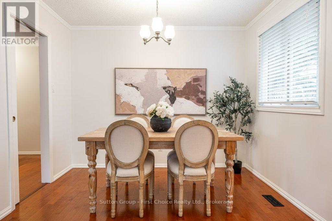
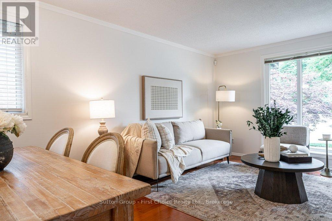
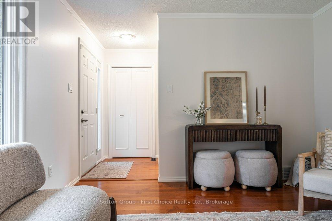
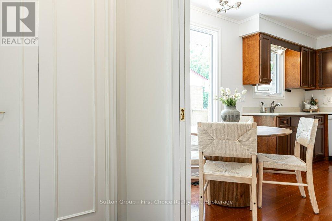
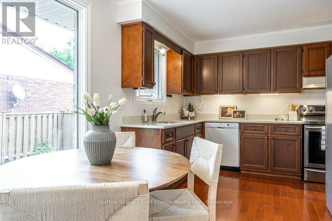
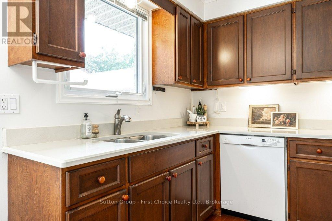
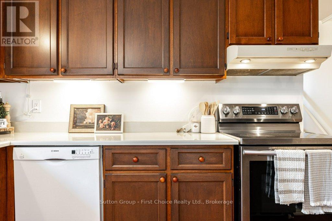
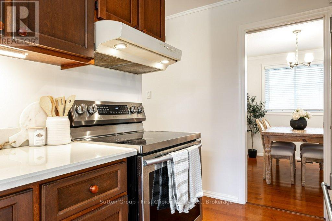
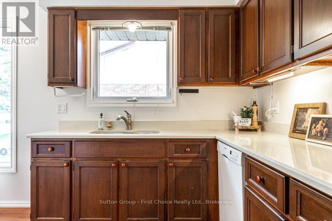
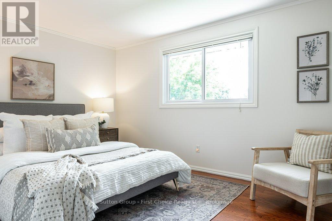
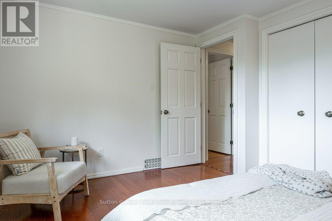
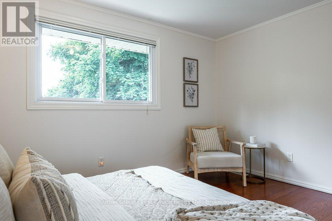
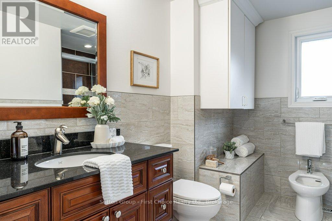
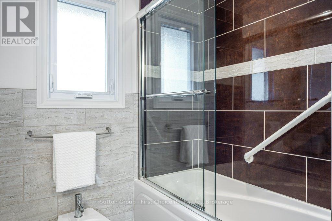
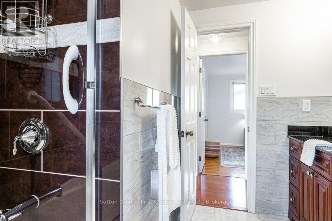
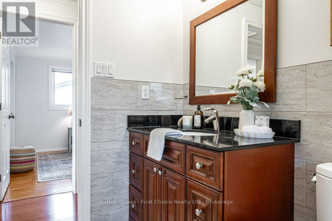
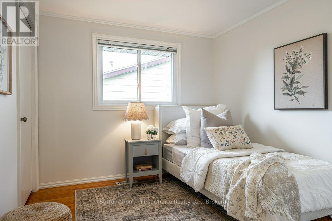
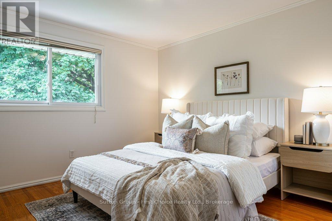
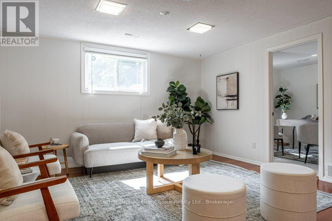
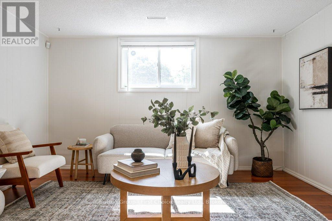
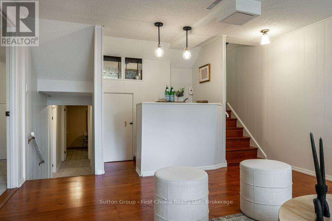
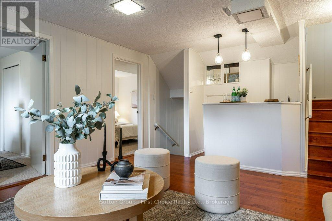
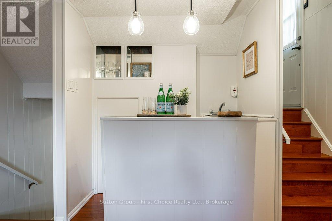
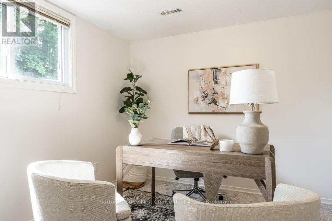
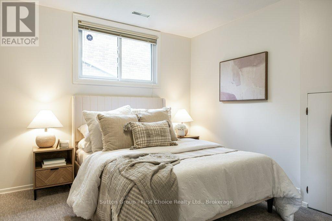
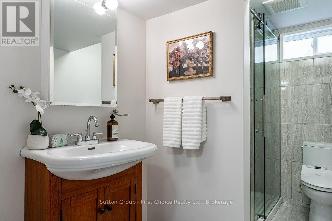
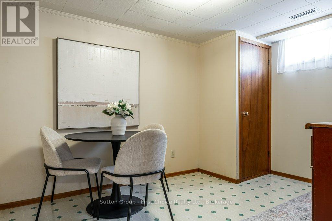
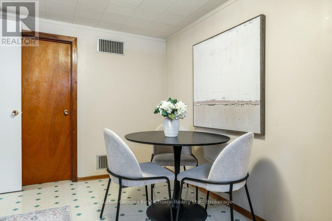
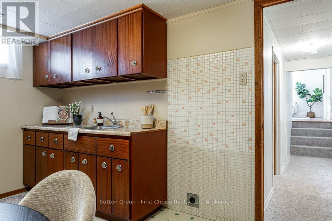
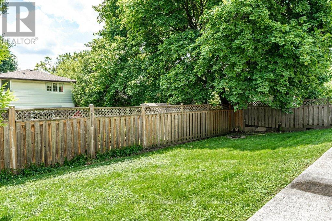
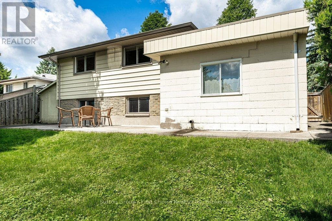
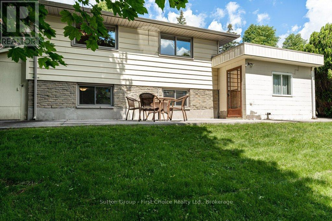
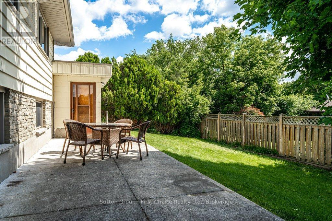
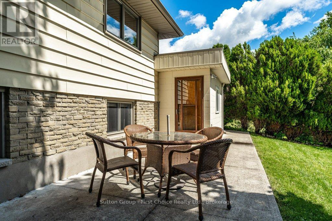
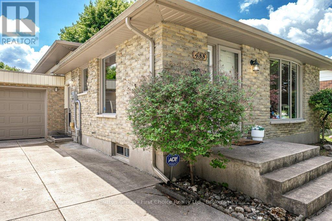
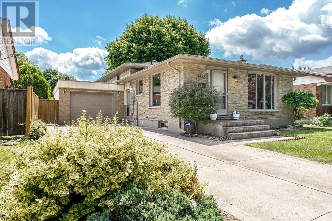
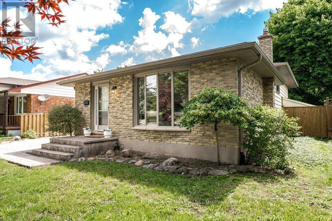
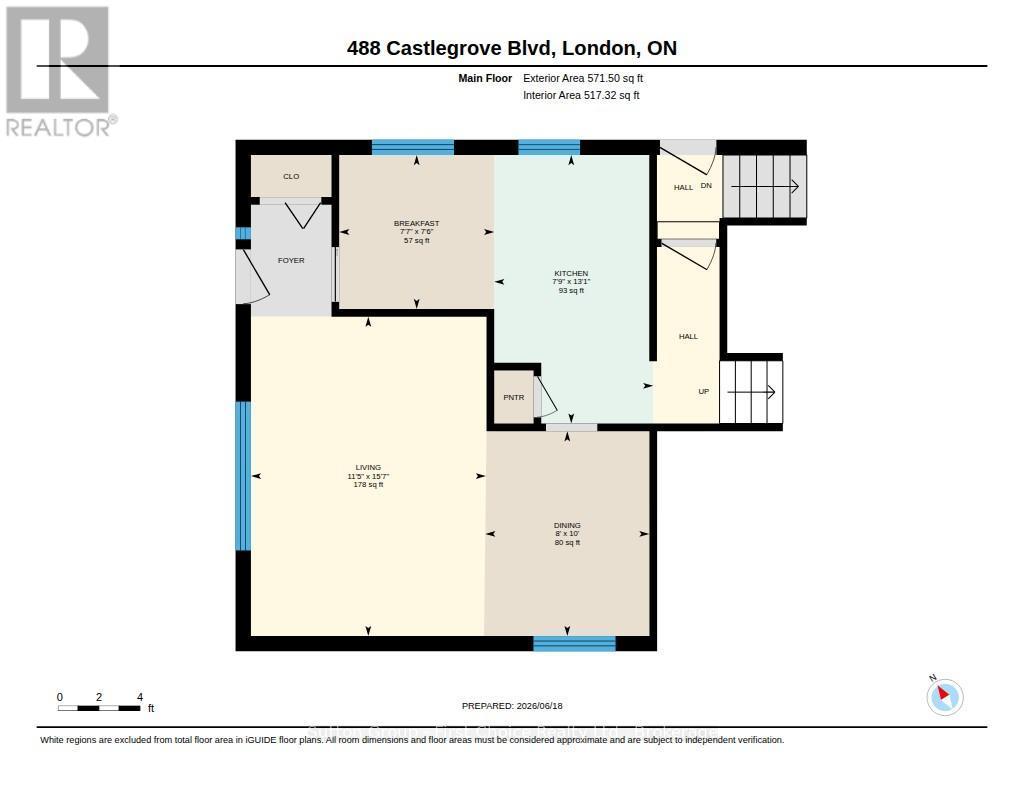
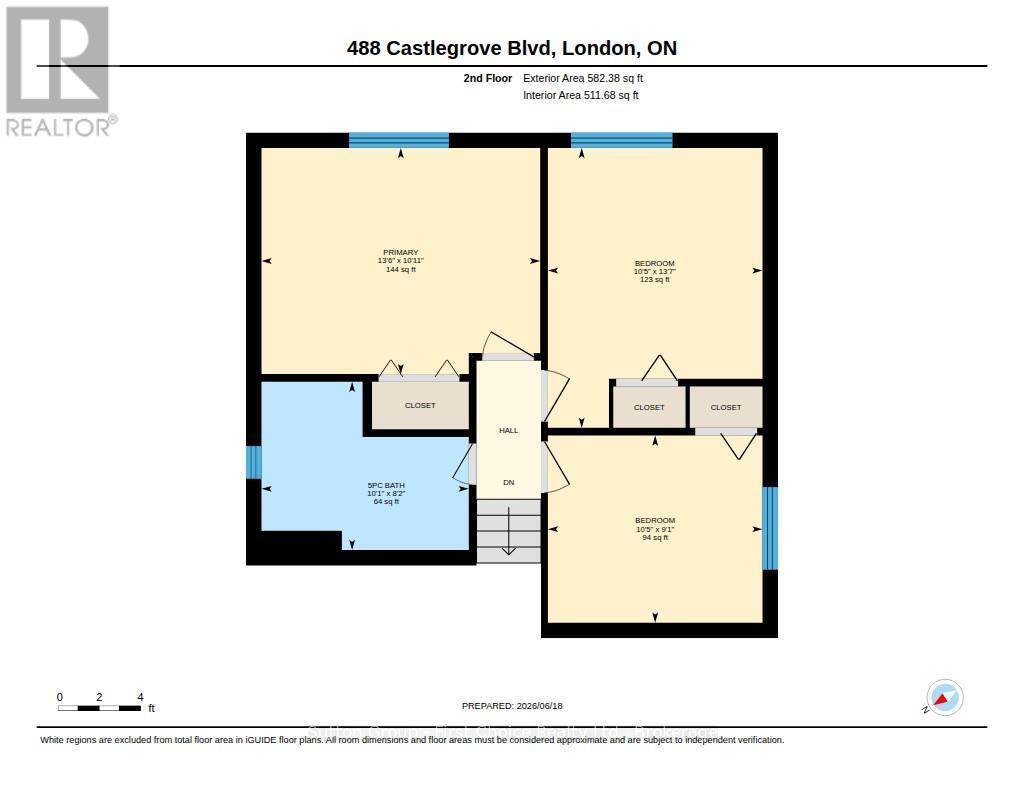
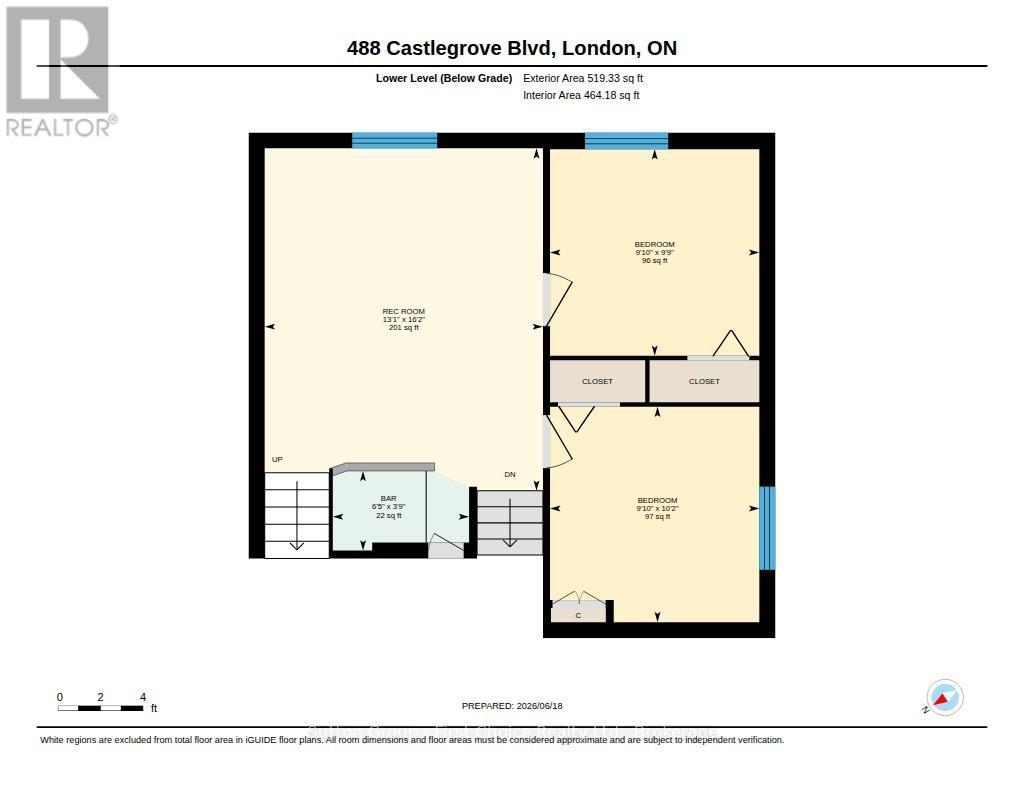
Nestled in desirable Northwest London, 488 Castlegrove Boulevard combines a quiet, family-friendly setting with unbeatable convenience. Beautifully renovated and move-in ready, this 3+2 bedroom, 2 bathroom home offers exceptional space and versatility. The main floor features a bright eat-in kitchen, a dedicated dining area, and an inviting living space perfect for everyday living and entertaining. Upstairs, you'll find three spacious bedrooms and a stylish 5-piece bathroom complete with a bidet. The lower level offers even more living space with a large family room featuring a built-in bar, along with two generously sized bedrooms. It doesn't end there-continue to the next level where you'll find an additional 3-piece bathroom and a second kitchen, creating endless possibilities. Perfect for multi-generational living, extended family, guests, or those seeking added flexibility with a potential in-law suite. Step outside to enjoy a cute backyard, ideal for relaxing, gardening, or entertaining, along with a detached garage and ample parking for multiple vehicles. Located just minutes from Western University, excellent schools, parks, shopping, restaurants, and public transit. Outdoor enthusiasts will appreciate the nearby Medway Valley Heritage Forest and scenic walking trails, while active families will love being close to the Canada Games Aquatic Centre, featuring an Olympic-length 50-metre pool and year-round recreational programs. With easy access to major amenities and everything you need just moments away, this is an exceptional opportunity to enjoy space, flexibility, and lifestyle in one of London's most sought-after neighbourhoods. (id:27)

Building Features:

  • Style: Detached
  • Building Type: House
  • Basement Development: Partially finished
  • Basement Type: N/A
  • Construction Style - Attachment: Detached
  • Construction Style - Split Level: Backsplit
  • Exterior Finish: Brick, Vinyl siding
  • Fire Protection: Alarm system, Smoke Detectors
  • Floor Space: 1100 - 1500 sqft
  • Foundation Type: Poured Concrete
  • Heating Type: Forced air
  • Heating Fuel: Natural gas
  • Cooling Type: Central air conditioning
  • Appliances: Garage door opener remote, Dishwasher, Dryer, Stove, Washer, Window Coverings, Refrigerator

Property Features:

  • OwnershipType: Freehold
  • Property Type: Single Family
  • Bedrooms: 3+2
  • Bathrooms: 2
  • Amenities Nearby: Hospital, Park, Public Transit
  • Community Features: School Bus
  • Fence Type: Fenced yard
  • Floor Space (approx): 1100 - 1500 Square Feet
  • Irregular: Yes
  • Lot Depth: 100 Feet
  • Lot Frontage: 50 Feet
  • Lot Size: 50 x 100 FT
  • Structure Type: Patio(s), Shed
  • Zoning: R1-6
  • Sewer: Sanitary sewer
  • Parking Type: Detached garage, Garage
  • No. of Parking Spaces: 5

Rooms:

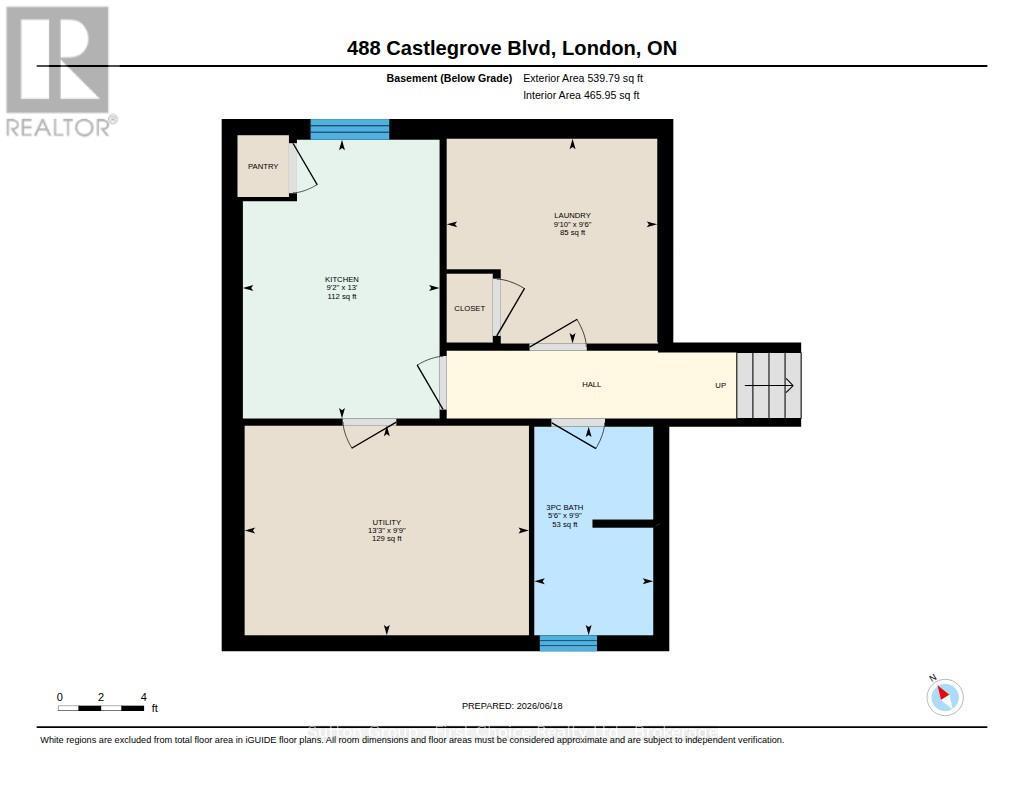
  • Bathroom Basement Level 2.97 m x 1.69 m
  • Kitchen Basement Level 3.96 m x 2.79 m
  • Laundry Basement Level 2.91 m x 2.99 m
  • Utility Basement Level 2.98 m x 4.92 m
  • Bedroom Lower Level 3.00 m x 3.09 m
  • Bedroom Lower Level 3.00 m x 2.97 m
  • Other Lower Level 1.96 m x 1.14 m
  • Recreation Room Lower Level 3.99 m x 4.92 m
  • Breakfast Main Level 2.29 m x 2.30 m
  • Kitchen Main Level 3.99 m x 2.36 m
  • Dining Main Level 3.04 m x 2.44 m
  • Living Main Level 4.74 m x 3.49 m
  • Bathroom Upper Level 3.06 m x 2.48 m
  • Bedroom Upper Level 3.17 m x 4.13 m
  • Bedroom Upper Level 3.17 m x 2.76 m
  • Primary Bedroom Upper Level 4.12 m x 3.34 m

Convert Measurement to:


Courtesy of: Sutton Group - First Choice Realty Ltd.

REALTOR.ca  

QuickQuoteTM Powered by RPS

Location of 488 CASTLEGROVE BOULEVARD, London North (North K), Ontario, N6G 1K8

Demographic Information of 488 CASTLEGROVE BOULEVARD, London North (North K), Ontario, N6G 1K8

Life Stage

Nearly Retired

Employment Type

Mixed

Average Household Income

$137,405.67

Average Number of Children

1.89

Household Population

Household Structure

Age of Population

Education

Education Level

No certificate/diploma/degree

12.92 %

High school certificate or equivalent

21.39 %

Apprenticeship trade certificate/diploma

2.37 %

College/non-university certificate

21.07 %

University certificate (below bachelor)

4.11 %

University Degree

38.13 %

Commuter

Travel To Work

By Car

89.32 %

By Public Transit

3.0 %

By Walking

0.4 %

By Bicycle

0.01 %

By Other Methods

7.27 %

Cultural Diversity

Knowledge of Official Language

Mother Tongue

Building Information

Building Type

Apartments (Low and High Rise)

2.08 %

Houses

97.92 %

Own Vs. Rent
