Button CopyPathCircle CloseCircle Left ArrowArrow Down Icon GreyClosecirclecircleBurger
Image 1
Image 2
Image 3
$770,000

439 COOMBS AVENUE, London North (North K), Ontario, N6G 1J6

MLS® # X13158040

3+3 Beds

Baths

2000 - 2500  FEETSQ

QuickQuoteTM: $575K - $771K

London North (North K) ON, N6G 1J6

MLS® # X13158040

Property Information:

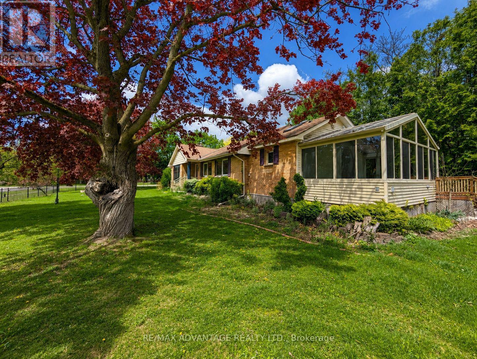
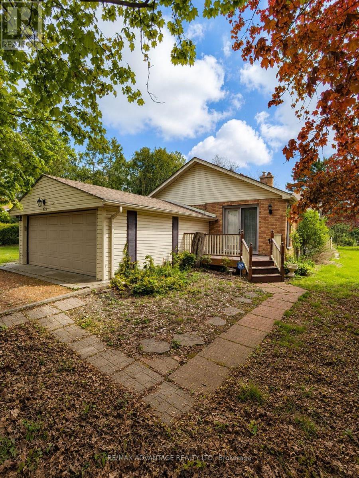
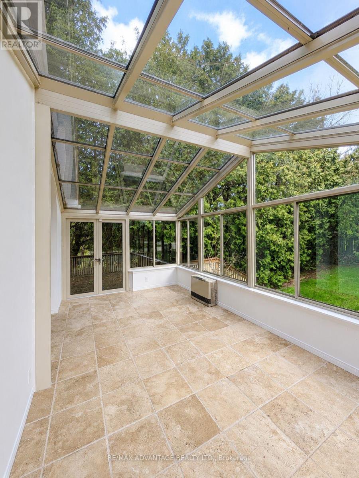
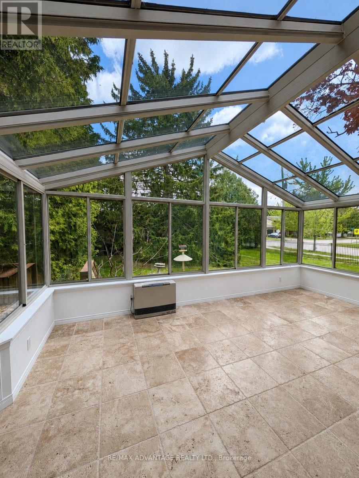
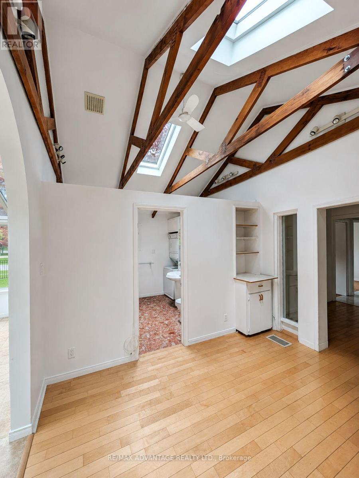
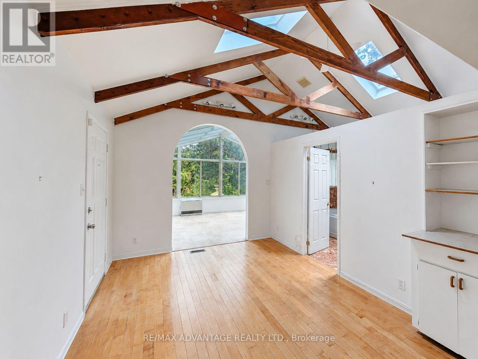
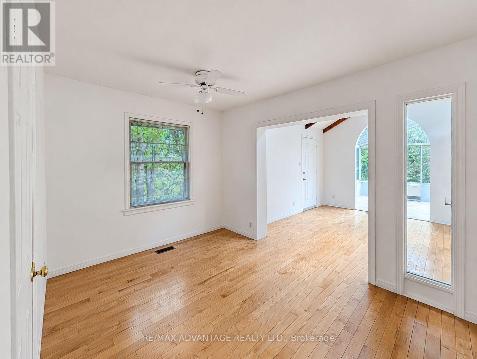
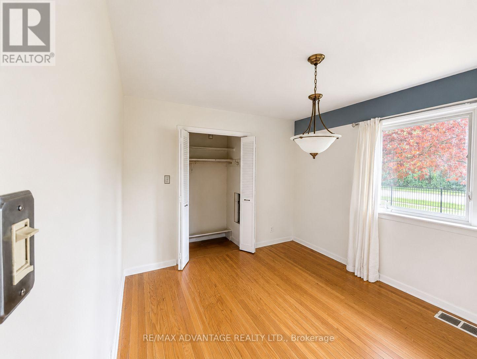
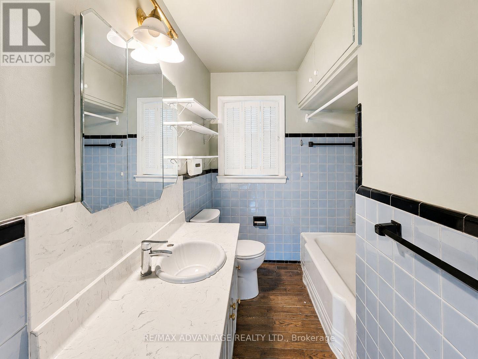
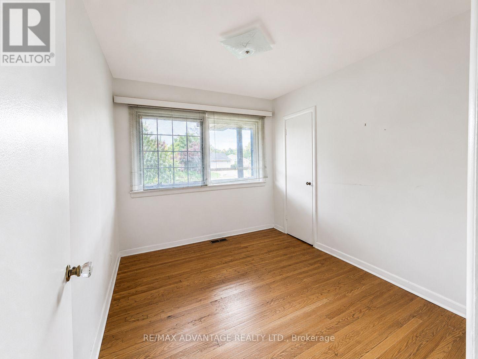
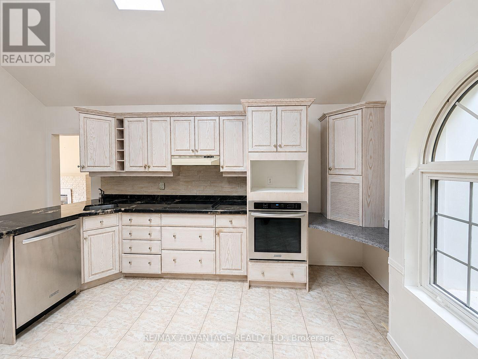
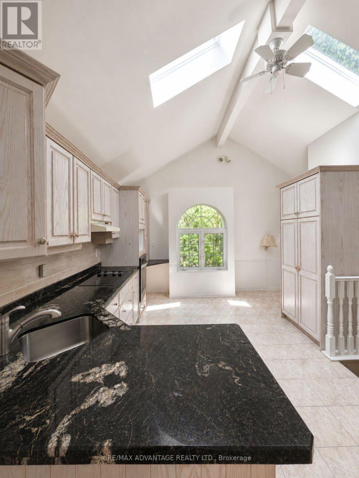
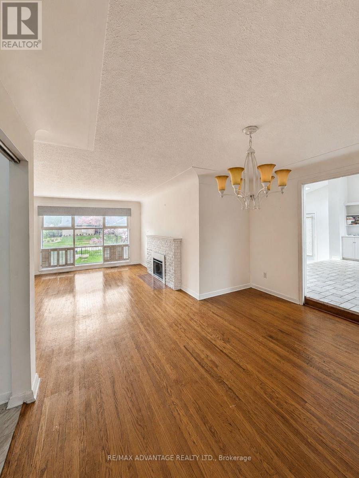
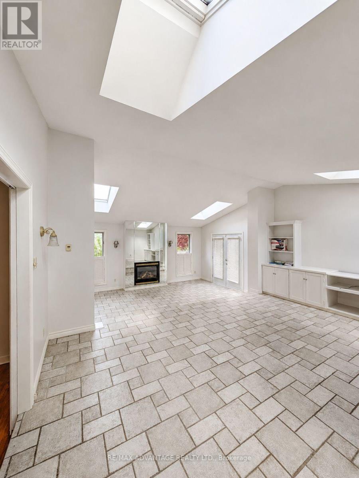
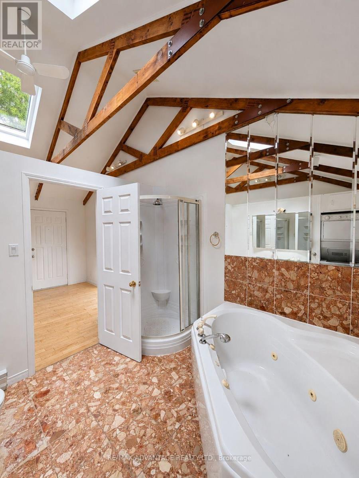
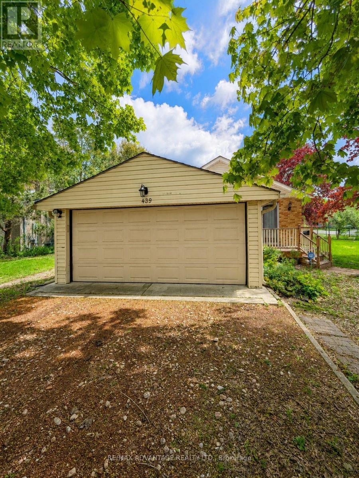
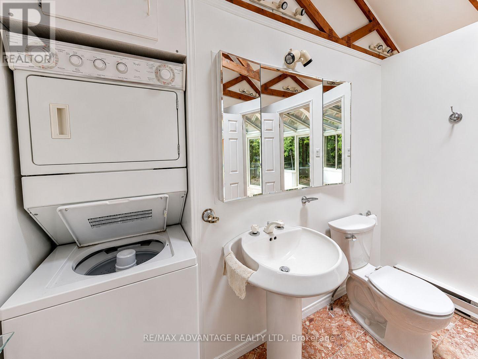
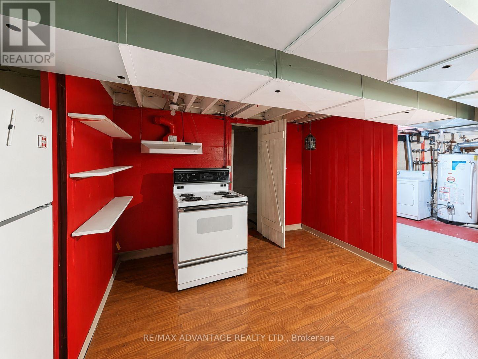
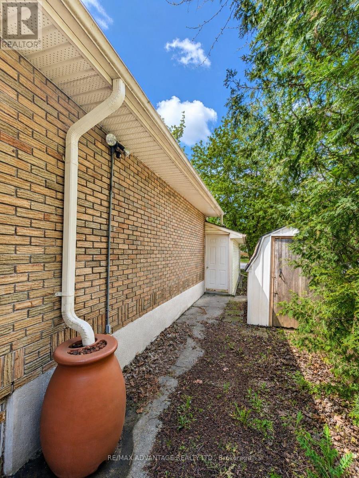
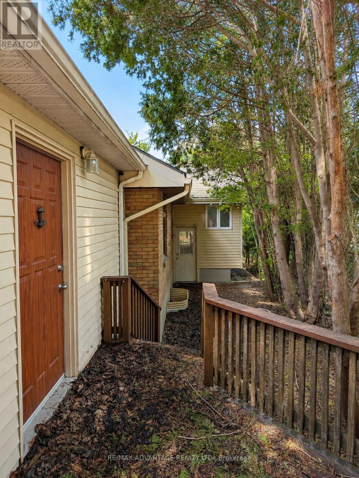
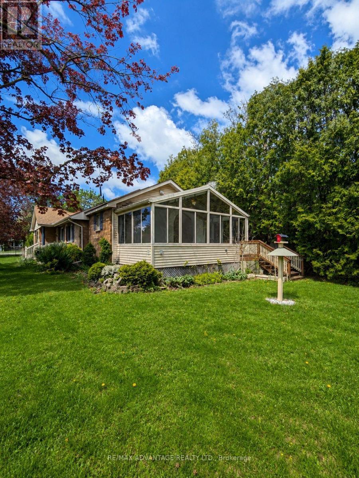
Opportunity awaits at 439 Coombs Ave in London. Set on a large corner lot in a convenient location, this property offers a unique layout with plenty of flexibility. Featuring 3 bathrooms, 2 laundry areas, 2 kitchens, and a spacious solarium addition, the home may be well suited for a student rental, multi-generational living, or an investor looking for a renovation project. The property does require updates and improvements, making it an excellent option for buyers seeking value-add potential in a strong London location. With generous lot size, multiple living areas, and a layout that offers several possibilities, this is a property with room to reimagine and improve. (id:27)

Building Features:

  • Style: Detached
  • Building Type: House
  • Amenities:
  • Architectural Style: Bungalow
  • Basement Development: Finished
  • Basement Type: N/A, N/A, N/A
  • Construction Style - Attachment: Detached
  • Exterior Finish: Brick
  • Fireplace: Yes
  • Floor Space: 2000 - 2500 sqft
  • Foundation Type: Poured Concrete
  • Heating Type: Forced air
  • Heating Fuel: Natural gas
  • Cooling Type: Central air conditioning
  • Appliances: Water meter

Property Features:

  • OwnershipType: Freehold
  • Property Type: Single Family
  • Bedrooms: 3+3
  • Bathrooms: 3
  • Features: Irregular lot size
  • Floor Space (approx): 2000 - 2500 Square Feet
  • Irregular: Yes
  • Lot Depth: 196.2 Feet
  • Lot Frontage: 71.3 Feet
  • Lot Size: 71.4 x 196.3 FT ; Corner Lot
  • Sewer: Sanitary sewer
  • Parking Type: Detached garage, Garage
  • No. of Parking Spaces: 4

Rooms:

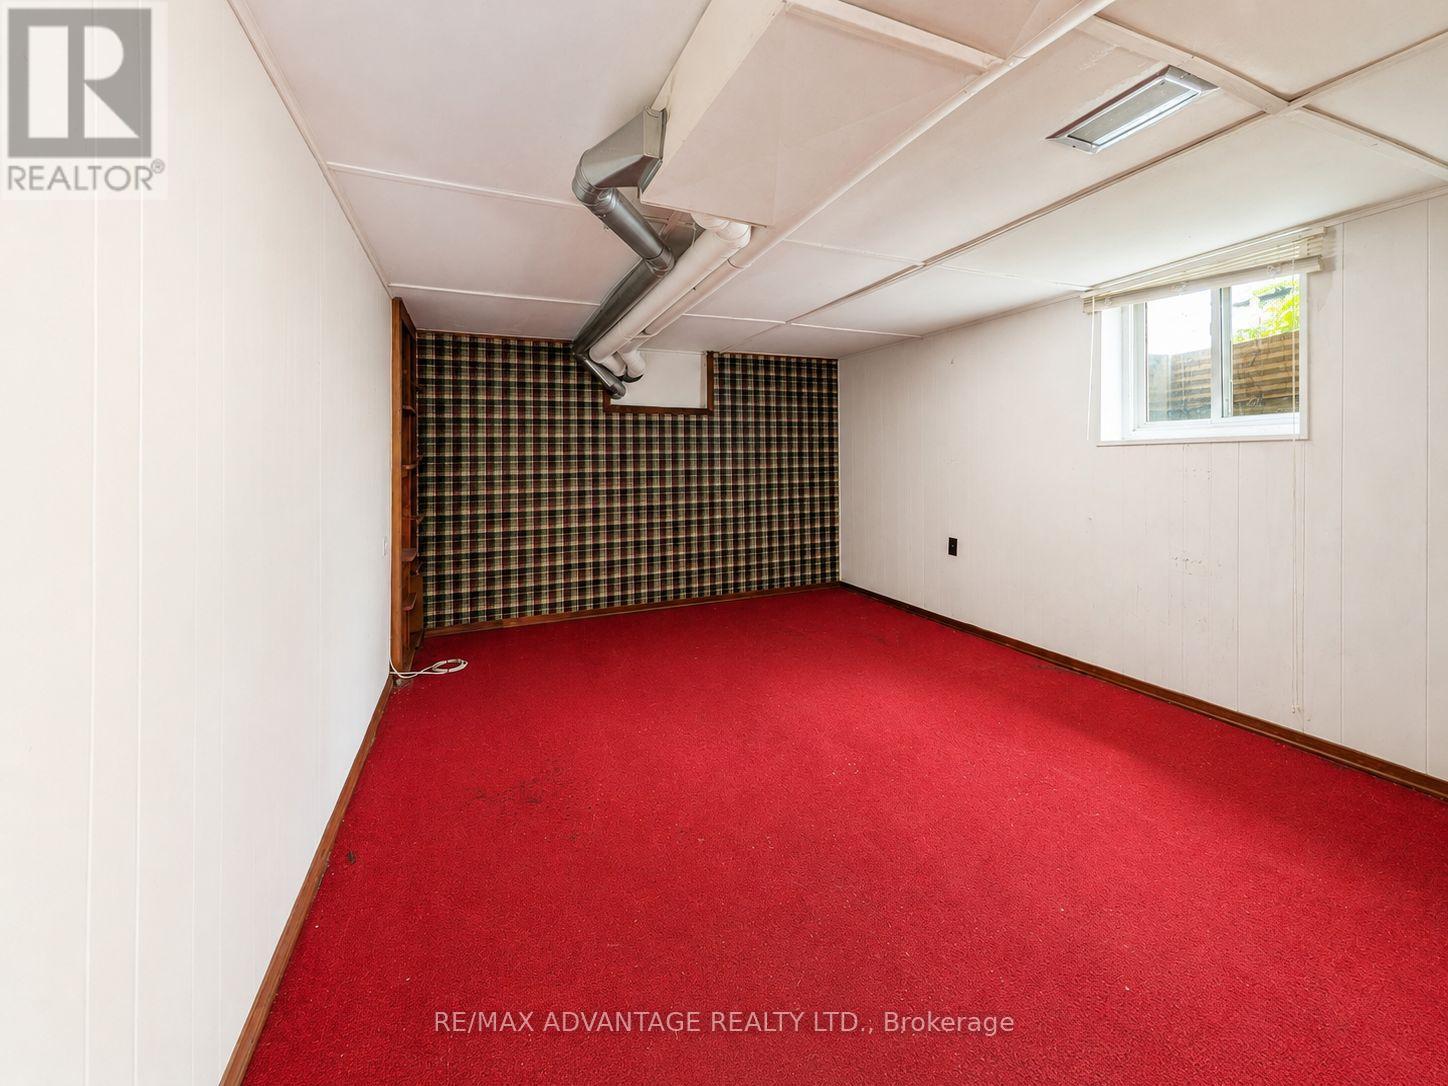
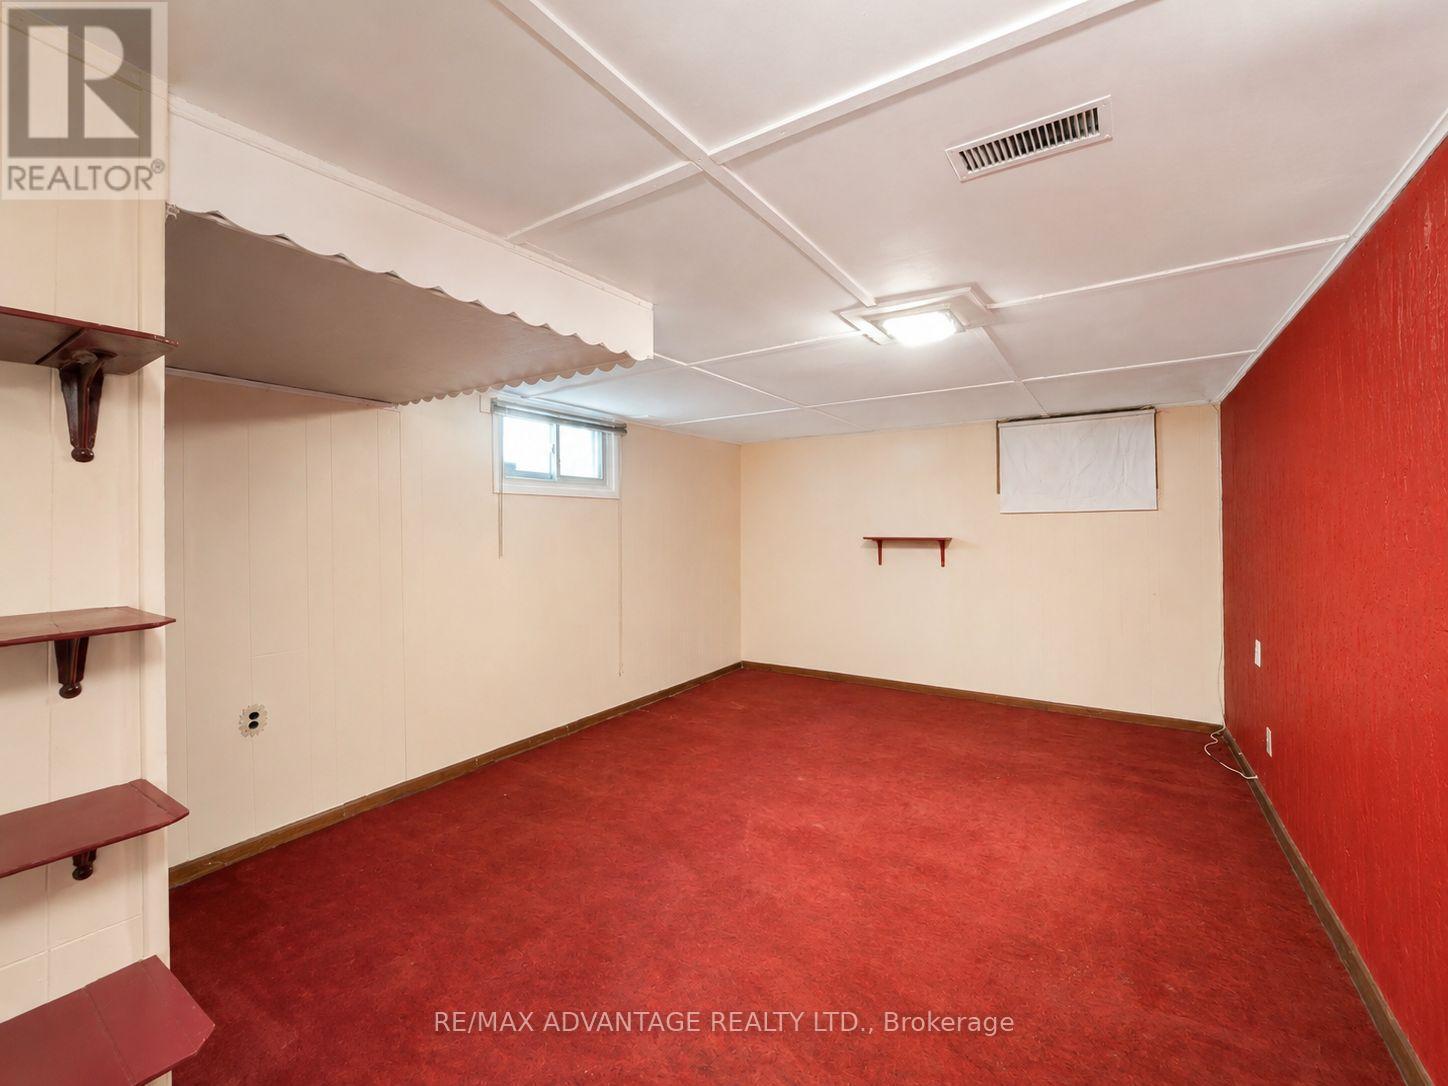
  • 3rd Bedroom Basement Level 3.35 m x 4.75 m
  • 4th Bedroom Basement Level 3.40 m x 4.52 m
  • 5th Bedroom Basement Level 3.90 m x 3.43 m
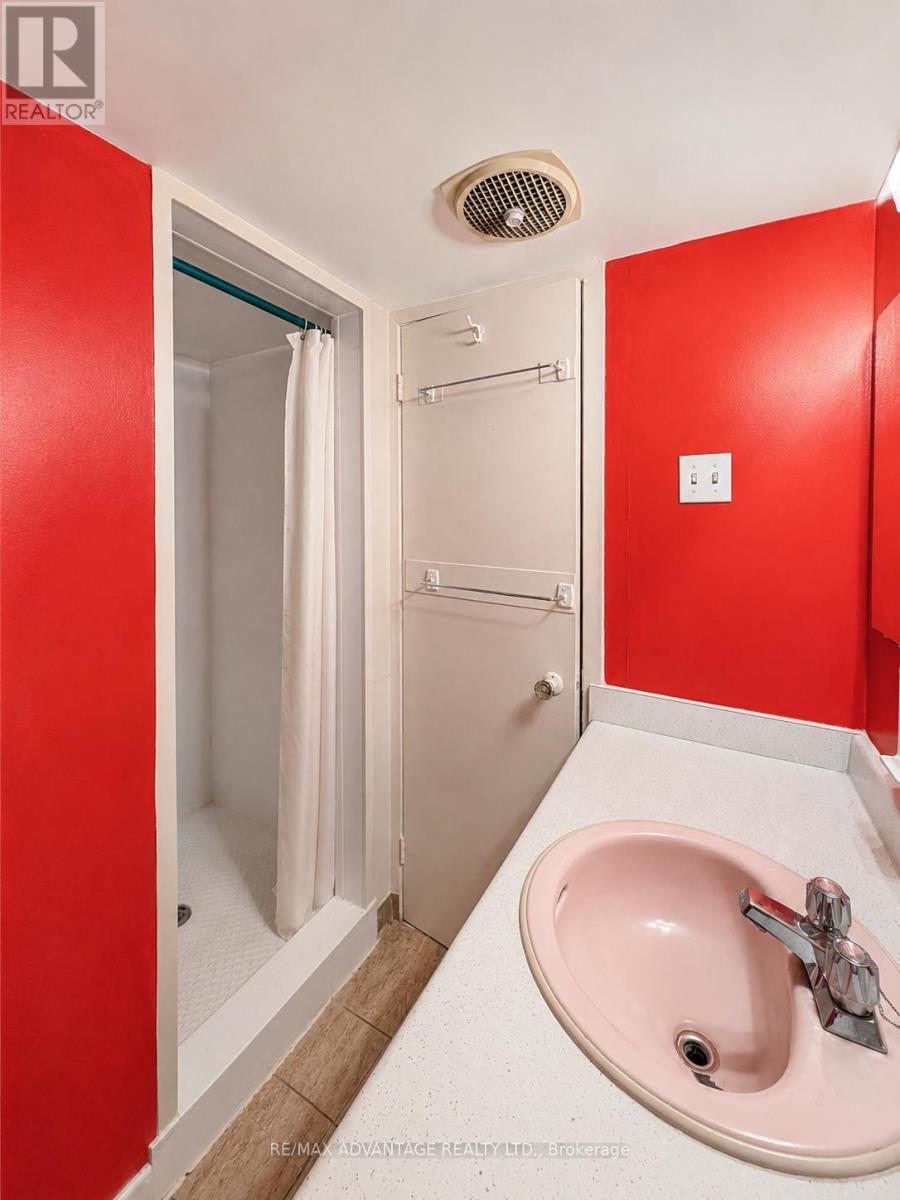
  • Bathroom Basement Level 1.98 m x 2.33 m
  • Kitchen Basement Level 3.48 m x 3.05 m
  • Utility Basement Level 3.35 m x 4.70 m
  • Family Main Level 5.69 m x 7.62 m
  • Bathroom Main Level 2.74 m x 2.77 m
  • Dining Main Level 4.11 m x 3.73 m
  • Living Main Level 3.68 m x 5.48 m
  • Kitchen Main Level 3.77 m x 5.38 m
  • Bathroom Main Level 2.69 m x 1.95 m
  • Bedroom Main Level 3.10 m x 2.51 m
  • 2nd Bedroom Main Level 3.10 m x 3.70 m
  • Media Room Main Level 3.81 m x 2.69 m
  • Solarium Main Level 3.05 m x 5.64 m

Convert Measurement to:


Courtesy of: RE/MAX ADVANTAGE REALTY LTD.

REALTOR.ca  

QuickQuoteTM Powered by RPS

Location of 439 COOMBS AVENUE, London North (North K), Ontario, N6G 1J6

Demographic Information of 439 COOMBS AVENUE, London North (North K), Ontario, N6G 1J6

Life Stage

Young Couples

Employment Type

Service Sector/White Collar

Average Household Income

$104,691.79

Average Number of Children

1.84

Household Population

Household Structure

Age of Population

Education

Education Level

No certificate/diploma/degree

9.09 %

High school certificate or equivalent

21.1 %

Apprenticeship trade certificate/diploma

2.92 %

College/non-university certificate

17.64 %

University certificate (below bachelor)

1.82 %

University Degree

47.43 %

Commuter

Travel To Work

By Car

80.32 %

By Public Transit

6.36 %

By Walking

9.33 %

By Bicycle

0.0 %

By Other Methods

3.99 %

Cultural Diversity

Knowledge of Official Language

Mother Tongue

Building Information

Building Type

Apartments (Low and High Rise)

31.47 %

Houses

68.53 %

Own Vs. Rent
