Button CopyPathCircle CloseCircle Left ArrowArrow Down Icon GreyClosecirclecircleBurger
Image 1
Image 2
Image 3
$419,000

35 - 1258 LIMBERLOST ROAD, London North (North I), Ontario, N6G 3A5

MLS® # X12982964

3 Beds

Baths

1200 - 1399  FEETSQ

QuickQuoteTM: $380K - $509K

London North (North I) ON, N6G 3A5

MLS® # X12982964

Property Information:

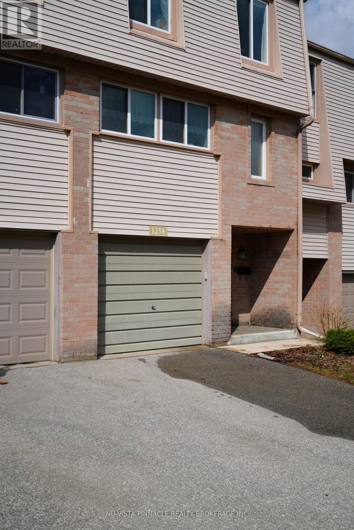
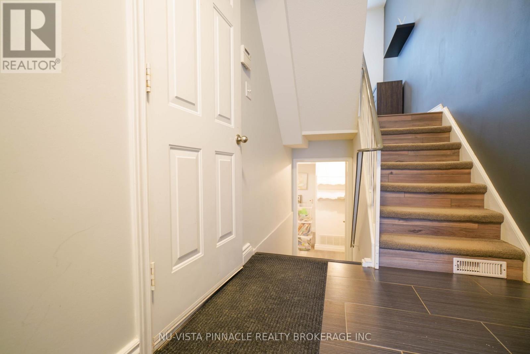
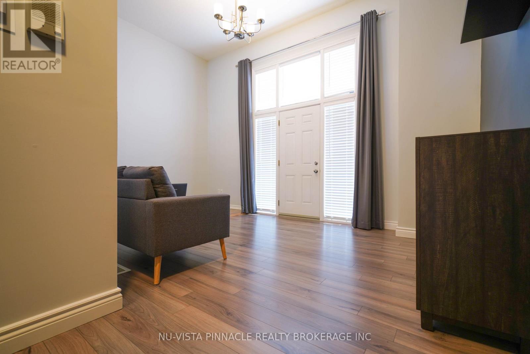
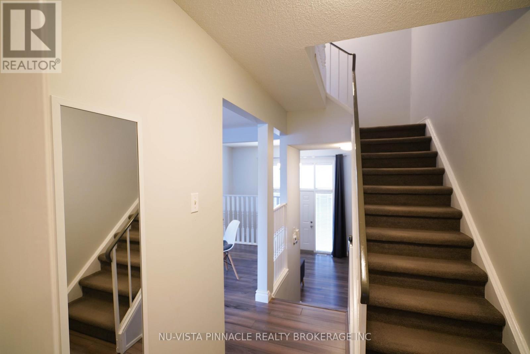
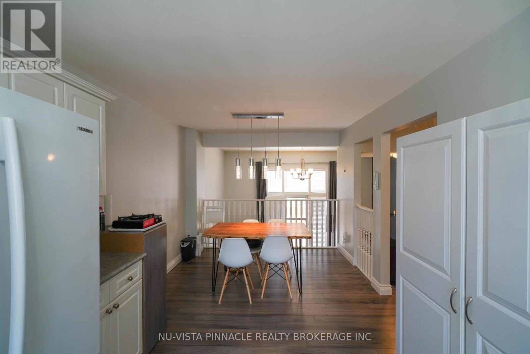
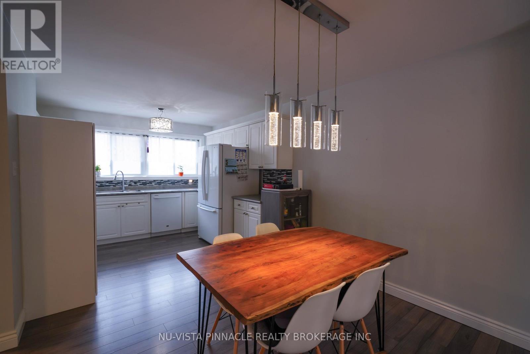
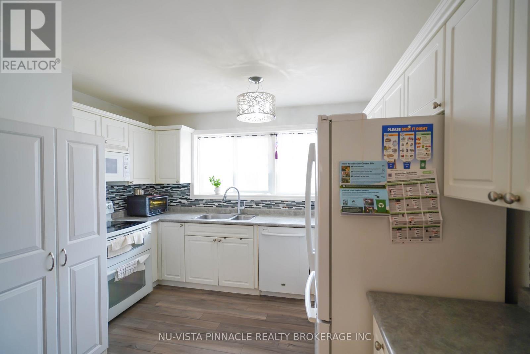
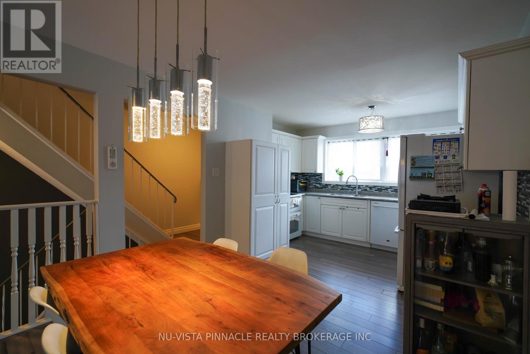
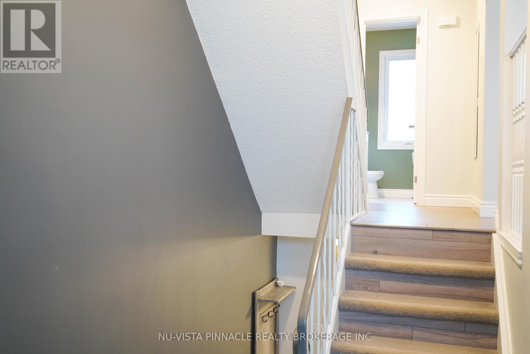
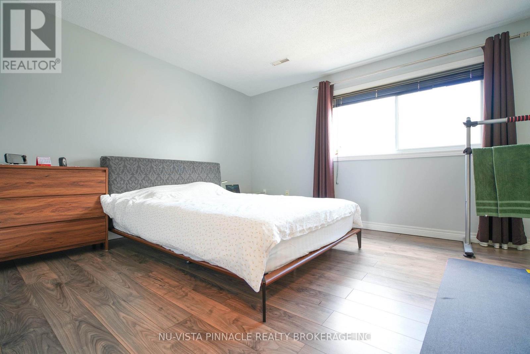
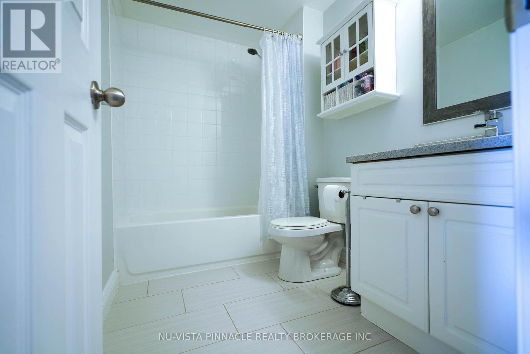
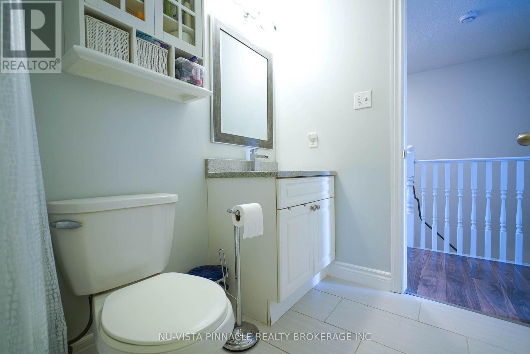
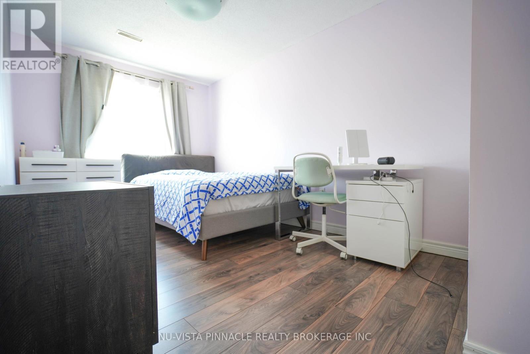
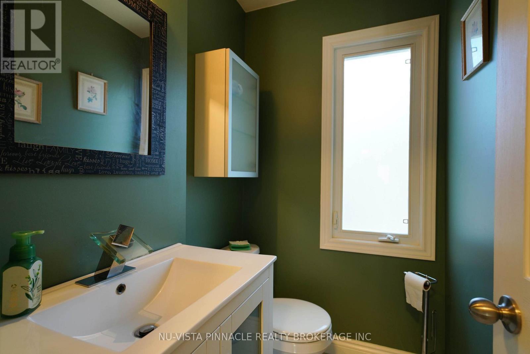
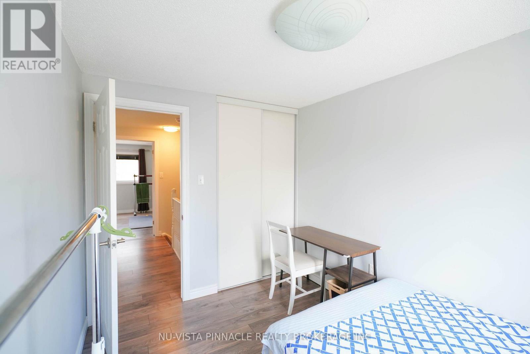
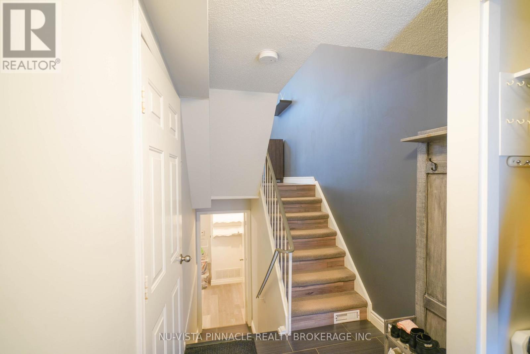
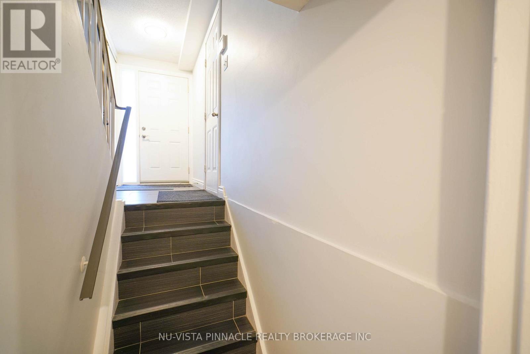
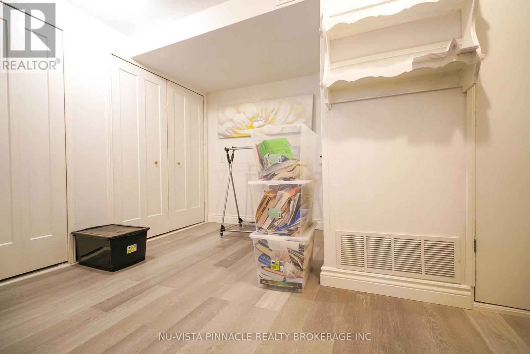
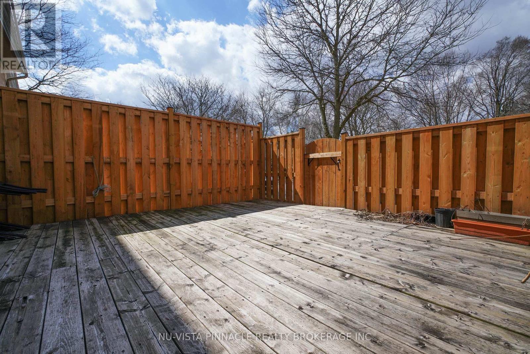
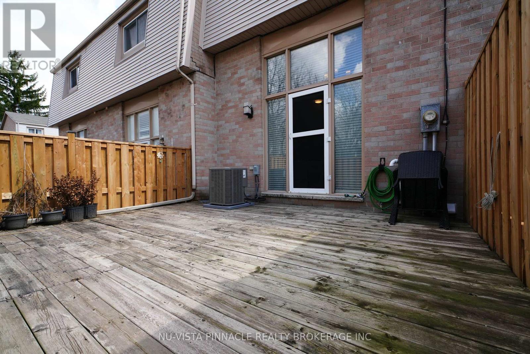
Your ideal Home in Northwest London Awaits! Looking for a move-in ready home with modern upgrades and Located in a prime, family-friendly neighbourhood? This stunning townhome has these all and offers : 3 spacious bedrooms2 bathrooms , modernized eat-in kitchen with waterproof countertops, toned cabinets & newer appliances (2021), Furnace , central air and backyard fence are brand new (2025). Newer flooring installed from top to bottom (2021). Cozy stylish, bright open concept living space at main floor with French windows , exits door to the private backyard. Close to shopping, amenities, schools, transit. Enjoy peace of mind with updated systems and energy-efficient features-no work needed, just move in and enjoy. Homes like this don't last-schedule your viewing today! (id:27)

Building Features:

  • Style: Townhouse
  • Building Type: Row / Townhouse
  • Basement Development: Finished
  • Basement Type: Full
  • Exterior Finish: Brick, Vinyl siding
  • Floor Space: 1200 - 1399 sqft
  • Heating Type: Forced air
  • Heating Fuel: Natural gas
  • Cooling Type: Central air conditioning
  • Appliances: Dishwasher, Dryer, Garage door opener, Stove, Washer, Refrigerator

Property Features:

  • OwnershipType: Condominium/Strata
  • Property Type: Single Family
  • Bedrooms: 3
  • Bathrooms: 2
  • Community Features: Pets Allowed With Restrictions
  • Condo Fees: $490 Monthly
  • Features: Carpet Free
  • Floor Space (approx): 1200 - 1399 Square Feet
  • MaintenanceFee Type: Water, Common Area Maintenance, Insurance
  • Parking Type: Attached garage, Garage
  • No. of Parking Spaces: 2

Rooms:

  • Kitchen 2nd Level 10.10 m x 9.04 m
  • Dining 2nd Level 10.10 m x 10.00 m
  • Bathroom 2nd Level 6.00 m x 5.00 m
  • Bedroom 3rd Level 14.00 m x 11.00 m
  • 2nd Bedroom 3rd Level 14.00 m x 8.05 m
  • 3rd Bedroom 3rd Level 11.04 m x 8.50 m
  • Bathroom 3rd Level 12.00 m x 6.00 m
  • Exercise Basement Level 11.10 m x 11.00 m
  • Family Main Level 15.07 m x 11.10 m

Convert Measurement to:


Courtesy of: NU-VISTA PINNACLE REALTY BROKERAGE INC

REALTOR.ca  

QuickQuoteTM Powered by RPS

Location of 35 - 1258 LIMBERLOST ROAD, London North (North I), Ontario, N6G 3A5

Demographic Information of 35 - 1258 LIMBERLOST ROAD, London North (North I), Ontario, N6G 3A5

Life Stage

Midlife Families

Employment Type

Blue Collar/Primary, Blue Collar/Service Sector

Average Household Income

$99,597.51

Average Number of Children

1.94

Household Population

Household Structure

Age of Population

Education

Education Level

No certificate/diploma/degree

11.1 %

High school certificate or equivalent

28.04 %

Apprenticeship trade certificate/diploma

3.75 %

College/non-university certificate

24.08 %

University certificate (below bachelor)

3.46 %

University Degree

29.58 %

Commuter

Travel To Work

By Car

87.36 %

By Public Transit

6.83 %

By Walking

1.56 %

By Bicycle

0.17 %

By Other Methods

4.08 %

Cultural Diversity

Knowledge of Official Language

Mother Tongue

Building Information

Building Type

Apartments (Low and High Rise)

13.69 %

Houses

86.31 %

Own Vs. Rent
