Button CopyPathCircle CloseCircle Left ArrowArrow Down Icon GreyClosecirclecircleBurger
Image 1
Image 2
Image 3
$515,900

32 - 499 SOPHIA CRESCENT, London North (North I), Ontario, N6G 0X9

MLS® # X13537686

3 Beds

Baths

1600 - 1799  FEETSQ

QuickQuoteTM: $503K - $636K

London North (North I) ON, N6G 0X9

MLS® # X13537686

Property Information:

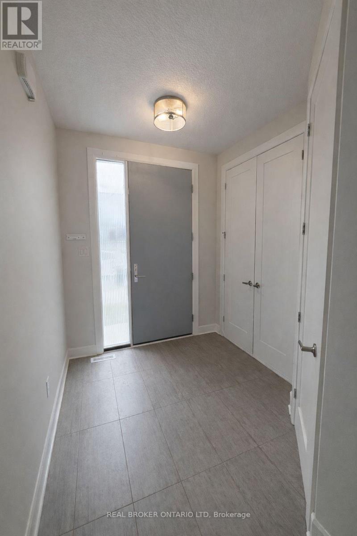
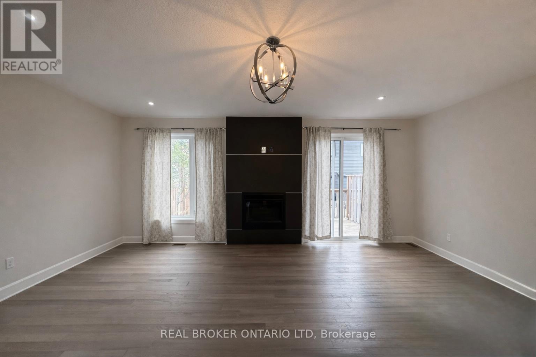
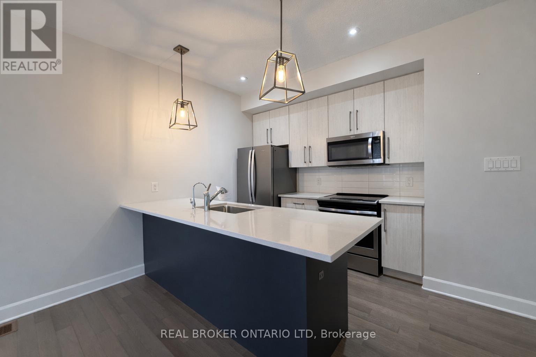
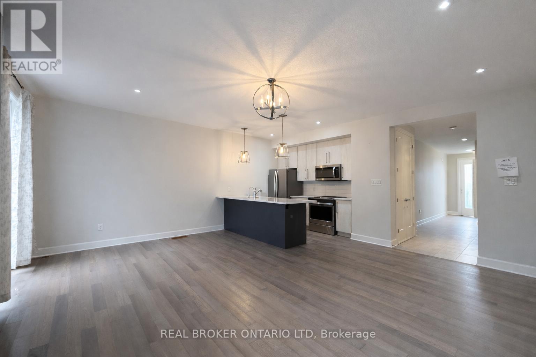
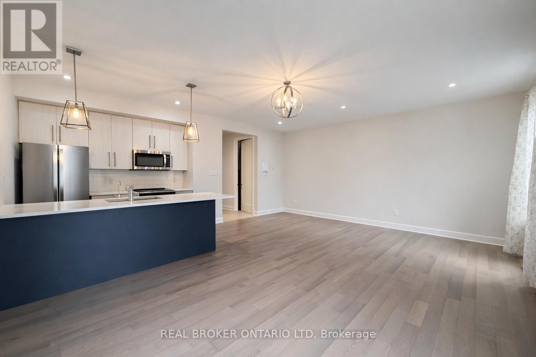
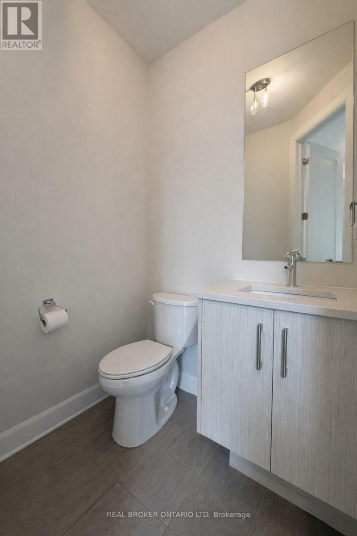
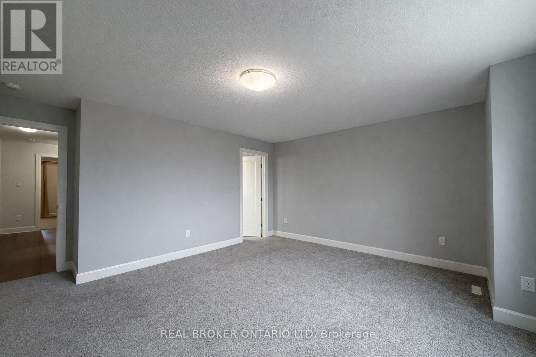
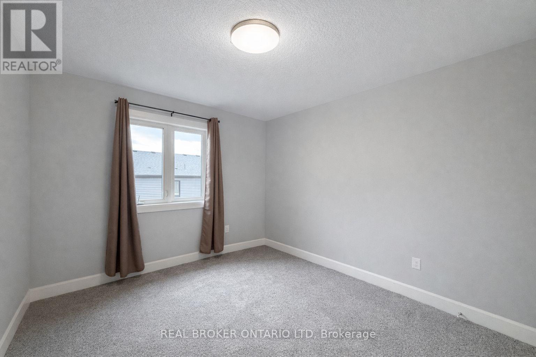
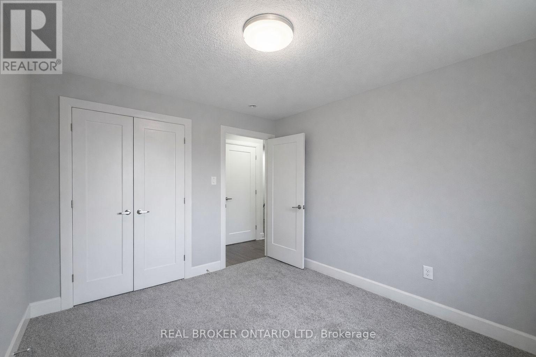
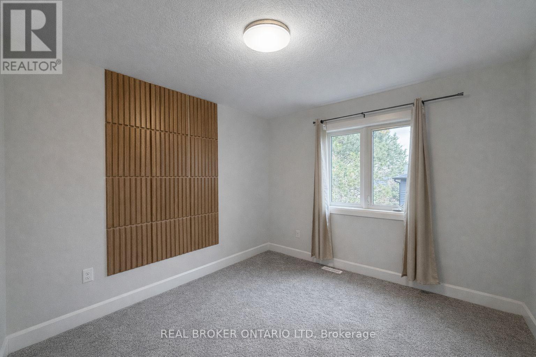
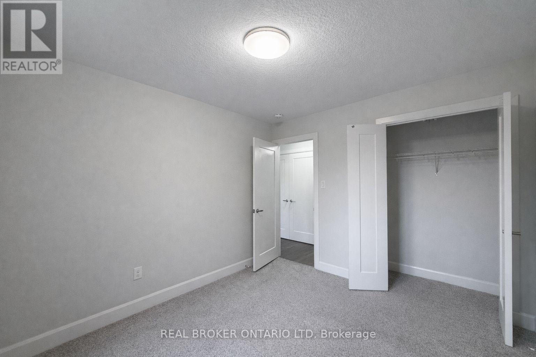
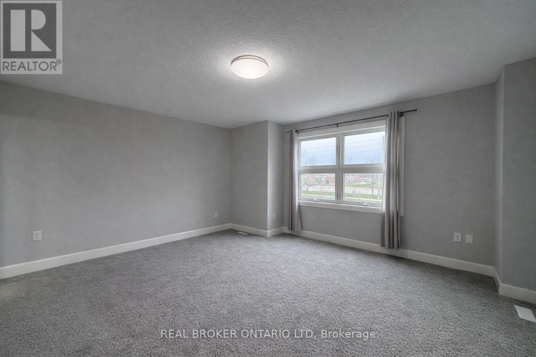
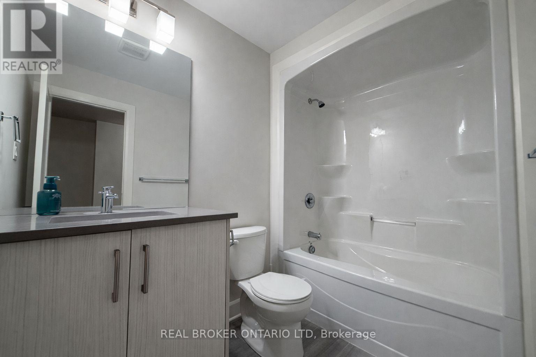
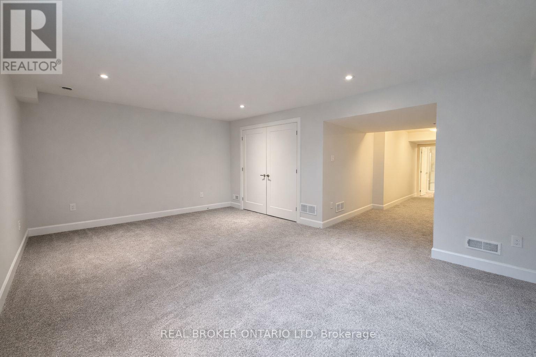
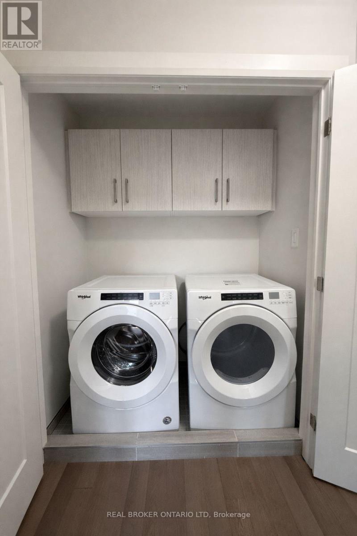
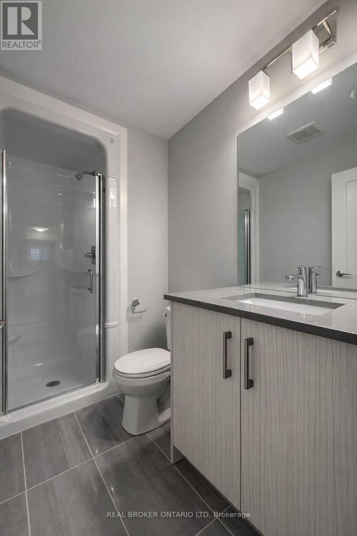
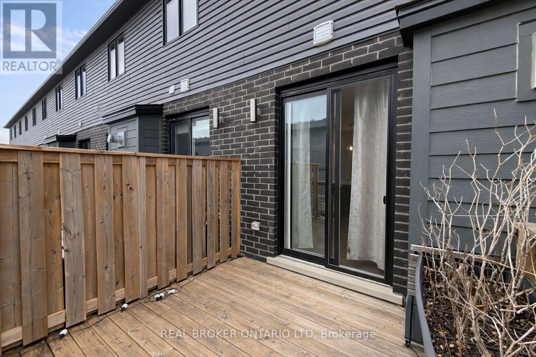
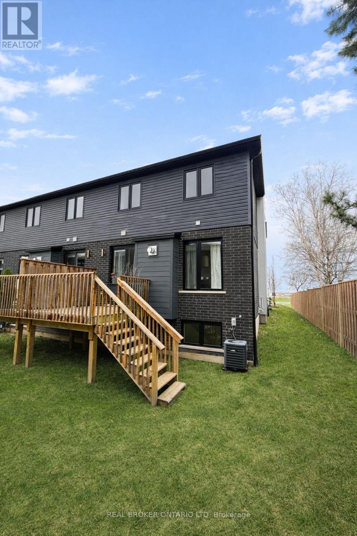
Set in a newer North London complex, this end-unit townhouse delivers the kind of space that's hard to find in condo living, with over 1,600 sq ft above grade plus a fully finished basement for even more room to spread out Inside, the main floor offers a modern kitchen and an open-concept living area anchored by a gas fireplace_ Sliding doors lead to the deck, giving you an easy spot for morning coffee, summer dinners, or a quiet place to unwind_ Upstairs, the layout checks all the right boxes with a spacious primary bedroom featuring a walk-in closet and private ensuite, plus two additional bedrooms, a full bathroom, and the convenience of second-floor laundry. The finished basement adds serious versatility, with a large rec room and a 3-piece bath that work beautifully for guests, a home office, teen hangout, fitness space, or extended family living. A built-in garage, driveway parking for two, and end-unit privacy add even more value. Condo fees include building insurance, parking, and common elements, making day-to-day ownership that much easier. Located close to Hyde Park shopping, schools, and everyday essentials, this is a smart choice for buyers who want more square footage, more flexibility, and more function than the average townhome in this price range. Let's get you through the door and see what this one offers in person. (id:27)

Building Features:

  • Style: Townhouse
  • Building Type: Row / Townhouse
  • Amenities:
  • Basement Development: Finished
  • Basement Type: Full
  • Exterior Finish: Brick, Vinyl siding
  • Fireplace: Yes
  • Floor Space: 1600 - 1799 sqft
  • Heating Type: Forced air
  • Heating Fuel: Natural gas
  • Cooling Type: Central air conditioning
  • Appliances: Water meter

Property Features:

  • OwnershipType: Condominium/Strata
  • Property Type: Single Family
  • Bedrooms: 3
  • Bathrooms: 4
  • Half Bathrooms: 1
  • Community Features: Pets Allowed With Restrictions
  • Condo Fees: $335 Monthly
  • Features: In suite Laundry
  • Floor Space (approx): 1600 - 1799 Square Feet
  • MaintenanceFee Type: Common Area Maintenance, Insurance
  • Zoning: R5-4
  • Parking Type: Attached garage, Garage
  • No. of Parking Spaces: 3

Rooms:

  • Primary Bedroom 2nd Level 5.04 m x 4.95 m
  • 2nd Bedroom 2nd Level 3.59 m x 3.10 m
  • 3rd Bedroom 2nd Level 3.59 m x 3.10 m
  • Family Lower Level 5.89 m x 4.06 m
  • Utility Lower Level 2.97 m x 1.80 m
  • Other Lower Level 2.78 m x 0.90 m
  • Living Main Level 6.20 m x 3.51 m
  • Dining Main Level 3.32 m x 2.07 m
  • Kitchen Main Level 2.87 m x 2.67 m

Convert Measurement to:


Courtesy of: REAL BROKER ONTARIO LTD

REALTOR.ca  

QuickQuoteTM Powered by RPS

Location of 32 - 499 SOPHIA CRESCENT, London North (North I), Ontario, N6G 0X9

Demographic Information of 32 - 499 SOPHIA CRESCENT, London North (North I), Ontario, N6G 0X9

Life Stage

Young Families

Employment Type

Mixed

Average Household Income

$116,363.33

Average Number of Children

2.00

Household Population

Household Structure

Age of Population

Education

Education Level

No certificate/diploma/degree

12.53 %

High school certificate or equivalent

26.07 %

Apprenticeship trade certificate/diploma

3.84 %

College/non-university certificate

19.95 %

University certificate (below bachelor)

3.3 %

University Degree

34.31 %

Commuter

Travel To Work

By Car

93.79 %

By Public Transit

2.32 %

By Walking

0.85 %

By Bicycle

0.71 %

By Other Methods

2.33 %

Cultural Diversity

Knowledge of Official Language

Mother Tongue

Building Information

Building Type

Apartments (Low and High Rise)

24.69 %

Houses

75.31 %

Own Vs. Rent

