Button CopyPathCircle CloseCircle Left ArrowArrow Down Icon GreyClosecirclecircleBurger
Image 1
Image 2
Image 3
$520,000

1470 ALDERSBROOK ROAD, London North (North I), Ontario, N6G 3V7

MLS® # X13465274

3 Beds

Baths

1100 - 1500  FEETSQ

QuickQuoteTM: $467K - $627K

London North (North I) ON, N6G 3V7

MLS® # X13465274

Property Information:

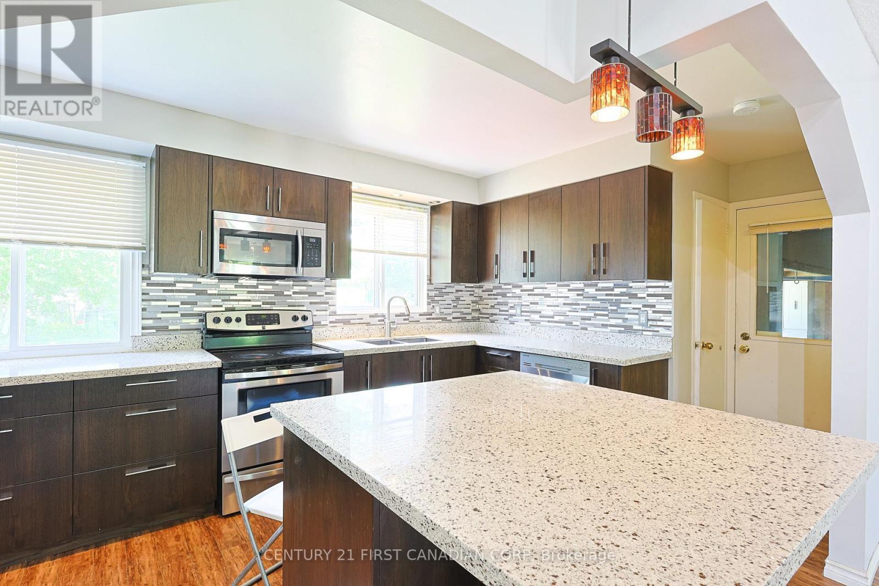
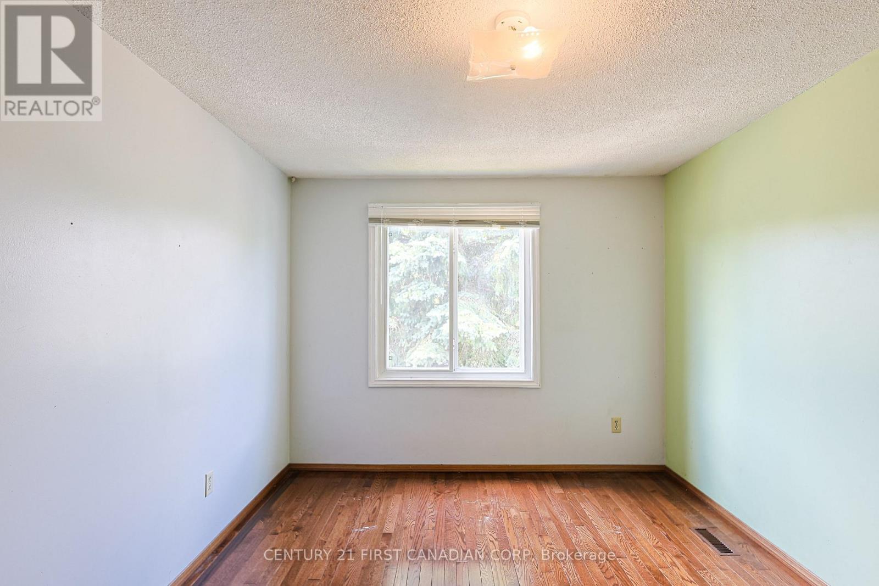
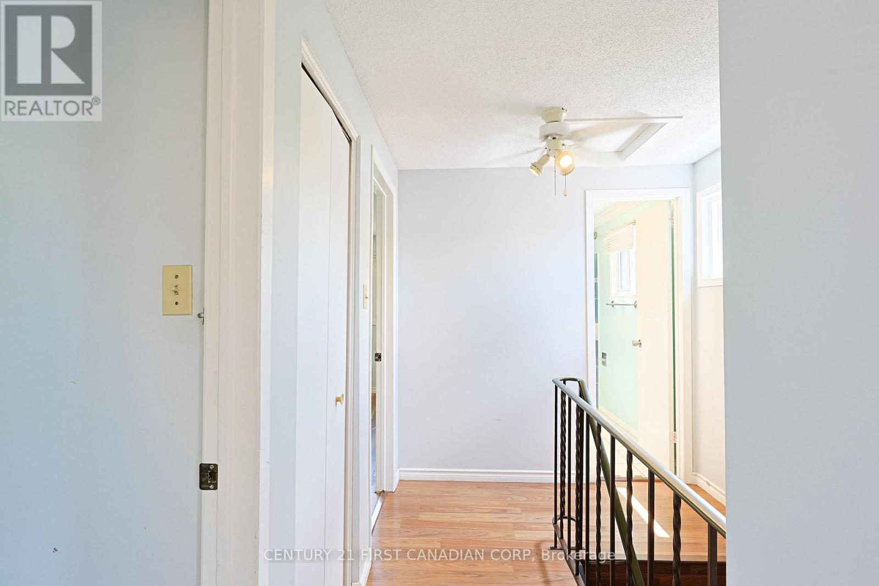
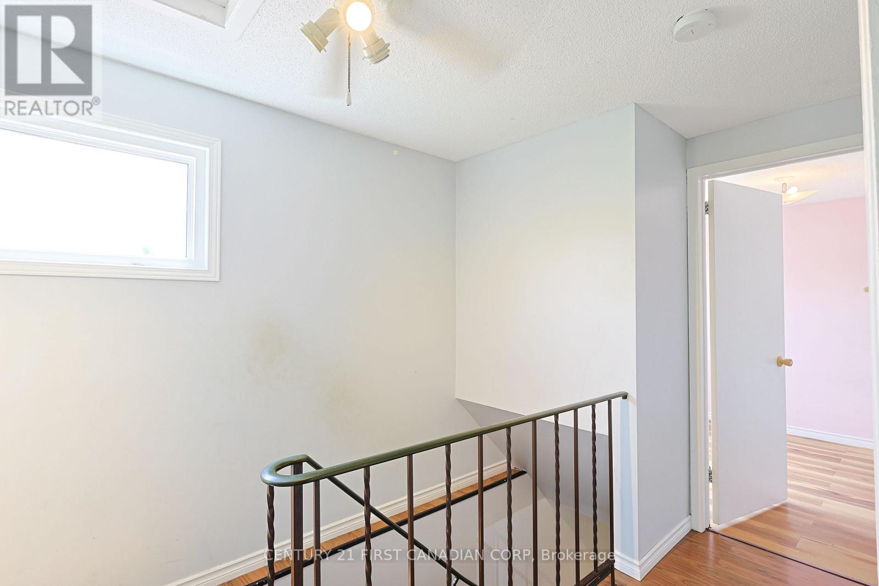
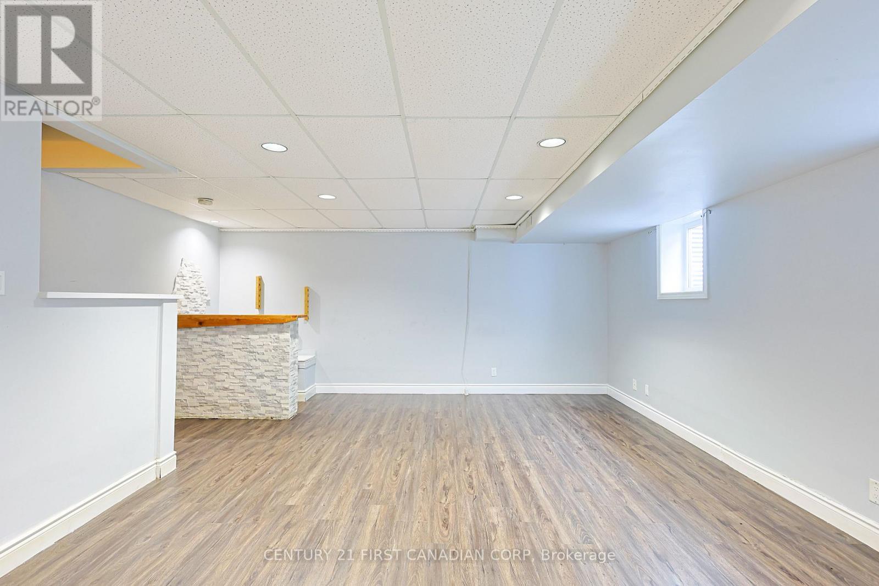
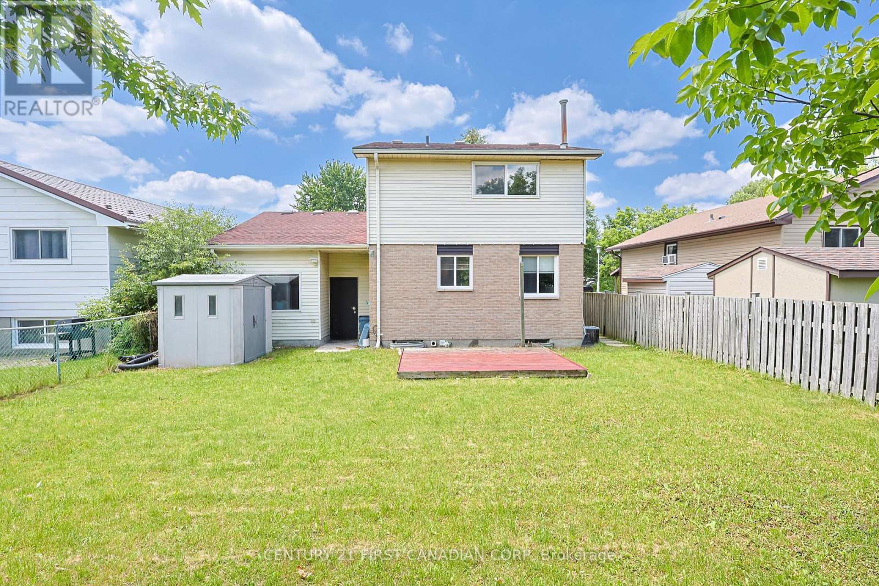
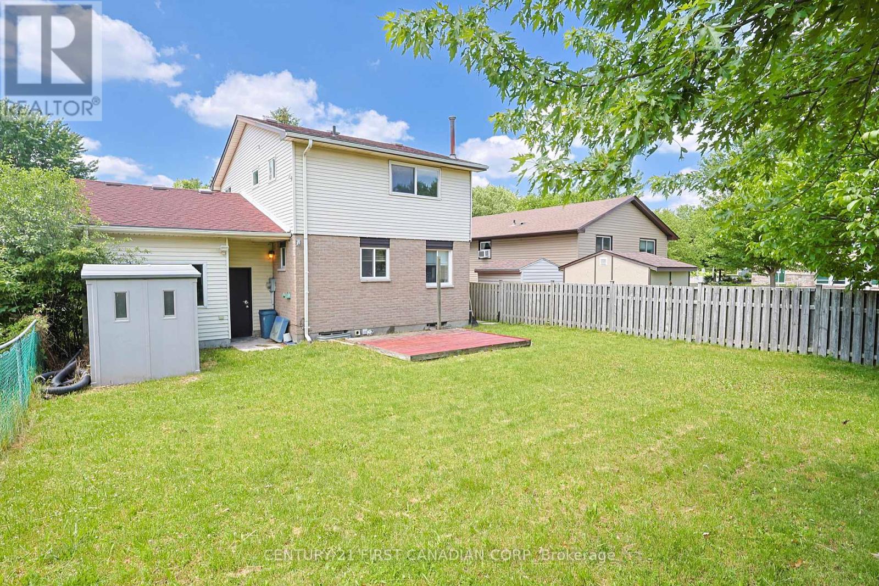
Attention Investors and First-Time Home Buyers! Welcome to 1470 Aldersbrook Road, a beautifully updated detached home in one of Northwest London's most sought-after neighbourhoods. Featuring a finished basement with a separate side entrance and excellent income potential, this property offers exceptional value for homeowners and investors alike. Ideally situated within walking distance to shopping centres, medical clinics, schools, parks, and public transit, with direct bus routes to Western University and Fanshawe College. Conveniently located near University Hospital, Banting Secondary School, Wilfrid Jury Public School, and Emily Carr Public School. The bright and inviting main floor features a spacious open-concept living area, a custom-designed kitchen by Martin Jesko, quartz countertops, soft-close cabinetry, tiled backsplash, newer stainless steel appliances, and a convenient 2-piece powder room. Upstairs, you'll find three generously sized bedrooms with large windows and hardwood flooring, along with 4-piece bathroom featuring a quartz vanity and jetted tub. basement and backyard, luxury vinyl flooring , a large recreation room, full bathroom, and laundry area. With excellent layout flexibility, the space presents potential for an additional bedroom and could serve as a mortgage helper or in-law suite. The oversized detached garage, includes a separate hydro panel and a garage door, making it ideal for a workshop, hobby space, or additional storage. A backyard storage shed adds even more functionality. Located in a highly desirable family-friendly community close to Western University, major amenities, and excellent schools, this move-in-ready home is a fantastic opportunity you won't want to miss. (id:27)

Building Features:

  • Style: Detached
  • Building Type: House
  • Basement Development: Finished
  • Basement Type: N/A
  • Construction Style - Attachment: Detached
  • Exterior Finish: Brick
  • Floor Space: 1100 - 1500 sqft
  • Foundation Type: Concrete
  • Heating Type: Forced air
  • Heating Fuel: Natural gas
  • Cooling Type: Central air conditioning

Property Features:

  • OwnershipType: Freehold
  • Property Type: Single Family
  • Bedrooms: 3
  • Bathrooms: 3
  • Half Bathrooms: 1
  • Floor Space (approx): 1100 - 1500 Square Feet
  • Irregular: Yes
  • Lot Depth: 100 Feet
  • Lot Frontage: 43.1 Feet
  • Lot Size: 43.1 x 100 FT
  • Sewer: Sanitary sewer
  • Parking Type: Attached garage, Garage
  • No. of Parking Spaces: 3

Courtesy of: CENTURY 21 FIRST CANADIAN CORP

REALTOR.ca  

QuickQuoteTM Powered by RPS

Location of 1470 ALDERSBROOK ROAD, London North (North I), Ontario, N6G 3V7

Demographic Information of 1470 ALDERSBROOK ROAD, London North (North I), Ontario, N6G 3V7

Life Stage

Young Couples

Employment Type

Blue Collar/Primary, Blue Collar/Service Sector

Average Household Income

$98,002.36

Average Number of Children

2.13

Household Population

Household Structure

Age of Population

Education

Education Level

No certificate/diploma/degree

16.78 %

High school certificate or equivalent

29.32 %

Apprenticeship trade certificate/diploma

5.19 %

College/non-university certificate

20.58 %

University certificate (below bachelor)

1.09 %

University Degree

27.04 %

Commuter

Travel To Work

By Car

88.16 %

By Public Transit

6.32 %

By Walking

1.38 %

By Bicycle

0.04 %

By Other Methods

4.1 %

Cultural Diversity

Knowledge of Official Language

Mother Tongue

Building Information

Building Type

Apartments (Low and High Rise)

0.22 %

Houses

99.78 %

Own Vs. Rent
