
Button CopyPathCircle CloseCircle Left ArrowArrow Down Icon GreyClosecirclecircleBurger
Image 1
Image 2
Image 3
$479,000

14 - 155 KILLARNEY ROAD, London North (North H), Ontario, N5X 3X8

MLS® # X13418732

3 Beds

Baths

1600 - 1799  FEETSQ

QuickQuoteTM: $427K - $519K

London North (North H) ON, N5X 3X8

MLS® # X13418732

Property Information:

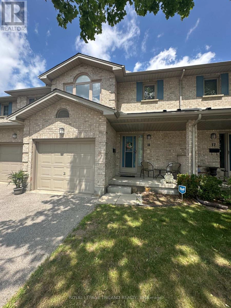
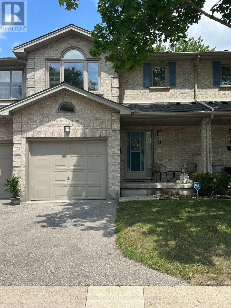
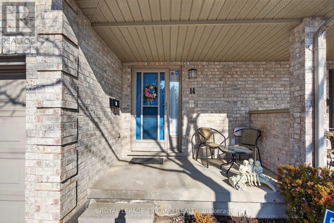
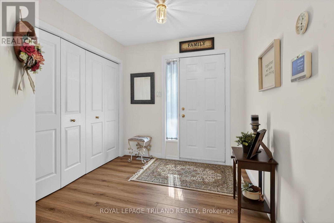
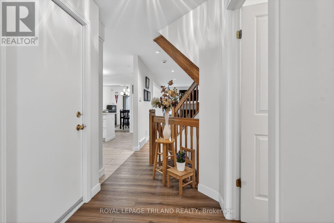
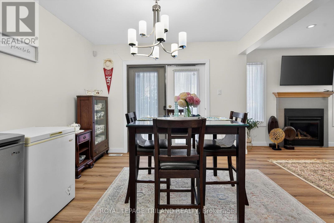
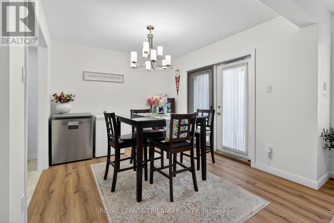
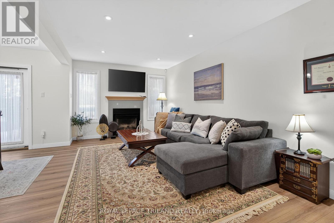
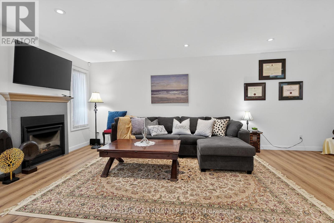
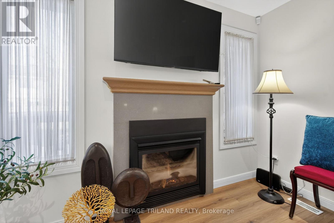
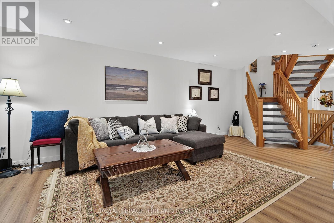
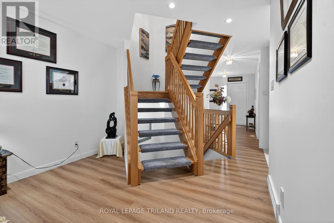
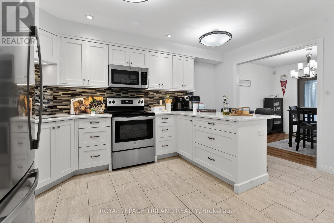
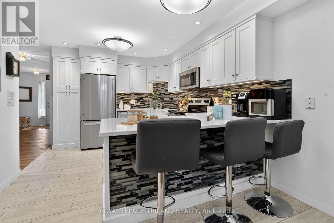
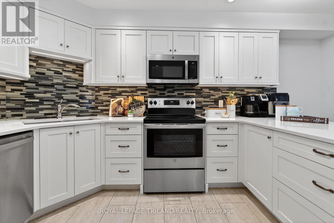
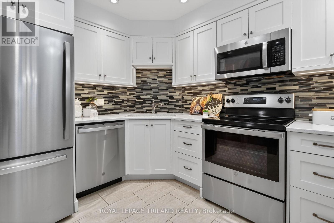
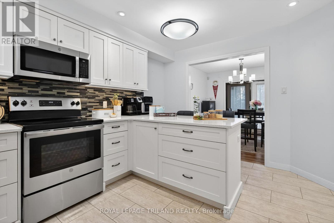
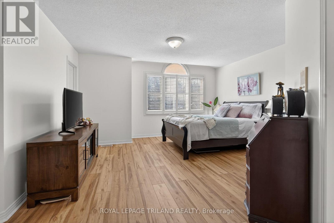
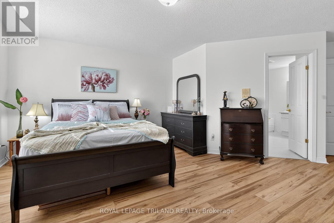
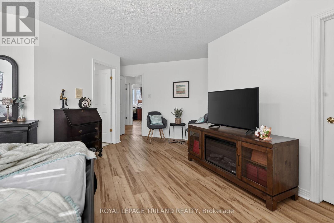
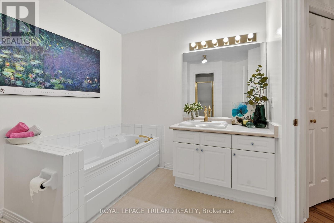
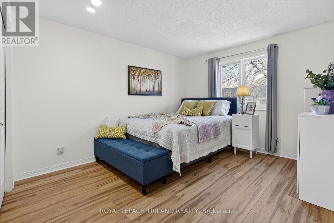
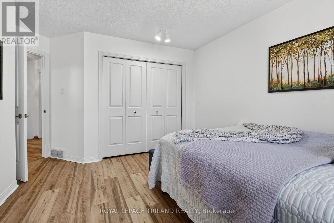
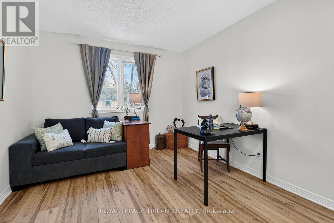
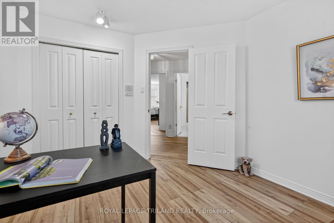
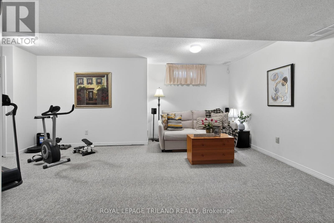
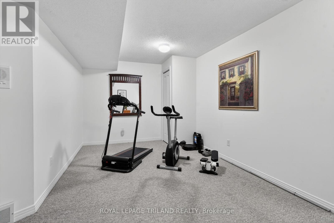
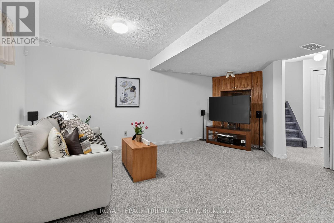
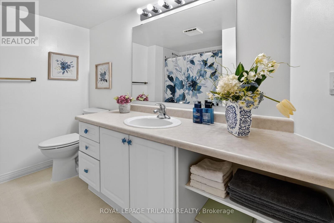
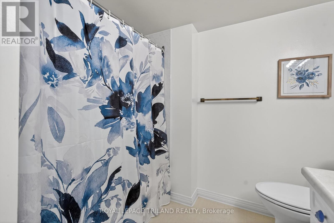
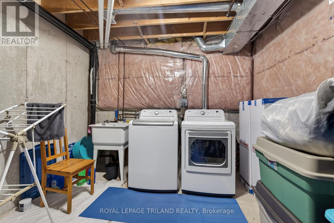
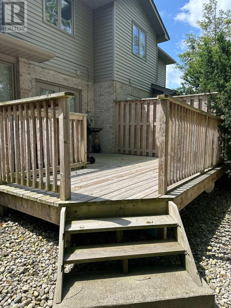
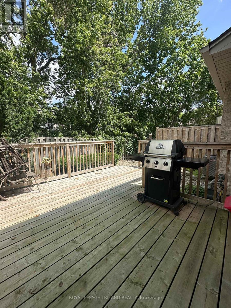
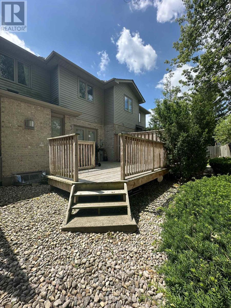
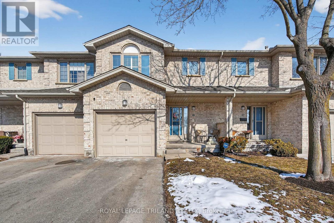
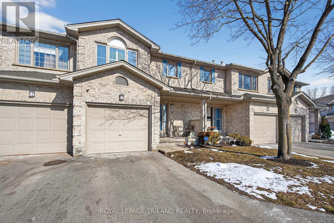
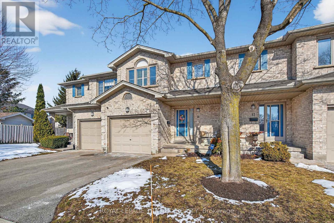
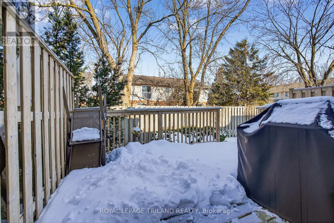
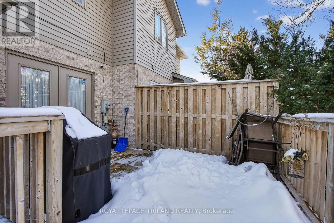
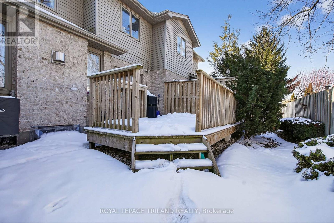
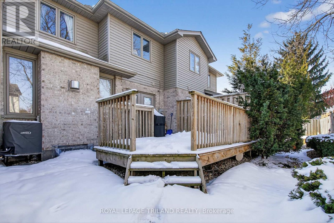
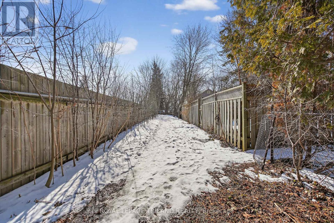
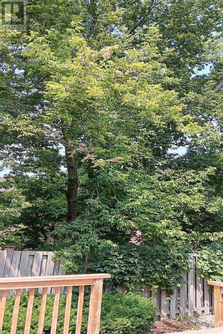
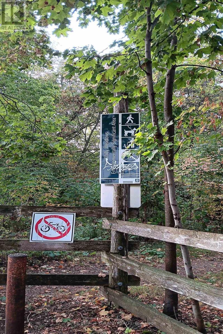
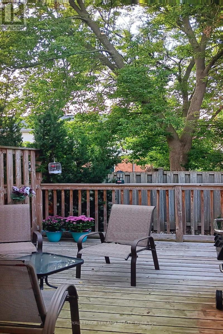
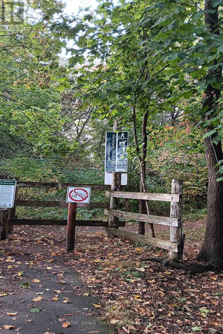
Welcome to this beautifully updated two-storey townhouse tucked away on a quiet cul-de-sac in the heart of Northridge. Surrounded by mature trees and exceptional privacy, this home offers direct access to a scenic 5.2 km trail system along the Thames River-perfect for walking, running, or cycling. The bright, south-facing entryway opens into a warm and inviting living room highlighted by a contemporary gas fireplace. The renovated kitchen (2023) features sleek cabinetry, quartz countertops, a glass tile backsplash, and stainless steel appliances, with the adjoining dinette leading to a private L shaped deck nestled among the trees. As a middle unit, this home benefits from natural shade and improved insulation, helping maintain comfortable temperatures and reducing energy costs. The second floor includes a spacious primary bedroom with a generous walk-in closet, along with two additional well-sized bedrooms. The finished basement adds even more versatility with a recreation room complete with built-in TV and speakers, a full four-piece bathroom, a dedicated laundry room, and ample storage. This well-managed community provides low-maintenance living with landscaping, snow removal, and grass cutting included. Recent improvements-new A/C (2021), luxury vinyl plank flooring throughout the second level (2024), new washer and dryer (2024), duct cleaning (2024), and fresh paint (2024)-ensure a move-in-ready experience. Ideally located in everyday amenities and top-rated schools, this home offers the perfect balance of convenience, comfort, and natural surroundings. (id:27)

Building Features:

  • Style: Townhouse
  • Building Type: Row / Townhouse
  • Amenities:
  • Basement Development: Partially finished
  • Basement Type: N/A
  • Easement: Unknown
  • Exterior Finish: Vinyl siding, Brick
  • Fire Protection: Smoke Detectors
  • Fireplace: Yes
  • Floor Space: 1600 - 1799 sqft
  • Foundation Type: Poured Concrete
  • Heating Type: Forced air
  • Heating Fuel: Natural gas
  • Cooling Type: Central air conditioning
  • Appliances: Garage door opener remote, Water meter, Dishwasher, Dryer, Freezer, Garage door opener, Microwave, Oven, Washer, Window Coverings, Refrigerator

Property Features:

  • OwnershipType: Condominium/Strata
  • Property Type: Single Family
  • Bedrooms: 3
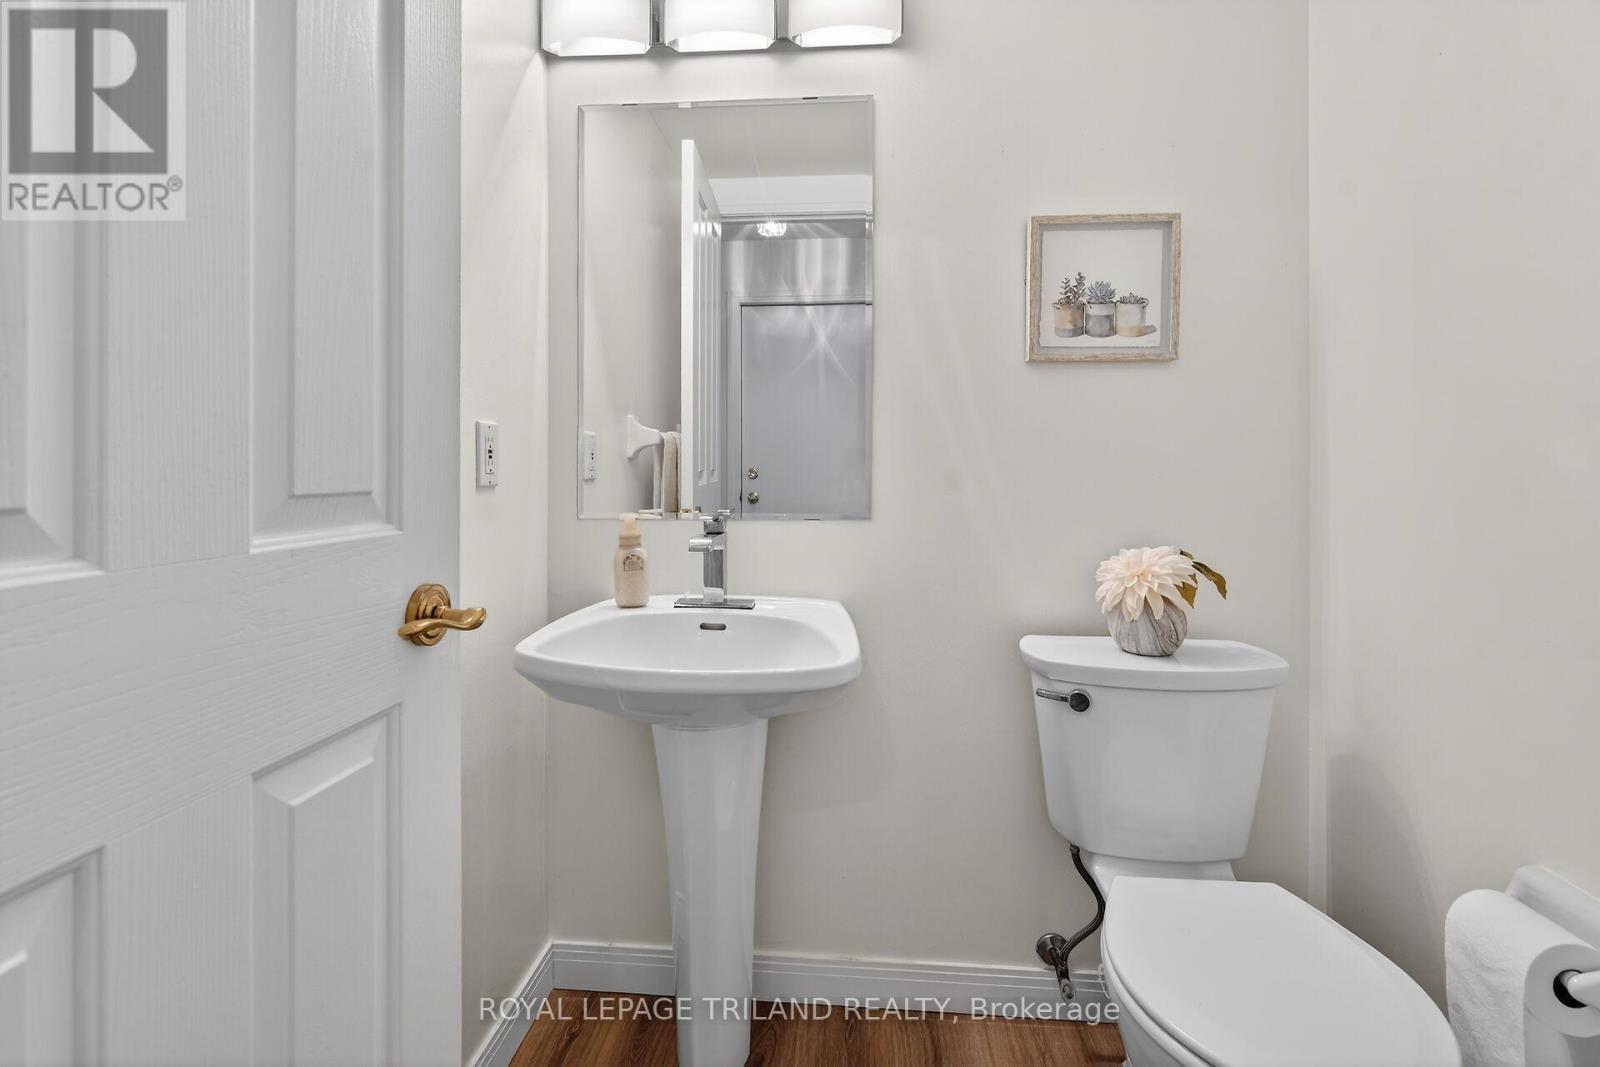
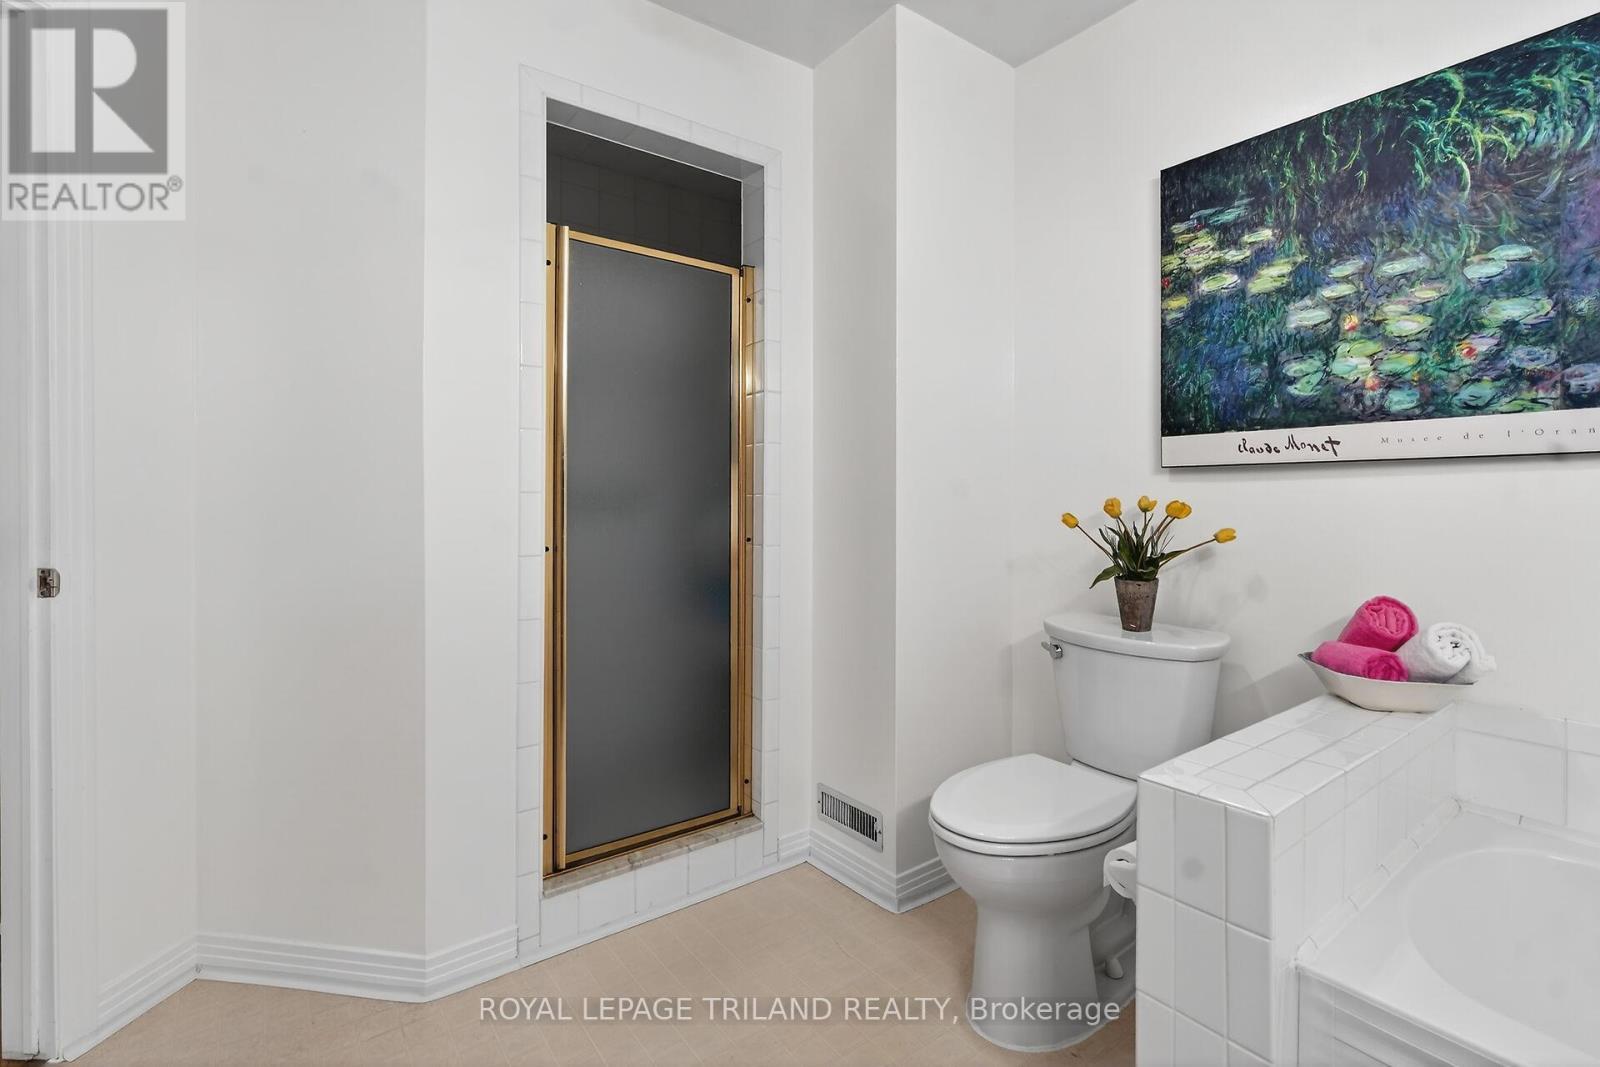
  • Bathrooms: 3
  • Half Bathrooms: 1
  • Amenities Nearby: Park, Schools
  • Community Features: Pets Allowed With Restrictions
  • Condo Fees: $525 Monthly
  • Features: Wooded area, Sloping, Flat site
  • Floor Space (approx): 1600 - 1799 Square Feet
  • MaintenanceFee Type: Common Area Maintenance, Insurance
  • Structure Type: Deck
  • Utility Type: Wireless - Available
  • View Type: City view
  • Zoning: R5-2; R6-4
  • Parking Type: Attached garage, Garage
  • No. of Parking Spaces: 2

Rooms:

  • Primary Bedroom 2nd Level 5.32 m x 6.33 m
  • 2nd Bedroom 2nd Level 3.72 m x 4.49 m
  • 3rd Bedroom 2nd Level 3.10 m x 3.74 m
  • Laundry 2nd Level 2.99 m x 4.74 m
  • Recreation Room Basement Level 6.30 m x 6.17 m
  • Foyer Main Level 2.40 m x 2.57 m
  • Living Main Level 3.72 m x 3.68 m
  • Kitchen Main Level 3.38 m x 4.46 m
  • Dining Main Level 2.79 m x 3.01 m

Convert Measurement to:


QuickQuoteTM Powered by RPS

Location of 14 - 155 KILLARNEY ROAD, London North (North H), Ontario, N5X 3X8

Demographic Information of 14 - 155 KILLARNEY ROAD, London North (North H), Ontario, N5X 3X8

Life Stage

Middle-Aged with Teens

Employment Type

White Collar

Average Household Income

$127,282.15

Average Number of Children

1.80

Household Population

Household Structure

Age of Population

Education

Education Level

No certificate/diploma/degree

14.93 %

High school certificate or equivalent

27.54 %

Apprenticeship trade certificate/diploma

5.03 %

College/non-university certificate

22.11 %

University certificate (below bachelor)

4.16 %

University Degree

26.23 %

Commuter

Travel To Work

By Car

97.79 %

By Public Transit

0.87 %

By Walking

0.95 %

By Bicycle

0.03 %

By Other Methods

0.36 %

Cultural Diversity

Knowledge of Official Language

Mother Tongue

Building Information

Building Type

Apartments (Low and High Rise)

1.05 %

Houses

98.95 %

Own Vs. Rent
