Button CopyPathCircle CloseCircle Left ArrowArrow Down Icon GreyClosecirclecircleBurger
Image 1
Image 2
Image 3
$464,900

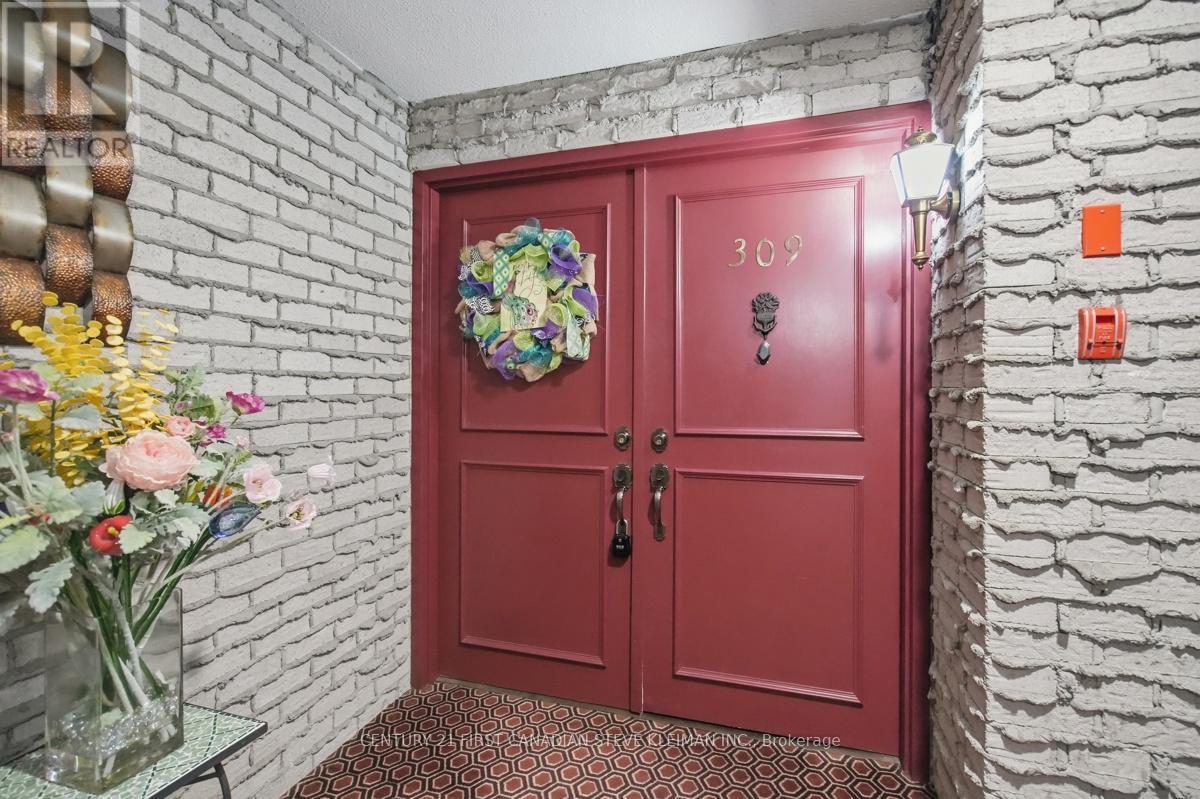
309 - 693 WINDERMERE ROAD, London North (North G), Ontario, N5X 2P1

MLS® # X13449102

2 Beds

Baths

1600 - 1799  FEETSQ

QuickQuoteTM: $386K - $488K

London North (North G) ON, N5X 2P1

MLS® # X13449102

Property Information:

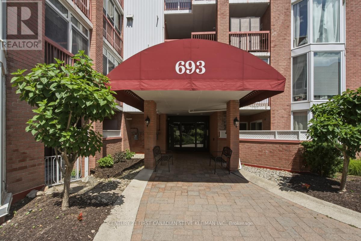
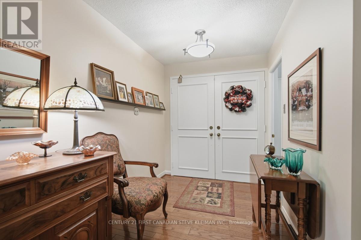
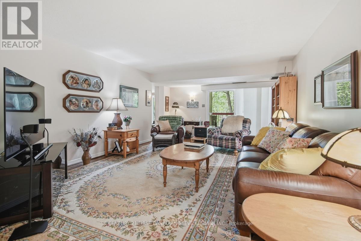
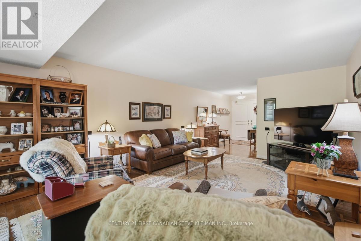
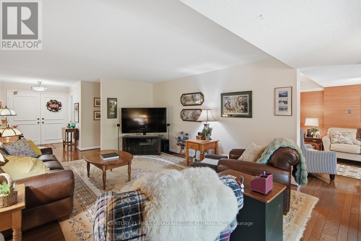
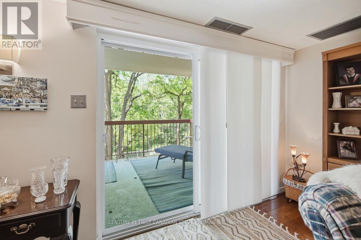
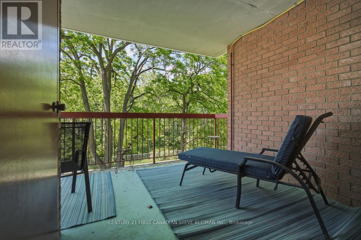
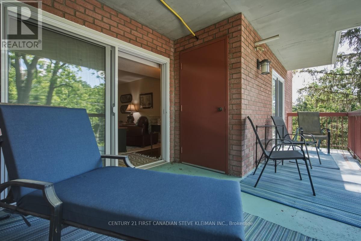
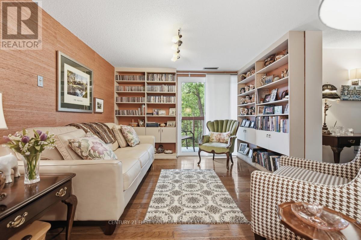
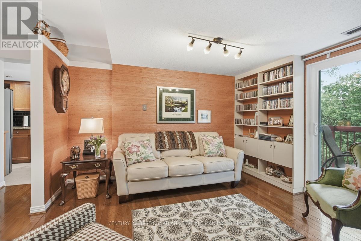
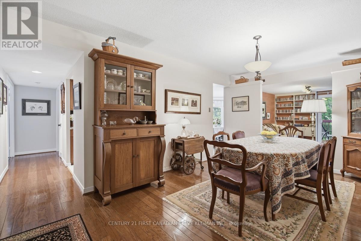
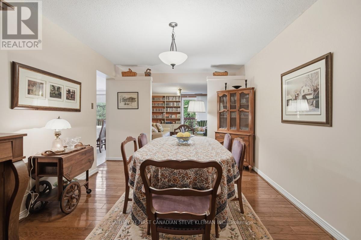
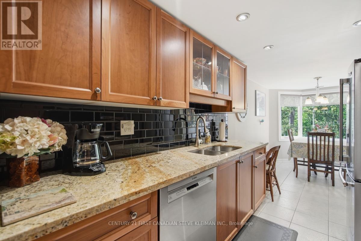
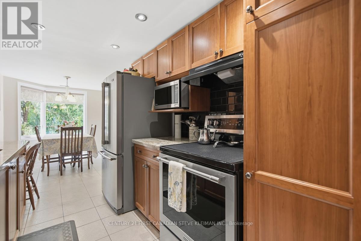
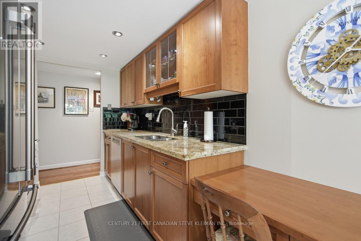
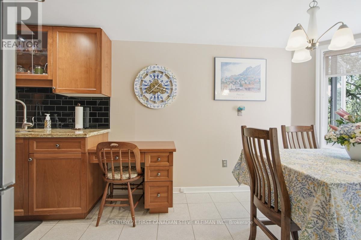
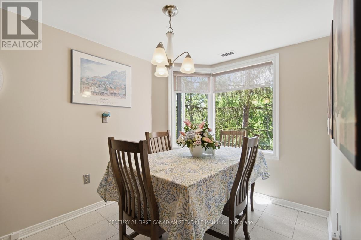
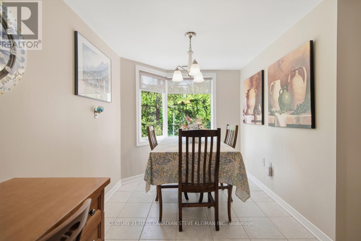
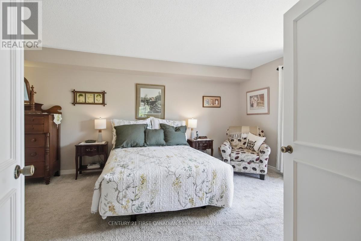
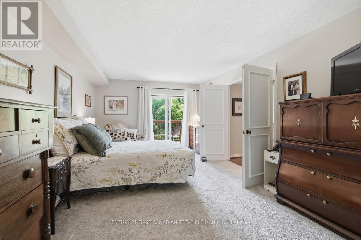
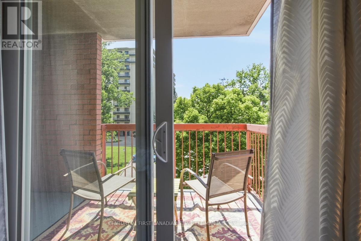
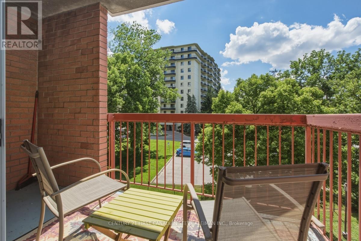
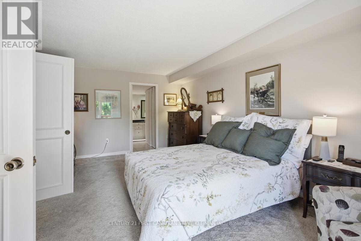
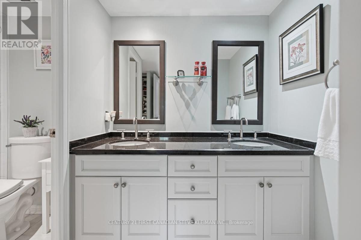
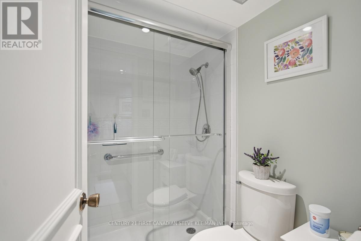
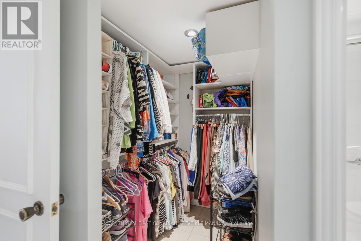
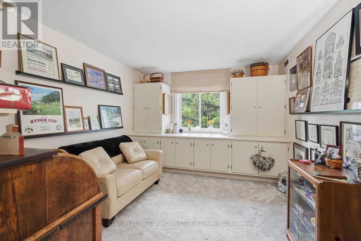
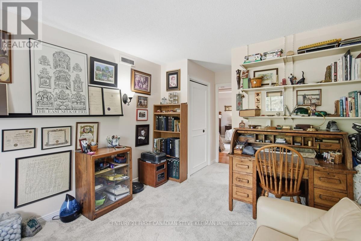
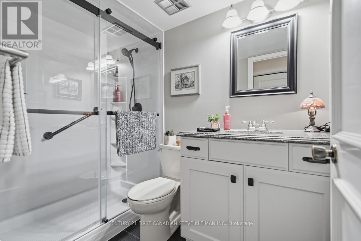
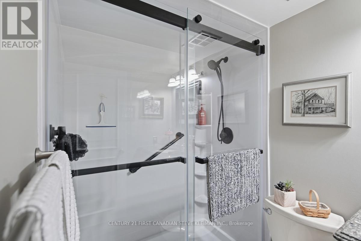
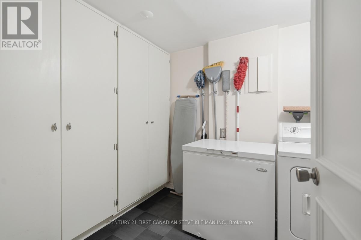
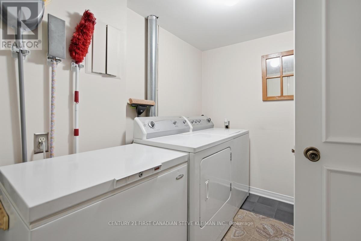
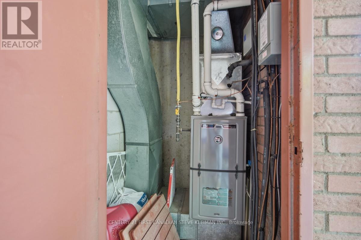
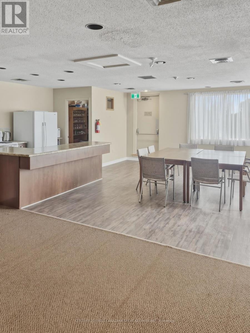
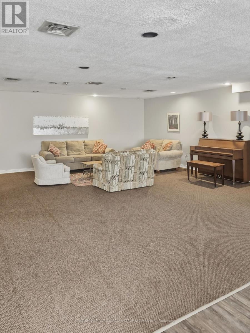
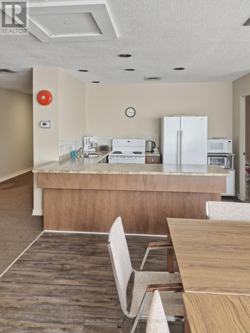
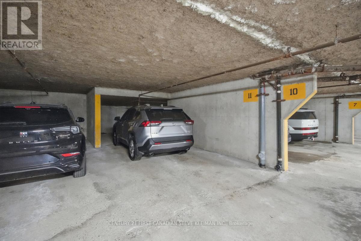
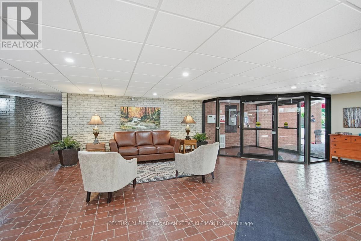
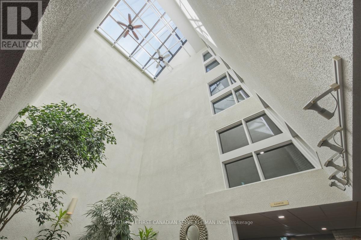
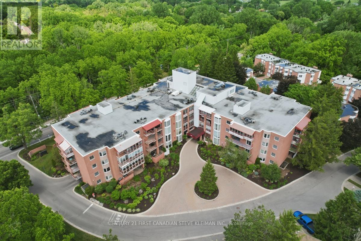
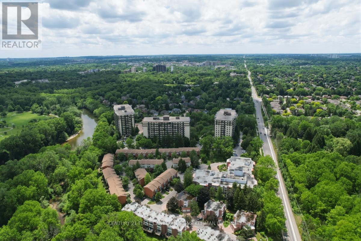
END UNIT! Welcome to Unit #309 at 693 Windermere Rd, London, Ontario, ideally situated in a sought-after North London neighbourhood close to shopping, restaurants, parks, schools, public transit, and Western University. This spacious and well-maintained home offers 9 rooms, including 2 generously sized bedrooms and 2 full bathrooms, providing plenty of space for comfortable living, entertaining, or working from home. The end unit allows you to enjoy the added benefit of two private balconies, perfect for relaxing outdoors, along with available parking for everyday convenience. With its functional layout, ample living space, and excellent location near major amenities, this property presents a fantastic opportunity for homeowners, families, professionals, or investors seeking a desirable address in one of London's most established communities. Note: Both bathrooms have ben updated and there is a natural gas furnace. (id:27)

Building Features:

  • Style: Apartment
  • Building Type: Apartment
  • Amenities: Storage - Locker
  • Basement Type: None
  • Exterior Finish: Brick
  • Floor Space: 1600 - 1799 sqft
  • Heating Type: Forced air
  • Heating Fuel: Natural gas
  • Cooling Type: Central air conditioning

Property Features:

  • OwnershipType: Condominium/Strata
  • Property Type: Single Family
  • Bedrooms: 2
  • Bathrooms: 2
  • Community Features: Pets Allowed With Restrictions
  • Condo Fees: $724 Monthly
  • Features: Balcony, In suite Laundry, Guest Suite
  • Floor Space (approx): 1600 - 1799 Square Feet
  • MaintenanceFee Type: Common Area Maintenance
  • Parking Type: Underground, Garage
  • No. of Parking Spaces: 1

Rooms:

  • Foyer 2.14 m x 3.32 m
  • 2nd Bedroom 3.39 m x 5.61 m
  • Bathroom 1.71 m x 2.41 m
  • Laundry 2.30 m x 3.61 m
  • Living 4.39 m x 6.26 m
  • Family 3.34 m x 3.71 m
  • Dining 3.35 m x 4.97 m
  • Breakfast 2.40 m x 3.16 m
  • Kitchen 2.30 m x 2.91 m
  • Primary Bedroom 5.79 m x 3.61 m
  • Bathroom 3.20 m x 1.71 m
  • Bathroom 1.52 m x 1.80 m

Convert Measurement to:


Courtesy of: CENTURY 21 FIRST CANADIAN STEVE KLEIMAN INC.

REALTOR.ca  

QuickQuoteTM Powered by RPS

Location of 309 - 693 WINDERMERE ROAD, London North (North G), Ontario, N5X 2P1

Demographic Information of 309 - 693 WINDERMERE ROAD, London North (North G), Ontario, N5X 2P1

Life Stage

Later Years

Employment Type

Service Sector/White Collar

Average Household Income

$81,662.34

Average Number of Children

1.74

Household Population

Household Structure

Age of Population

Education

Education Level

No certificate/diploma/degree

23.09 %

High school certificate or equivalent

25.88 %

Apprenticeship trade certificate/diploma

2.73 %

College/non-university certificate

17.77 %

University certificate (below bachelor)

1.84 %

University Degree

28.69 %

Commuter

Travel To Work

By Car

79.52 %

By Public Transit

16.58 %

By Walking

1.4 %

By Bicycle

0.25 %

By Other Methods

2.25 %

Cultural Diversity

Knowledge of Official Language

Mother Tongue

Building Information

Building Type

Apartments (Low and High Rise)

83.08 %

Houses

16.92 %

Own Vs. Rent
