Button CopyPathCircle CloseCircle Left ArrowArrow Down Icon GreyClosecirclecircleBurger
Image 1
Image 2
Image 3
$659,900

65 GABLEWOOD CRESCENT, London North (North F), Ontario, N6G 2Z8

MLS® # X13144848

3+1 Beds

Baths

1100 - 1500  FEETSQ

QuickQuoteTM: $584K - $711K

London North (North F) ON, N6G 2Z8

MLS® # X13144848

Property Information:

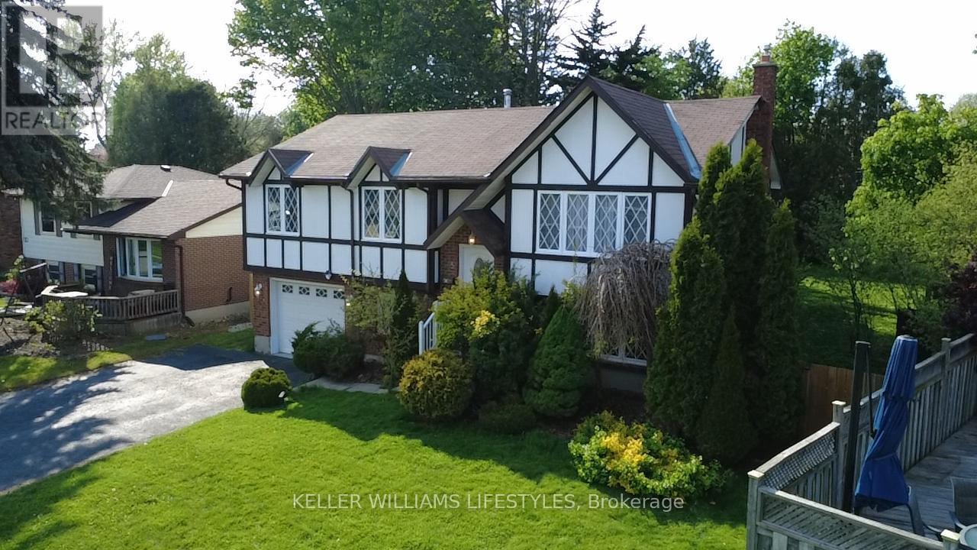
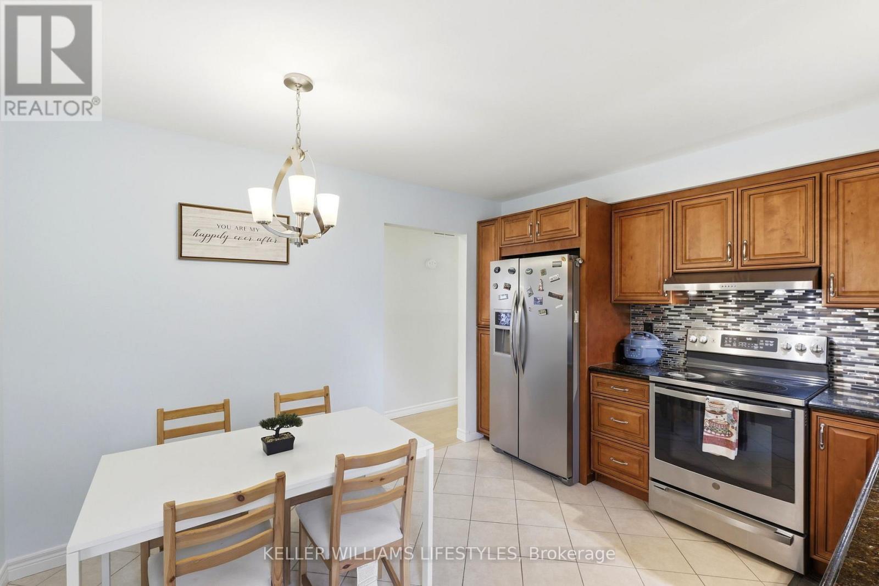
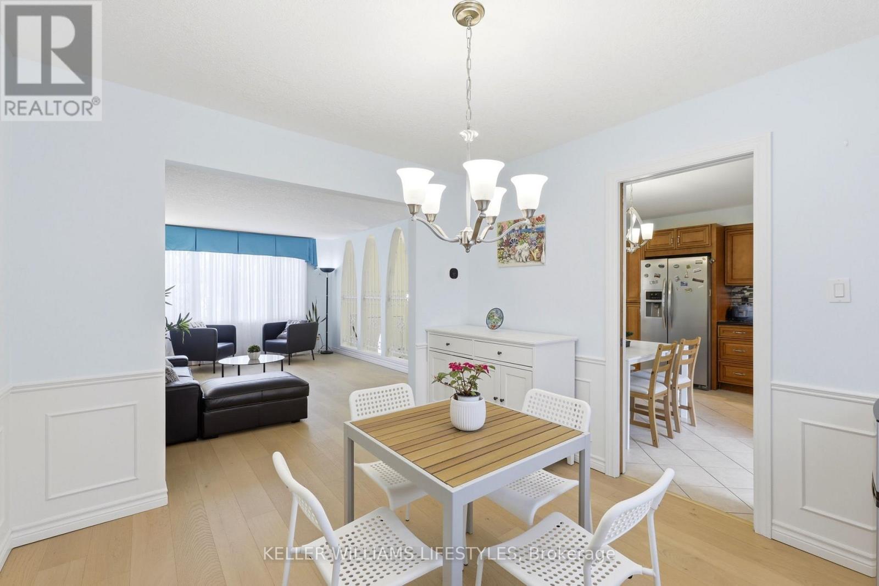
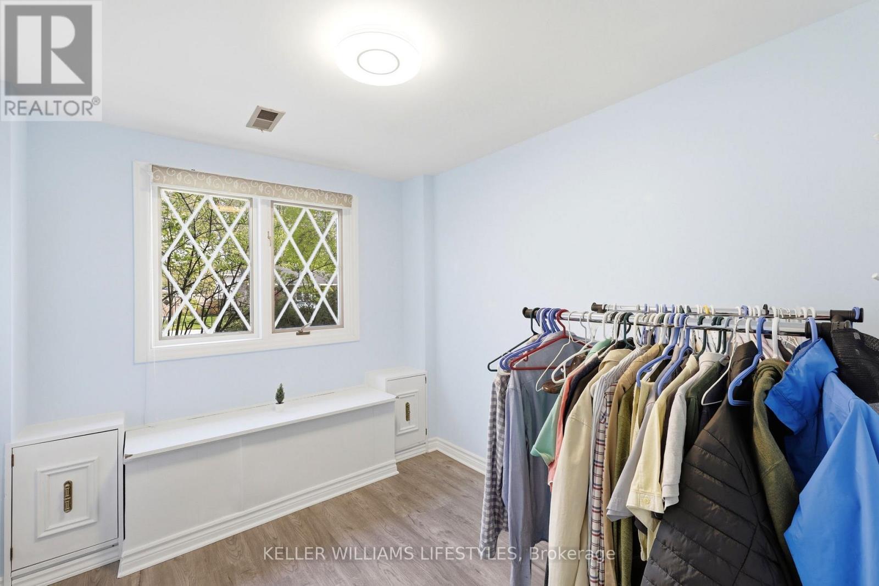
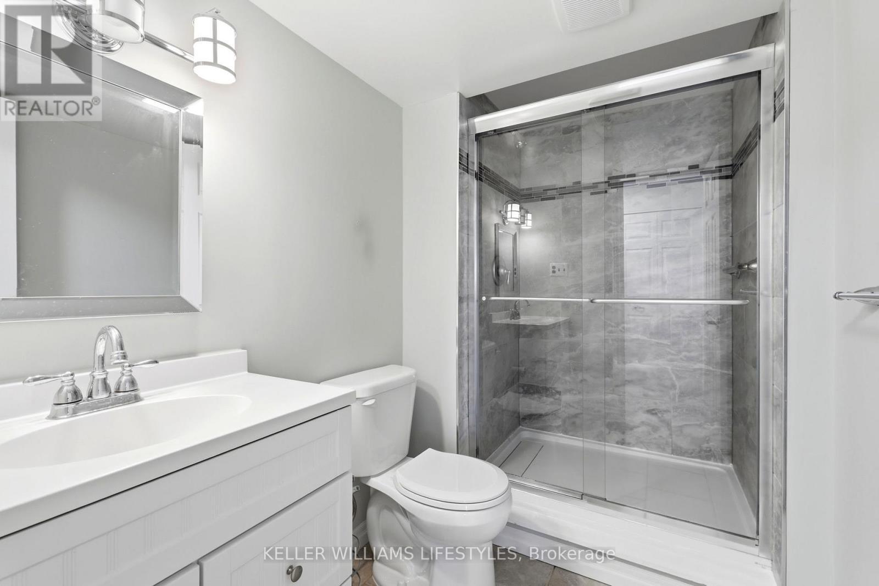
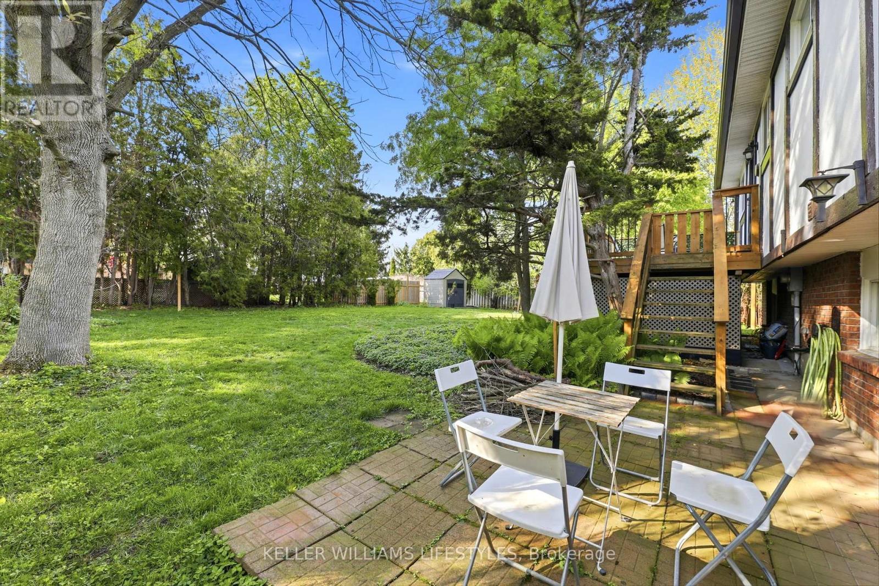
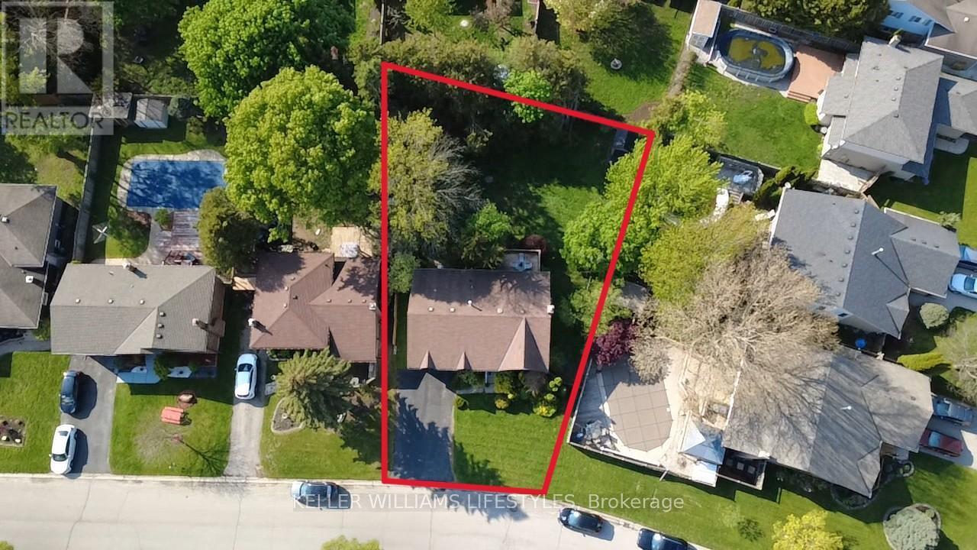
This beautiful house has a unique look and sits on one of the biggest and most private lots in the area. Walk up to the main floor and you will see a big living room with engineeing hardwood floor installed in 2025 and beautiful custom windows that let in lots of sunlight. There is a bright dining room and a large kitchen with great granite countertops and stainless steel appliances. From the kitchen, you can walk right out to the private deck and enjoy the extra-large backyard. Down the hallway, there are 3 nice bedrooms and a freshly renovated bathroom with beautiful countertops. The basement is fully finished with luxury vinyl flooring and has so much space! You will love the huge family room with a cozy gas fireplace. There is also a newly renovated, bright room that is perfect for a home office, a modern bathroom with a walk-in shower, and a door that connects directly to the one-car garage. This home has everything you need! (id:27)

Building Features:

  • Style: Detached
  • Building Type: House
  • Architectural Style: Raised bungalow
  • Basement Development: Finished
  • Basement Type: Full
  • Construction Style - Attachment: Detached
  • Exterior Finish: Brick
  • Fireplace: Yes
  • Floor Space: 1100 - 1500 sqft
  • Foundation Type: Poured Concrete
  • Heating Type: Forced air
  • Heating Fuel: Natural gas
  • Cooling Type: Central air conditioning
  • Appliances: Dishwasher, Dryer, Garage door opener, Stove, Washer, Window Coverings, Refrigerator

Property Features:

  • OwnershipType: Freehold
  • Property Type: Single Family
  • Bedrooms: 3+1
  • Bathrooms: 2
  • Amenities Nearby: Hospital
  • Features: Wooded area
  • Floor Space (approx): 1100 - 1500 Square Feet
  • Irregular: Yes
  • Lot Depth: 111.5 Feet
  • Lot Frontage: 56.8 Feet
  • Lot Size: 56.9 x 111.5 FT ; 56.9X111.53X109.11X96.30
  • Zoning: SFR
  • Sewer: Sanitary sewer
  • Parking Type: Attached garage, Garage, Inside Entry
  • No. of Parking Spaces: 5

Rooms:

  • Bathroom Lower Level Measurements not available
  • Family Lower Level 7.32 m x 3.66 m
  • 4th Bedroom Lower Level 2.95 m x 2.44 m
  • Living Main Level 4.95 m x 3.76 m
  • Dining Main Level 3.28 m x 3.07 m
  • Kitchen Main Level 3.84 m x 3.28 m
  • Primary Bedroom Main Level 3.96 m x 3.25 m
  • Bedroom Main Level 3.99 m x 2.79 m
  • Bedroom Main Level 3.40 m x 3.35 m
  • Bathroom Main Level Measurements not available

Convert Measurement to:


Courtesy of: KELLER WILLIAMS LIFESTYLES

REALTOR.ca  

QuickQuoteTM Powered by RPS

Location of 65 GABLEWOOD CRESCENT, London North (North F), Ontario, N6G 2Z8

Demographic Information of 65 GABLEWOOD CRESCENT, London North (North F), Ontario, N6G 2Z8

Life Stage

Young Families

Employment Type

Mixed

Average Household Income

$104,897.07

Average Number of Children

1.91

Household Population

Household Structure

Age of Population

Education

Education Level

No certificate/diploma/degree

11.74 %

High school certificate or equivalent

26.64 %

Apprenticeship trade certificate/diploma

5.95 %

College/non-university certificate

23.85 %

University certificate (below bachelor)

1.69 %

University Degree

30.13 %

Commuter

Travel To Work

By Car

90.55 %

By Public Transit

3.87 %

By Walking

2.77 %

By Bicycle

0.08 %

By Other Methods

2.73 %

Cultural Diversity

Knowledge of Official Language

Mother Tongue

Building Information

Building Type

Apartments (Low and High Rise)

6.43 %

Houses

93.57 %

Own Vs. Rent
