Button CopyPathCircle CloseCircle Left ArrowArrow Down Icon GreyClosecirclecircleBurger
Image 1
Image 2
Image 3
$555,610

26 - 600 GUINESS WAY, London North (North D), Ontario, N5X 0N4

MLS® # X13485328

3 Beds

Baths

1400 - 1599  FEETSQ

QuickQuoteTM: $504K - $637K

London North (North D) ON, N5X 0N4

MLS® # X13485328

Property Information:

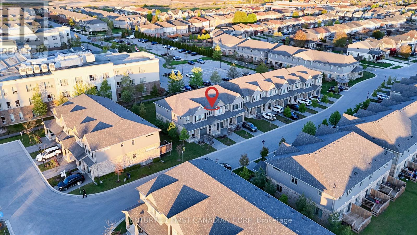
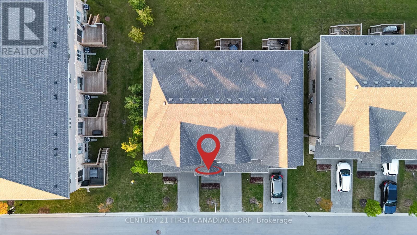
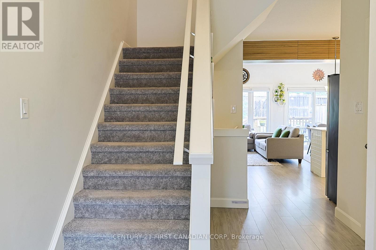
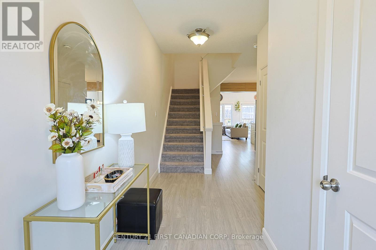
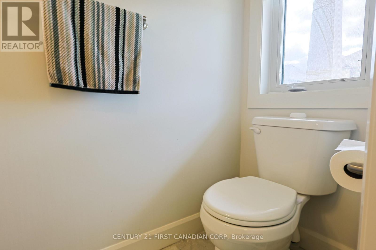
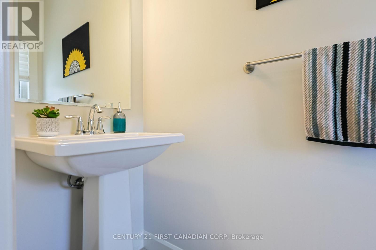
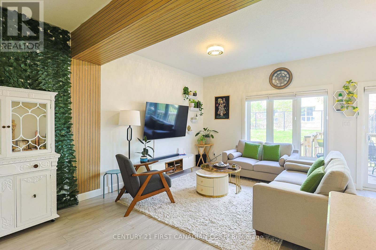
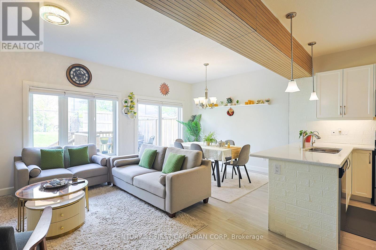
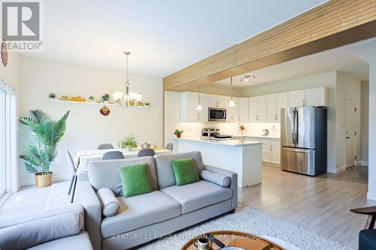
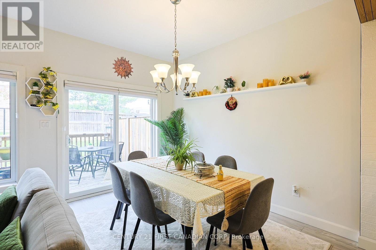
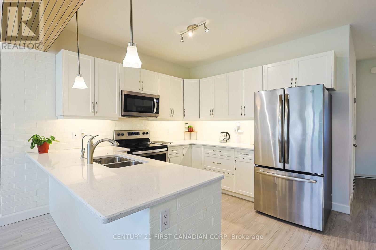
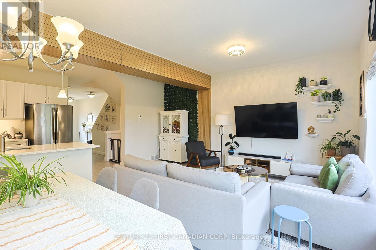
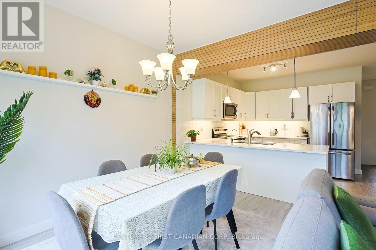
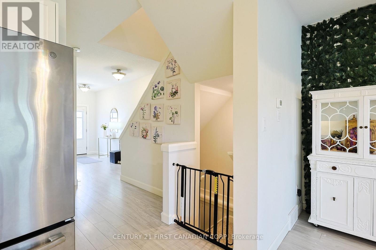
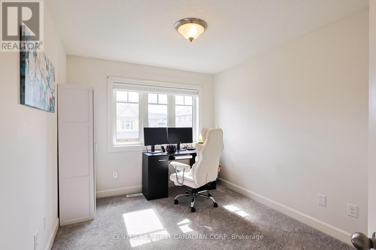
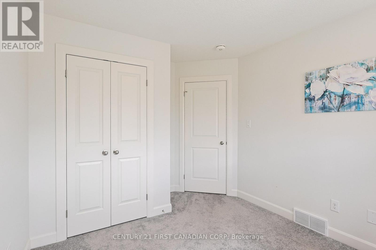
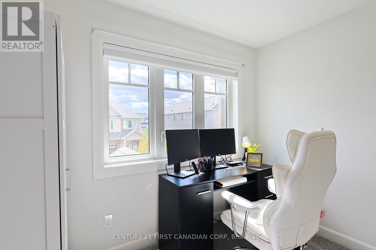
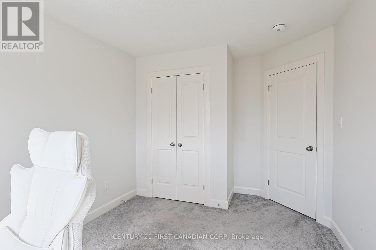
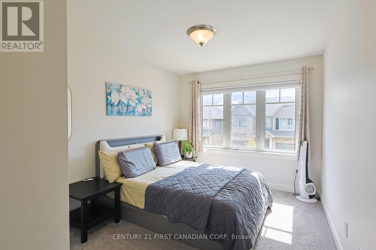
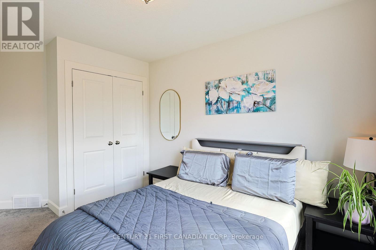
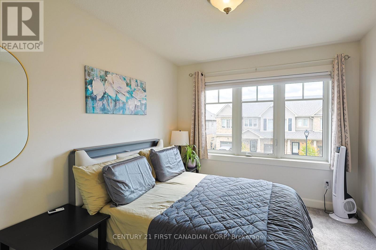
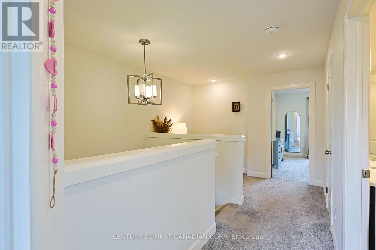
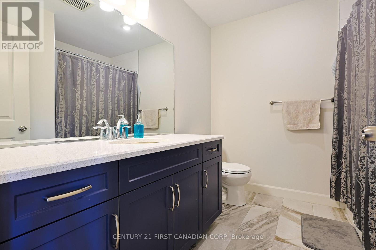
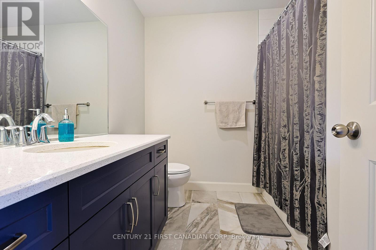
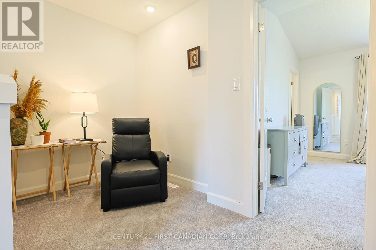
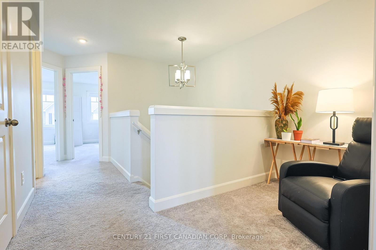
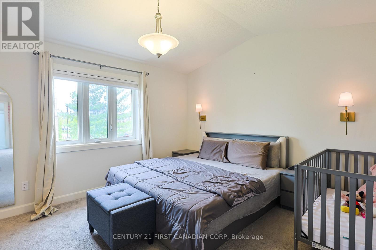
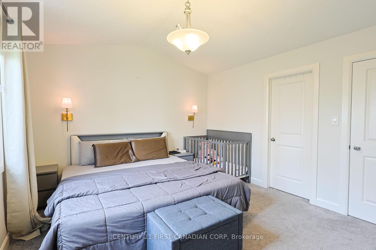
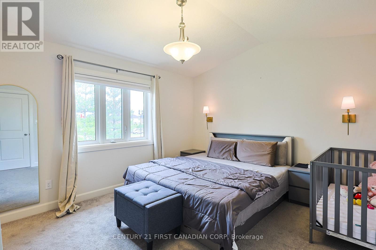
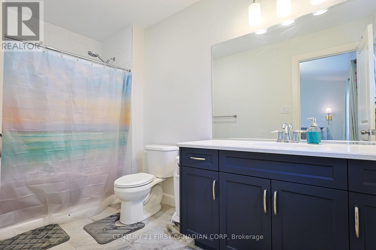
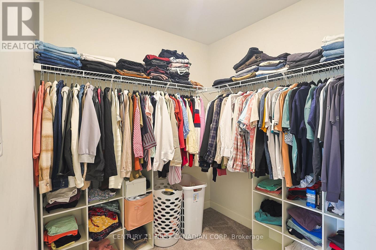
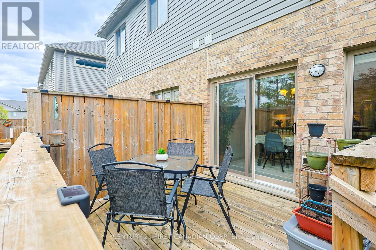
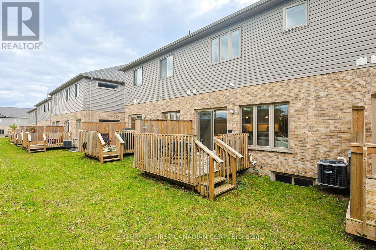
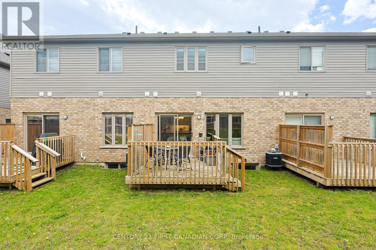
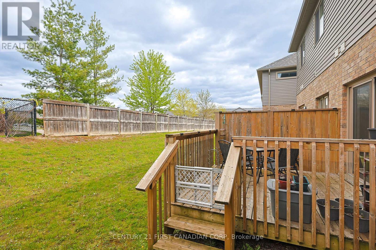
Welcome to 26-600 Guinness Way, one of North London's premier condominium homes. Built in 2020by Auburn Homes, this Stuart 2 model is completely move-in ready and offers modern finishes throughout. Step inside to a spacious foyer that opens into a bright and generously sized living and open concept kitchen area. The main floor is filled with natural light from large windows and sliding glass doors that lead to a private deck - perfect for Summer BBQ, relaxing or entertaining. The stylish kitchen features designer cabinetry with upgraded pot and pan drawers, quartz countertops, Stainless steel appliances, and a reverse osmosis water system. Upstairs, you'll find three spacious bedrooms, including a primary suite with a large walk-in closet and a private 4 piece ensuite bathroom. The second floor also features upgraded carpet under pad for added comfort. Conveniently located close to shopping(Newly added Stoney Creek commons), walking distance to paved trails and Cedar hollow schools, Near by Fanshawe Conservation Area, and with easy access to Highway 401, this beautiful home offers comfort, style, and convenience in one exceptional package. Don't miss your opportunity - this home won't last long! (id:27)

Building Features:

  • Style: Townhouse
  • Building Type: Row / Townhouse
  • Amenities:
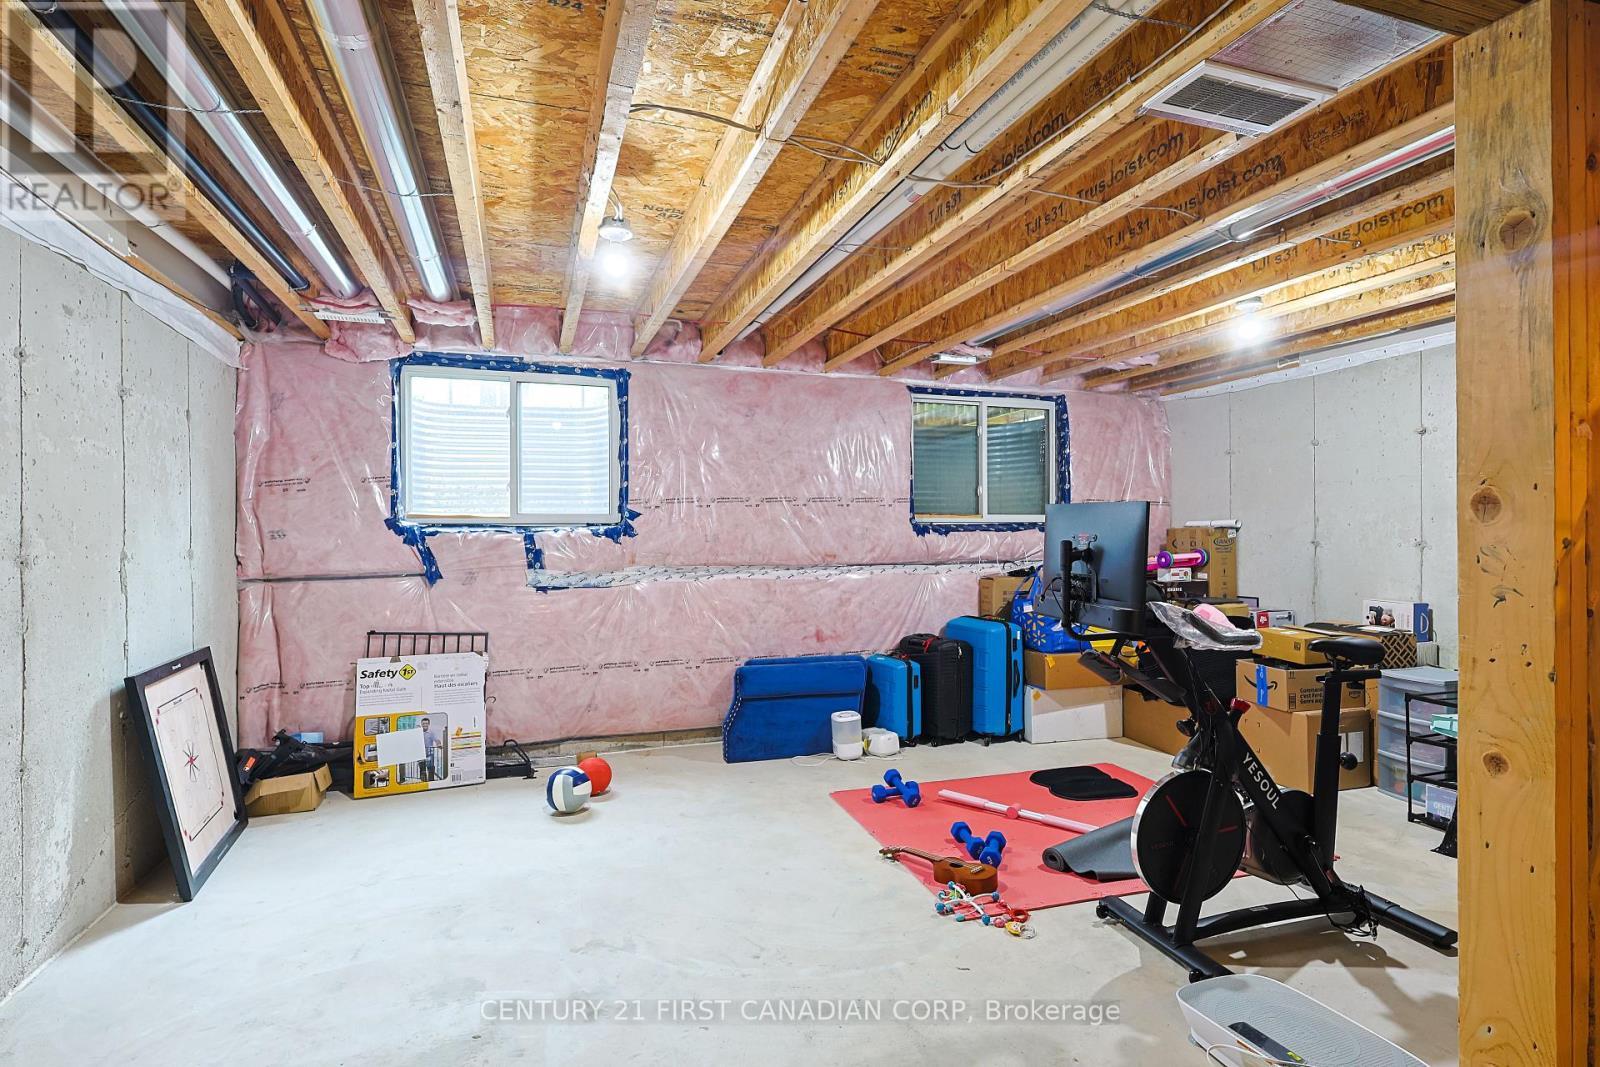
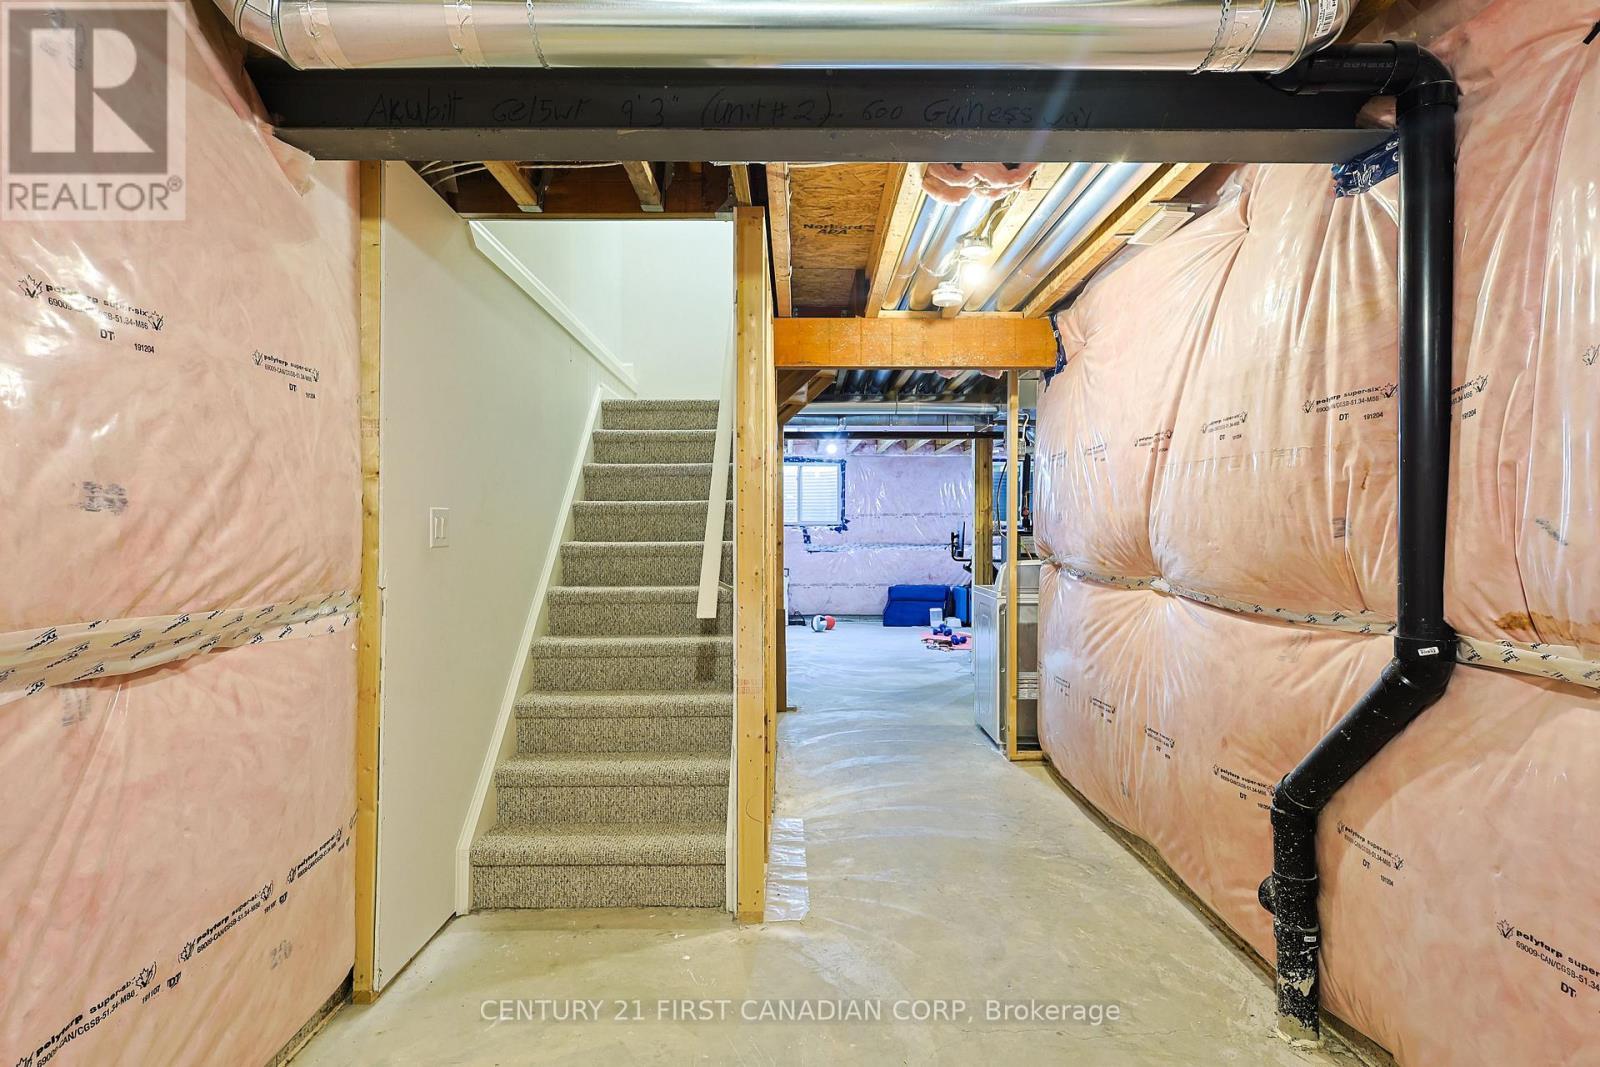
  • Basement Development: Unfinished
  • Basement Type: N/A
  • Exterior Finish: Brick, Vinyl siding
  • Fire Protection: Smoke Detectors
  • Floor Space: 1400 - 1599 sqft
  • Heating Type: Forced air
  • Heating Fuel: Natural gas
  • Cooling Type: Central air conditioning, Ventilation system
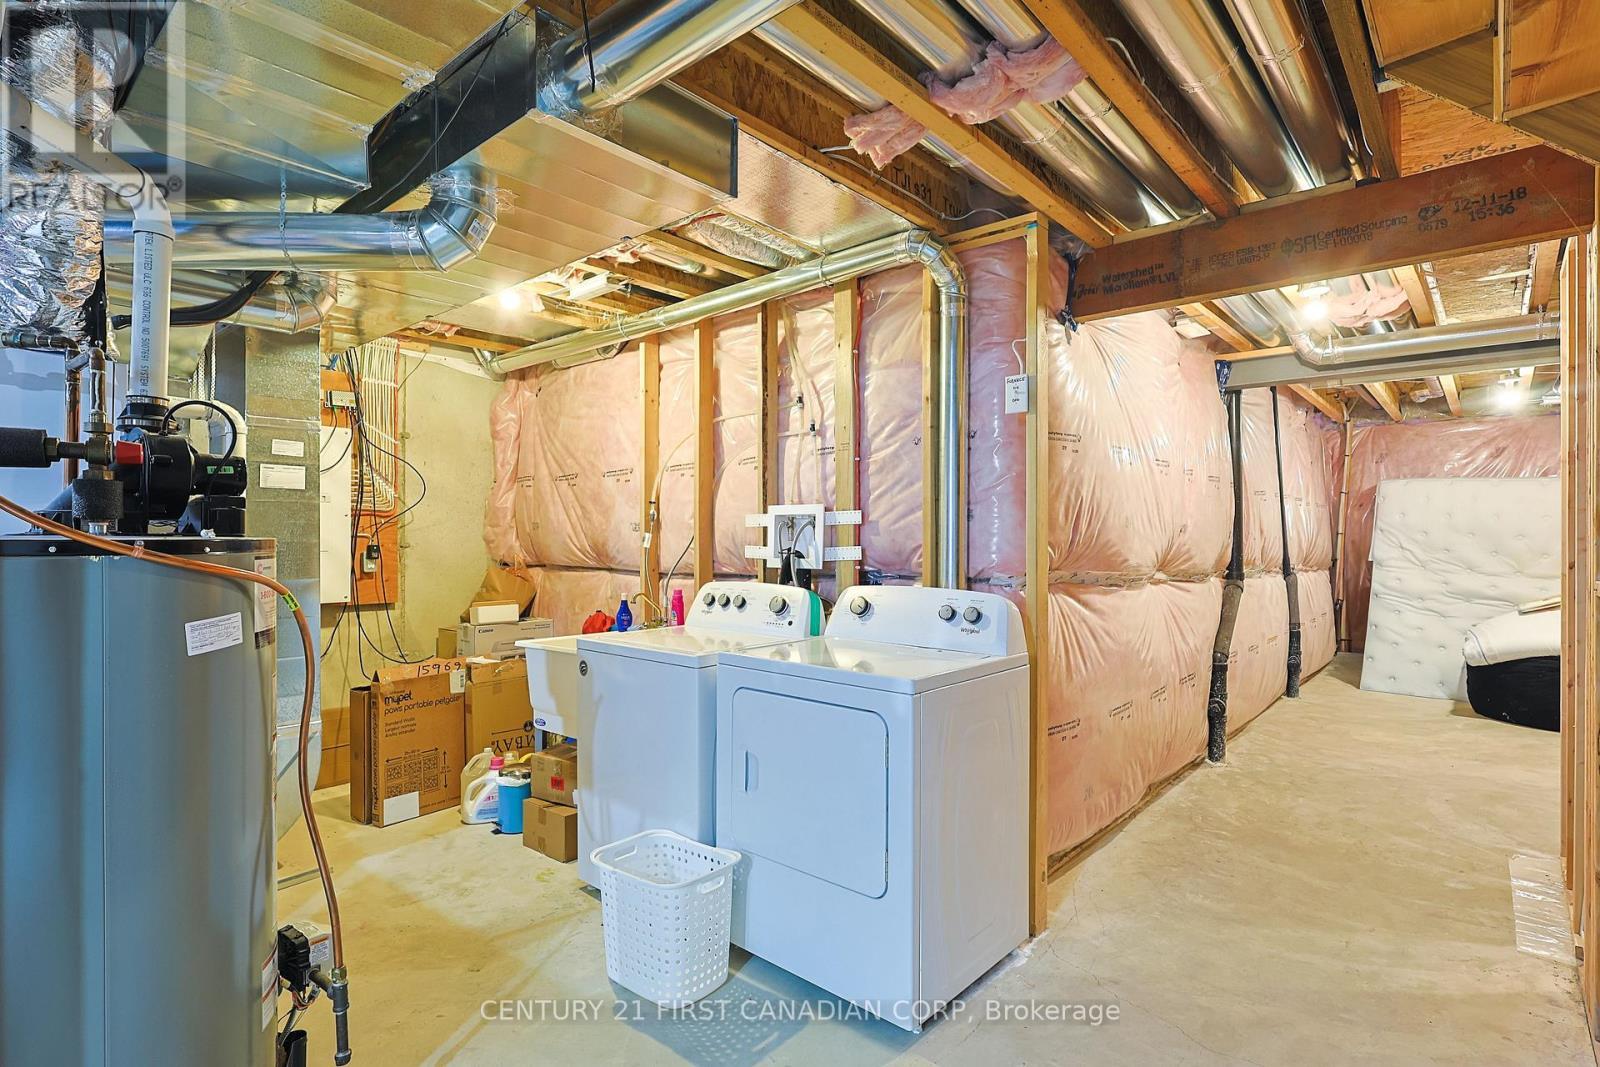
  • Appliances: Garage door opener remote, Water Treatment, Dishwasher, Dryer, Garage door opener, Stove, Washer, Refrigerator

Property Features:

  • OwnershipType: Condominium/Strata
  • Property Type: Single Family
  • Bedrooms: 3
  • Bathrooms: 3
  • Half Bathrooms: 1
  • Amenities Nearby: Schools
  • Community Features: Pets Allowed With Restrictions, School Bus
  • Condo Fees: $357 Monthly
  • Floor Space (approx): 1400 - 1599 Square Feet
  • MaintenanceFee Type:
  • Zoning: R5-3/R6-5/R7-H12*D50
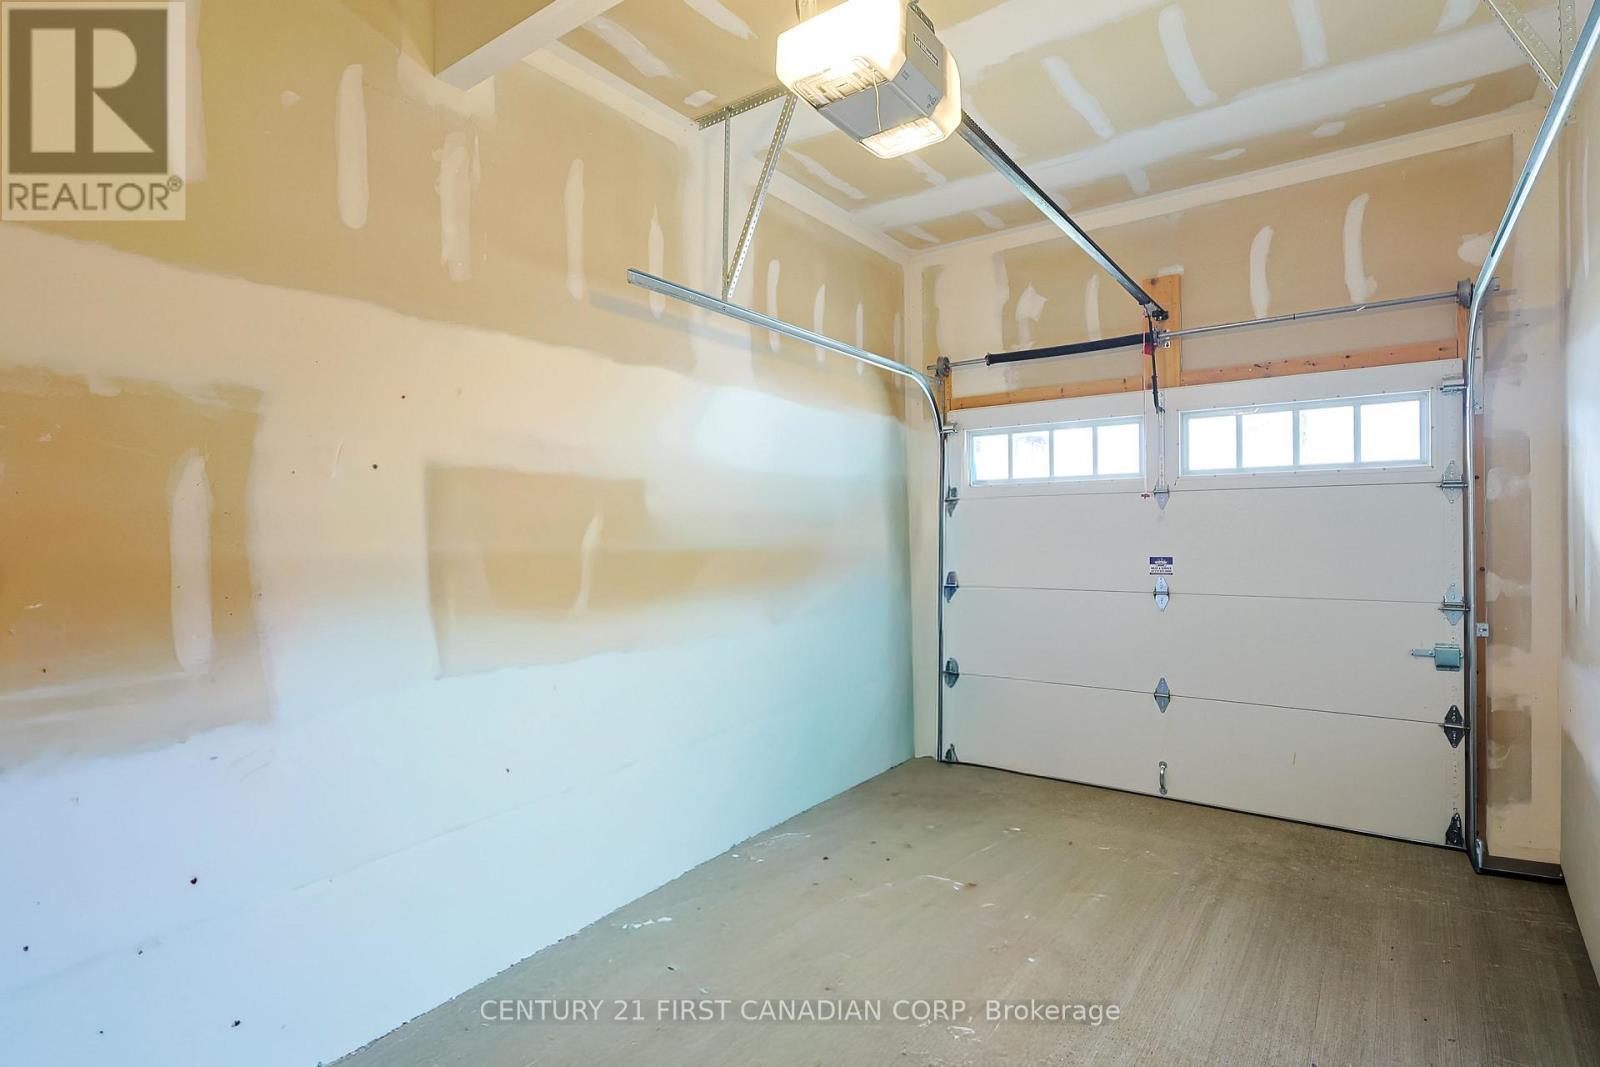
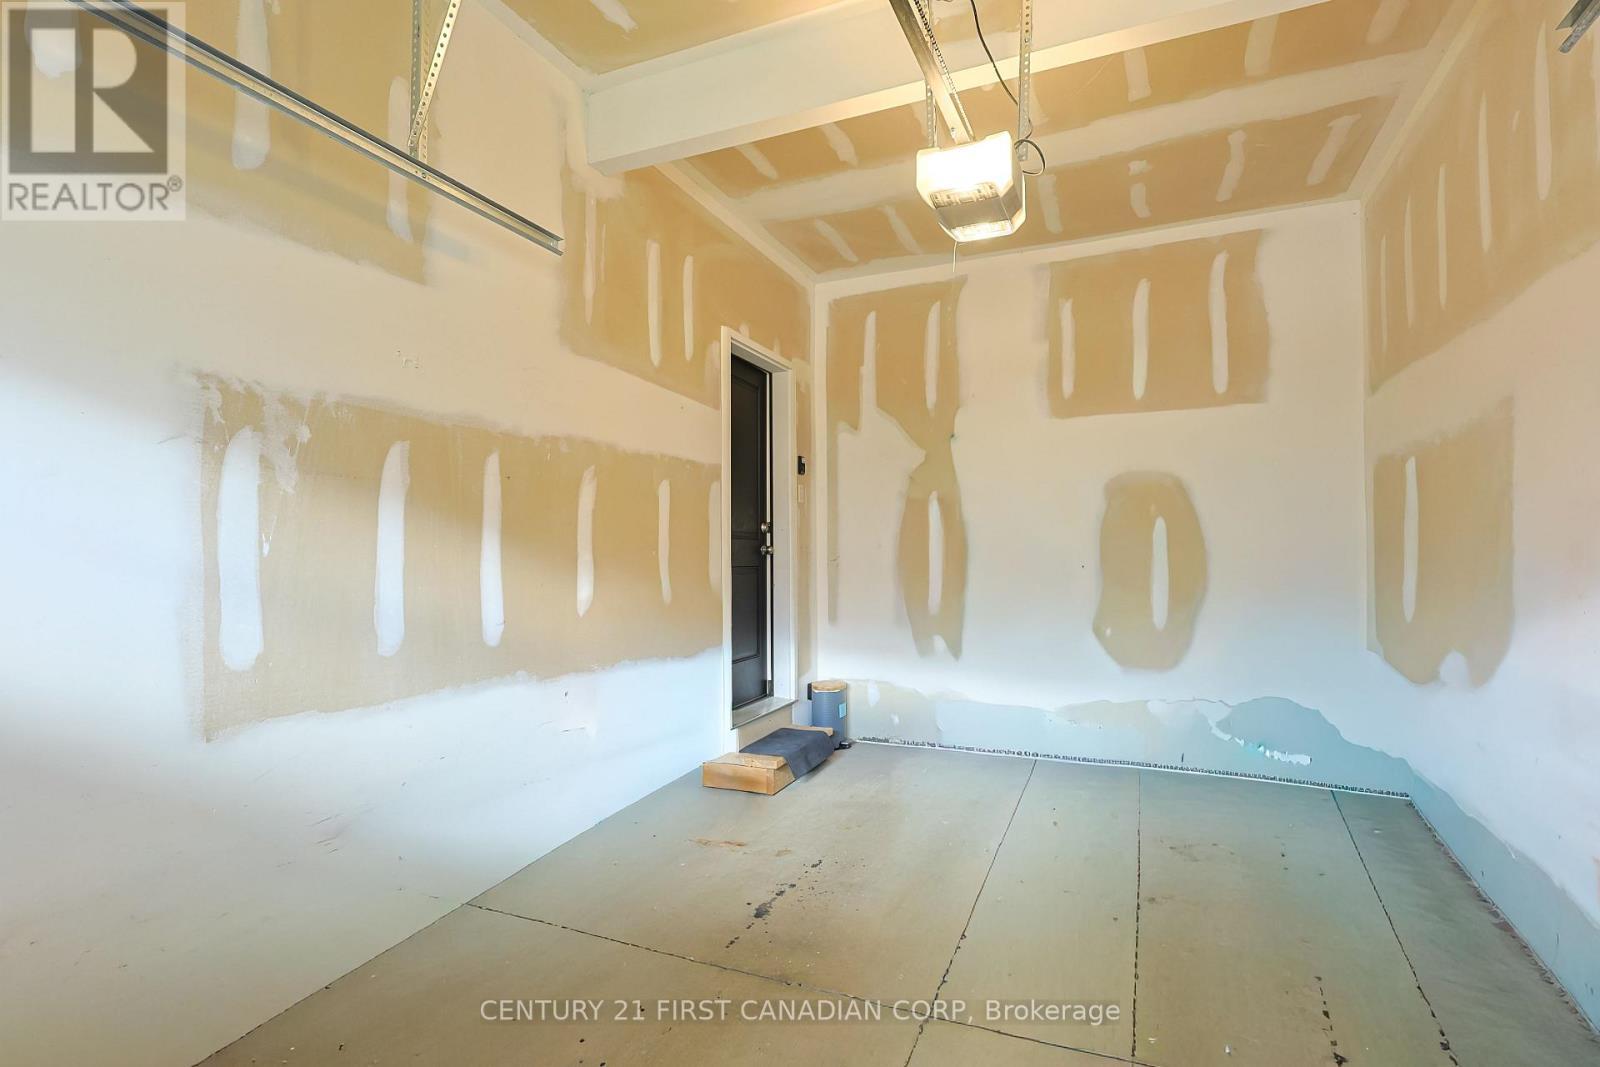
  • Parking Type: Attached garage, Garage
  • No. of Parking Spaces: 2

Rooms:

  • Primary Bedroom 2nd Level 4.19 m x 3.71 m
  • Bedroom 2nd Level 2.95 m x 3.66 m
  • Bedroom 2nd Level 2.95 m x 3.51 m
  • Recreation Room Basement Level 5.64 m x 3.96 m
  • Great Room Main Level 3.48 m x 4.90 m
  • Dining Main Level 2.44 m x 3.28 m
  • Kitchen Main Level 2.54 m x 3.35 m

Convert Measurement to:


Courtesy of: CENTURY 21 FIRST CANADIAN CORP

REALTOR.ca  

QuickQuoteTM Powered by RPS

Location of 26 - 600 GUINESS WAY, London North (North D), Ontario, N5X 0N4

Demographic Information of 26 - 600 GUINESS WAY, London North (North D), Ontario, N5X 0N4

Life Stage

Young Families

Employment Type

Mixed

Average Household Income

$132,200.00

Average Number of Children

2.00

Household Population

Household Structure

Age of Population

Education

Education Level

No certificate/diploma/degree

13.5 %

High school certificate or equivalent

21.88 %

Apprenticeship trade certificate/diploma

3.63 %

College/non-university certificate

20.4 %

University certificate (below bachelor)

3.3 %

University Degree

37.29 %

Commuter

Travel To Work

By Car

94.19 %

By Public Transit

2.37 %

By Walking

1.61 %

By Bicycle

0.32 %

By Other Methods

1.51 %

Cultural Diversity

Knowledge of Official Language

Mother Tongue

Building Information

Building Type

Apartments (Low and High Rise)

7.95 %

Houses

92.05 %

Own Vs. Rent
