Button CopyPathCircle CloseCircle Left ArrowArrow Down Icon GreyClosecirclecircleBurger
Image 1
Image 2
Image 3
$649,600

1731 O'HANLAN LANE, London North (North D), Ontario, N5X 0N2

MLS® # X13128290

3 Beds

Baths

1500 - 2000  FEETSQ

QuickQuoteTM: Not Available

London North (North D) ON, N5X 0N2

MLS® # X13128290

Property Information:

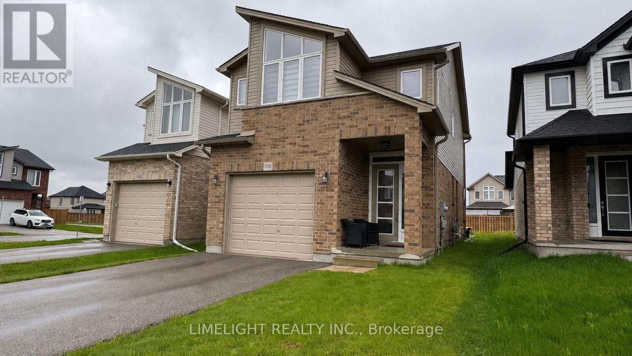
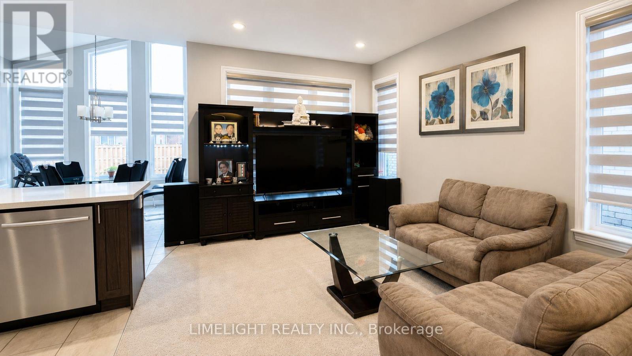
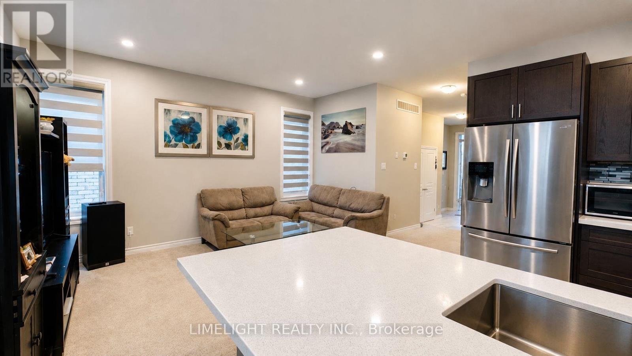
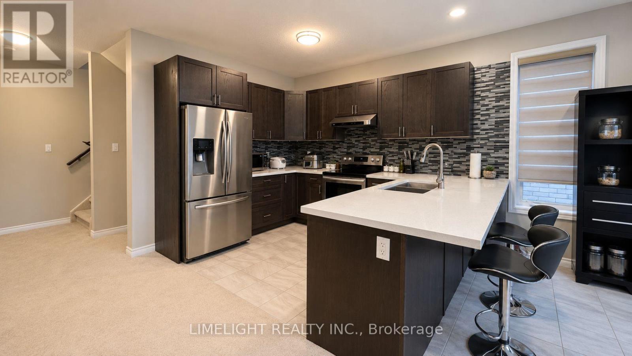
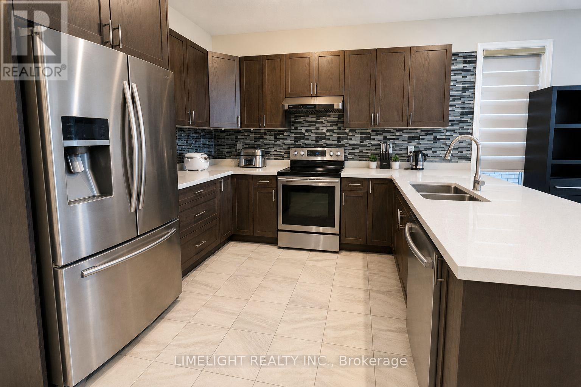
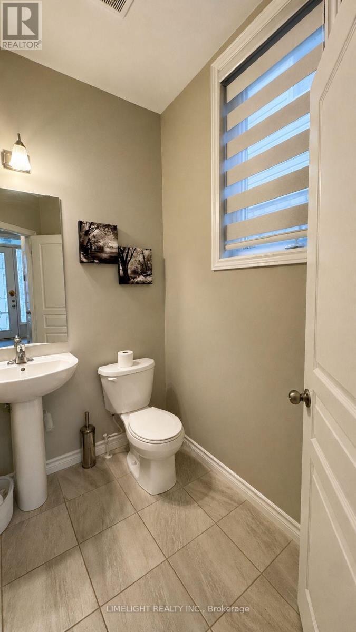
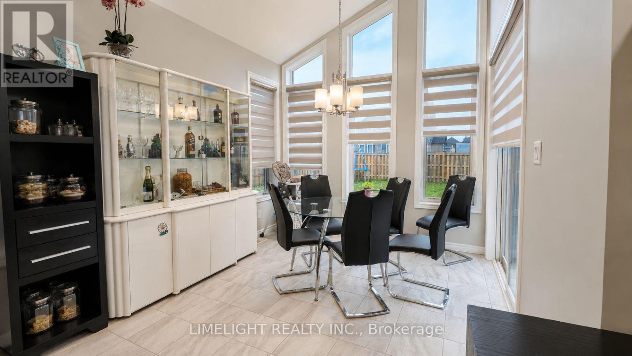
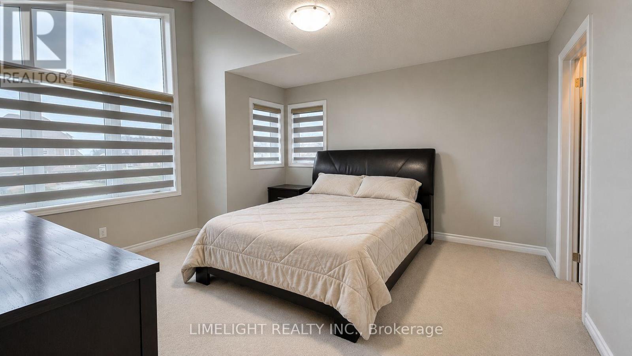
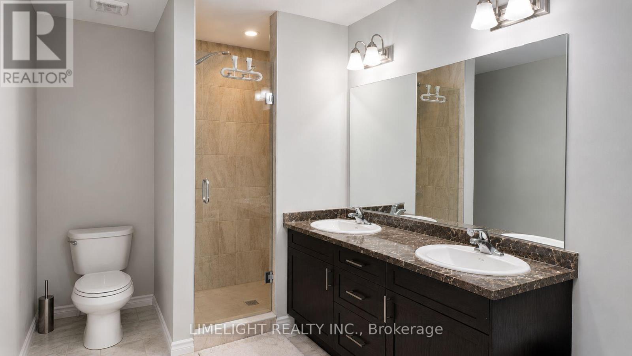
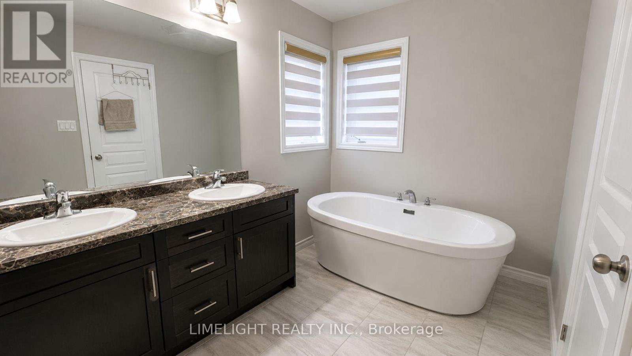
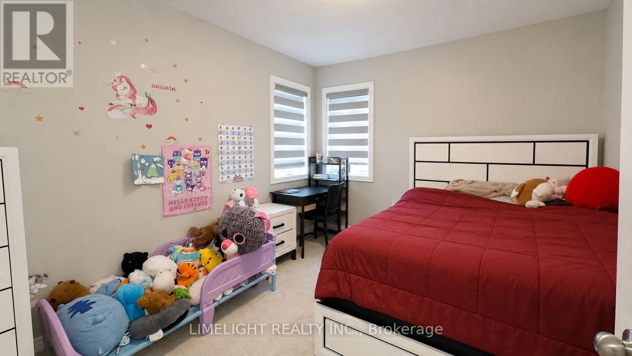
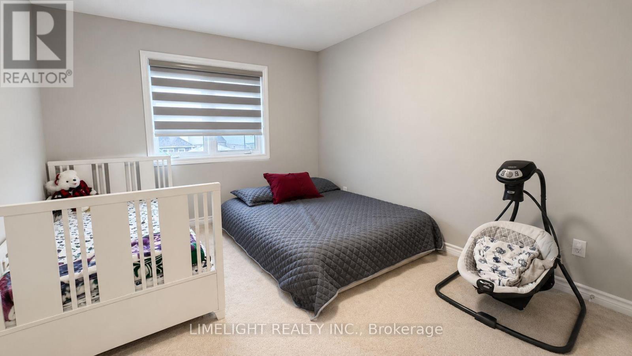
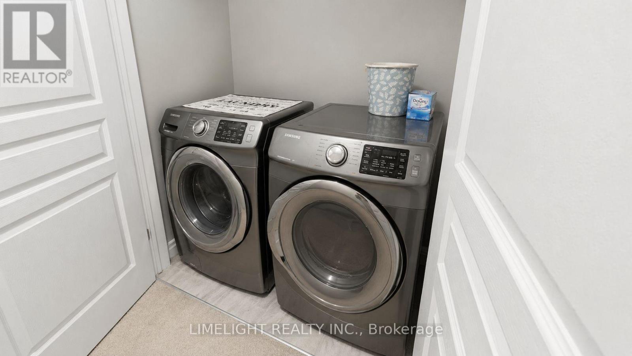
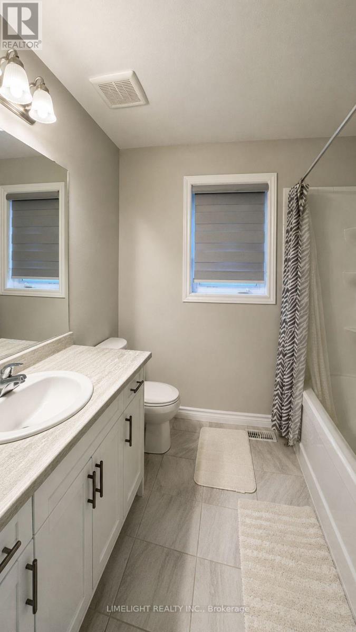
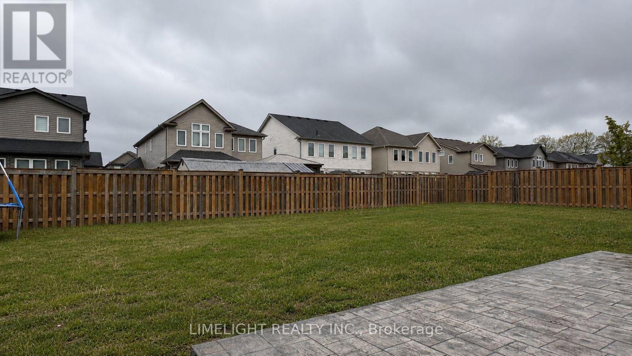
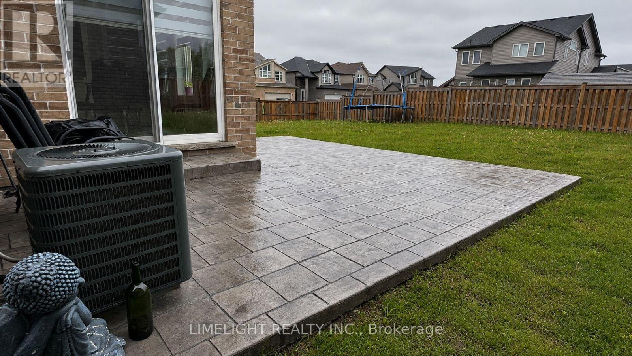
Welcome to 1731 O'Hanlan Lane, located in the desirable Cedar Hollow community of North East London. This beautiful 2 storey family home offers 3 bedrooms, 2.5 bathrooms, and an attached single car garage with convenient interior access. The main floor features an open concept layout with 9' ceilings, a sunken foyer entry, neutral modern finishes, ceramic tile, plush carpeting, a spacious living room, and a convenient powder room. The bright kitchen includes stainless steel appliances, backsplash, quartz countertops, an open dining area with vaulted ceilings, and walkout to stamped concrete patio area. Upstairs features a centrally located laundry area, two additional bedrooms sharing a 4-piece bathroom, and a spacious primary suite complete with vaulted ceilings, a large walk-in closet, and a luxury 5-piece ensuite featuring a freestanding soaker tub and a large tiled shower. The bright unfinished basement offers excellent future development potential. It includes an egress window (bedroom potential), and a rough-in for a future 3-piece bathroom. Additional highlights include south facing yard, stamped concrete rear patio and excellent proximity to parks, trails, shopping, and amenities. (id:27)

Building Features:

  • Style: Detached
  • Building Type: House
  • Basement Development: Unfinished
  • Basement Type: N/A
  • Construction Style - Attachment: Detached
  • Exterior Finish: Brick, Vinyl siding
  • Floor Space: 1500 - 2000 sqft
  • Flooring Type: Tile
  • Foundation Type: Poured Concrete
  • Heating Type: Forced air
  • Heating Fuel: Natural gas
  • Cooling Type: Central air conditioning
  • Appliances: Blinds, Dishwasher, Dryer, Stove, Washer, Refrigerator

Property Features:

  • OwnershipType: Freehold
  • Property Type: Single Family
  • Bedrooms: 3
  • Bathrooms: 3
  • Half Bathrooms: 1
  • Features: Sump Pump
  • Floor Space (approx): 1500 - 2000 Square Feet
  • Irregular: Yes
  • Lot Depth: 38.02 Metre
  • Lot Frontage: 9.23 Metre
  • Lot Size: 9.2 x 38 M
  • Utility Type: Sewer - Installed, Hydro - Installed, Cable - Installed
  • Sewer: Sanitary sewer
  • Parking Type: Attached garage, Garage
  • No. of Parking Spaces: 3

Rooms:

  • Primary Bedroom 2nd Level 4.32 m x 3.99 m
  • 2nd Bedroom 2nd Level 4.01 m x 3.10 m
  • 3rd Bedroom 2nd Level 4.04 m x 3.07 m
  • Living Main Level 4.55 m x 3.38 m
  • Kitchen Main Level 4.55 m x 2.64 m
  • Dining Main Level 3.05 m x 3.05 m

Convert Measurement to:


Courtesy of: LIMELIGHT REALTY INC.

REALTOR.ca  

QuickQuoteTM Powered by RPS

Location of 1731 O'HANLAN LANE, London North (North D), Ontario, N5X 0N2

Demographic Information of 1731 O'HANLAN LANE, London North (North D), Ontario, N5X 0N2

Life Stage

Young Families

Employment Type

Mixed

Average Household Income

$132,200.00

Average Number of Children

2.00

Household Population

Household Structure

Age of Population

Education

Education Level

No certificate/diploma/degree

13.5 %

High school certificate or equivalent

21.88 %

Apprenticeship trade certificate/diploma

3.63 %

College/non-university certificate

20.4 %

University certificate (below bachelor)

3.3 %

University Degree

37.29 %

Commuter

Travel To Work

By Car

94.19 %

By Public Transit

2.37 %

By Walking

1.61 %

By Bicycle

0.32 %

By Other Methods

1.51 %

Cultural Diversity

Knowledge of Official Language

Mother Tongue

Building Information

Building Type

Apartments (Low and High Rise)

7.95 %

Houses

92.05 %

Own Vs. Rent

