Button CopyPathCircle CloseCircle Left ArrowArrow Down Icon GreyClosecirclecircleBurger
Image 1
Image 2
Image 3
$279,900

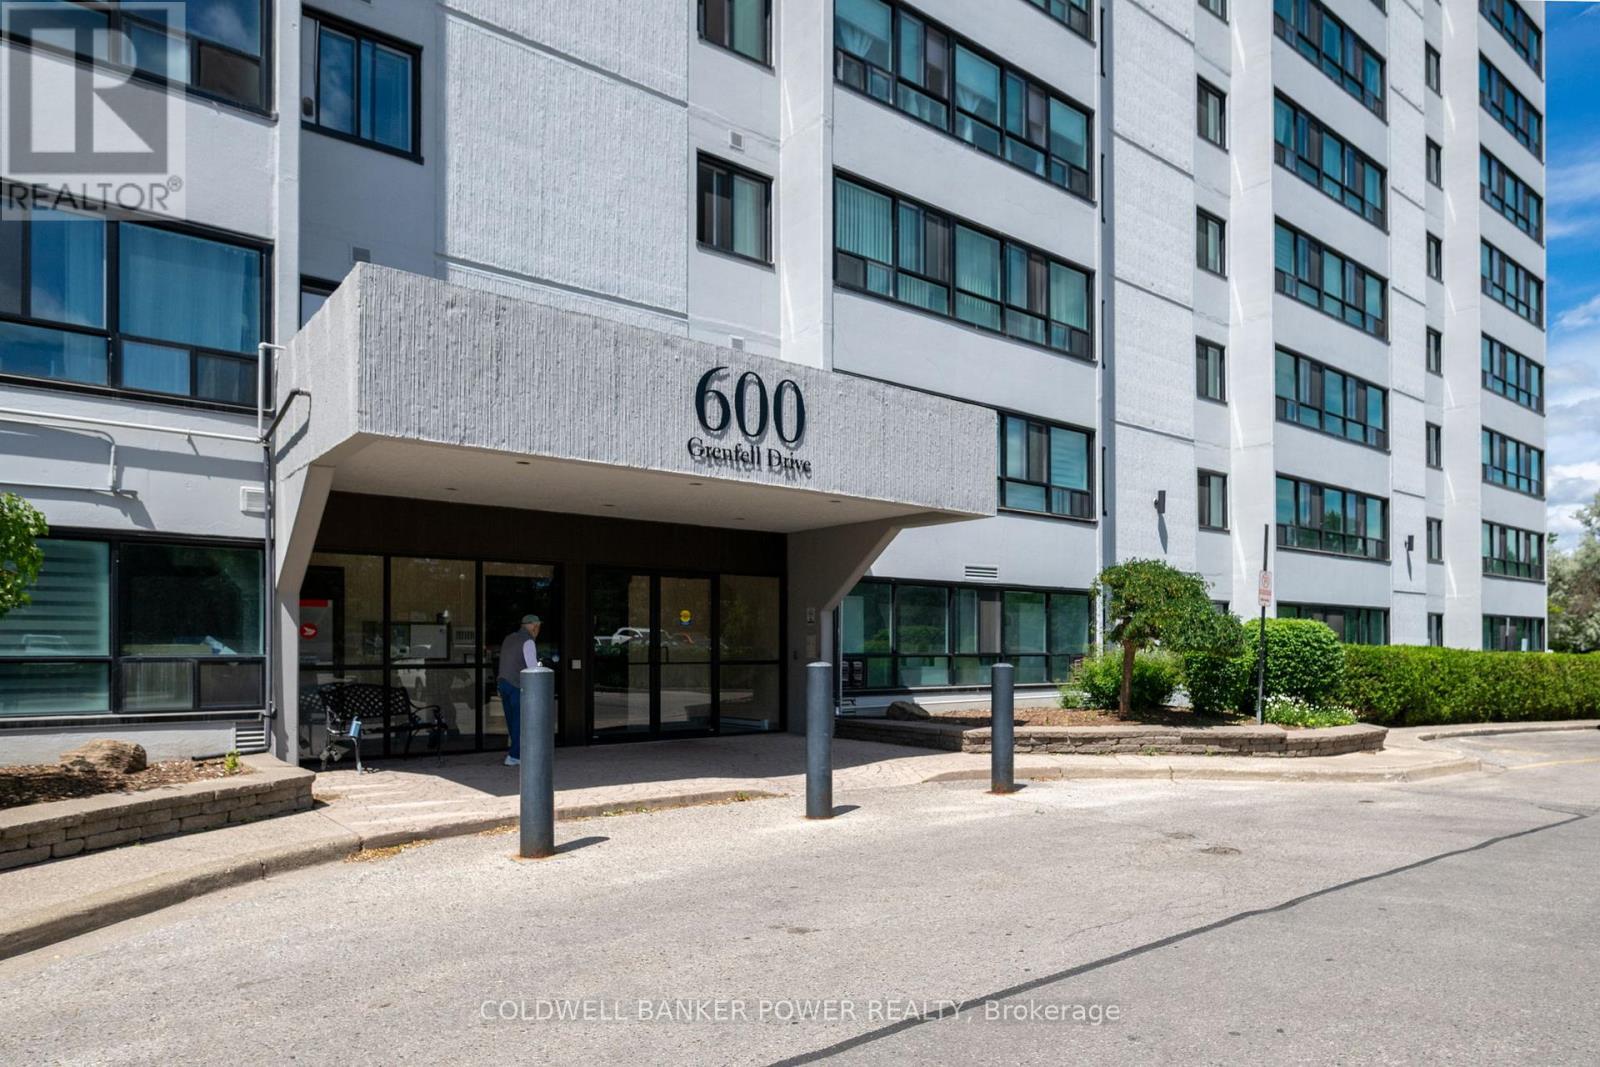
704 - 600 GRENFELL DRIVE, London North (North C), Ontario, N5X 2R8

MLS® # X13450866

2 Beds

Bath

900 - 999  FEETSQ

QuickQuoteTM: $255K - $311K

London North (North C) ON, N5X 2R8

MLS® # X13450866

Property Information:

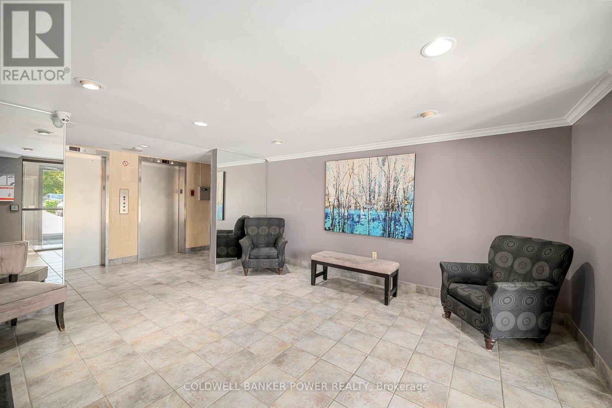
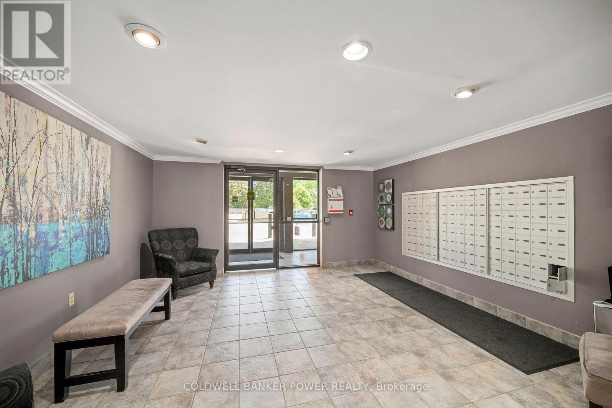
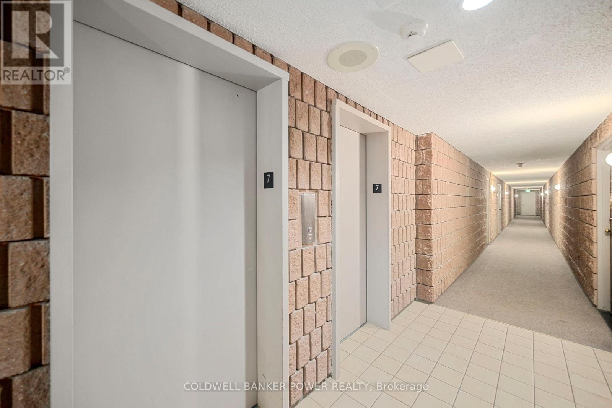
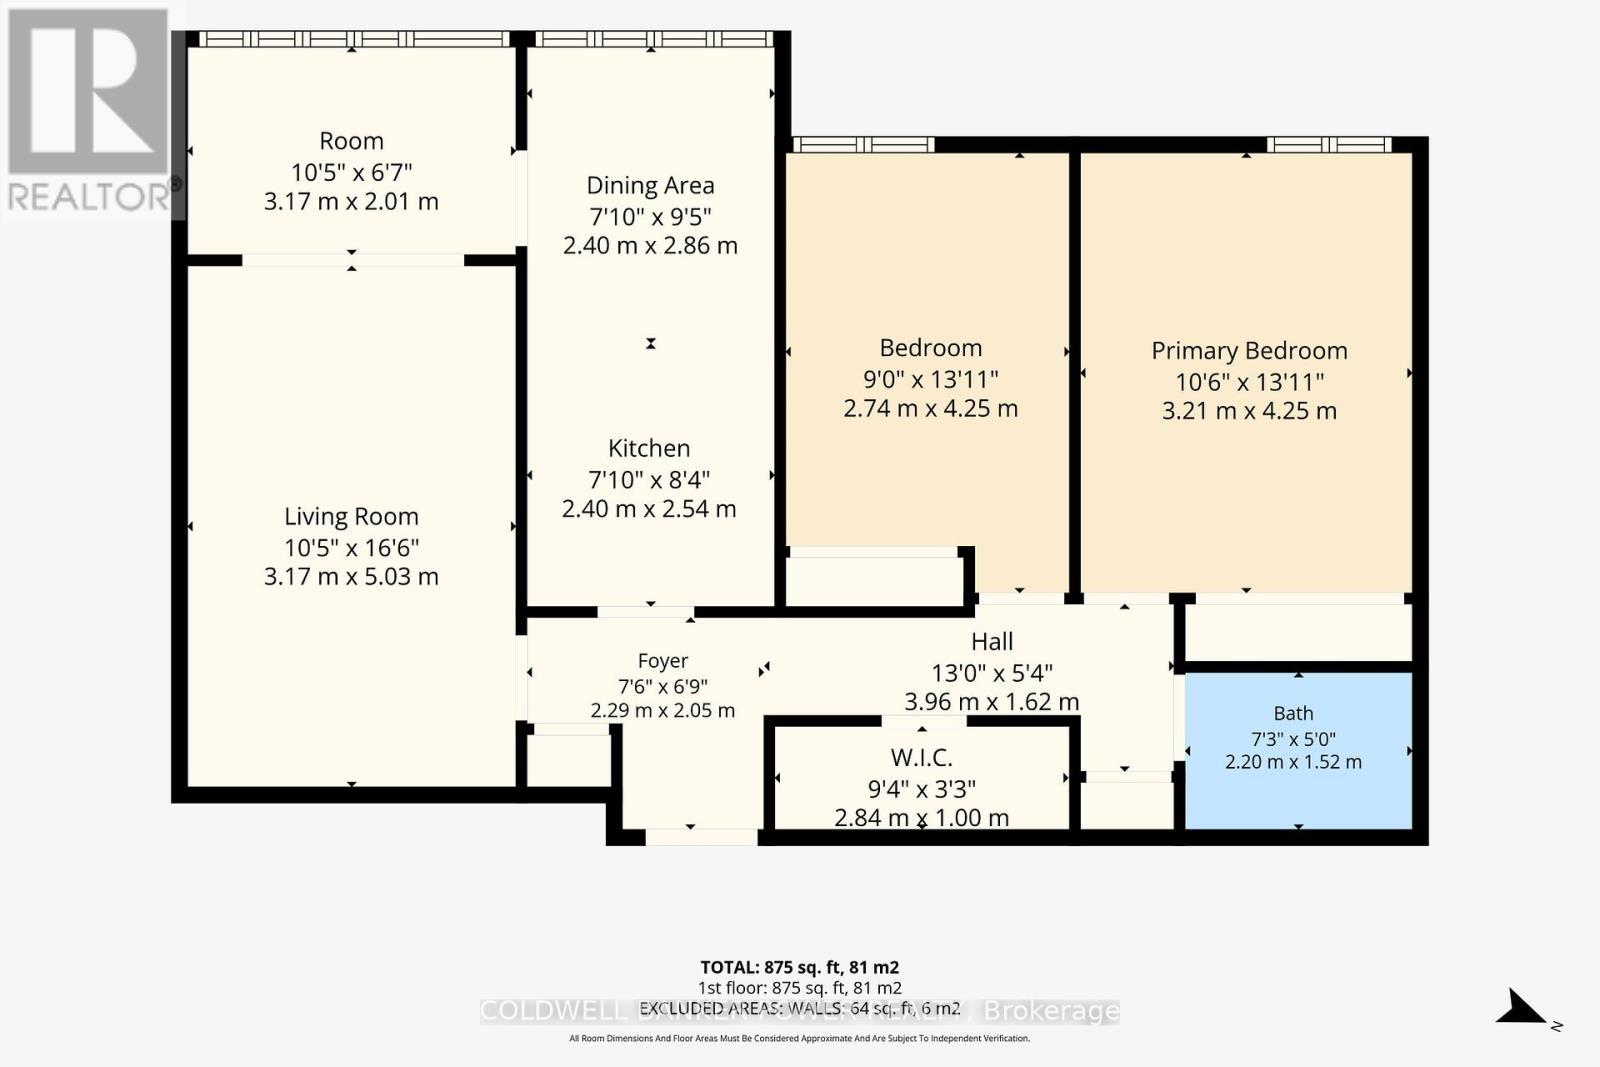
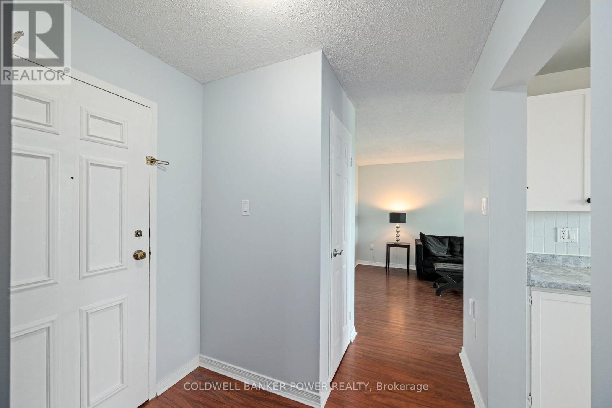
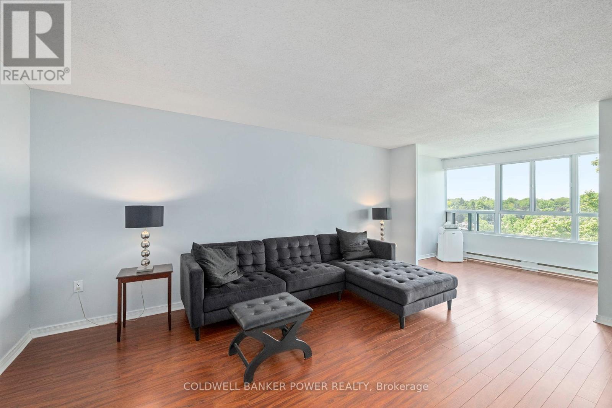
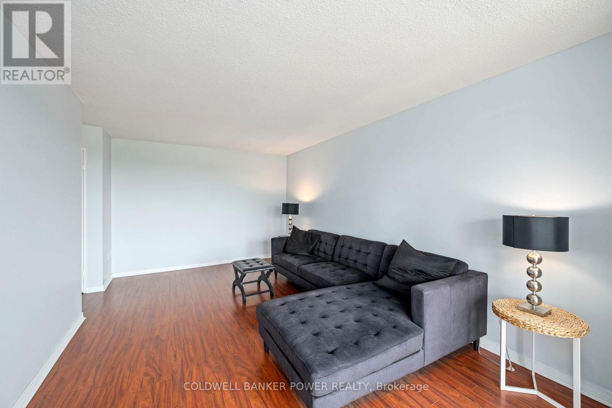
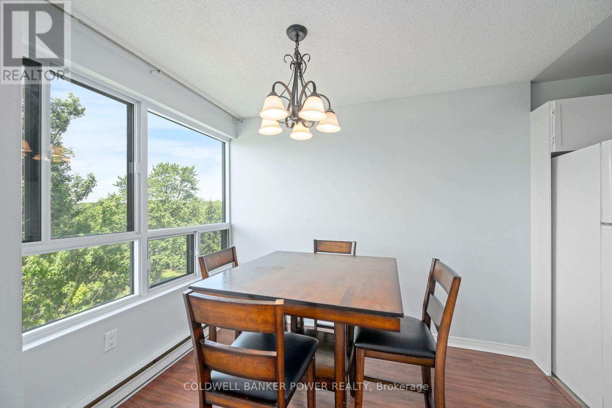
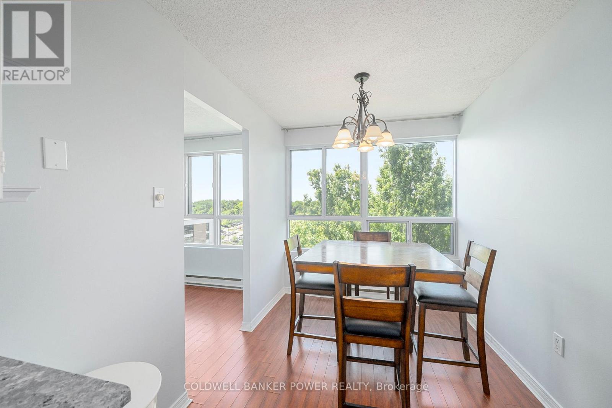
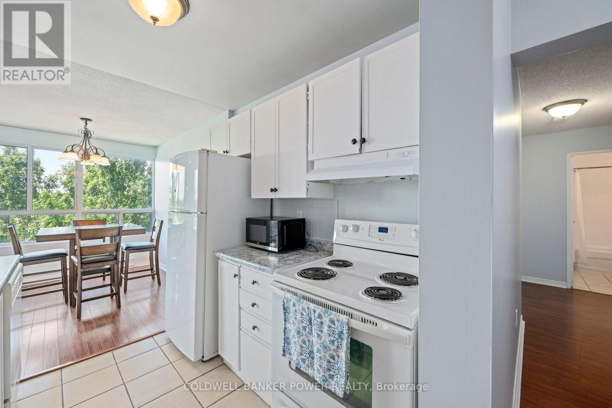
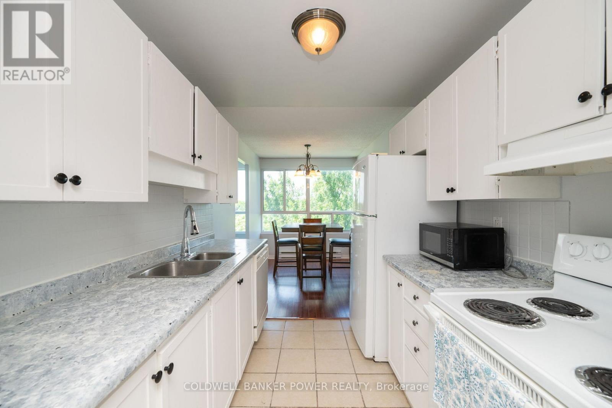
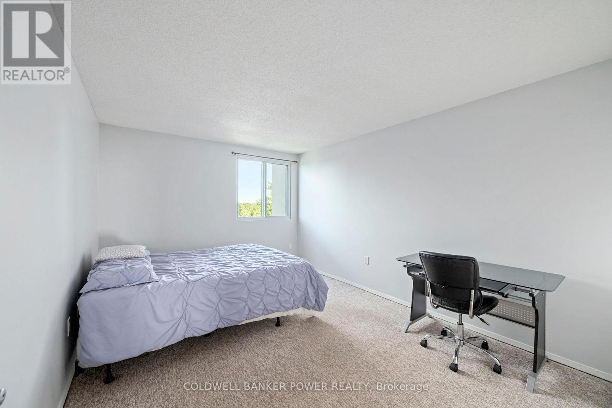
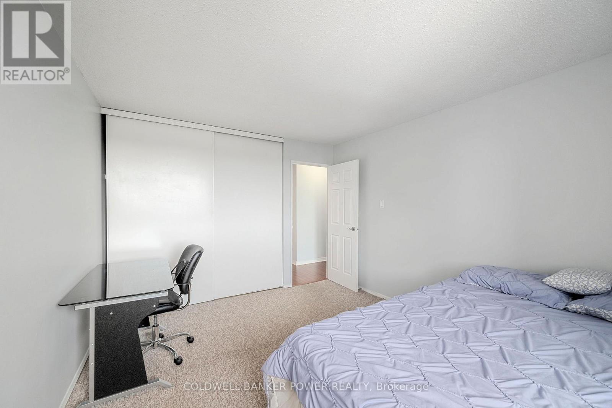
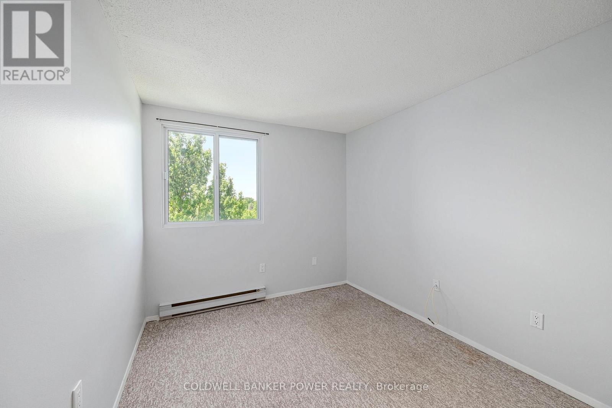
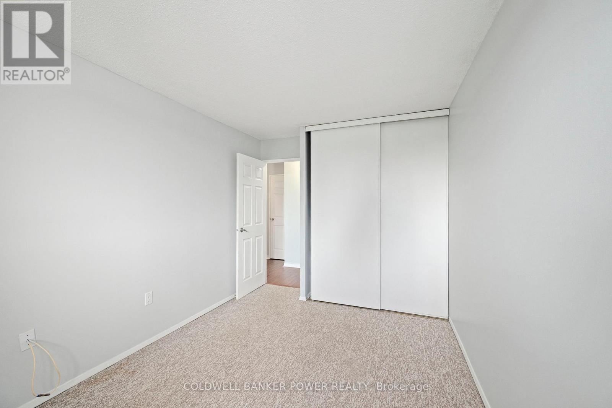
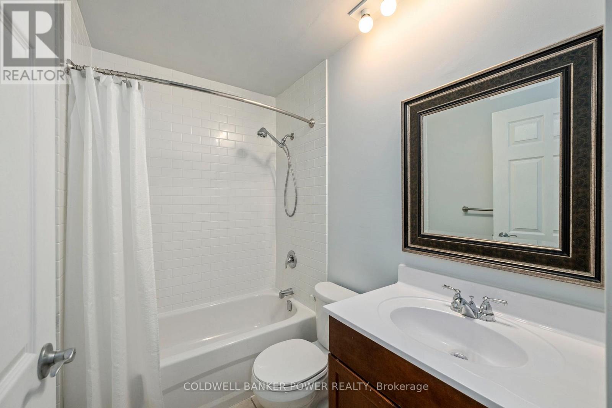
Bright, spacious, and ideally located, this two-bedroom condo at 600 Grenfell Drive offers comfortable living in the heart of North London. The functional layout features a sun-filled living room with large windows and a versatile bonus space that can serve as a home office, sitting area, or reading nook. A bright dining room provides an inviting space for everyday meals, while the well-appointed galley kitchen offers ample cabinetry and workspace. Both bedrooms offer ample closet space, and a convenient four-piece bathroom completes the unit. Ideally situated close to schools, shopping, restaurants, parks, public transit, Masonville Mall, and a wide range of amenities, this is a fantastic opportunity for first-time buyers, downsizers, or investors seeking a home in one of North London's most convenient locations. (id:27)

Building Features:

  • Style: Apartment
  • Building Type: Apartment
  • Basement Type: None
  • Exterior Finish: Concrete
  • Floor Space: 900 - 999 sqft Square Feet
  • Heating Type: Baseboard heaters
  • Heating Fuel: Electric
  • Cooling Type: None
  • Appliances: Dishwasher, Stove, Refrigerator

Property Features:

  • OwnershipType: Condominium/Strata
  • Property Type: Single Family
  • Bedrooms: 2
  • Bathrooms: 1
  • Amenities Nearby: Schools, Park
  • Community Features: Pets Allowed With Restrictions, Community Centre
  • Condo Fees: $442 Monthly
  • Floor Space (approx): 900 - 999 Square Feet
  • MaintenanceFee Type: Insurance, Common Area Maintenance, Water
  • Parking Type: No Garage
  • No. of Parking Spaces: 1

Rooms:

  • Foyer Main Level 2.29 m x 2.05 m
  • Living Main Level 3.17 m x 5.03 m
  • Dining Main Level 2.40 m x 2.86 m
  • Sitting Main Level 3.17 m x 2.01 m
  • Kitchen Main Level 2.40 m x 2.54 m
  • Primary Bedroom Main Level 3.21 m x 4.25 m
  • 2nd Bedroom Main Level 2.74 m x 4.25 m
  • Bathroom Main Level 2.20 m x 1.52 m

Convert Measurement to:


Courtesy of: COLDWELL BANKER POWER REALTY

REALTOR.ca  

QuickQuoteTM Powered by RPS

Location of 704 - 600 GRENFELL DRIVE, London North (North C), Ontario, N5X 2R8

Demographic Information of 704 - 600 GRENFELL DRIVE, London North (North C), Ontario, N5X 2R8

Life Stage

Young Families

Employment Type

Service Sector/White Collar

Average Household Income

$136,971.84

Average Number of Children

1.80

Household Population

Household Structure

Age of Population

Education

Education Level

No certificate/diploma/degree

11.13 %

High school certificate or equivalent

19.29 %

Apprenticeship trade certificate/diploma

1.75 %

College/non-university certificate

24.34 %

University certificate (below bachelor)

3.82 %

University Degree

39.66 %

Commuter

Travel To Work

By Car

90.3 %

By Public Transit

2.8 %

By Walking

2.52 %

By Bicycle

0.0 %

By Other Methods

4.38 %

Cultural Diversity

Knowledge of Official Language

Mother Tongue

Building Information

Building Type

Apartments (Low and High Rise)

13.46 %

Houses

86.54 %

Own Vs. Rent
