Button CopyPathCircle CloseCircle Left ArrowArrow Down Icon GreyClosecirclecircleBurger
Image 1
Image 2
Image 3
$469,000

18 - 780 FANSHAWE PARK ROAD E, London North (North C), Ontario, N5X 1L5

MLS® # X13144828

3 Beds

Baths

1200 - 1399  FEETSQ

QuickQuoteTM: $402K - $489K

London North (North C) ON, N5X 1L5

MLS® # X13144828

Property Information:

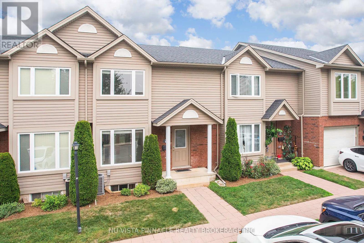
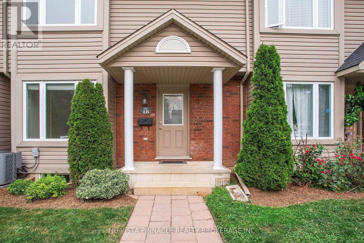
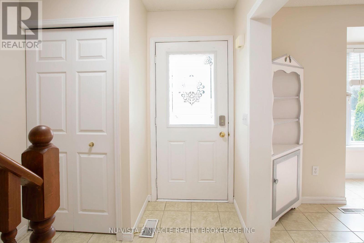
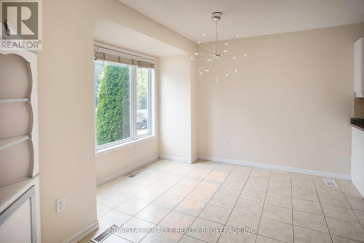
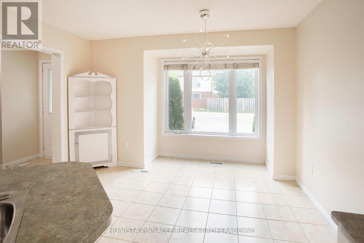
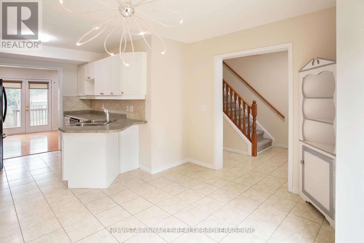
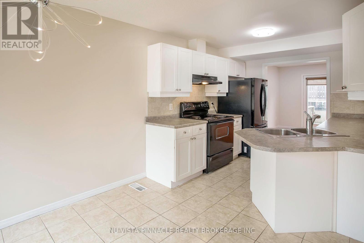
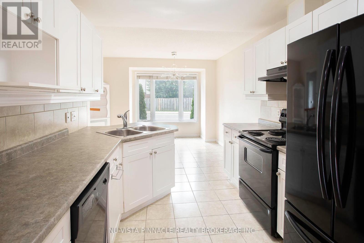
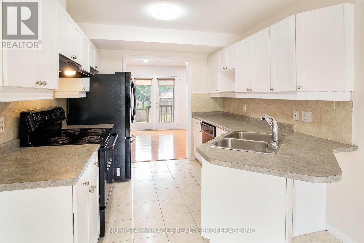
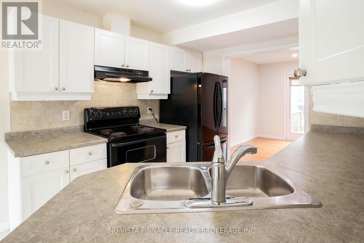
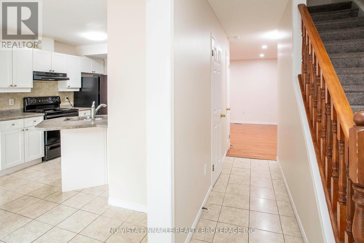
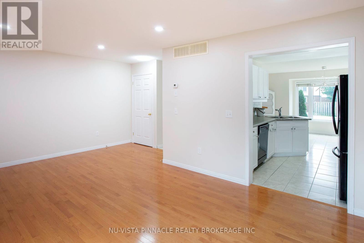
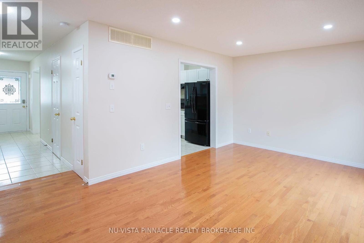
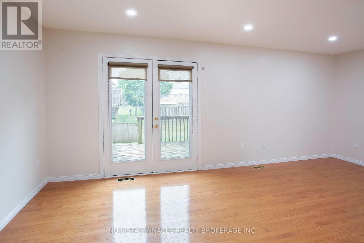
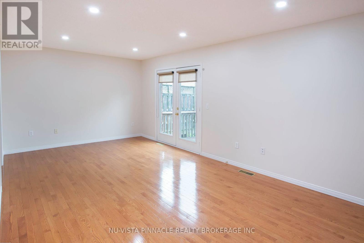
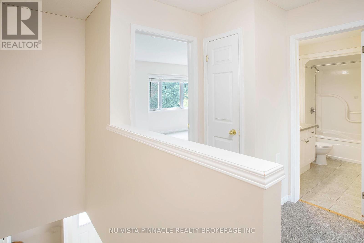
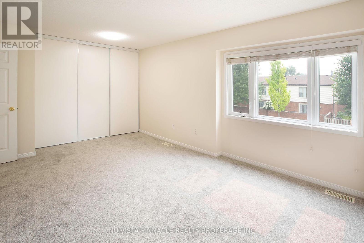
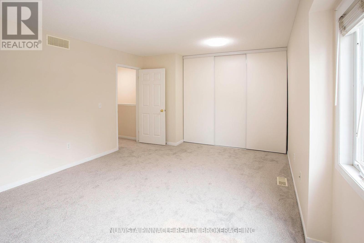
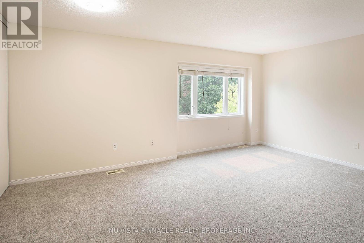
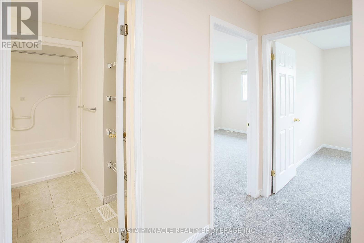
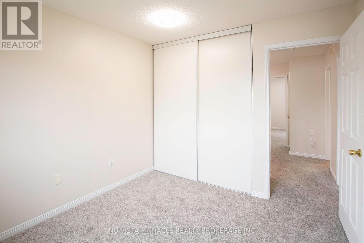
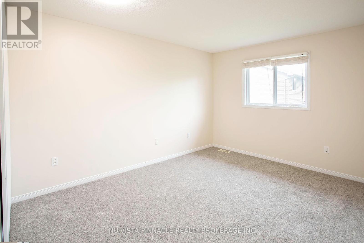
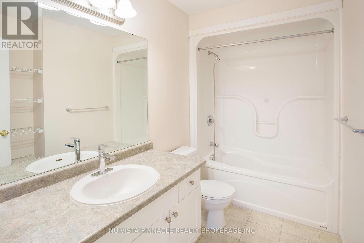
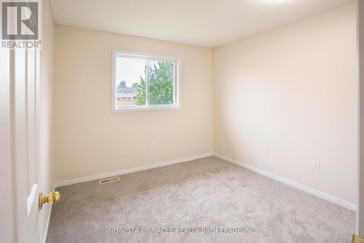
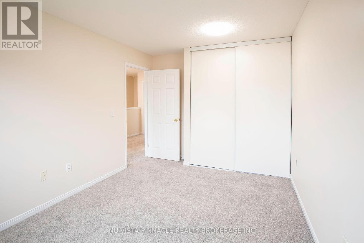
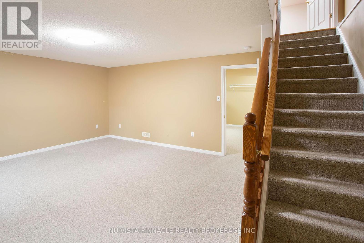
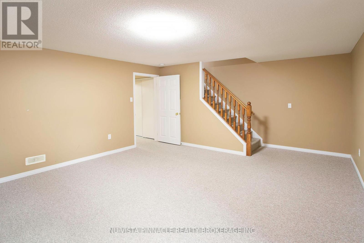
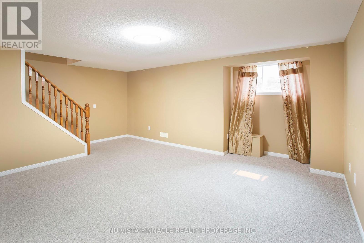
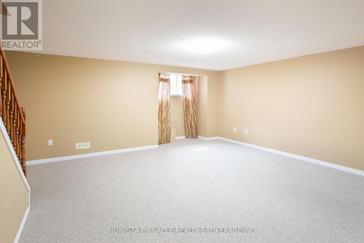
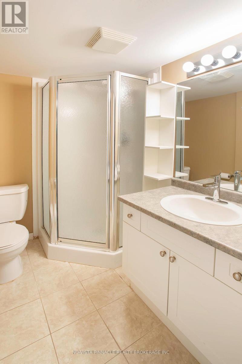
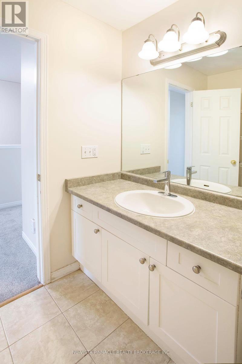
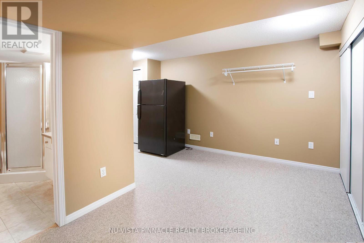
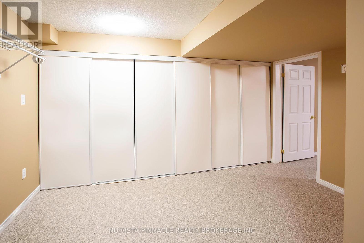
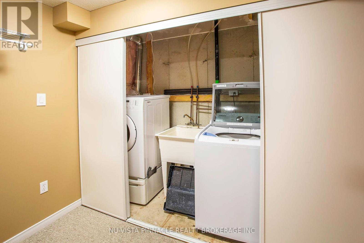
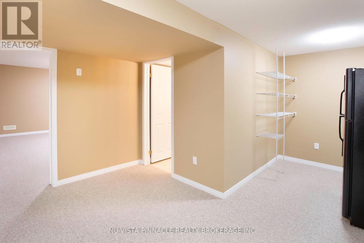
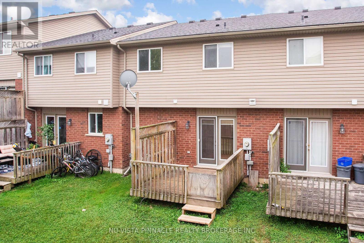
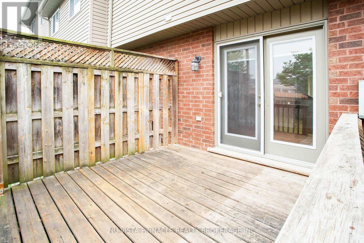
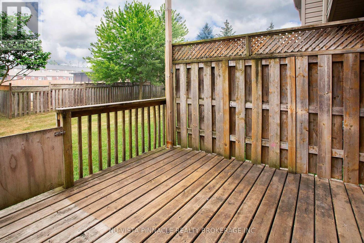
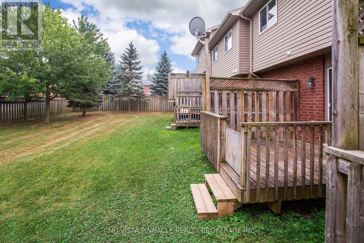
This former model home (one of the biggest in the complex) is a 3-bedroom, 3-bathroom townhouse tucked away in a quiet area. Shielded from the busy traffic of Fanshawe Park Road, it sits behind the fire station and is surrounded by green trails, offering a direct shortcut to Constitution Park. Enjoy exclusive use of the parking space directly in front of the unit, located right next to visitor parking and easily visible from the sun filled breakfast nook window. Gleaming hardwood flooring in the living room with a patio door leading to a fenced deck, overlooking a beautifully maintained, lush green lawn. You will find plenty of extra storage space alongside the in-suite washer and dryer in the lower level. Freshly painted throughout and new LED recessed lights in the living room, Brand new Carpet on the 2nd floor and many recent upgrades. Walking distance to A.B. Lucas Secondary, Stoney Creek P.S.short drive to Fanshawe College, Western University, dog Park, and shopping centres. This townhouse offers exceptional value, combining extensive features with a low maintenance fee of $284.51 per month.. All of the appliances are included. All measurements are approximated. (id:27)

Building Features:

  • Style: Townhouse
  • Building Type: Row / Townhouse
  • Basement Development: Finished
  • Basement Type: N/A
  • Exterior Finish: Vinyl siding
  • Floor Space: 1200 - 1399 sqft
  • Heating Type: Forced air
  • Heating Fuel: Natural gas
  • Cooling Type: Central air conditioning
  • Appliances: Water meter, Dishwasher, Dryer, Hood Fan, Stove, Washer, Refrigerator

Property Features:

  • OwnershipType: Condominium/Strata
  • Property Type: Single Family
  • Bedrooms: 3
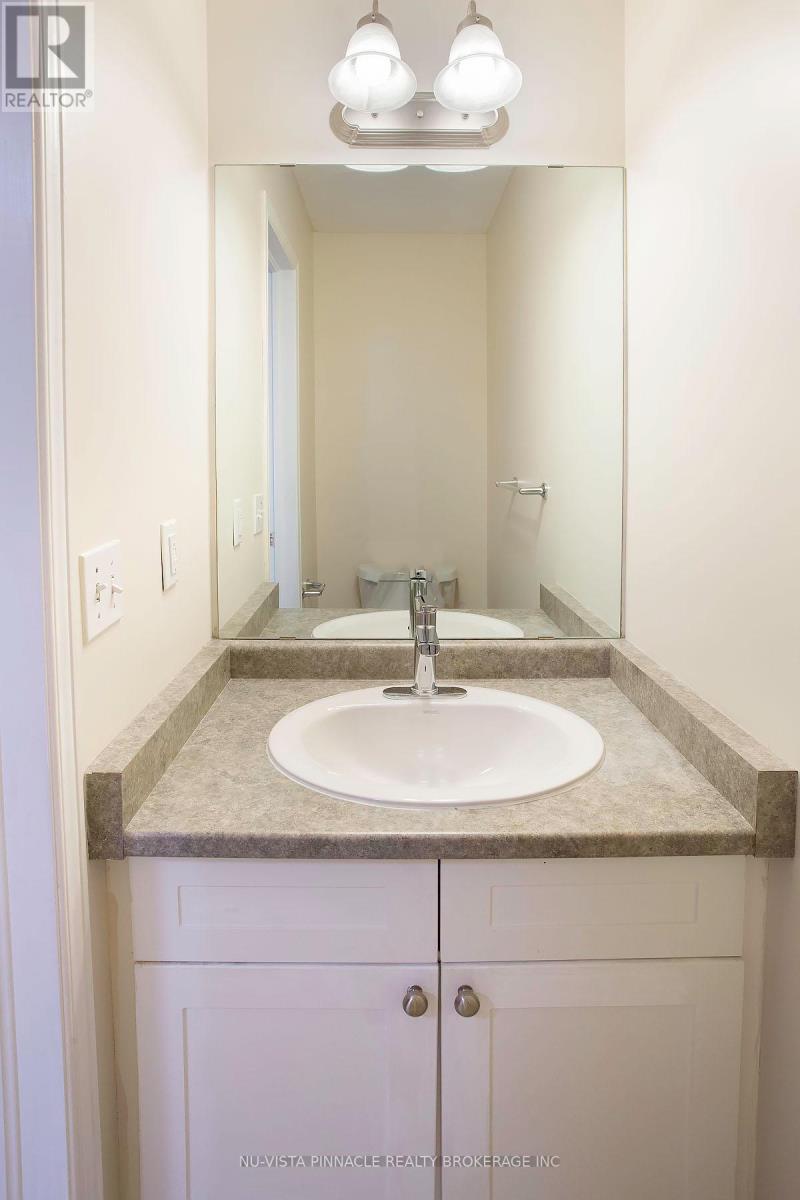
  • Bathrooms: 3
  • Half Bathrooms: 1
  • Community Features: Pets Allowed With Restrictions
  • Condo Fees: $284 Monthly
  • Features: Flat site
  • Floor Space (approx): 1200 - 1399 Square Feet
  • MaintenanceFee Type: Common Area Maintenance
  • Parking Type: No Garage
  • No. of Parking Spaces: 1

Rooms:

  • Primary Bedroom 2nd Level 5.15 m x 3.50 m
  • 2nd Bedroom 2nd Level 3.78 m x 2.87 m
  • 3rd Bedroom 2nd Level 2.94 m x 2.87 m
  • Family Lower Level 5.68 m x 4.44 m
  • Other Lower Level 4.62 m x 3.96 m
  • Living Main Level 5.86 m x 4.01 m
  • Dining Main Level 2.81 m x 2.71 m
  • Kitchen Main Level 3.70 m x 3.35 m

Convert Measurement to:


Courtesy of: NU-VISTA PINNACLE REALTY BROKERAGE INC

REALTOR.ca  

QuickQuoteTM Powered by RPS

Location of 18 - 780 FANSHAWE PARK ROAD E, London North (North C), Ontario, N5X 1L5

Demographic Information of 18 - 780 FANSHAWE PARK ROAD E, London North (North C), Ontario, N5X 1L5

Life Stage

Young Singles

Employment Type

Service Sector

Average Household Income

$92,999.54

Average Number of Children

1.67

Household Population

Household Structure

Age of Population

Education

Education Level

No certificate/diploma/degree

15.95 %

High school certificate or equivalent

25.58 %

Apprenticeship trade certificate/diploma

3.72 %

College/non-university certificate

23.56 %

University certificate (below bachelor)

2.59 %

University Degree

28.6 %

Commuter

Travel To Work

By Car

83.85 %

By Public Transit

8.46 %

By Walking

5.04 %

By Bicycle

0.0 %

By Other Methods

2.65 %

Cultural Diversity

Knowledge of Official Language

Mother Tongue

Building Information

Building Type

Apartments (Low and High Rise)

45.45 %

Houses

54.55 %

Own Vs. Rent
