Button CopyPathCircle CloseCircle Left ArrowArrow Down Icon GreyClosecirclecircleBurger
Image 1
Image 2
Image 3
$775,000

1789 DEVOS DRIVE, London North (North C), Ontario, N5X 4H9

MLS® # X13493922

3+1 Beds

Baths

1500 - 2000  FEETSQ

QuickQuoteTM: $756K - $920K

London North (North C) ON, N5X 4H9

MLS® # X13493922

Property Information:

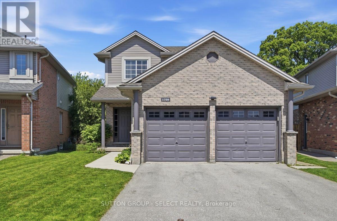
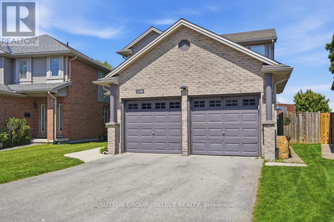
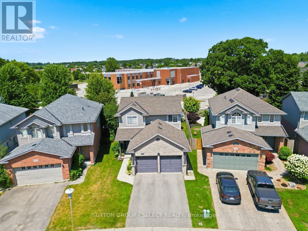
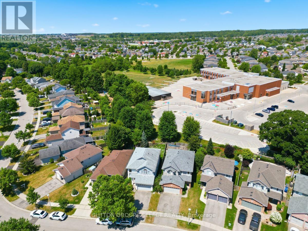
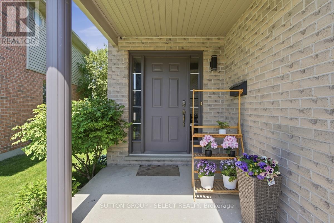
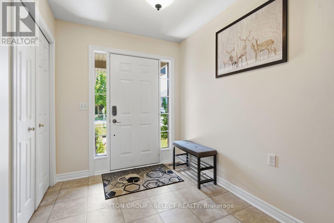
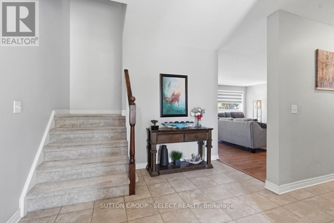
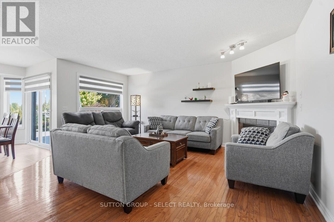
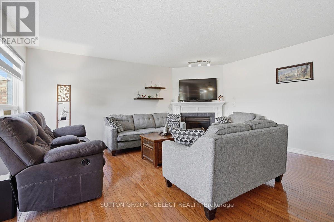
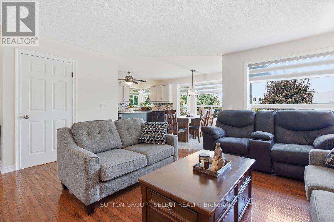
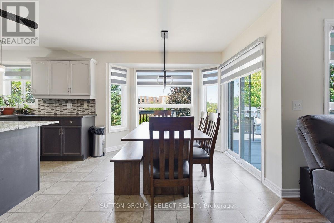
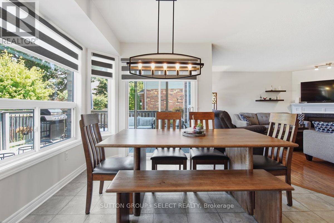
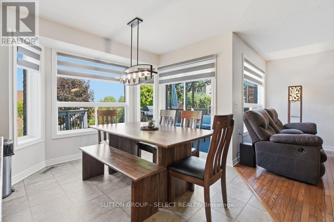
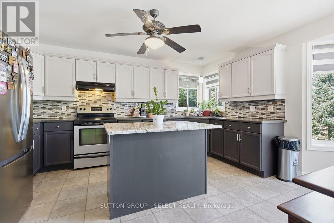
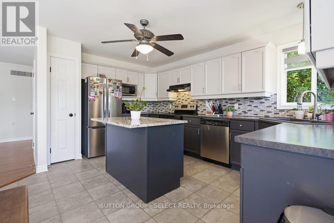
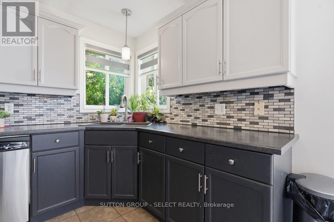
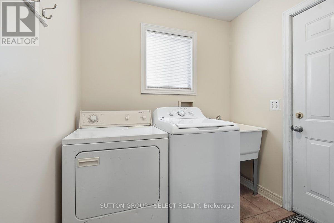
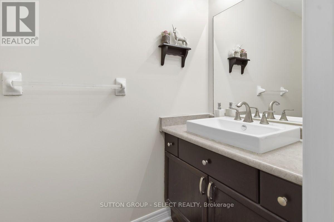
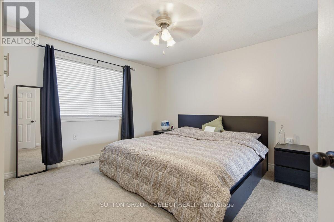
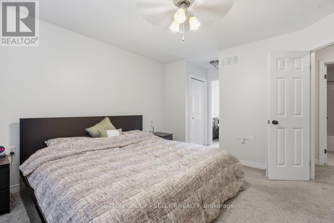
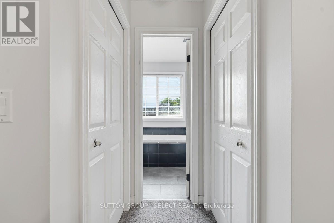
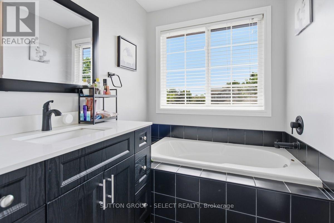
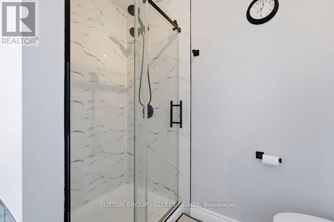
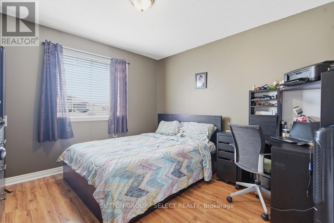
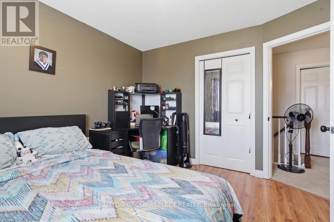
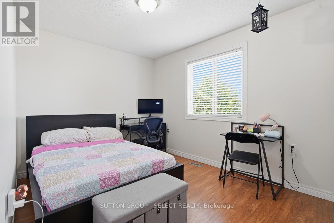
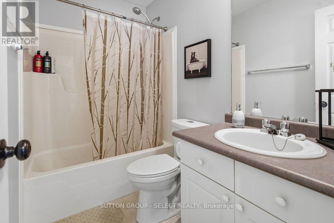
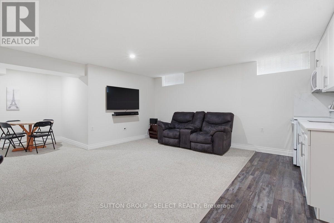
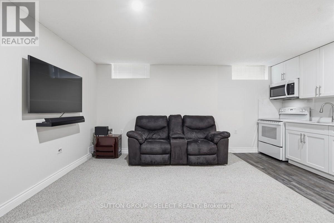
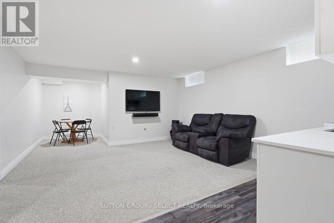
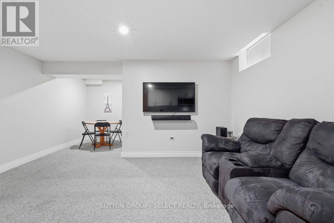
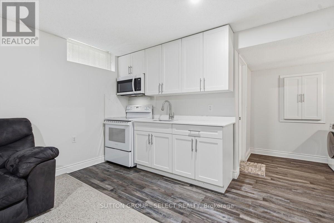
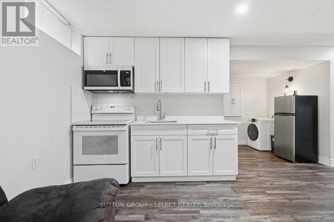
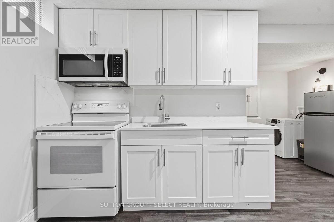
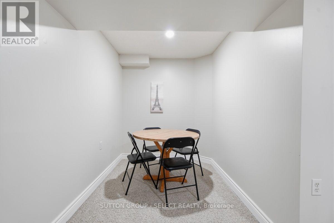
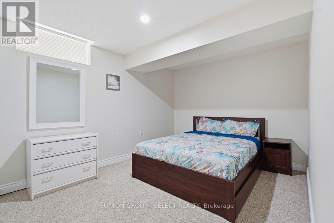
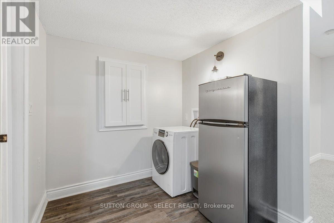
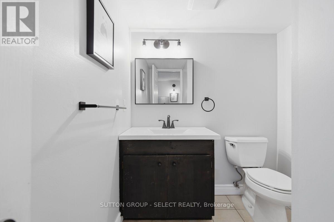
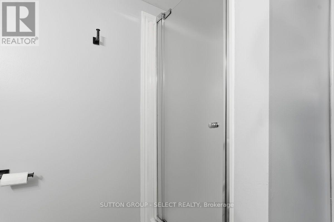
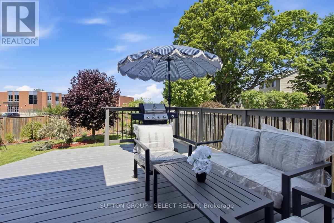
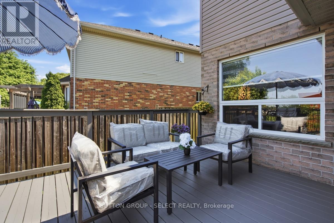
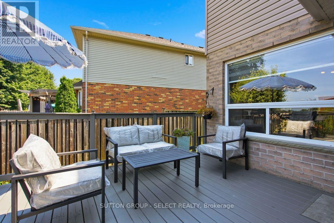
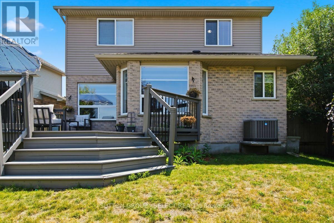
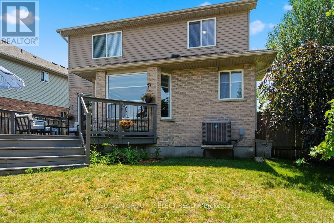
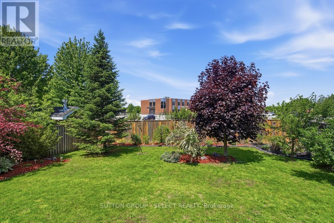
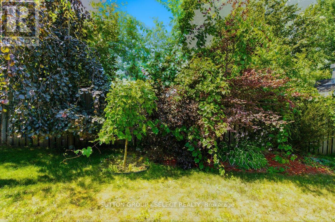
Welcome Home to a great neighborhood. Well built, well maintained inviting family home. 3+1 Bedrooms and 3+1 Bathrooms with a finished basement that includes a kitchen. Beautifully maintained Stoney Creek 2 storey house is ready for the next family to call it home. Located on a quiet street in a prime North London location, this home offers open concept living and all 3 floors of finished space. The main level boasts hardwood and ceramic flooring, a large inviting foyer, spacious family room with natural gas fireplace and large windows to let in the natural light. The bright eat-in kitchen with island has lots of counter space with room for the whole family and patio doors leading to your wooden deck and fenced backyard. Laundry is also on the main floor with access to double garage. The master bedroom is spacious and has a custom built closet for extra storage and a 4-piece private ensuite with new glass shower (2026). The finished basement includes a full kitchen (new fridge, stove and washer/dryer in 2024), 1 bedroom, family room and 3pc bathroom. It's ideal for an extended family member, guests or a private retreat. Fully fenced and landscaped yard, backing on to Stoney Creek PS. Watch the kids walk to school from your back deck! Major systems A/C, Furnace, Water Heater, Sump Pump replaced in 2023. Plum, cherry, mulberry, and blackberry trees already growing in your backyard. 2 car garage with large driveway. This is a non-smoking, pet free home. Stoney Creek Public School Zone, close to Masonville Mall, grocery stores, parks and walking trails. (id:27)

Building Features:

  • Style: Detached
  • Building Type: House
  • Amenities:
  • Basement Development: Finished
  • Basement Type: Full
  • Construction Style - Attachment: Detached
  • Exterior Finish: Aluminum siding, Brick
  • Fire Protection: Smoke Detectors
  • Fireplace: Yes
  • Floor Space: 1500 - 2000 sqft
  • Foundation Type: Concrete
  • Heating Type: Forced air
  • Heating Fuel: Natural gas
  • Cooling Type: Central air conditioning
  • Appliances: Blinds, Dishwasher, Dryer, Garage door opener, Microwave, Two stoves, Washer, Window Coverings, Refrigerator

Property Features:

  • OwnershipType: Freehold
  • Property Type: Single Family
  • Bedrooms: 3+1
  • Bathrooms: 4
  • Half Bathrooms: 1
  • Amenities Nearby: Park, Public Transit, Schools
  • Community Features: Community Centre
  • Features: Flat site, Dry, Sump Pump
  • Fence Type: Fenced yard
  • Floor Space (approx): 1500 - 2000 Square Feet
  • Irregular: Yes
  • Lot Depth: 120 Feet
  • Lot Frontage: 33 Feet
  • Lot Size: 33 x 120 FT
  • Structure Type: Deck
  • Utility Type: Sewer - Installed, Cable - Installed, Hydro - Installed
  • Zoning: R1-3(3)
  • Sewer: Sanitary sewer
  • Parking Type: Attached garage, Garage
  • No. of Parking Spaces: 4

Rooms:

  • Bathroom 2nd Level Measurements not available
  • Bathroom 2nd Level Measurements not available
  • Primary Bedroom 2nd Level 4.12 m x 4.12 m
  • 2nd Bedroom 2nd Level 3.60 m x 3.40 m
  • 3rd Bedroom 2nd Level 4.12 m x 2.90 m
  • Kitchen Basement Level 4.54 m x 3.05 m
  • Bathroom Basement Level Measurements not available
  • 4th Bedroom Basement Level 4.27 m x 3.05 m
  • Family Basement Level 4.54 m x 4.15 m
  • Foyer Main Level 3.96 m x 2.13 m
  • Bathroom Main Level Measurements not available
  • Kitchen Main Level 4.57 m x 3.05 m
  • Dining Main Level 3.05 m x 3.05 m
  • Living Main Level 4.88 m x 4.88 m
  • Laundry Main Level Measurements not available

Convert Measurement to:


Courtesy of: SUTTON GROUP - SELECT REALTY

REALTOR.ca  

QuickQuoteTM Powered by RPS

Location of 1789 DEVOS DRIVE, London North (North C), Ontario, N5X 4H9

Demographic Information of 1789 DEVOS DRIVE, London North (North C), Ontario, N5X 4H9

Life Stage

Older Parents, Younger Kids

Employment Type

Mixed

Average Household Income

$124,564.86

Average Number of Children

1.93

Household Population

Household Structure

Age of Population

Education

Education Level

No certificate/diploma/degree

13.62 %

High school certificate or equivalent

22.66 %

Apprenticeship trade certificate/diploma

5.05 %

College/non-university certificate

21.56 %

University certificate (below bachelor)

4.06 %

University Degree

33.05 %

Commuter

Travel To Work

By Car

93.13 %

By Public Transit

4.6 %

By Walking

0.62 %

By Bicycle

0.0 %

By Other Methods

1.65 %

Cultural Diversity

Knowledge of Official Language

Mother Tongue

Building Information

Building Type

Apartments (Low and High Rise)

0.34 %

Houses

99.66 %

Own Vs. Rent
