Button CopyPathCircle CloseCircle Left ArrowArrow Down Icon GreyClosecirclecircleBurger
Image 1
Image 2
Image 3
$598,000

665 PICCADILLY STREET, London East, Ontario, N5Y 3H3

MLS® # X13231342

3 Beds

Baths

1100 - 1500  FEETSQ

QuickQuoteTM: $576K - $701K

London East ON, N5Y 3H3

MLS® # X13231342

Property Information:

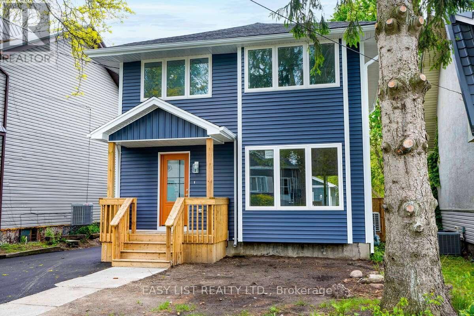
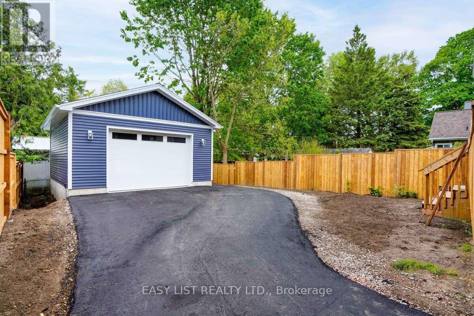
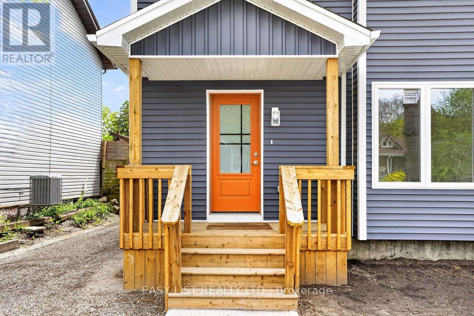
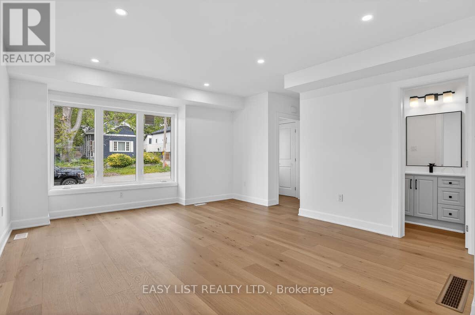
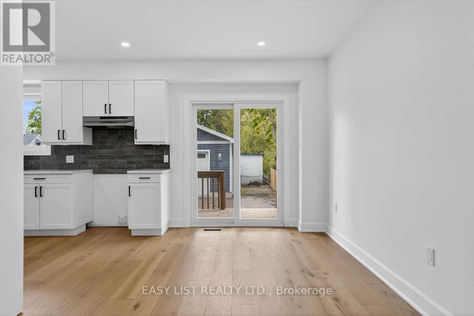
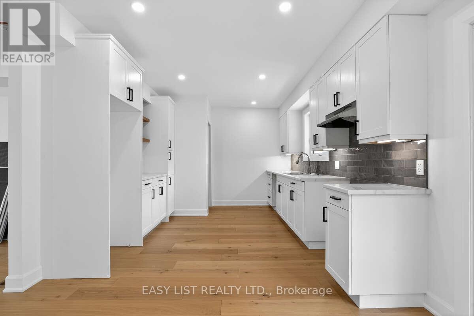
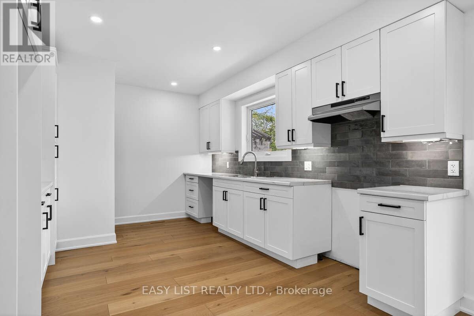
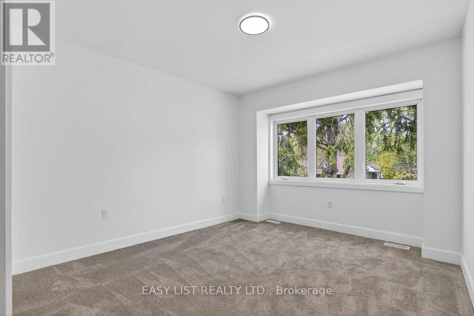
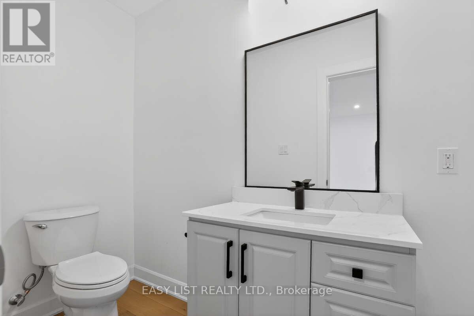
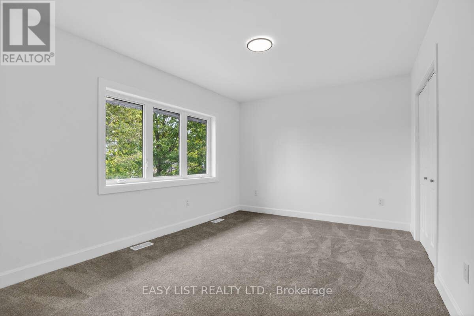
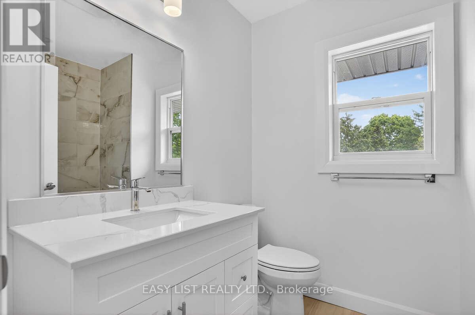
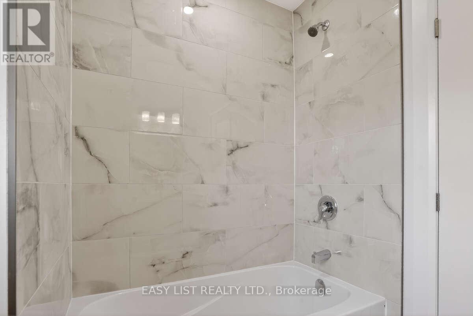
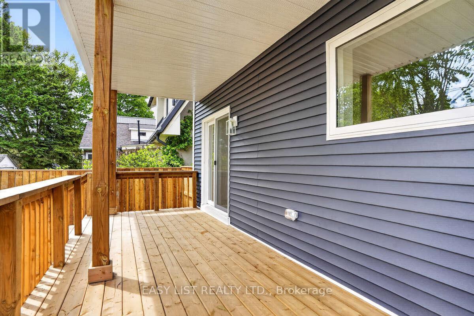
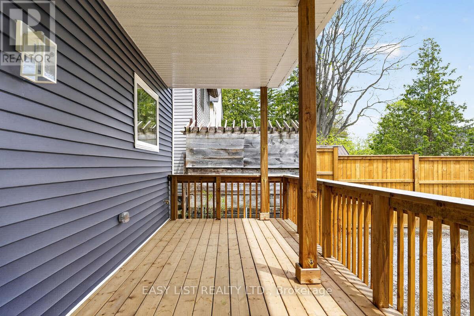
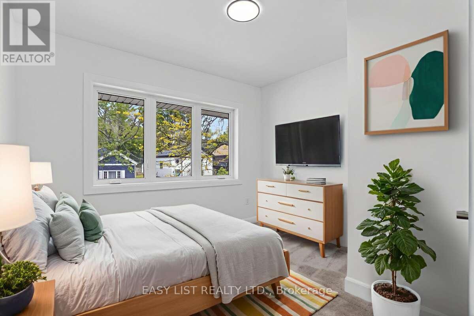
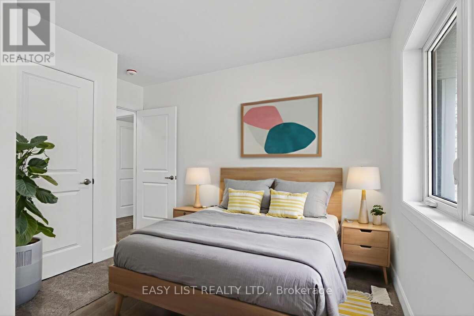
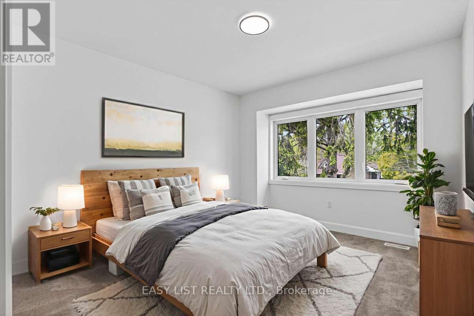
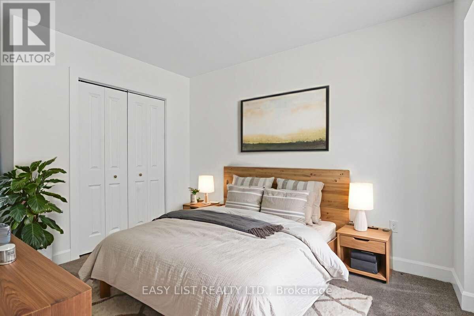
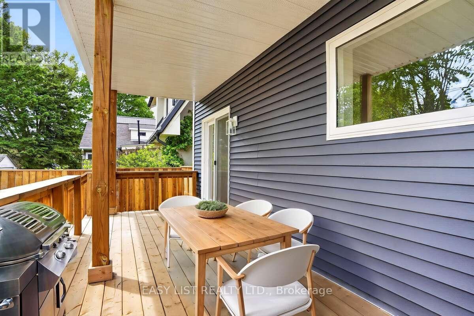
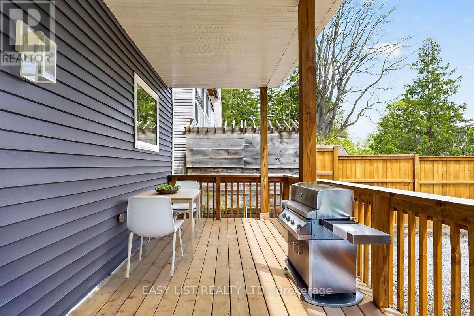
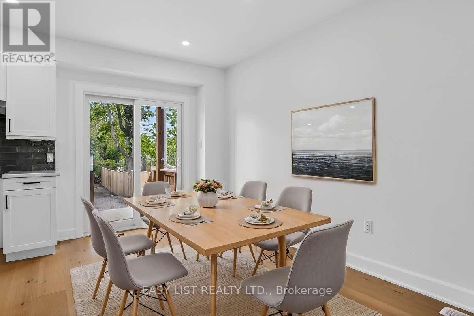
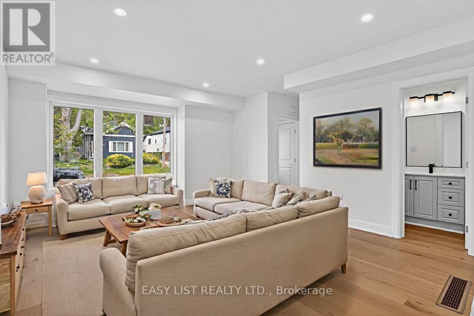
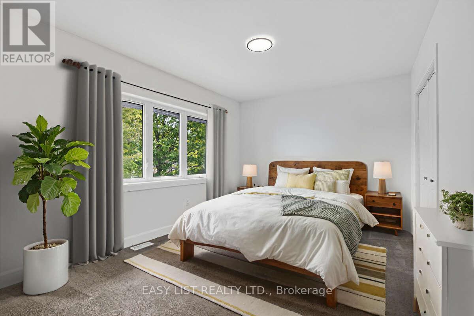
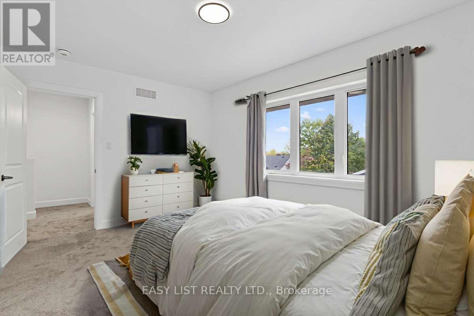
Visit the REALTOR website for further information about this listing. Completely restored from previously fire damaged home! Redesigned and Engineered to todays standards! Completely new 2 car detached garage with epoxy floor! Fully cover rear porch and full length deck. This home is so energy efficient with new everything from framing to windows to wiring to plumbing and heating and air conditioning, new roof, siding soffit and fascia. Engineered Hardwood floors on the main floor, carpet for the bedrooms. Brand new paved drive and will be fully sodded on your move in day! Home is finished and ready for move in! (id:27)

Building Features:

  • Style: Detached
  • Building Type: House
  • Basement Development: Unfinished
  • Basement Type: N/A
  • Construction Style - Attachment: Detached
  • Exterior Finish: Vinyl siding
  • Fire Protection: Smoke Detectors
  • Floor Space: 1100 - 1500 sqft
  • Foundation Type: Poured Concrete
  • Heating Type: Forced air
  • Heating Fuel: Natural gas
  • Cooling Type: Central air conditioning, Air exchanger
  • Appliances: Garage door opener remote, Water meter

Property Features:

  • OwnershipType: Freehold
  • Property Type: Single Family
  • Bedrooms: 3
  • Bathrooms: 2
  • Half Bathrooms: 1
  • Amenities Nearby: Park, Public Transit, Schools
  • Community Features: Community Centre, School Bus
  • Features: Rolling, Dry, Paved yard
  • Floor Space (approx): 1100 - 1500 Square Feet
  • Irregular: Yes
  • Landscape Features: Landscaped
  • Lot Depth: 130 Feet
  • Lot Frontage: 37 Feet
  • Lot Size: 37 x 130 FT
  • Structure Type: Deck, Porch
  • Utility Type: Cable - Available, Sewer - Installed, Hydro - Installed
  • Zoning: R2-2
  • Sewer: Sanitary sewer
  • Parking Type: Detached garage, Garage
  • No. of Parking Spaces: 7

Rooms:

  • Living Main Level 5.13 m x 4.20 m
  • Kitchen Main Level 6.75 m x 3.58 m
  • Primary Bedroom Upper Level 4.26 m x 3.27 m
  • 2nd Bedroom Upper Level 3.65 m x 3.28 m
  • 3rd Bedroom Upper Level 3.40 m x 3.28 m

Convert Measurement to:


Courtesy of: EASY LIST REALTY LTD.

REALTOR.ca  

QuickQuoteTM Powered by RPS

Location of 665 PICCADILLY STREET, London East, Ontario, N5Y 3H3

Demographic Information of 665 PICCADILLY STREET, London East, Ontario, N5Y 3H3

Life Stage

Young Couples

Employment Type

Service Sector/White Collar

Average Household Income

$114,702.00

Average Number of Children

1.58

Household Population

Household Structure

Age of Population

Education

Education Level

No certificate/diploma/degree

10.47 %

High school certificate or equivalent

26.45 %

Apprenticeship trade certificate/diploma

4.26 %

College/non-university certificate

25.26 %

University certificate (below bachelor)

1.37 %

University Degree

32.18 %

Commuter

Travel To Work

By Car

66.72 %

By Public Transit

17.84 %

By Walking

12.93 %

By Bicycle

2.51 %

By Other Methods

0.0 %

Cultural Diversity

Knowledge of Official Language

Mother Tongue

Building Information

Building Type

Apartments (Low and High Rise)

34.96 %

Houses

65.04 %

Own Vs. Rent

