Button CopyPathCircle CloseCircle Left ArrowArrow Down Icon GreyClosecirclecircleBurger
Image 1
Image 2
Image 3
$499,999

54 TWEEDSMUIR AVENUE, London East, Ontario, N5W 1K7

MLS® # X13452726

3+2 Beds

Baths

700 - 1100  FEETSQ

QuickQuoteTM: $405K - $550K

London East ON, N5W 1K7

MLS® # X13452726

Property Information:

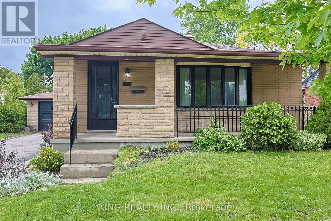
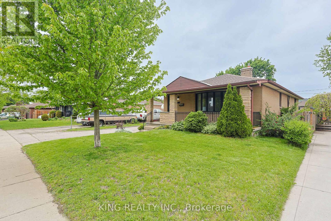
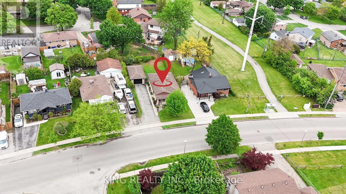
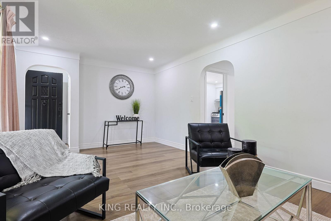
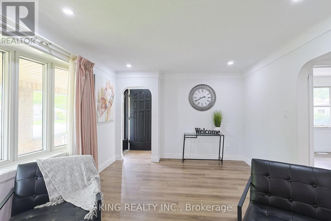
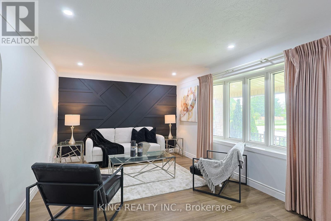
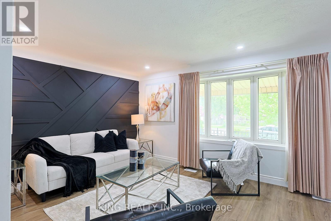
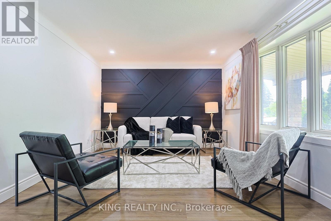
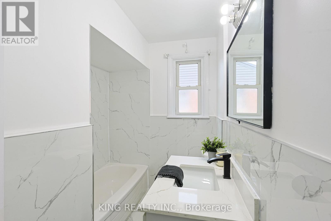
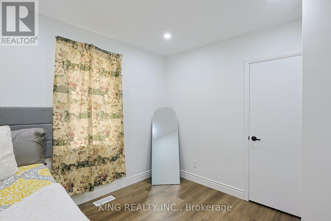
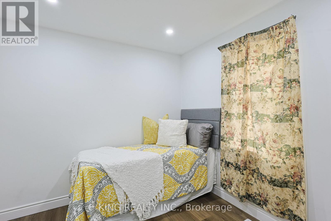
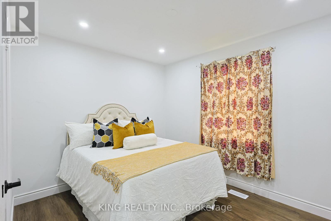
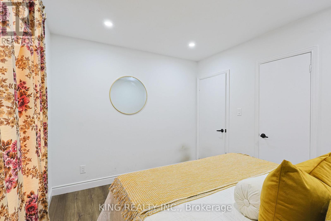
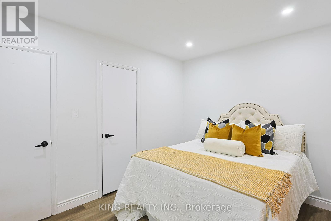
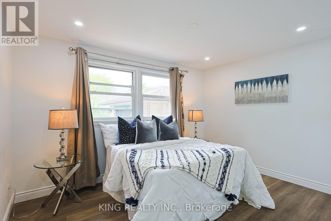
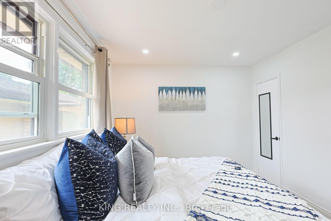
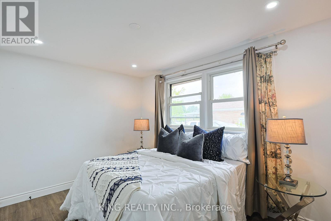
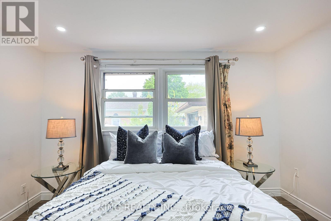
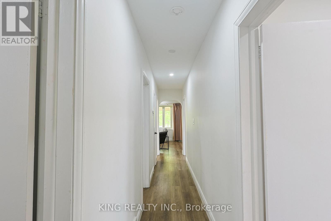
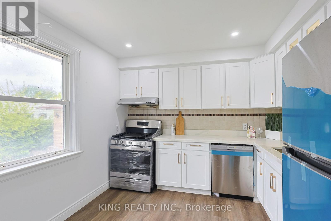
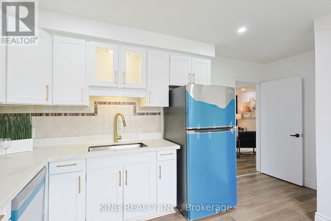
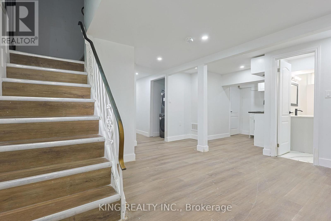
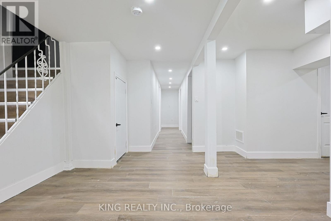
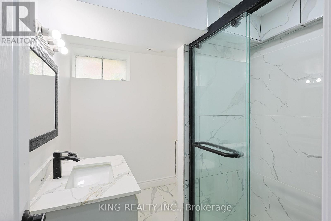
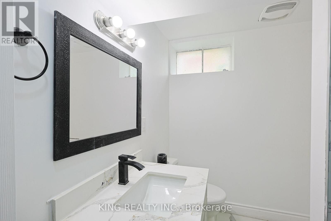
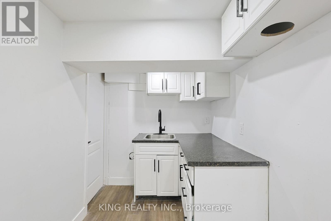
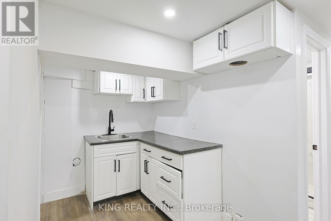
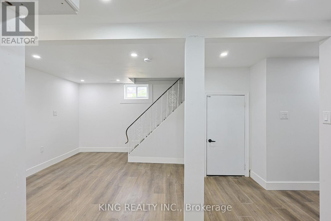
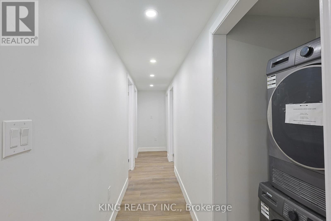
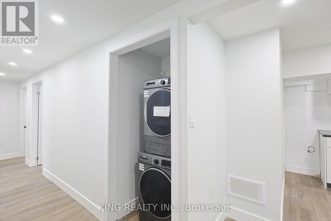
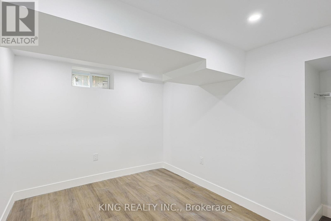
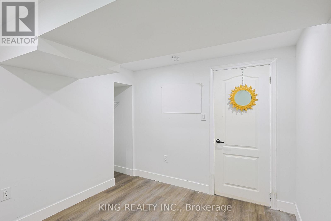
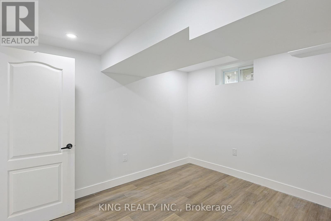
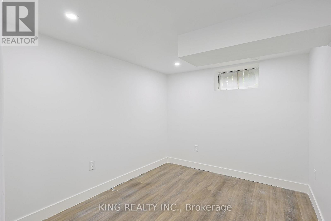
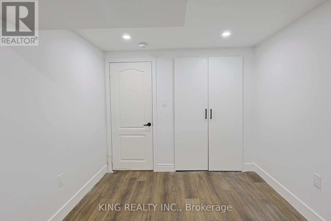
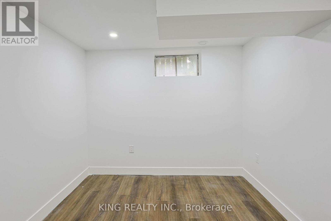
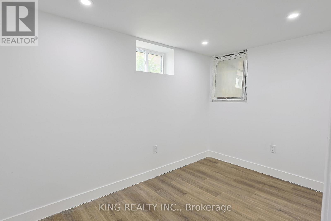
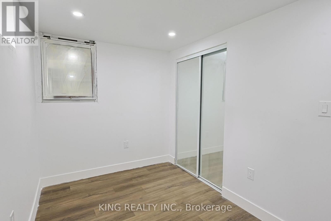
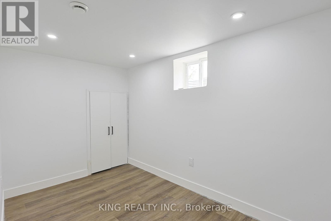
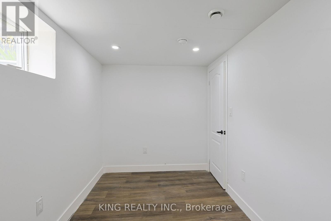
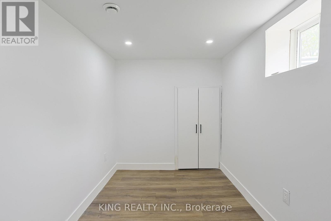
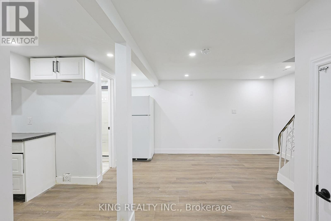
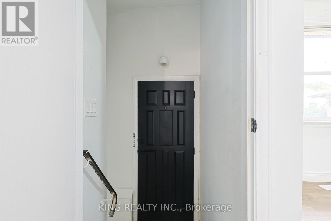
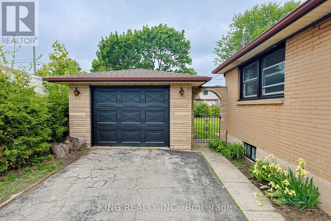
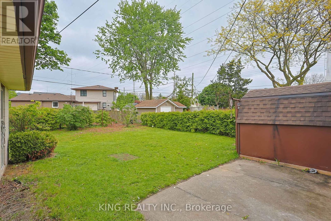
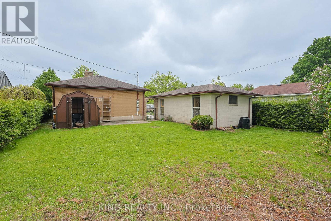
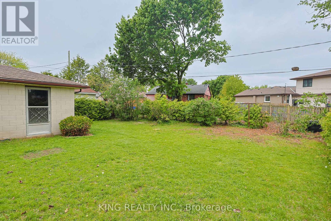
Welcome to your next smart move in the sought-after Fairmont neighbourhood! This beautifully renovated detached bungalow is the perfect place to call home for a growing family. Ideally located just 8 minutes from Fanshawe College, you'll enjoy effortless access to transit with a bus stop right outside, top-rated schools, parks, walking trails, and everyday amenities.The upper level has been thoughtfully refreshed in 2026, featuring fresh paint, stylish accent walls, updated kitchen cabinet doors, and brand new appliances including a new gas stove, dishwasher, and fridge (2025) - all set over brand new flooring (2025). The upper level offers 3 spacious bedrooms and a full bathroom, completely move-in ready. Step outside to enjoy a large private backyard, perfect for family gatherings and outdoor entertaining, complemented by a detached garage and an extended driveway accommodating up to 5 vehicles.The finished basement with city permit was built and completely renovated in 2025/2026 and is flooded with natural light through brand new windows. It features 2 bedrooms, a 3-piece full bathroom, a wet bar, a dedicated study room, a den, and a rec room- with a private separate entrance. Whether hosting family, working from home, or simply enjoying extra living space, this basement delivers it all. The entire home features brand new flooring throughout (2025) and major mechanical upgrades including a new furnace (2022) and A/C(2021). With generous space for the whole family and every detail carefully attended to - truly nothing left to do but move in and make it yours. (id:27)

Building Features:

  • Style: Detached
  • Building Type: House
  • Architectural Style: Bungalow
  • Basement Development: Finished
  • Basement Type: N/A, N/A
  • Construction Style - Attachment: Detached
  • Exterior Finish: Brick
  • Floor Space: 700 - 1100 sqft
  • Foundation Type: Concrete
  • Heating Type: Forced air
  • Heating Fuel: Natural gas
  • Cooling Type: Central air conditioning
  • Appliances: Dishwasher, Dryer, Gas stove(s), Washer

Property Features:

  • OwnershipType: Freehold
  • Property Type: Single Family
  • Bedrooms: 3+2
  • Bathrooms: 2
  • Features: Irregular lot size, Carpet Free
  • Floor Space (approx): 700 - 1100 Square Feet
  • Irregular: Yes
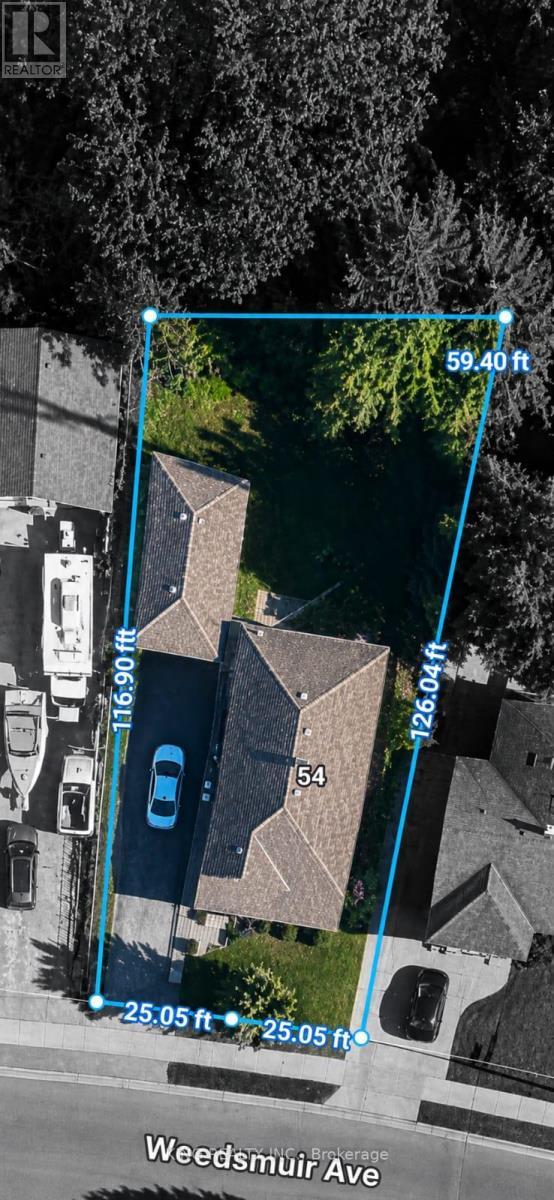
  • Lot Depth: 116.8 Feet
  • Lot Frontage: 50 Feet
  • Lot Size: 50 x 116.9 FT
  • Utility Type: Hydro - Installed, Sewer - Installed
  • Zoning: R1-6
  • Sewer: Sanitary sewer
  • Parking Type: Detached garage, Garage
  • No. of Parking Spaces: 5

Rooms:

  • Bedroom Main Level 2.75 m x 3.00 m
  • 2nd Bedroom Main Level 2.75 m x 3.36 m
  • 3rd Bedroom Main Level 2.77 m x 3.39 m
  • Bathroom Main Level 2.76 m x 1.83 m
  • Kitchen Main Level 3.37 m x 3.05 m

Convert Measurement to:


Courtesy of: KING REALTY INC.

REALTOR.ca  

QuickQuoteTM Powered by RPS

Location of 54 TWEEDSMUIR AVENUE, London East, Ontario, N5W 1K7

Demographic Information of 54 TWEEDSMUIR AVENUE, London East, Ontario, N5W 1K7

Life Stage

Nearly Retired

Employment Type

Service Sector/White Collar

Average Household Income

$101,572.88

Average Number of Children

1.64

Household Population

Household Structure

Age of Population

Education

Education Level

No certificate/diploma/degree

20.71 %

High school certificate or equivalent

33.32 %

Apprenticeship trade certificate/diploma

6.59 %

College/non-university certificate

26.14 %

University Degree

13.24 %

Commuter

Travel To Work

By Car

92.14 %

By Public Transit

4.45 %

By Walking

0.58 %

By Bicycle

0.0 %

By Other Methods

2.83 %

Cultural Diversity

Knowledge of Official Language

Mother Tongue

Building Information

Building Type

Apartments (Low and High Rise)

3.23 %

Houses

96.77 %

Own Vs. Rent

