Button CopyPathCircle CloseCircle Left ArrowArrow Down Icon GreyClosecirclecircleBurger
Image 1
Image 2
Image 3
$649,900

54 ROCKWYN CRESCENT, London East, Ontario, N5W 1S9

MLS® # X13219086

4+1 Beds

Baths

1100 - 1500  FEETSQ

QuickQuoteTM: Not Available

London East ON, N5W 1S9

MLS® # X13219086

Property Information:

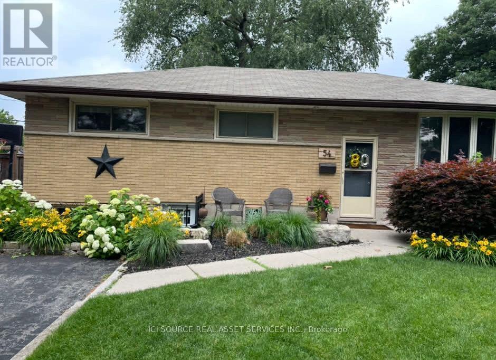
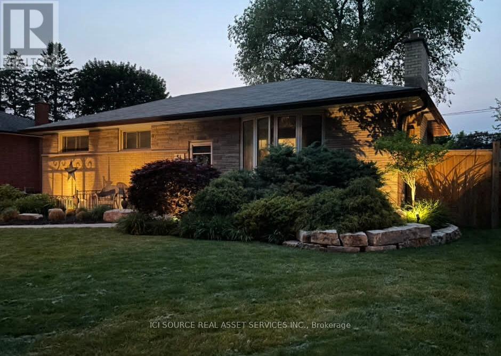
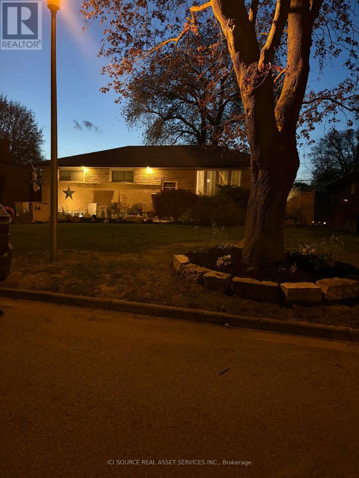
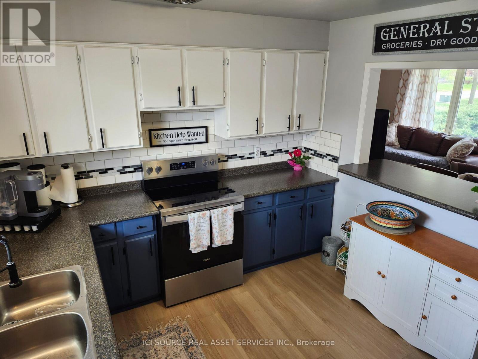
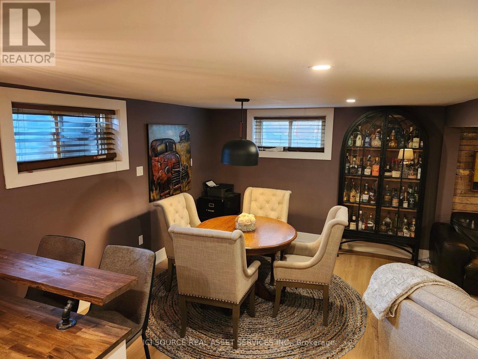
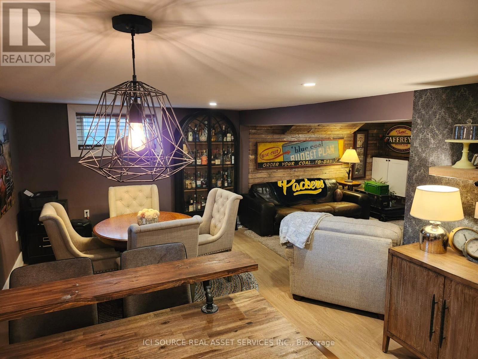
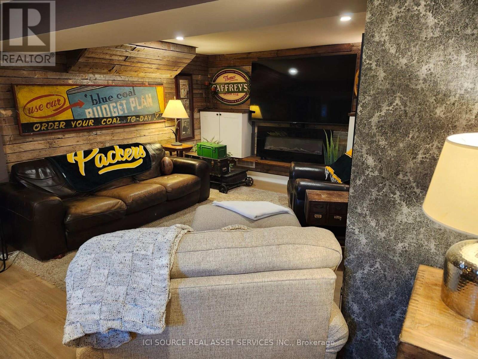
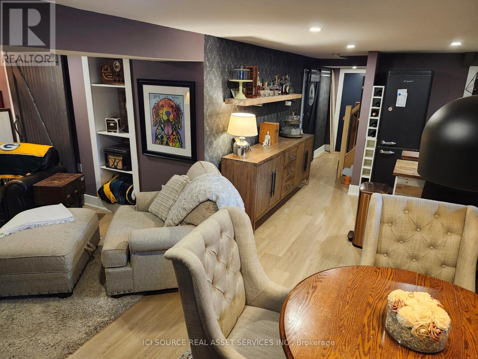
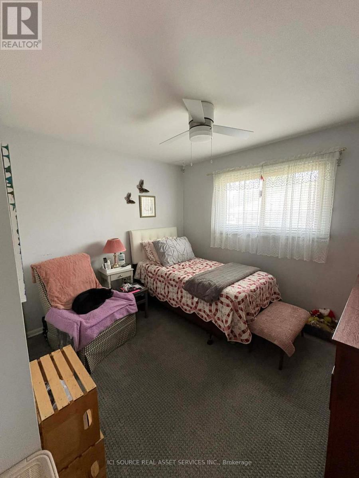
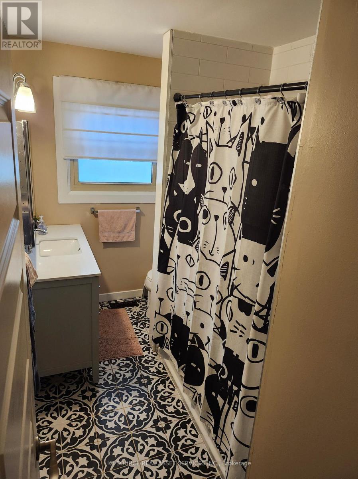
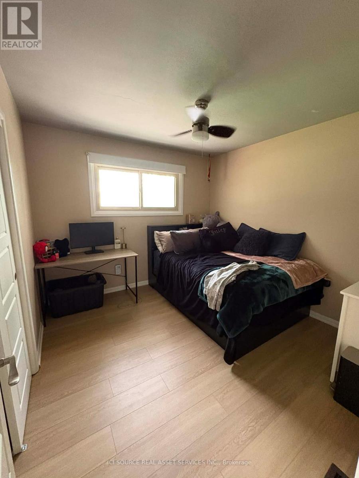
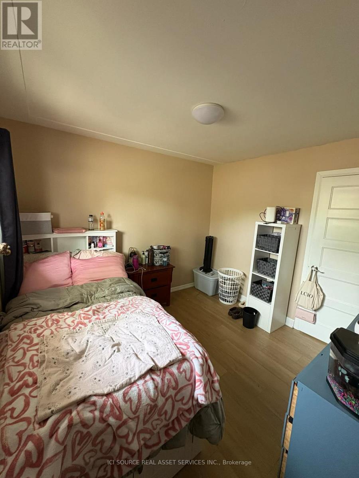
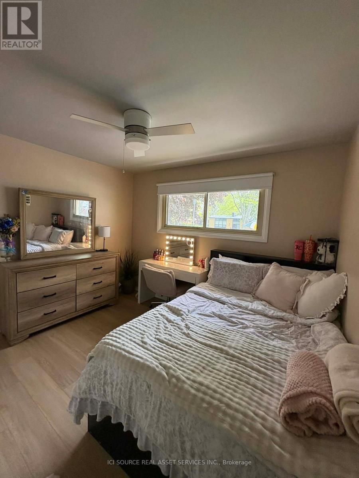
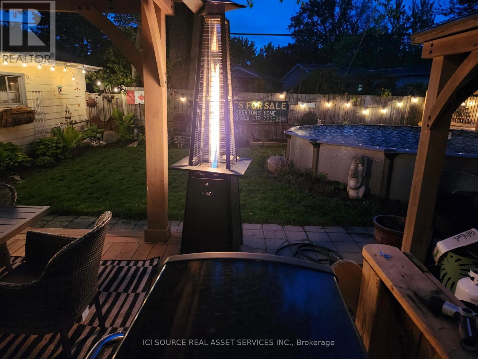
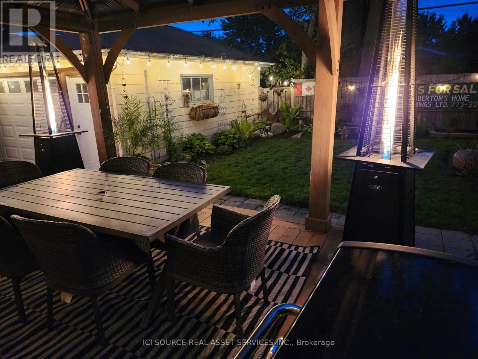
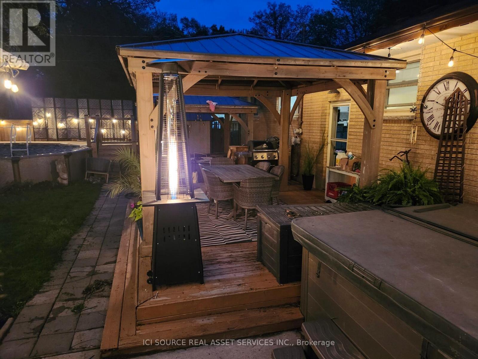
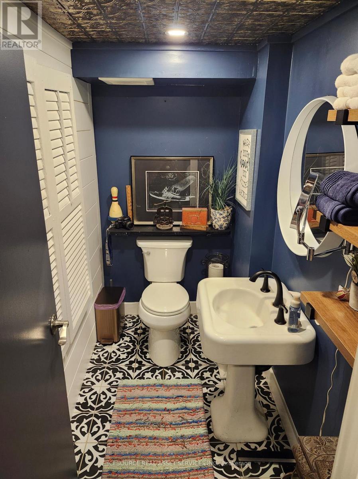
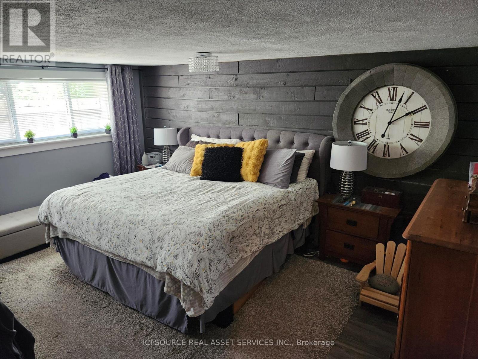
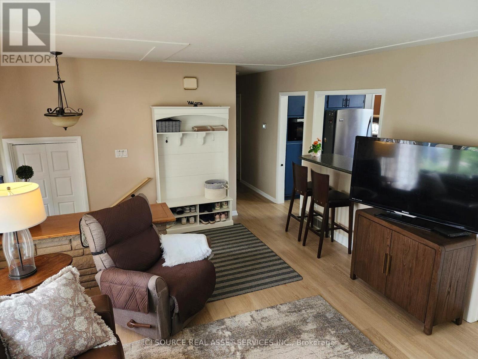
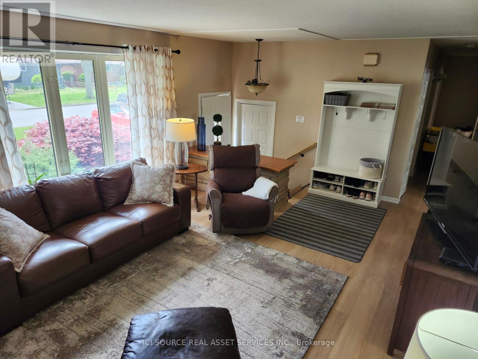
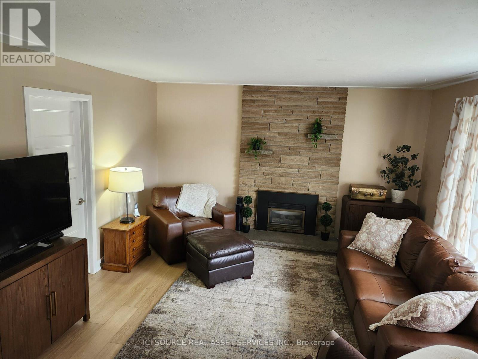
Beautiful family home in a great neighbourhood. Easily used for generational living up and down as well as easily converted to two unit. Updated throughout new floors, paint and fireplace insert. Furnace 7 years old AC 5 years old with Hepa Filter. great entertaining space indoors and out. Single car detached garage. Two wooden Yardistry gazebos. Hot Tub and 18' above-ground pool. A great public school within walking distance. *For Additional Property Details Click The Brochure Icon Below* (id:27)

Building Features:

  • Style: Detached
  • Building Type: House
  • Architectural Style: Bungalow
  • Basement Development: Finished
  • Basement Type: N/A
  • Construction Style - Attachment: Detached
  • Exterior Finish: Brick
  • Fireplace: Yes
  • Floor Space: 1100 - 1500 sqft
  • Foundation Type: Poured Concrete
  • Heating Type: Forced air
  • Heating Fuel: Natural gas
  • Cooling Type: Central air conditioning
  • Appliances: Window Coverings

Property Features:

  • OwnershipType: Freehold
  • Property Type: Single Family
  • Bedrooms: 4+1
  • Bathrooms: 2
  • Features: Irregular lot size
  • Floor Space (approx): 1100 - 1500 Square Feet
  • Irregular: Yes
  • Lot Depth: 94 Feet
  • Lot Frontage: 61.8 Feet
  • Lot Size: 61.8 x 94 FT
  • Pool Type: Above ground pool
  • Utility Type: Sewer - Installed, Cable - Installed, Hydro - Installed
  • Sewer: Sanitary sewer
  • Parking Type: Detached garage, Garage
  • No. of Parking Spaces: 5

Rooms:

  • Kitchen Lower Level 3.10 m x 3.20 m
  • Dining Lower Level 3.50 m x 3.50 m
  • 5th Bedroom Lower Level 3.90 m x 5.00 m
  • Bathroom Lower Level 1.30 m x 2.30 m
  • Laundry Lower Level 2.30 m x 3.70 m
  • Kitchen Main Level 3.10 m x 3.20 m
  • Living Main Level 5.80 m x 4.10 m
  • Bedroom Main Level 3.10 m x 2.60 m
  • 2nd Bedroom Main Level 3.10 m x 3.10 m
  • 3rd Bedroom Main Level 3.10 m x 3.50 m
  • 4th Bedroom Main Level 3.40 m x 3.10 m
  • Bathroom Main Level 3.10 m x 1.85 m

Convert Measurement to:


Courtesy of: ICI SOURCE REAL ASSET SERVICES INC.

REALTOR.ca  

QuickQuoteTM Powered by RPS

Location of 54 ROCKWYN CRESCENT, London East, Ontario, N5W 1S9

Demographic Information of 54 ROCKWYN CRESCENT, London East, Ontario, N5W 1S9

Life Stage

Nearly Retired

Employment Type

Service Sector/White Collar

Average Household Income

$110,285.82

Average Number of Children

1.61

Household Population

Household Structure

Age of Population

Education

Education Level

No certificate/diploma/degree

20.64 %

High school certificate or equivalent

31.97 %

Apprenticeship trade certificate/diploma

8.47 %

College/non-university certificate

26.51 %

University Degree

12.42 %

Commuter

Travel To Work

By Car

92.62 %

By Public Transit

4.98 %

By Walking

0.18 %

By Bicycle

0.0 %

By Other Methods

2.22 %

Cultural Diversity

Knowledge of Official Language

Mother Tongue

Building Information

Building Type

Apartments (Low and High Rise)

Houses

99.05 %

Own Vs. Rent
