Button CopyPathCircle CloseCircle Left ArrowArrow Down Icon GreyClosecirclecircleBurger
Image 1
Image 2
Image 3
$399,000

1766 CULVER DRIVE, London East, Ontario, N5V 3H2

MLS® # X13539664

3 Beds

Baths

700 - 1100  FEETSQ

QuickQuoteTM: Not Available

Open House

  • Sun Jul. 26 2:00 PM - 4:00 PM

London East ON, N5V 3H2

MLS® # X13539664

Property Information:

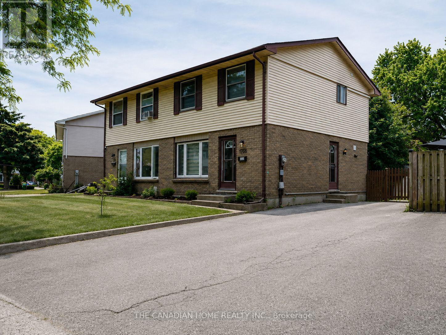
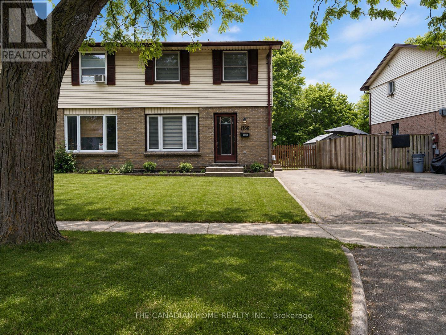
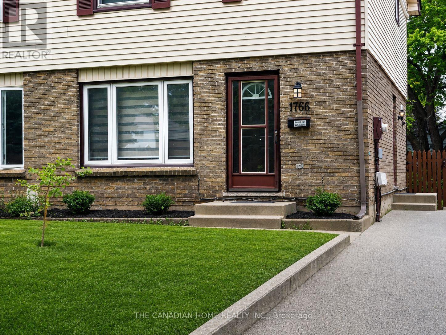
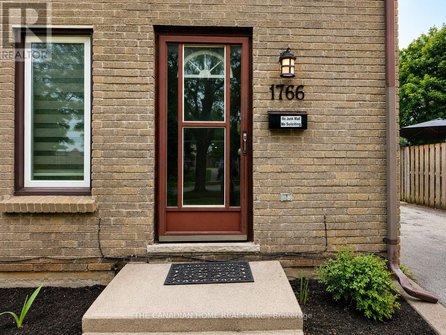
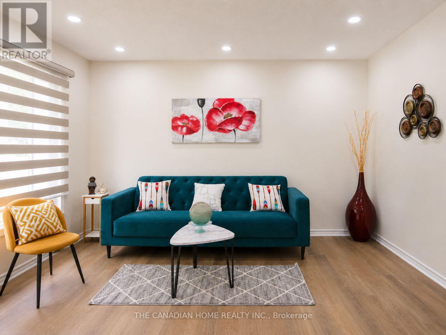
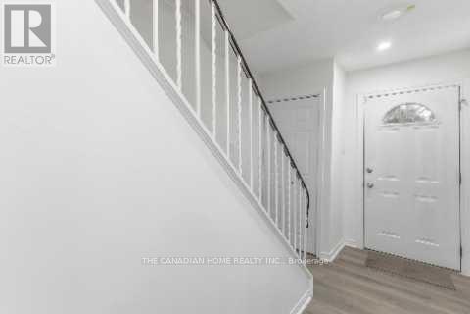
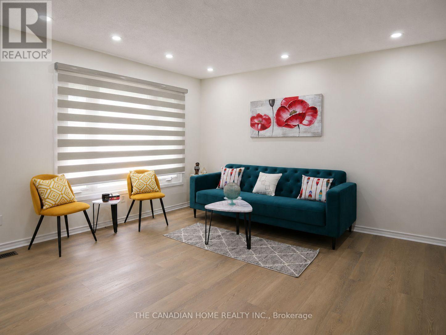
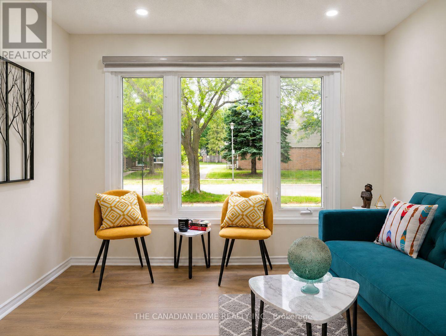
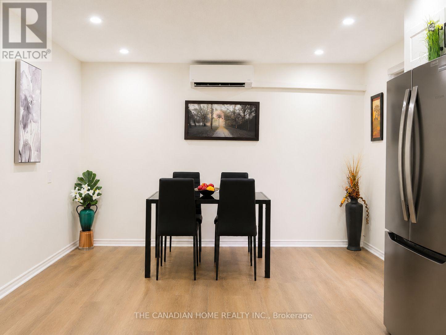
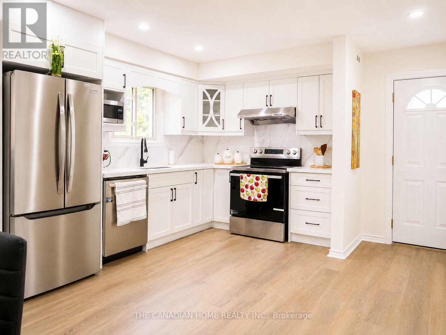
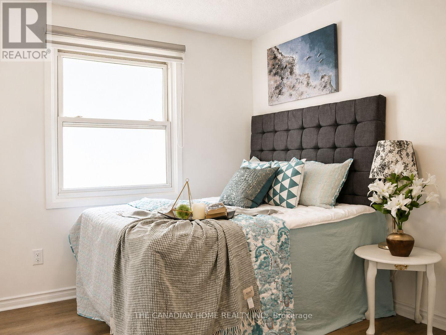
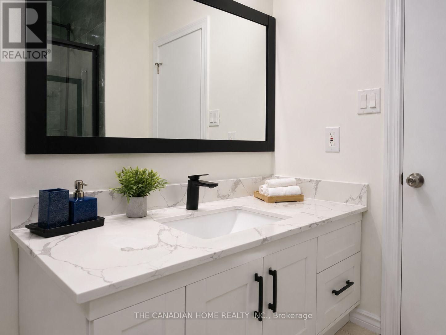
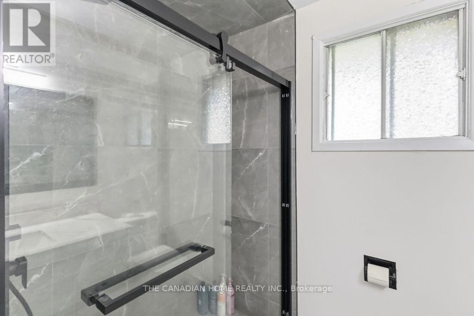
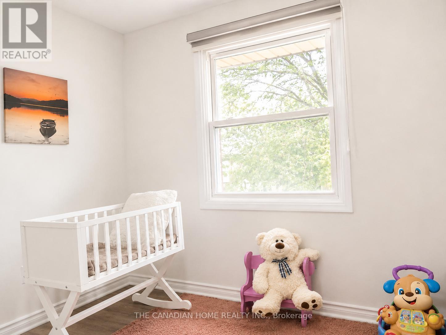
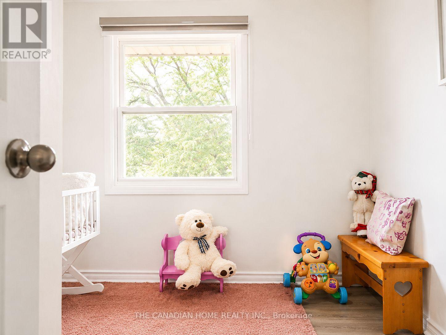
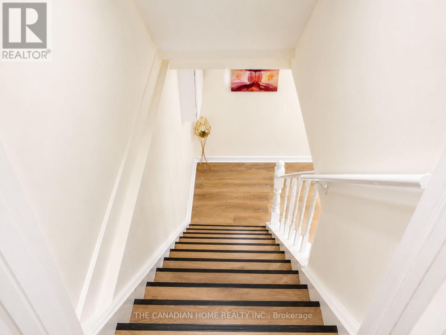
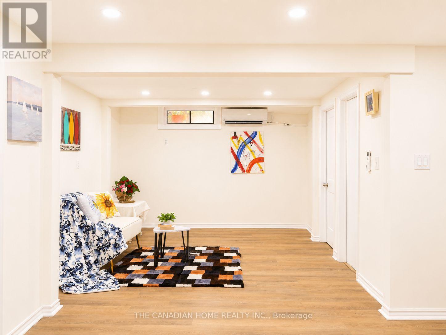
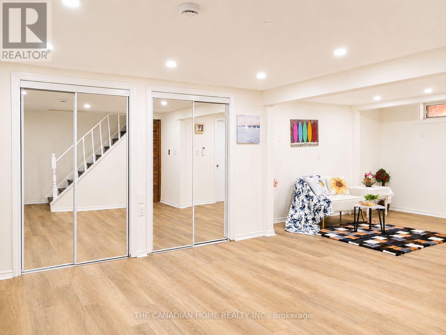
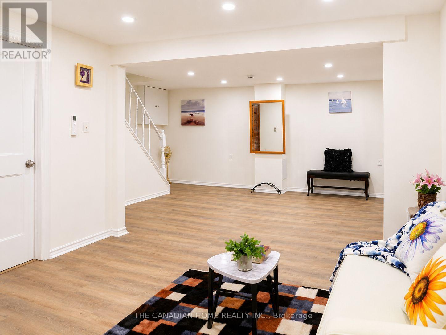
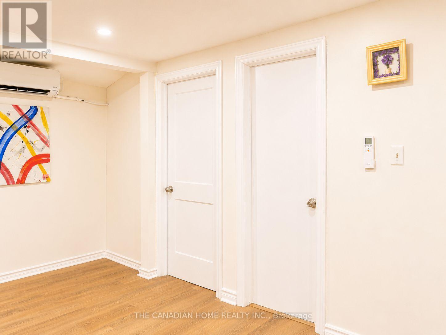
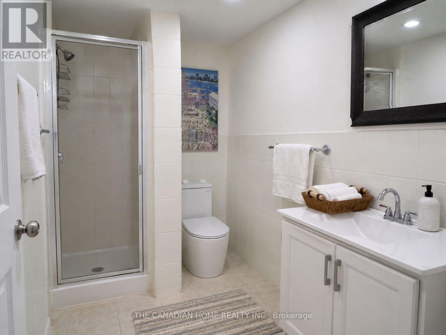
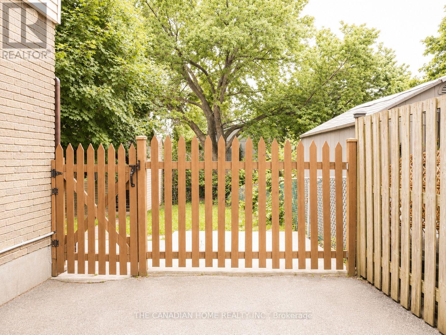
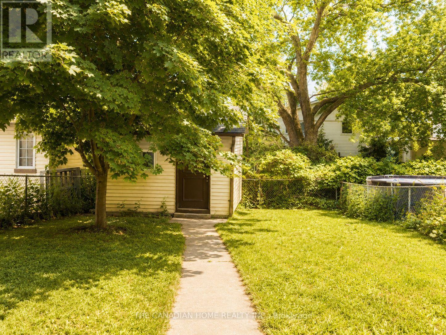
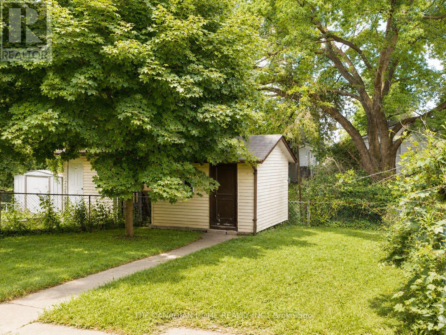
Remarkable top-to-bottom renovation in a high-demand location! This turnkey semi-detached home boasts a brand-new kitchen (2026), a contemporary upper-level bathroom (2026), and stylish new flooring with fresh paint throughout (2026). Significant capital improvements include a new roof and resheeting (May 2024), offering years of maintenance-free living.Situated less than 2km from Fanshawe College and major retailers like Walmart, Home Depot, and Canadian Tire, this property is perfectly positioned for first-time buyers or savvy investors seeking strong rental demand from the nearby student population. Don't miss this opportunity to own a fully updated, move-in-ready home in a prime, amenity-rich neighborhood! (id:27)

Building Features:

  • Style: Semi-Detached
  • Building Type: House
  • Air Conditioning: Yes
  • Basement Development: Finished
  • Basement Type: N/A
  • Construction Style - Attachment: Semi-detached
  • Exterior Finish: Brick
  • Floor Space: 700 - 1100 sqft
  • Foundation Type: Poured Concrete
  • Heating Type: Heat Pump
  • Heating Fuel: Electric
  • Cooling Type: Wall unit
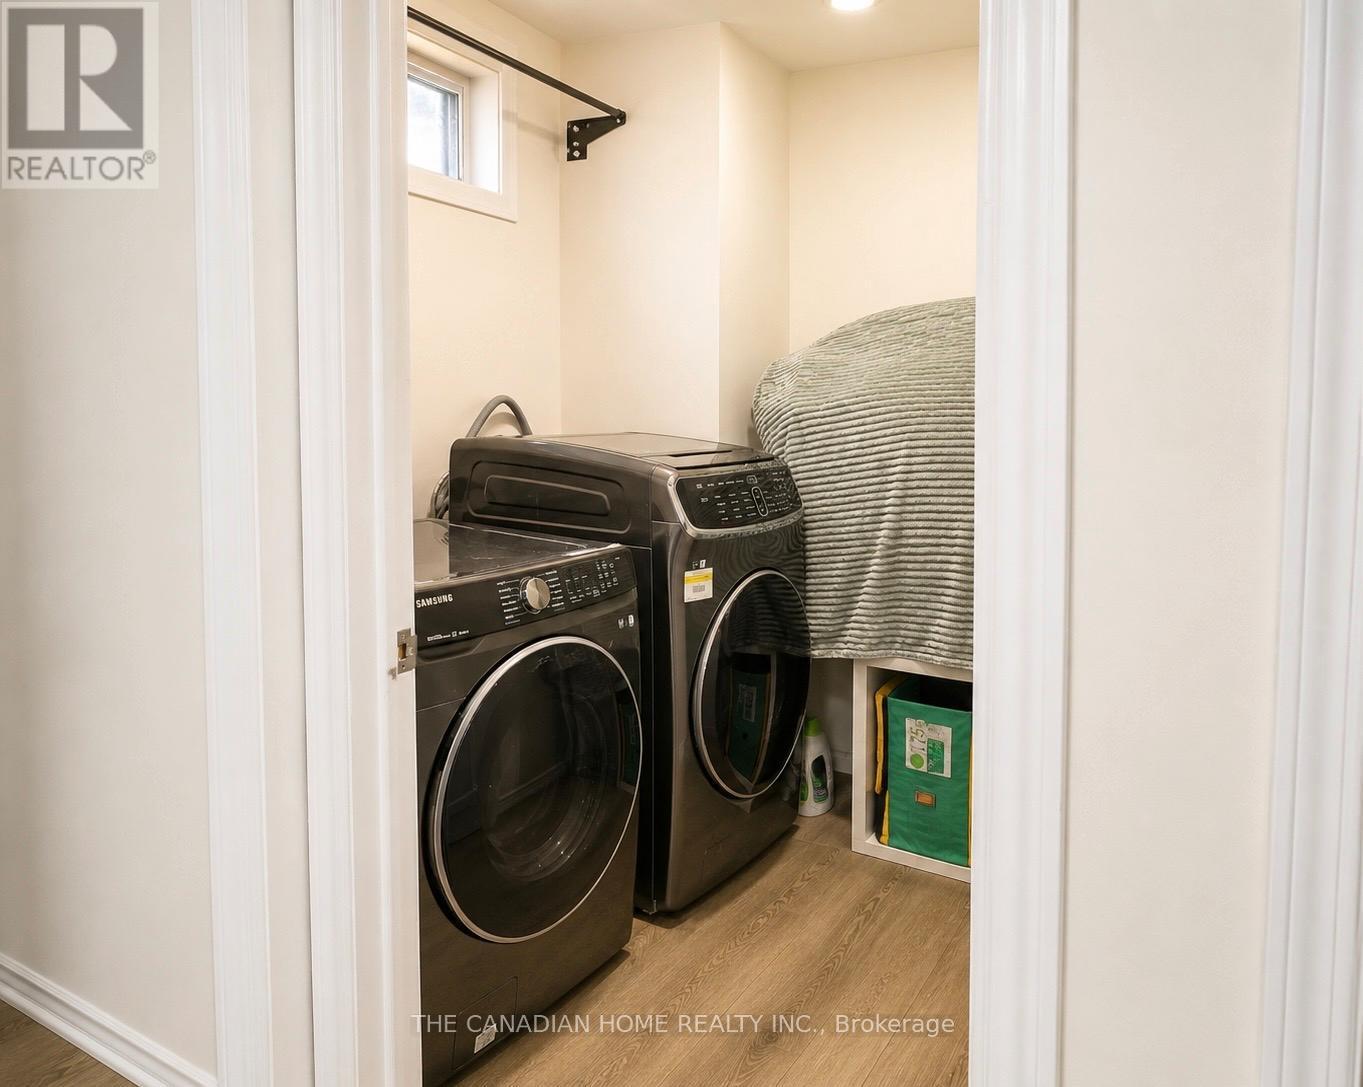
  • Appliances: Dishwasher, Dryer, Stove, Washer, Refrigerator

Property Features:

  • OwnershipType: Freehold
  • Property Type: Single Family
  • Bedrooms: 3
  • Bathrooms: 2
  • Floor Space (approx): 700 - 1100 Square Feet
  • Irregular: Yes
  • Lot Depth: 104.1 Feet
  • Lot Frontage: 40.2 Feet
  • Lot Size: 40.2 x 104.1 FT
  • Utility Type: Cable - Installed
  • Sewer: Sanitary sewer
  • Parking Type: Garage
  • No. of Parking Spaces: 5

Rooms:

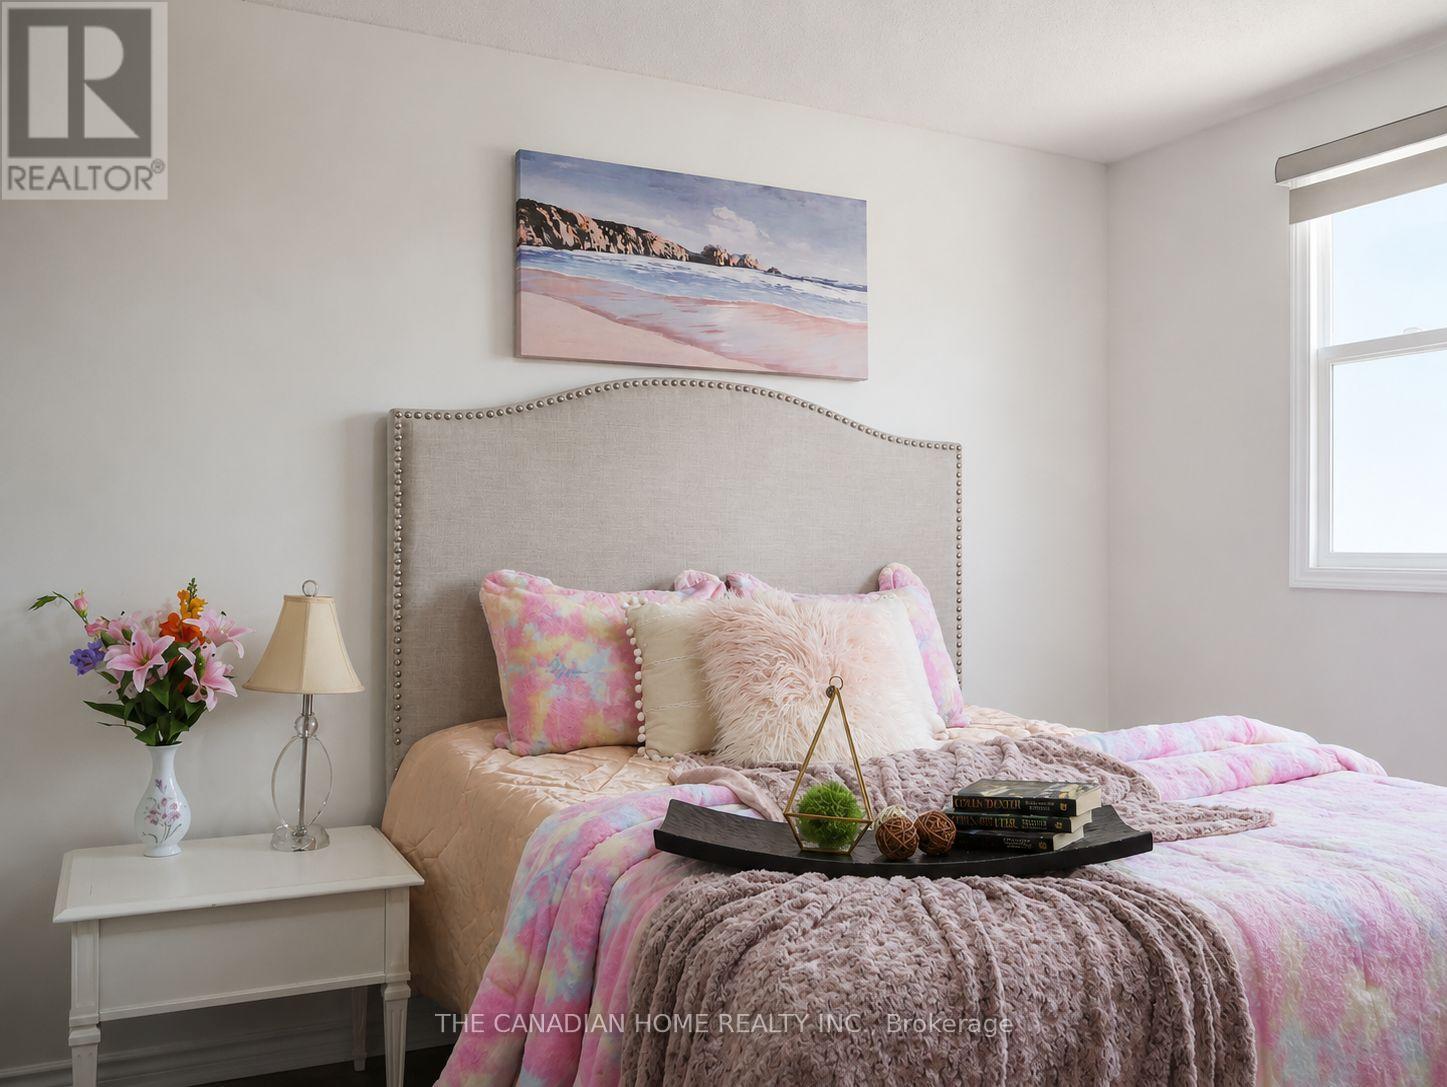
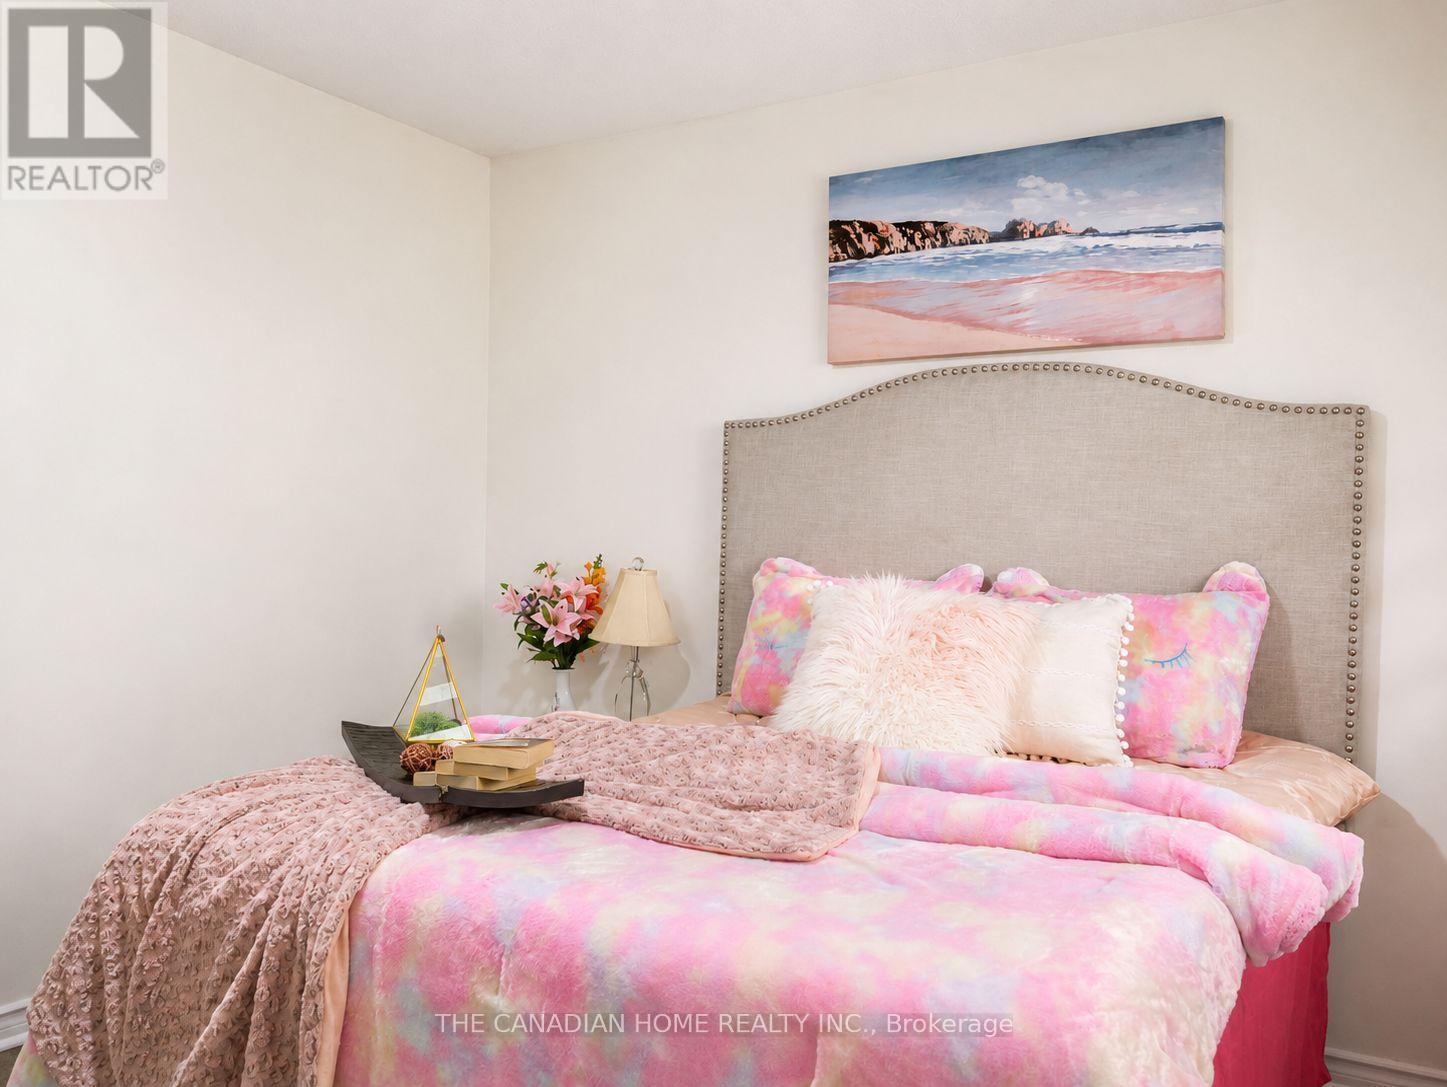
  • Primary Bedroom 2nd Level 3.83 m x 3.20 m
  • 2nd Bedroom 2nd Level 4.10 m x 2.90 m
  • 3rd Bedroom 2nd Level 3.00 m x 2.95 m
  • Recreation Room Basement Level 7.90 m x 4.00 m
  • Living Main Level 4.63 m x 4.01 m
  • Kitchen Main Level 5.72 m x 4.00 m

Convert Measurement to:


Courtesy of: THE CANADIAN HOME REALTY INC.

REALTOR.ca  

QuickQuoteTM Powered by RPS

Location of 1766 CULVER DRIVE, London East, Ontario, N5V 3H2

Demographic Information of 1766 CULVER DRIVE, London East, Ontario, N5V 3H2

Life Stage

Young Couples

Employment Type

Mixed

Average Household Income

$99,750.40

Average Number of Children

1.73

Household Population

Household Structure

Age of Population

Education

Education Level

No certificate/diploma/degree

18.68 %

High school certificate or equivalent

31.42 %

Apprenticeship trade certificate/diploma

10.08 %

College/non-university certificate

25.74 %

University certificate (below bachelor)

0.71 %

University Degree

13.37 %

Commuter

Travel To Work

By Car

88.35 %

By Public Transit

5.91 %

By Walking

1.13 %

By Bicycle

0.0 %

By Other Methods

4.61 %

Cultural Diversity

Knowledge of Official Language

Mother Tongue

Building Information

Building Type

Apartments (Low and High Rise)

0.46 %

Houses

99.54 %

Own Vs. Rent
