Button CopyPathCircle CloseCircle Left ArrowArrow Down Icon GreyClosecirclecircleBurger
Image 1
Image 2
Image 3
$579,000

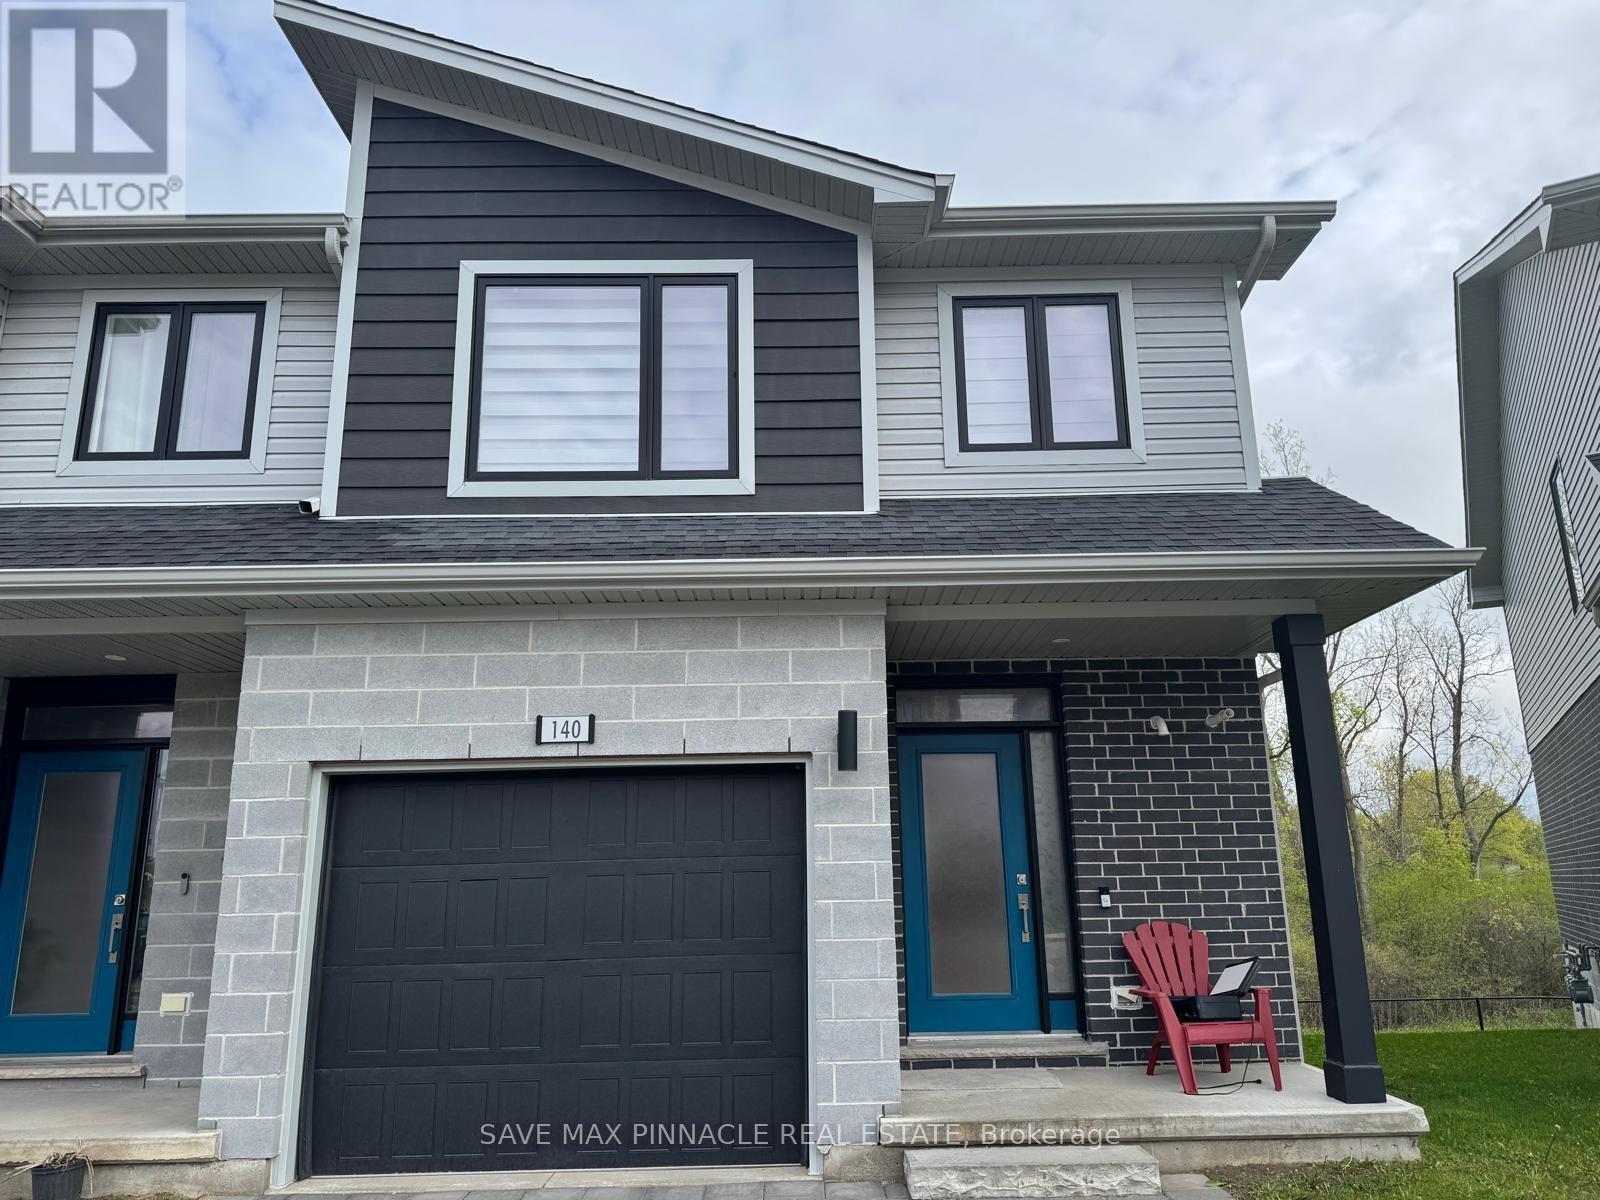
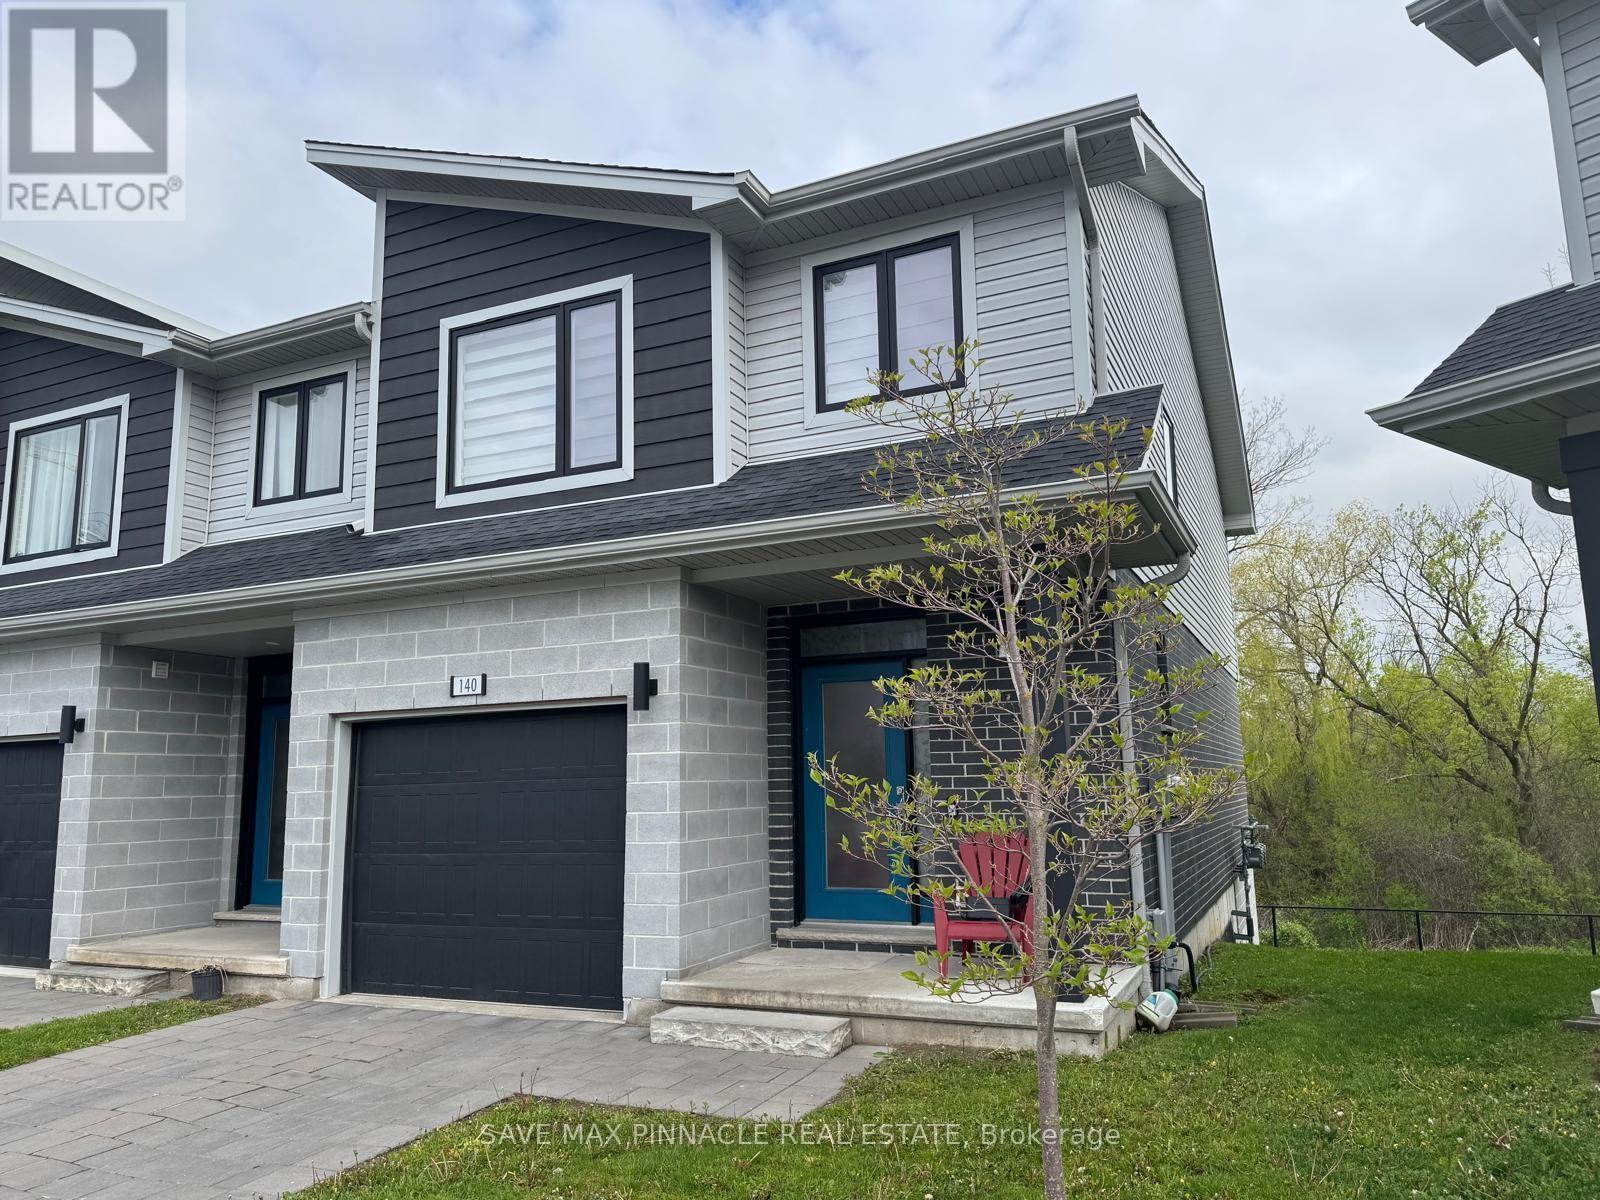
140 - 177 EDGEVALLEY ROAD, London East, Ontario, N5V 0C5

MLS® # X13132908

3+1 Beds

Baths

1400 - 1599  FEETSQ

QuickQuoteTM: $488K - $655K

London East ON, N5V 0C5

MLS® # X13132908

Property Information:

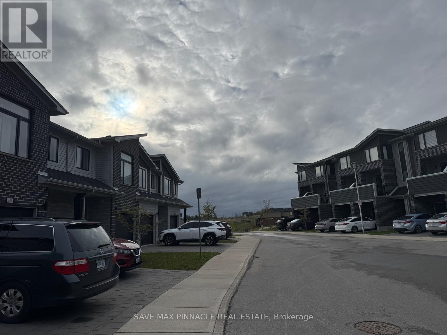
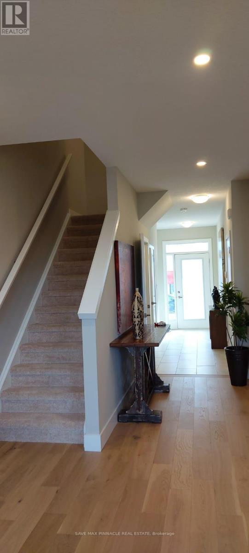
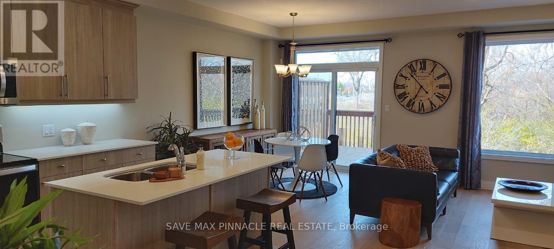
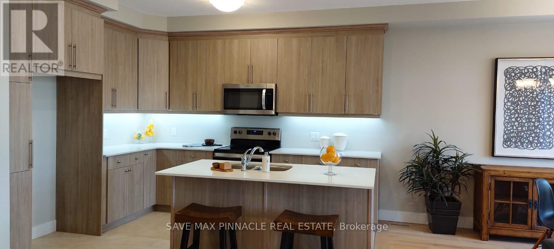
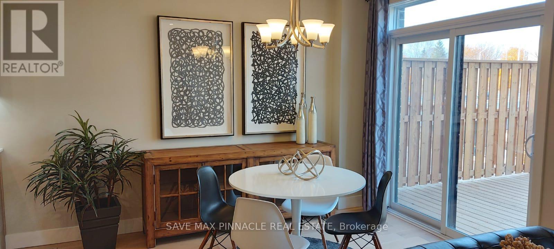
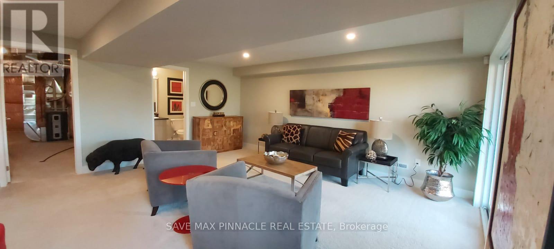
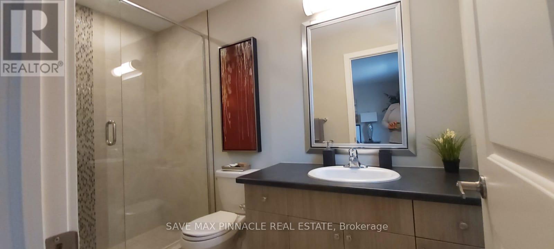
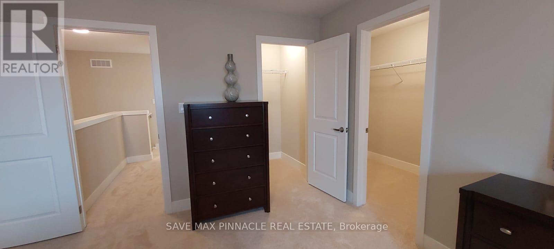
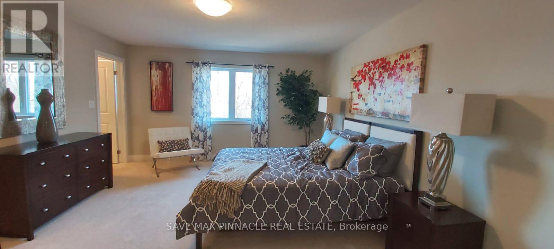
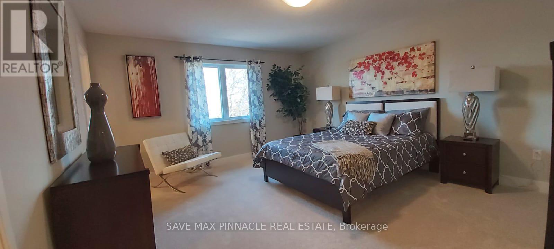
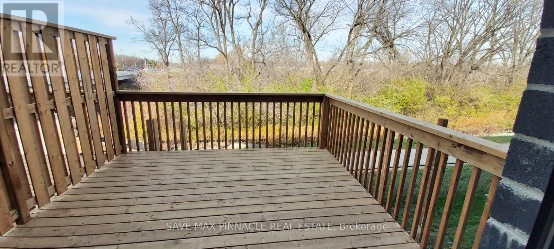
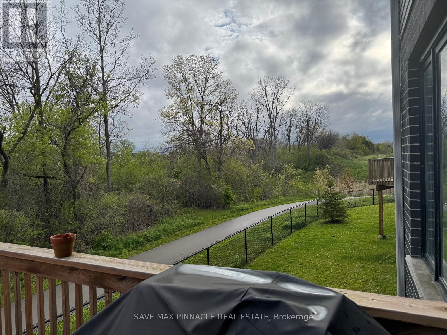
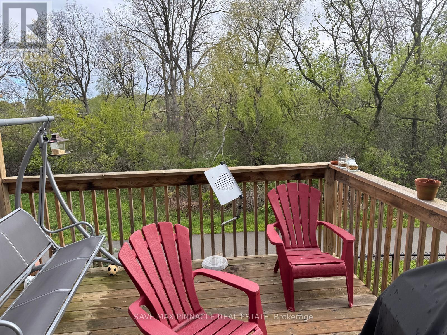
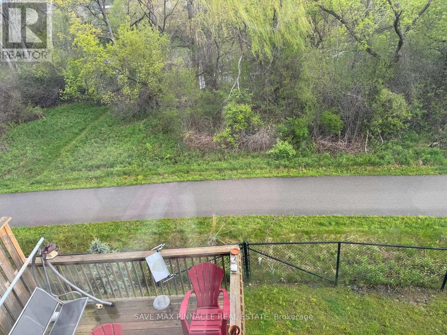
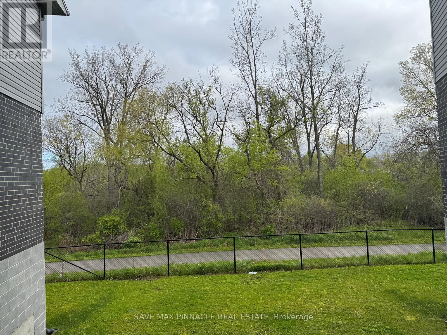
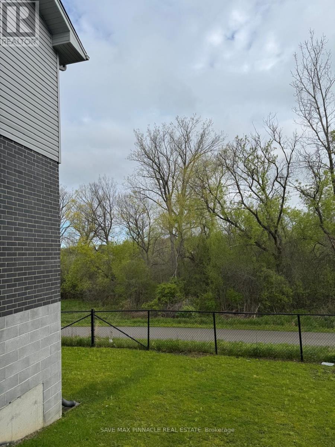
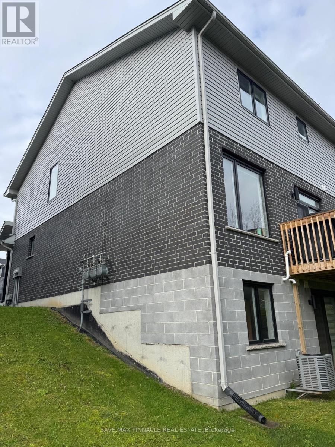
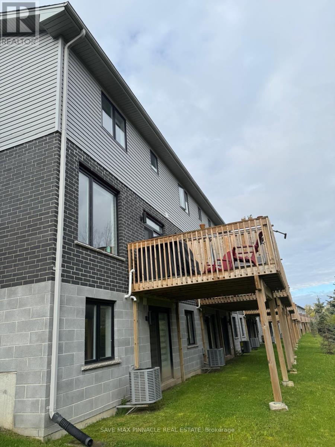
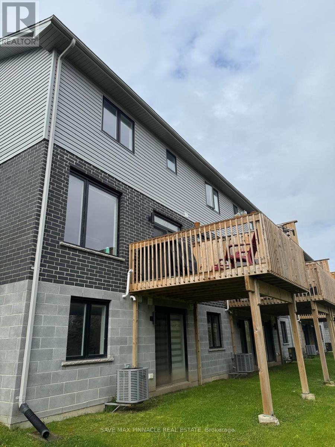
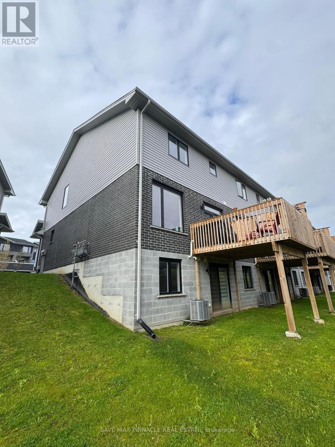
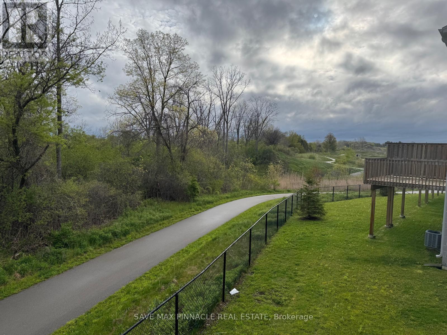
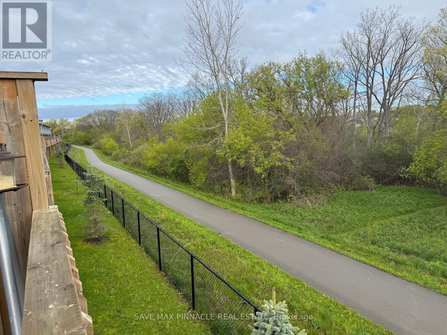
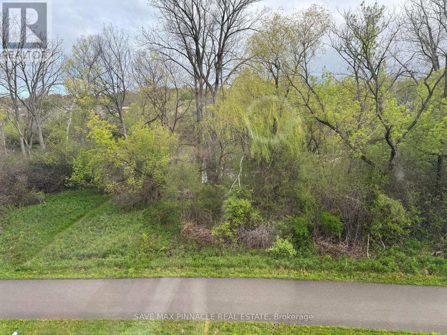
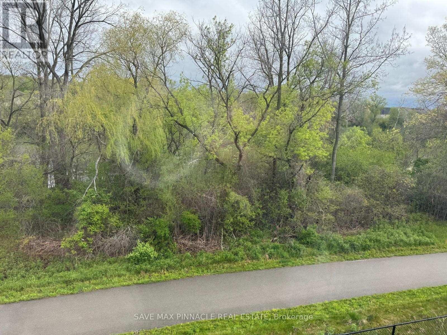
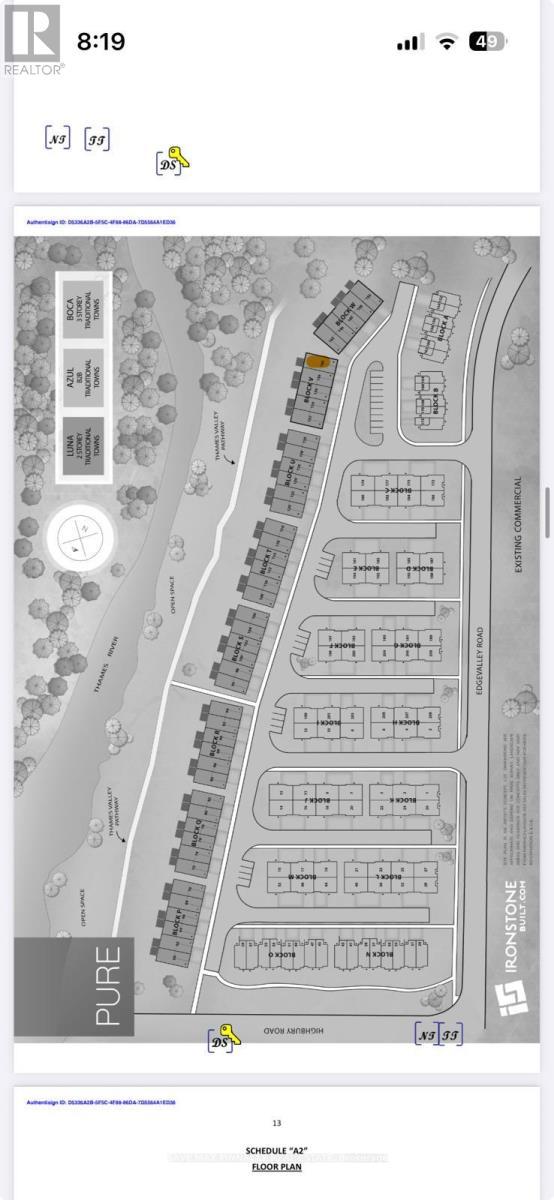
140-177 Edgevalley Road Discover the Perfect Balance of Nature and Luxury Welcome to this stunning 2-storey end-unit condo townhome, perfectly situated in the rapidly growing North East London community. This home offers a sophisticated blend of modern design, functional upgrades, and unparalleled access to the outdoors. Exceptional Interior Living Open-Concept Excellence: The main floor features a bright, airy layout designed for both seamless entertaining and comfortable daily living. Chef-Inspired Kitchen: A true centerpiece featuring a massive island, a rare walk-in pantry, and premium designer lighting upgrades that add a touch of elegance to every meal. Modern Touches: Thoughtfully updated throughout with smart functionality and contemporary finishes that ensure lasting value. Lifestyle & Location Nature at Your Doorstep: Enjoy direct access to the Thames Valley Parkway and Thames River trail systems. Whether it's a morning run, a scenic bike ride, or a peaceful stroller walk, the beauty of nature is just steps away. Unmatched Convenience: Located just a 2-minute drive from daily amenities and under 15 minutes to Hwy 401, making it an ideal hub for commuters and busy families alike. Worry-Free Ownership Low monthly fees of $268 provide peace of mind and effortless maintenance, covering: Snow removal and landscaping Garbage removal Exterior insurance (including roof, windows, and garage)Your North London retreat awaits. Experience modern comfort in a location that continues to thrive. (id:27)

Building Features:

  • Style: Townhouse
  • Building Type: Row / Townhouse
  • Basement Development: Finished
  • Basement Type: N/A
  • Exterior Finish: Aluminum siding
  • Floor Space: 1400 - 1599 sqft
  • Foundation Type: Concrete
  • Heating Type: Forced air
  • Heating Fuel: Natural gas
  • Cooling Type: Central air conditioning

Property Features:

  • OwnershipType: Condominium/Strata
  • Property Type: Single Family
  • Bedrooms: 3+1
  • Bathrooms: 4
  • Half Bathrooms: 1
  • Community Features: Pets Allowed With Restrictions
  • Condo Fees: $286 Monthly
  • Features: Balcony
  • Floor Space (approx): 1400 - 1599 Square Feet
  • MaintenanceFee Type: Insurance, Common Area Maintenance
  • Parking Type: Attached garage, Garage
  • No. of Parking Spaces: 2

Rooms:

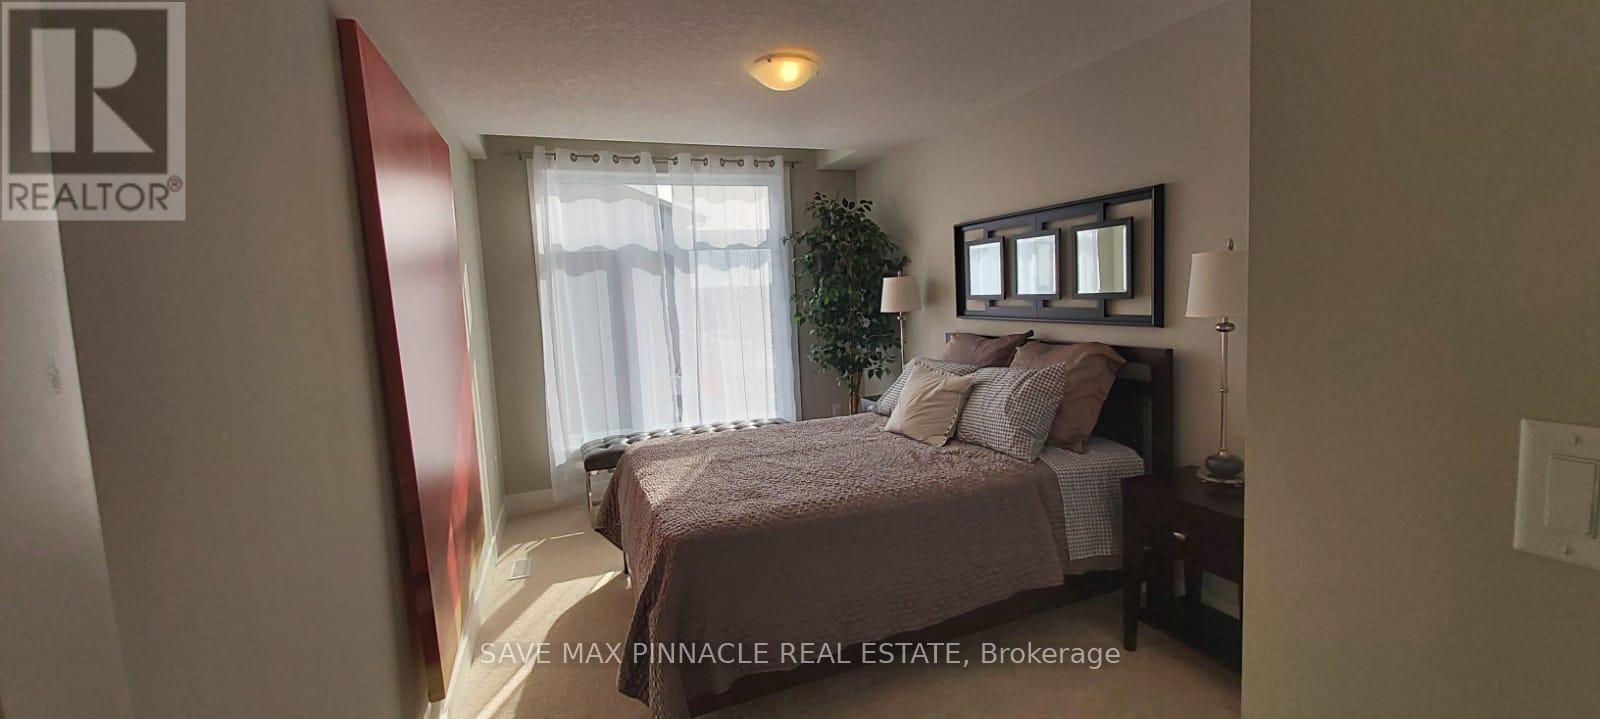
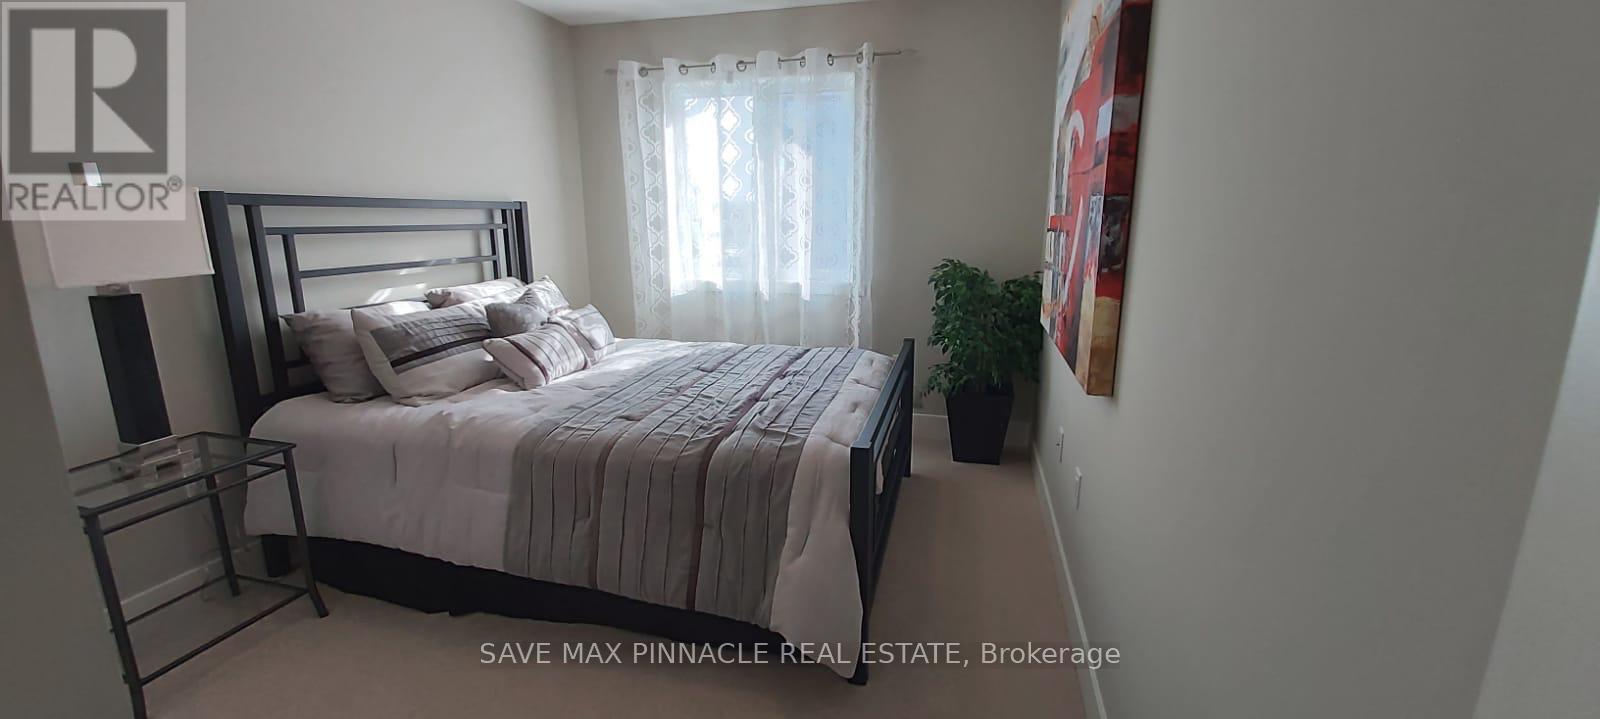
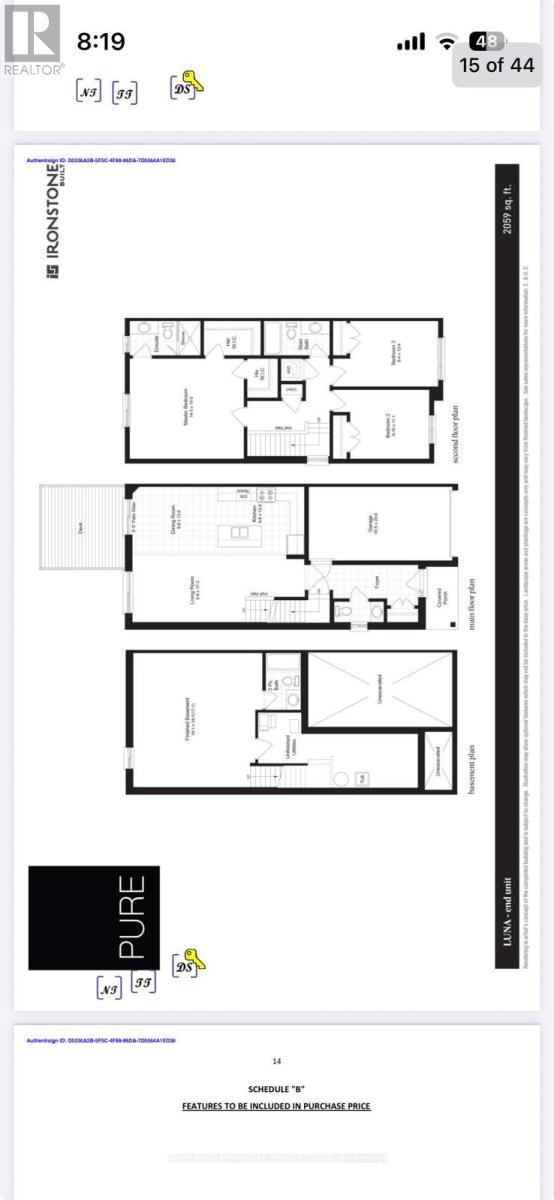
  • 2nd Bedroom 2nd Level 2.74 m x 3.38 m
  • 3rd Bedroom 2nd Level 2.84 m x 3.76 m
  • Bedroom 2nd Level 4.34 m x 5.49 m
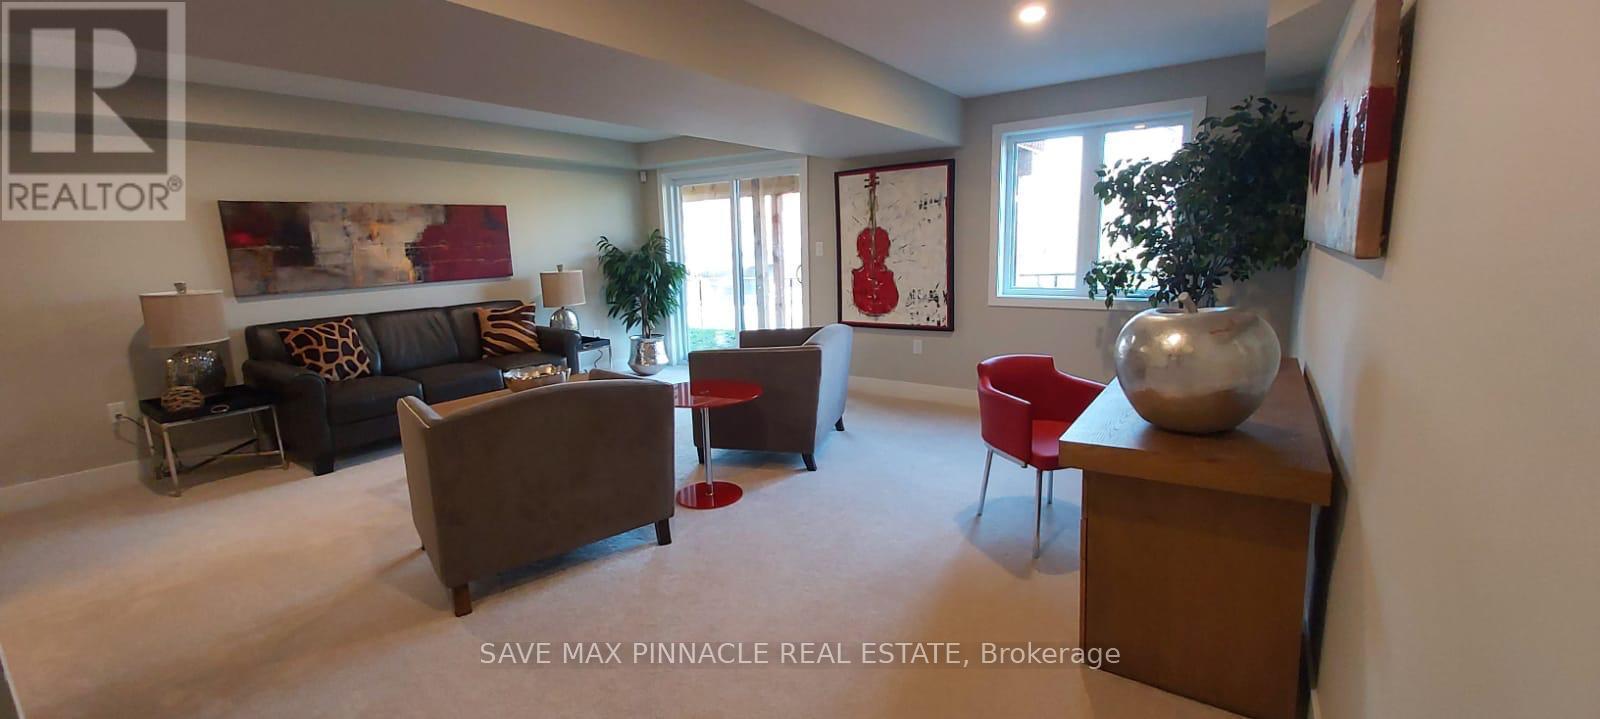
  • Family Basement Level 5.82 m x 5.46 m
  • Family Main Level 2.84 m x 3.66 m
  • Dining Main Level 2.84 m x 3.66 m
  • Kitchen Main Level 2.54 m x 3.66 m

Convert Measurement to:


Courtesy of: SAVE MAX PINNACLE REAL ESTATE

REALTOR.ca  

QuickQuoteTM Powered by RPS

Location of 140 - 177 EDGEVALLEY ROAD, London East, Ontario, N5V 0C5

Demographic Information of 140 - 177 EDGEVALLEY ROAD, London East, Ontario, N5V 0C5

Life Stage

Middle-Aged with Teens

Employment Type

White Collar

Average Household Income

$130,785.95

Average Number of Children

1.83

Household Population

Household Structure

Age of Population

Education

Education Level

No certificate/diploma/degree

12.76 %

High school certificate or equivalent

26.96 %

Apprenticeship trade certificate/diploma

4.49 %

College/non-university certificate

27.81 %

University certificate (below bachelor)

2.94 %

University Degree

25.04 %

Commuter

Travel To Work

By Car

95.99 %

By Public Transit

0.93 %

By Walking

1.26 %

By Bicycle

0.0 %

By Other Methods

1.82 %

Cultural Diversity

Knowledge of Official Language

Mother Tongue

Building Information

Building Type

Apartments (Low and High Rise)

1.0 %

Houses

99.0 %

Own Vs. Rent
