
Button CopyPathCircle CloseCircle Left ArrowArrow Down Icon GreyClosecirclecircleBurger
Image 1
Image 2
Image 3
$379,000

1311 - 695 RICHMOND STREET, London East, Ontario, N6A 5M8

MLS® # X13448140

2 Beds

Baths

1200 - 1399  FEETSQ

QuickQuoteTM: $308K - $390K

London East ON, N6A 5M8

MLS® # X13448140

Property Information:

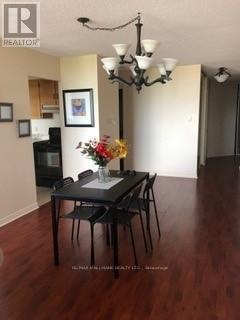
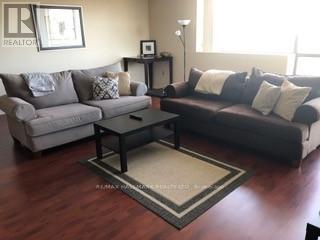
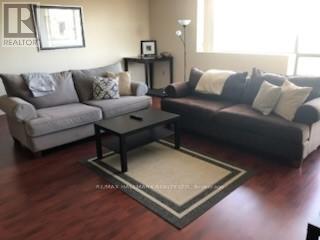
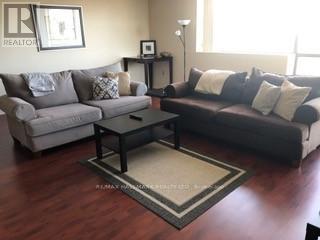
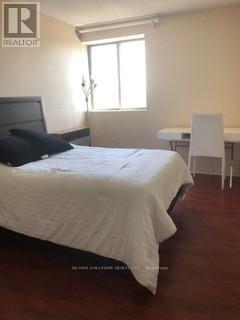
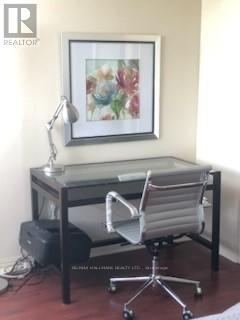
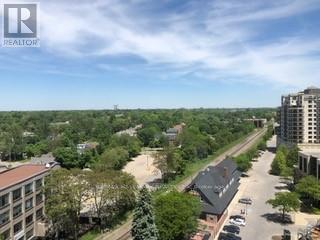
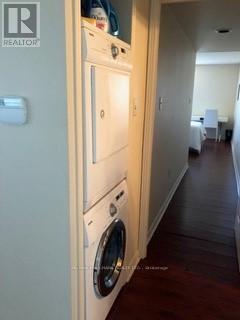
Fabulous Castlefield corner unit available at sought-after 695 Richmond available for sale orlease. Open concept layout, boasting more than 1,300 sq. ft. of living space, featuring spaciousliving/dining rooms, eat-in kitchen, two-bedrooms, perfect for shared living. In-suite laundry, fauxplank wood flooring throughout (tile in bathrooms and kitchen). Fully furnished with ample closetspace, pantry/storage area, and one parking spot. Building offers 24-hour concierge/security,indoor pool, whirlpool and sauna. Located on Richmond Row, in close proximity to thedowntown core, shoppes, and restaurants. Grocery store within walking distance.Transportation at your doorstep, especially convenient for those travelling to WesternUniversity. (id:27)

Building Features:

  • Style: Apartment
  • Building Type: Apartment
  • Amenities:
  • Basement Type: None
  • Exterior Finish: Brick
  • Fire Protection: Smoke Detectors
  • Floor Space: 1200 - 1399 sqft
  • Flooring Type: Vinyl
  • Foundation Type: Poured Concrete
  • Heating Type: Heat Pump
  • Heating Fuel: Geo Thermal
  • Cooling Type: Central air conditioning
  • Appliances: Dishwasher, Dryer, Range, Washer, Window Coverings, Refrigerator

Property Features:

  • OwnershipType: Condominium/Strata
  • Property Type: Single Family
  • Bedrooms: 2
  • Bathrooms: 2
  • Amenities Nearby: Hospital, Public Transit, Schools
  • Community Features: Pets not Allowed
  • Condo Fees: $715 Monthly
  • Features: Flat site, Carpet Free, In suite Laundry
  • Floor Space (approx): 1200 - 1399 Square Feet
  • MaintenanceFee Type: Heat, Insurance, Water
  • Pool Type: Indoor pool
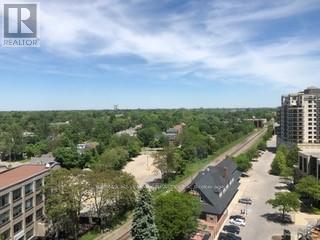
  • View Type: City view
  • Parking Type: Underground, Garage
  • No. of Parking Spaces: 1

Rooms:

  • Dining Main Level 2.77 m x 3.32 m
  • Living Main Level 5.82 m x 5.60 m
  • Primary Bedroom Main Level 5.15 m x 3.59 m
  • 2nd Bedroom Main Level 4.45 m x 2.98 m
  • Pantry Main Level 1.06 m x 1.06 m
  • Kitchen Main Level 3.26 m x 2.71 m
  • Foyer Measurements not available

Convert Measurement to:


Courtesy of: RE/MAX HALLMARK REALTY LTD.

REALTOR.ca  

QuickQuoteTM Powered by RPS

Location of 1311 - 695 RICHMOND STREET, London East, Ontario, N6A 5M8

Demographic Information of 1311 - 695 RICHMOND STREET, London East, Ontario, N6A 5M8

Life Stage

Young Singles

Employment Type

Service Sector/White Collar

Average Household Income

$110,767.31

Average Number of Children

1.46

Household Population

Household Structure

Age of Population

Education

Education Level

No certificate/diploma/degree

6.15 %

High school certificate or equivalent

28.34 %

Apprenticeship trade certificate/diploma

3.36 %

College/non-university certificate

19.38 %

University certificate (below bachelor)

1.99 %

University Degree

40.78 %

Commuter

Travel To Work

By Car

63.05 %

By Public Transit

15.13 %

By Walking

17.38 %

By Bicycle

2.19 %

By Other Methods

2.25 %

Cultural Diversity

Knowledge of Official Language

Mother Tongue

Building Information

Building Type

Apartments (Low and High Rise)

80.59 %

Houses

19.41 %

Own Vs. Rent
