Button CopyPathCircle CloseCircle Left ArrowArrow Down Icon GreyClosecirclecircleBurger
Image 1
Image 2
Image 3
$265,000

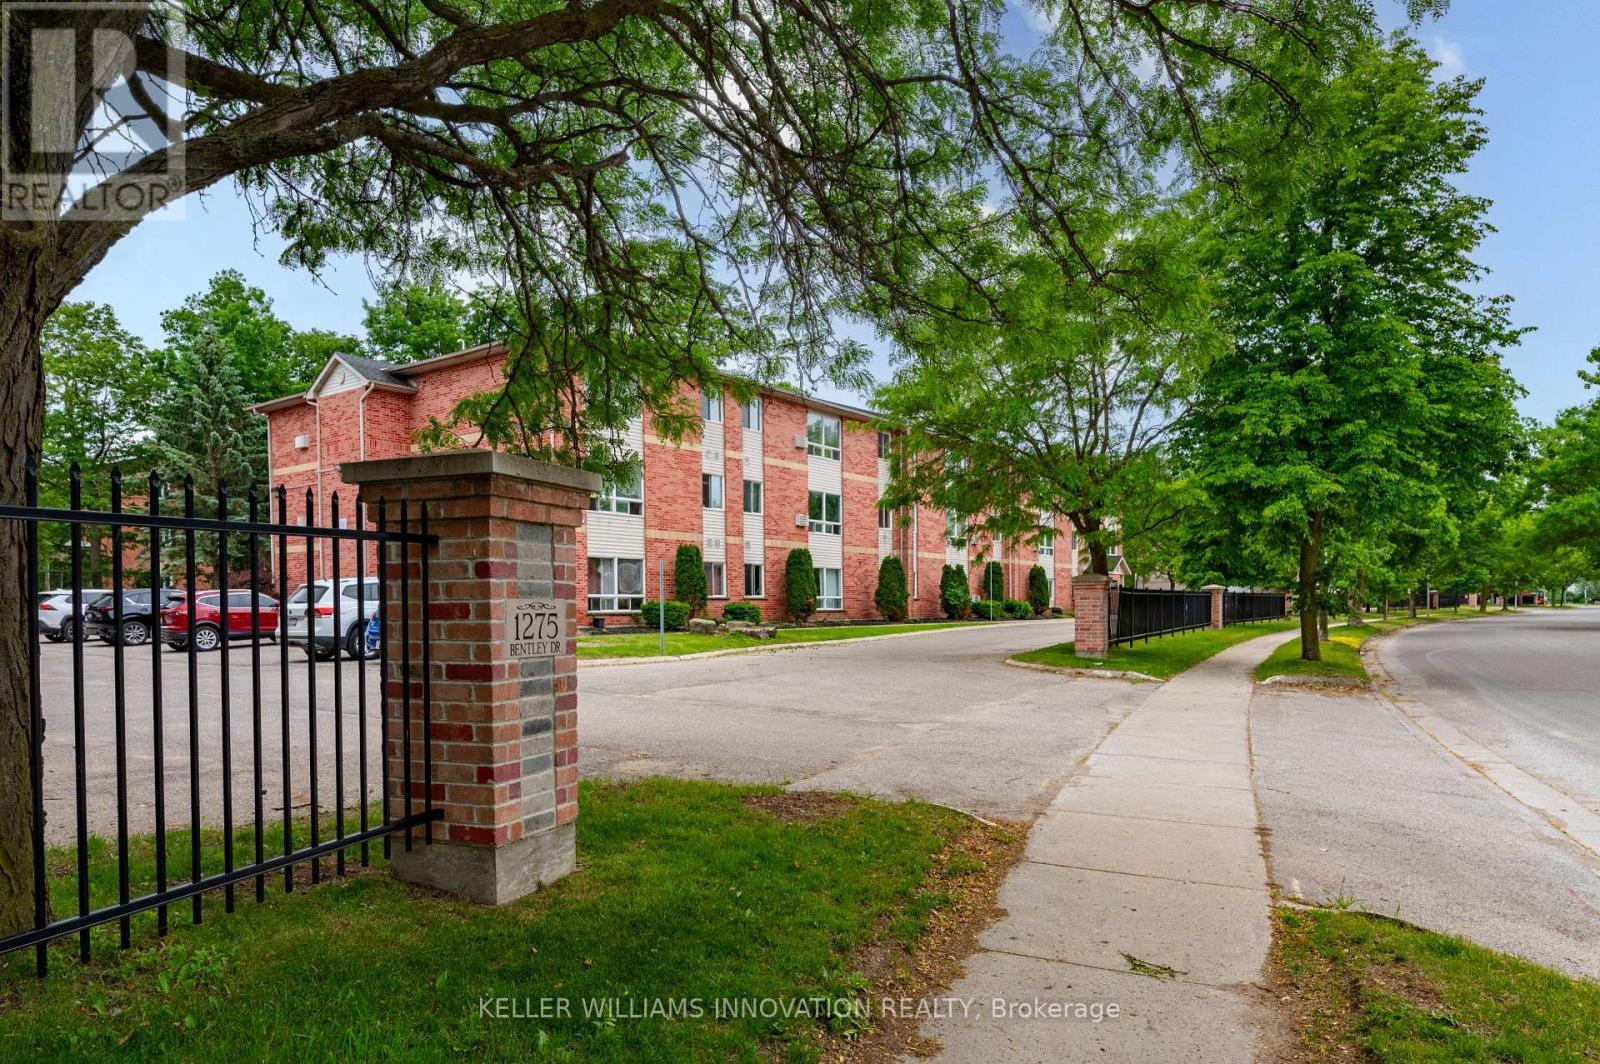
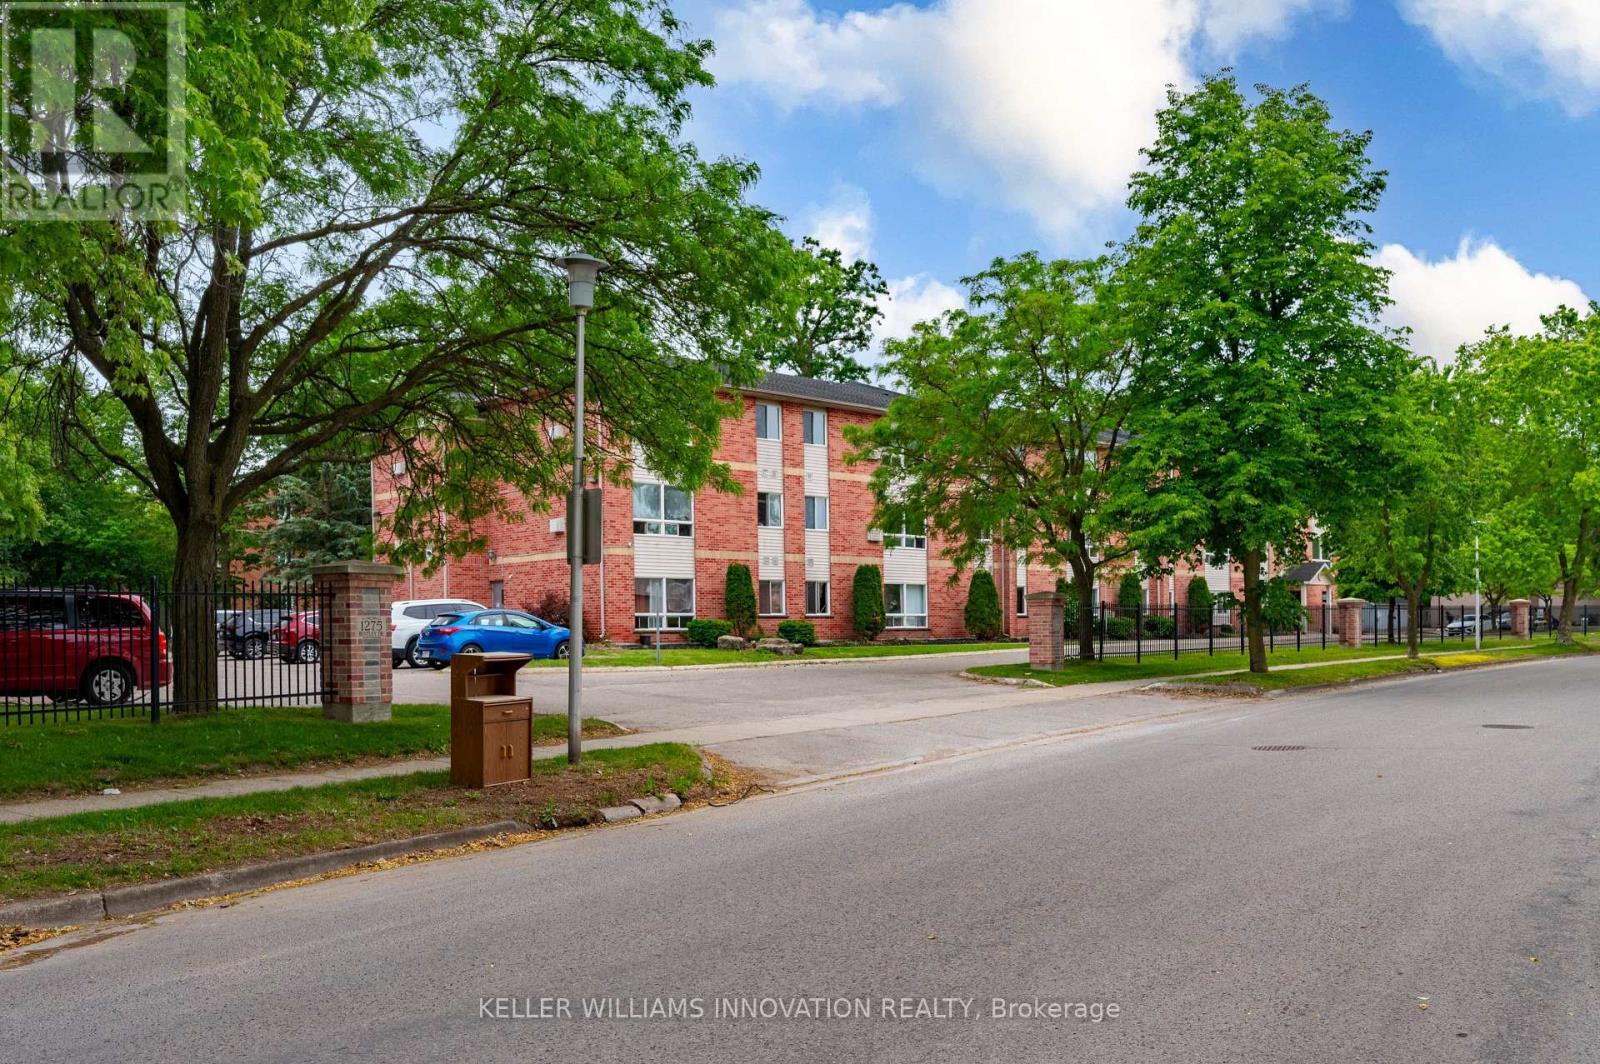
106 - 1275 BENTLEY DRIVE, London East, Ontario, N5V 4M4

MLS® # X13431550

2 Beds

Bath

900 - 999  FEETSQ

QuickQuoteTM: Not Available

London East ON, N5V 4M4

MLS® # X13431550

Property Information:

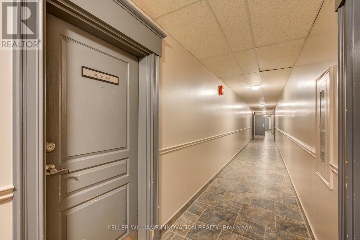
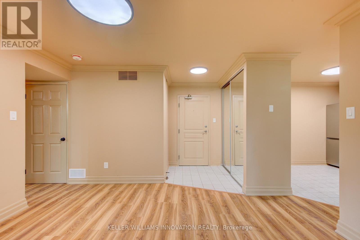
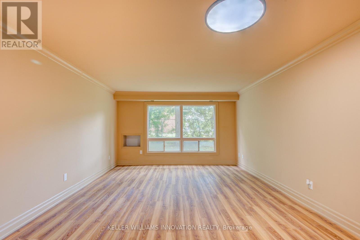
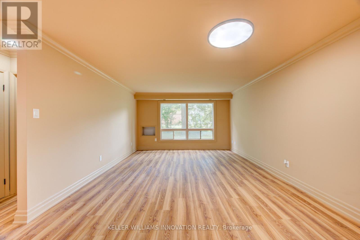
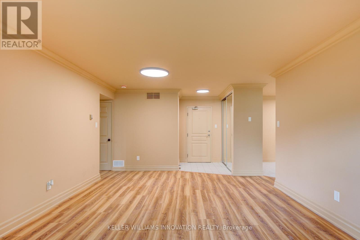
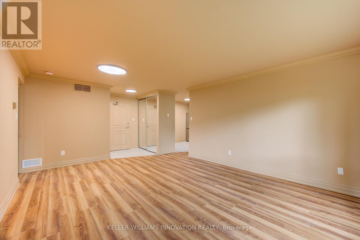
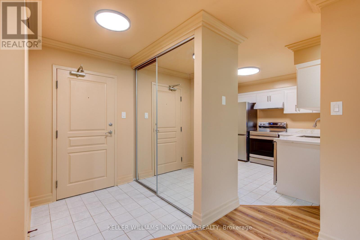
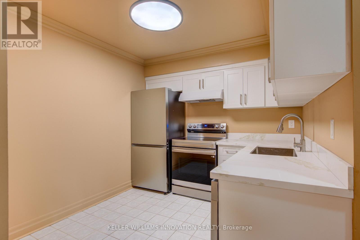
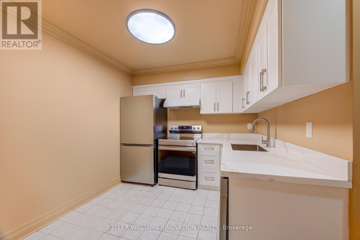
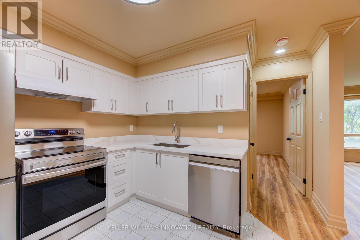
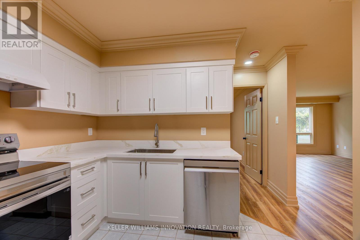
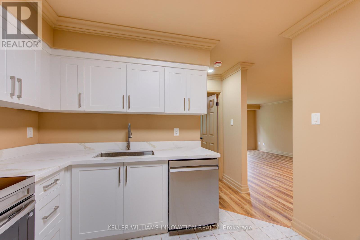
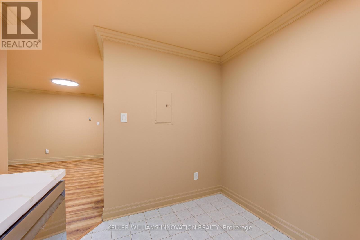
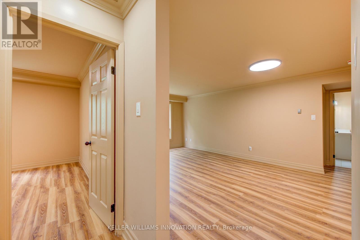
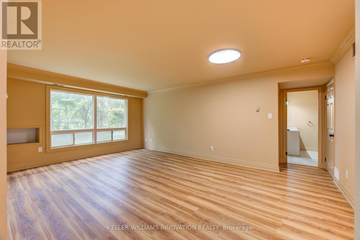
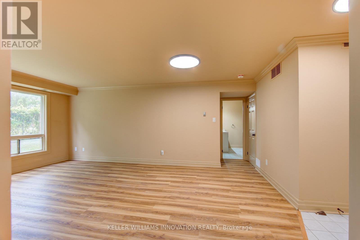
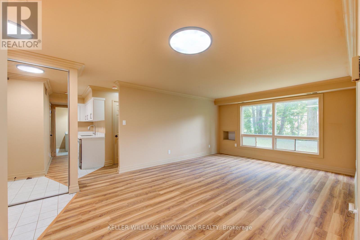
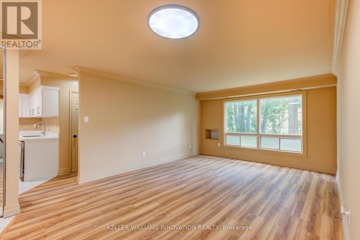
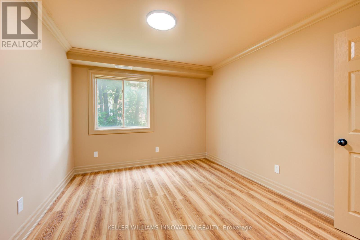
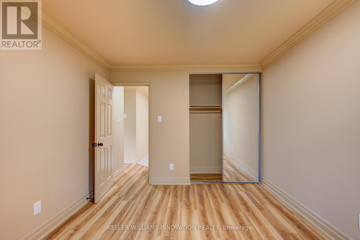
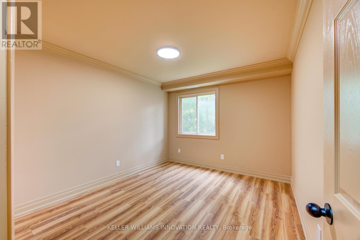
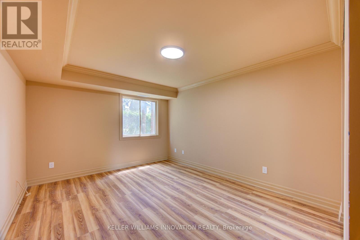
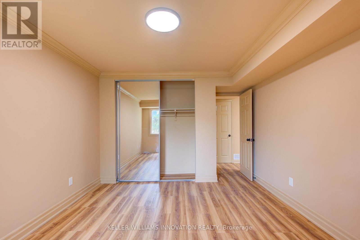
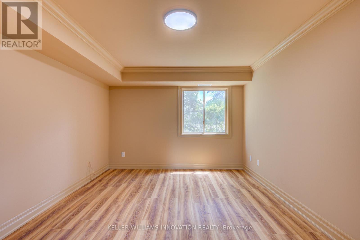
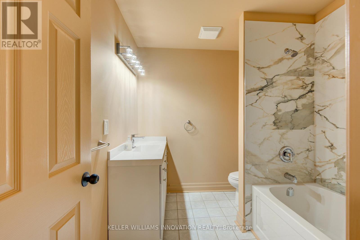
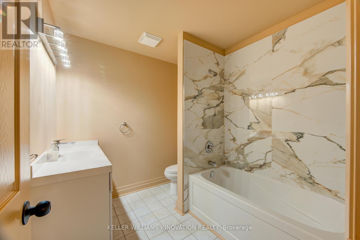
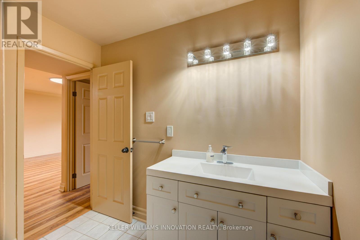
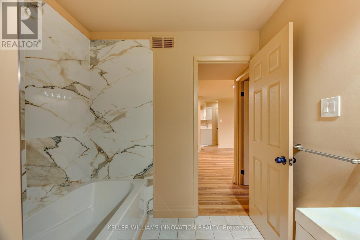
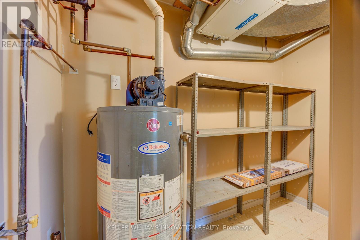
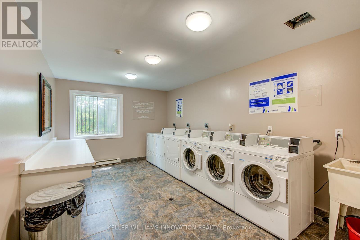
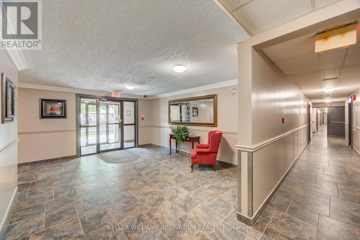
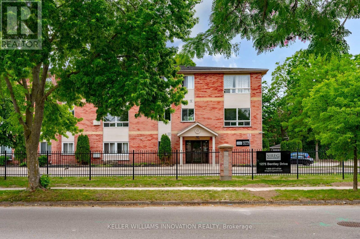
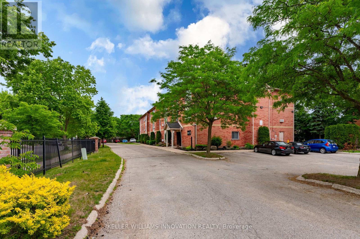
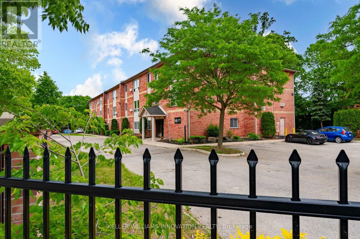
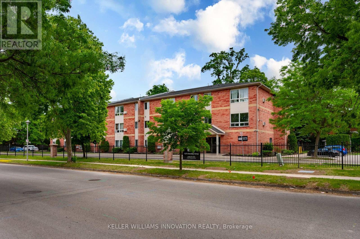
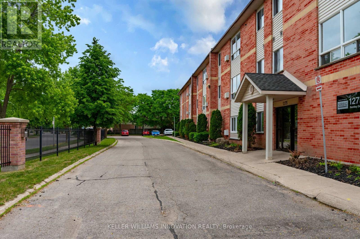
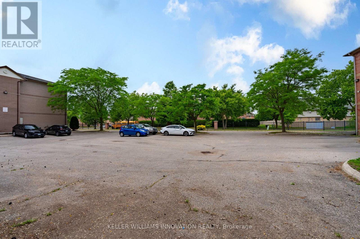
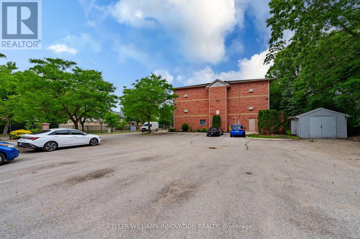
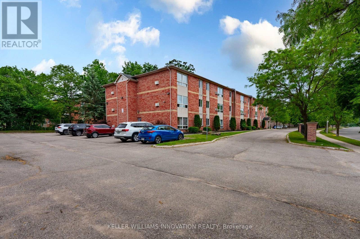
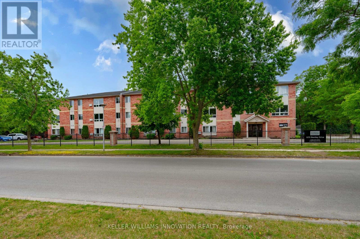
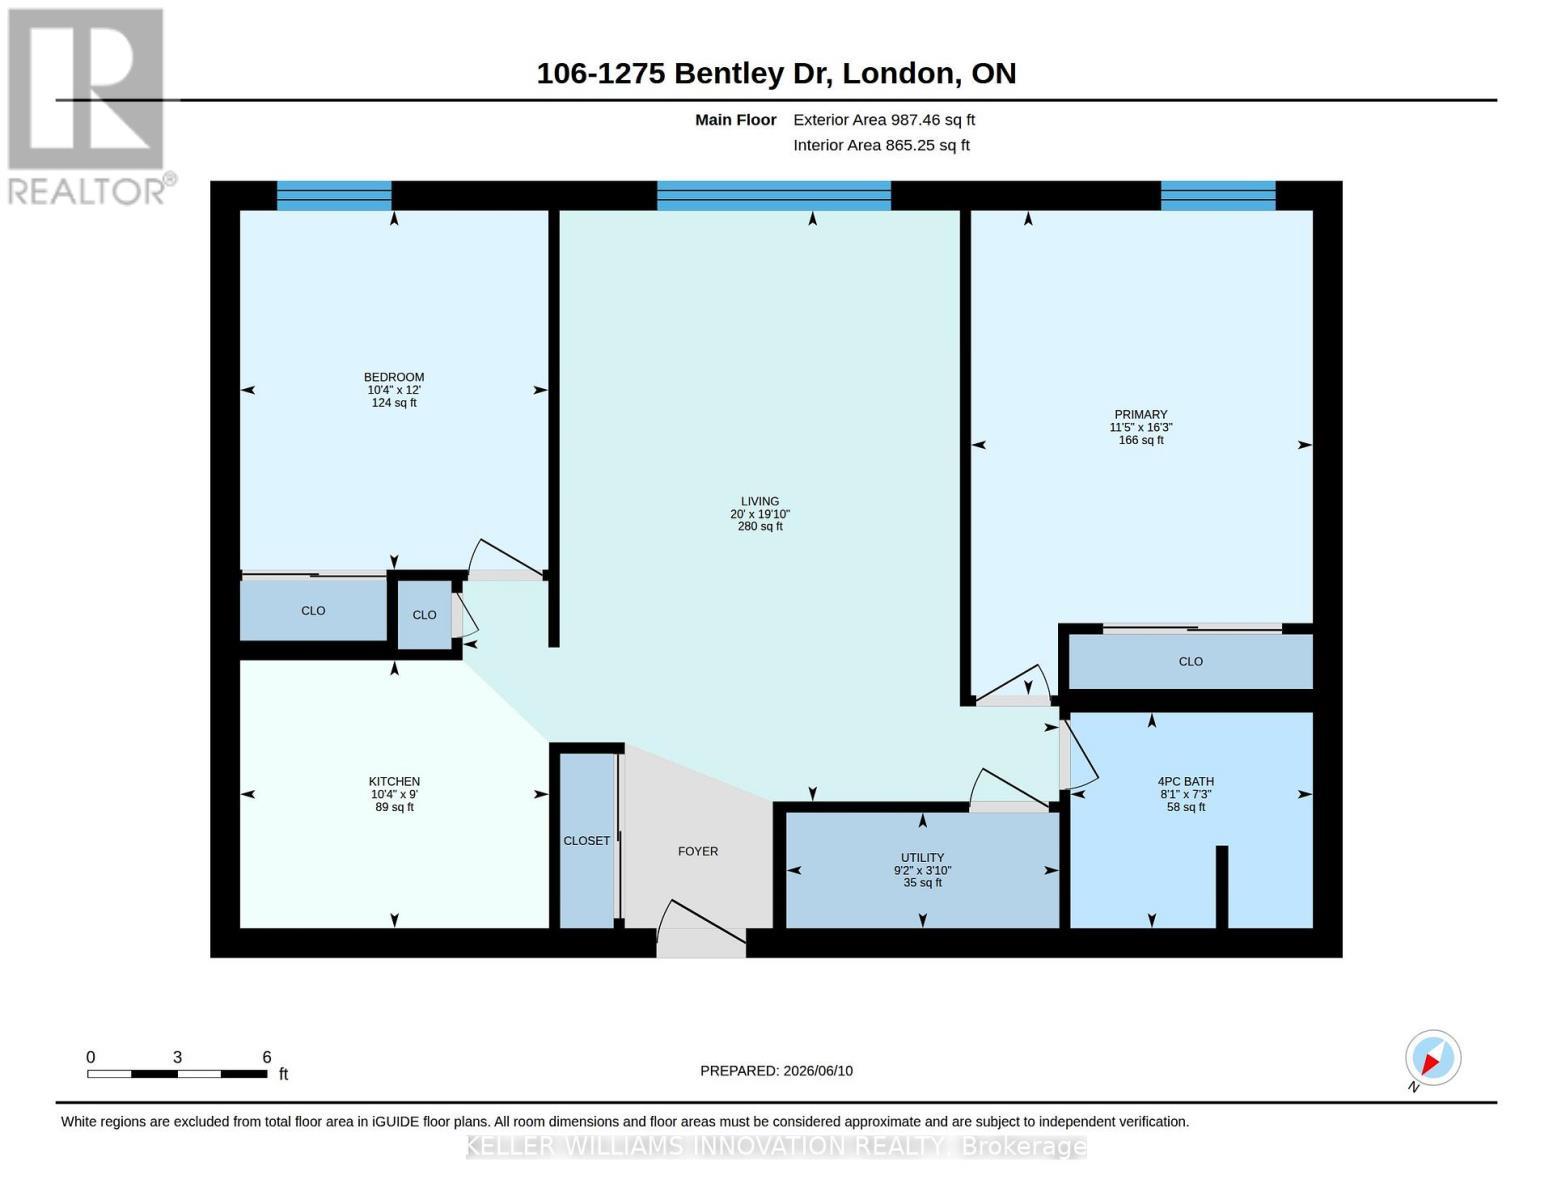
EXCEPTIONAL 2 BEDROOM RENOVATED CONDO !!! . No detail has been left unturned ! Calling all investors, first time home buyers, small families & downsizers alike ! Over $60,000 spent on this condo & all in May /June 2026; UPGRADES ; Stainless steel Fridge, Dishwasher, Stove, Kitchen cupboards, quartz countertops, rangehood, vinyl plank flooring , doors, light fixtures, faucets, electrical outlets, light switches , freshly painted throughout including ceiling, toilet, bath and much more. Currently vacant and with all the new modern finishes all you have to do is move in or lease it to your new tenants. 987 Square feet of living space! This condo boasts a bright, open-concept living/dining area with large windows, a spacious eat-in Kitchen, 4-piece bathroom, generous sized bedrooms with large closets , pantry & storage room with shelves. Conveniently close to Fanshawe College, Stronach Arena & Community Centre, shopping, schools, parks, public transit, and just minutes to the 401, London Airport, and downtown .Gas heated and the condo fee of $365 per month including water is substantially lower than other condos in the area. This condo checks off all the boxes ! (id:27)

Building Features:

  • Style: Apartment
  • Building Type: Apartment
  • Air Conditioning: Yes
  • Amenities:
  • Basement Type: None
  • Exterior Finish: Brick
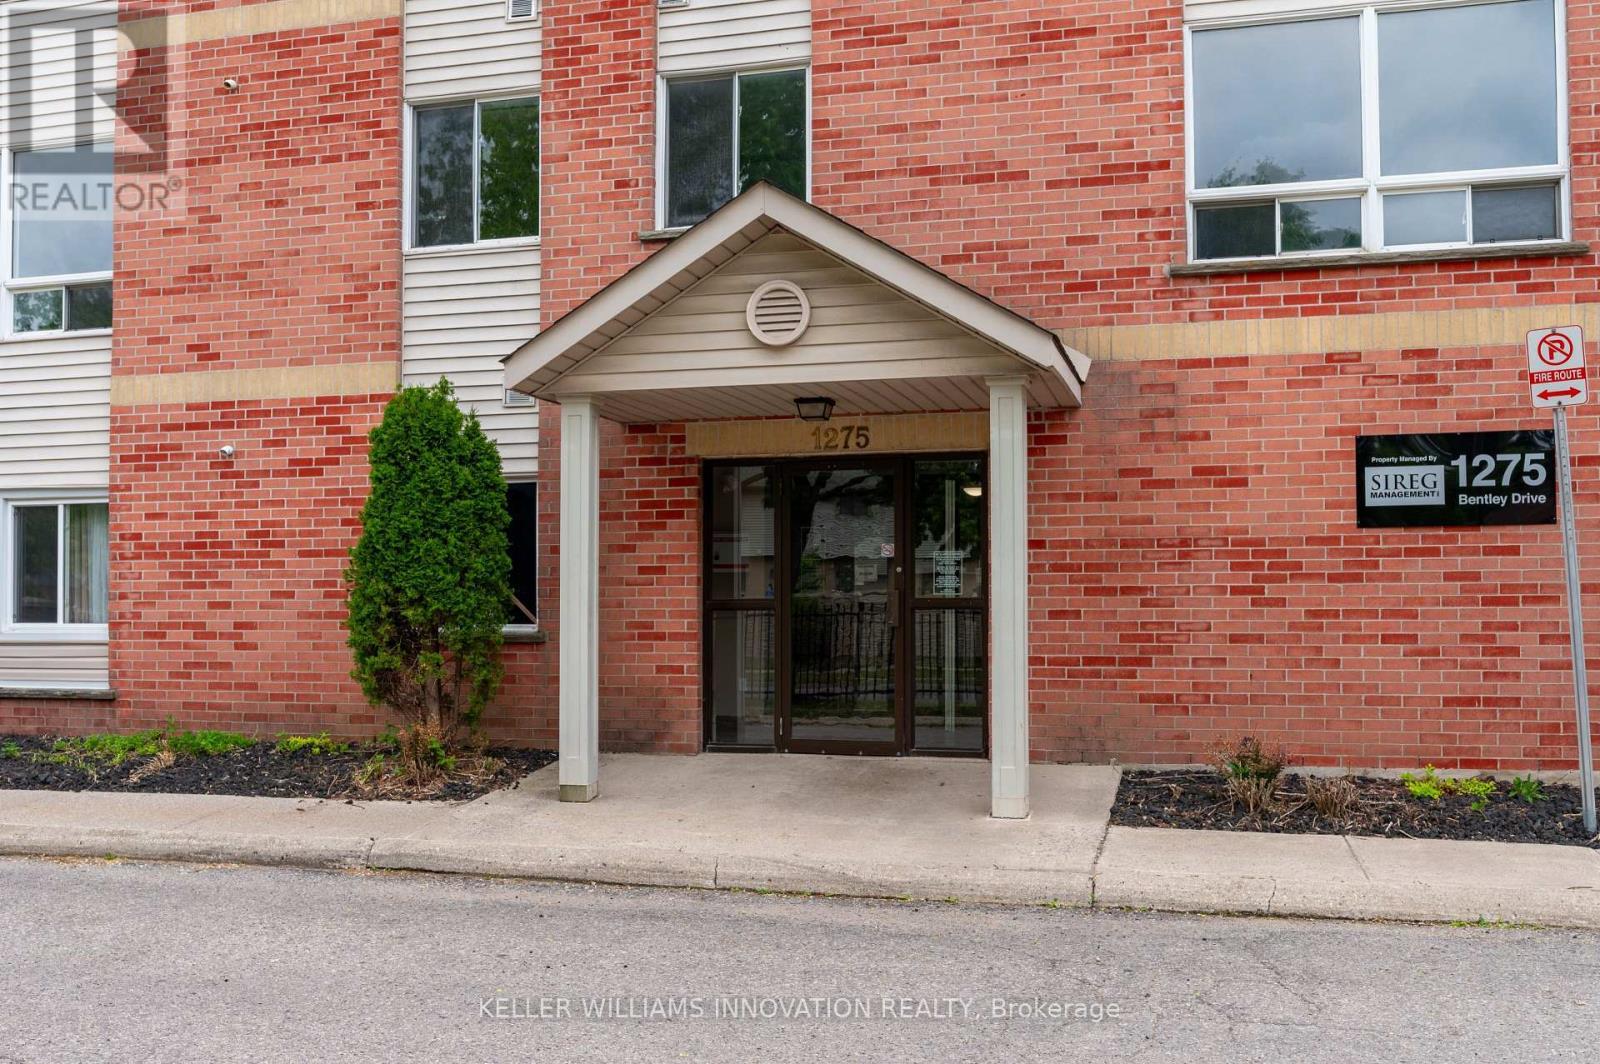
  • Fire Protection: Controlled entry
  • Floor Space: 900 - 999 sqft
  • Foundation Type: Concrete
  • Heating Type: Forced air
  • Heating Fuel: Natural gas
  • Cooling Type: Wall unit
  • Appliances: Dishwasher, Hood Fan, Stove, Refrigerator

Property Features:

  • OwnershipType: Condominium/Strata
  • Property Type: Single Family
  • Bedrooms: 2
  • Bathrooms: 1
  • Amenities Nearby: Park, Schools
  • Community Features: Pets Allowed With Restrictions, Community Centre, School Bus
  • Condo Fees: $365 Monthly
  • Floor Space (approx): 900 - 999 Square Feet
  • MaintenanceFee Type: Common Area Maintenance, Insurance, Water
  • Zoning: R8-3
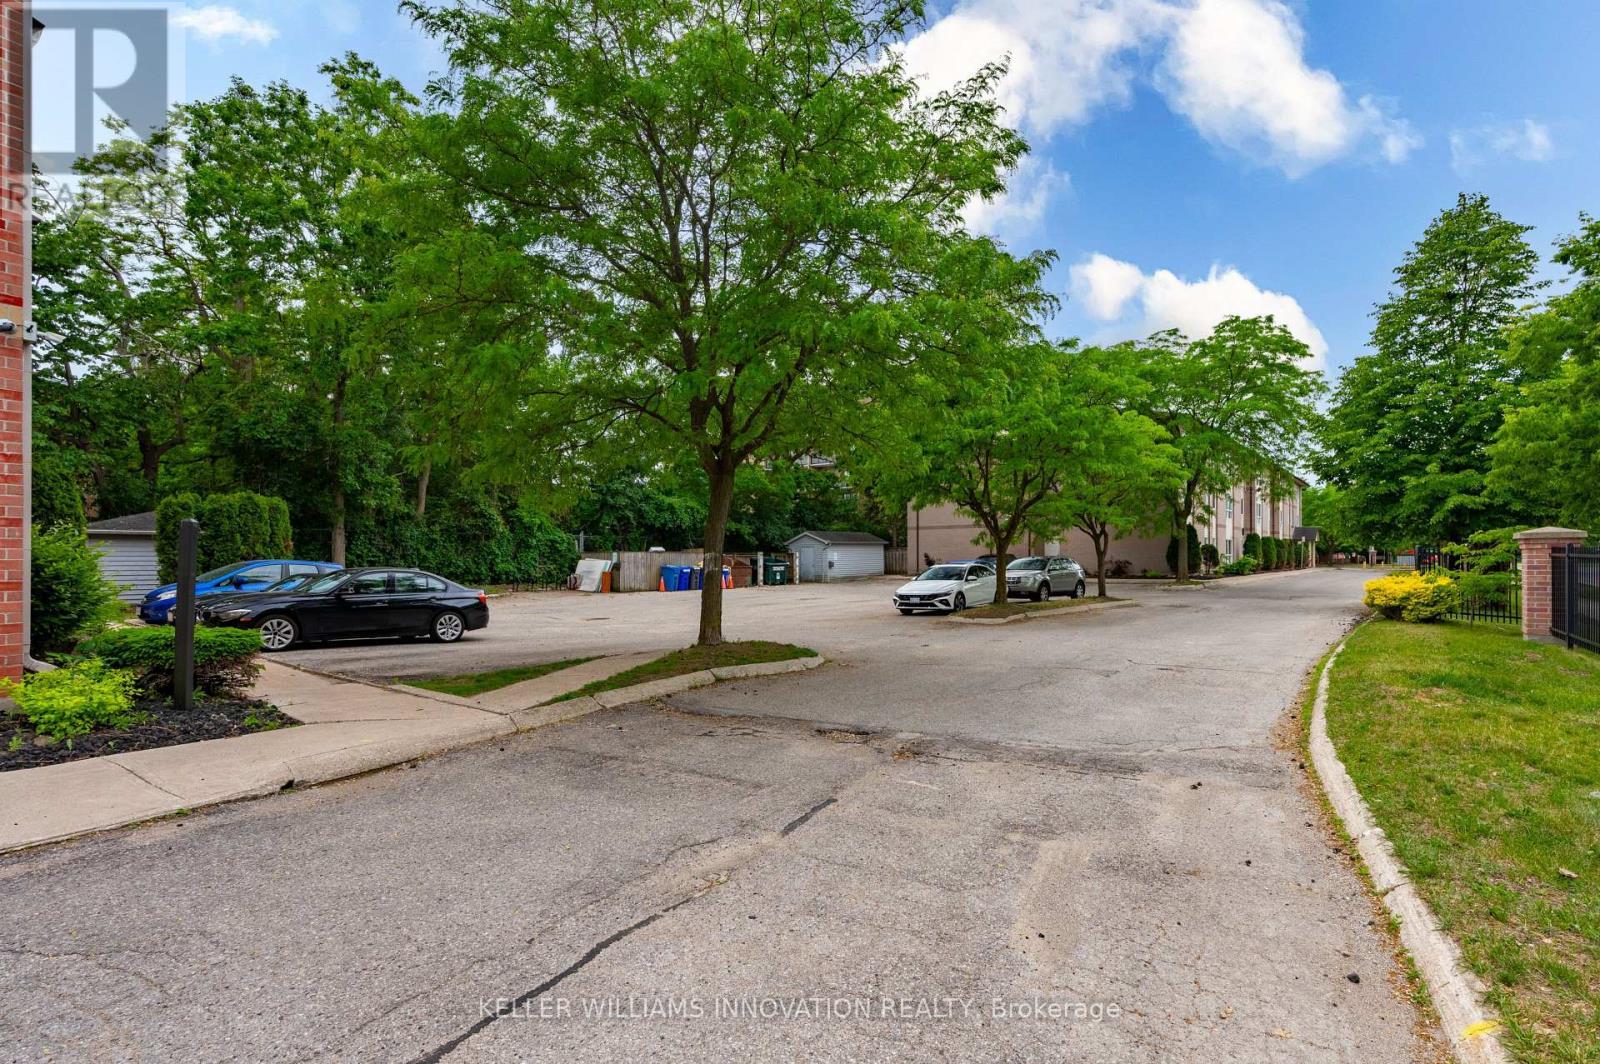
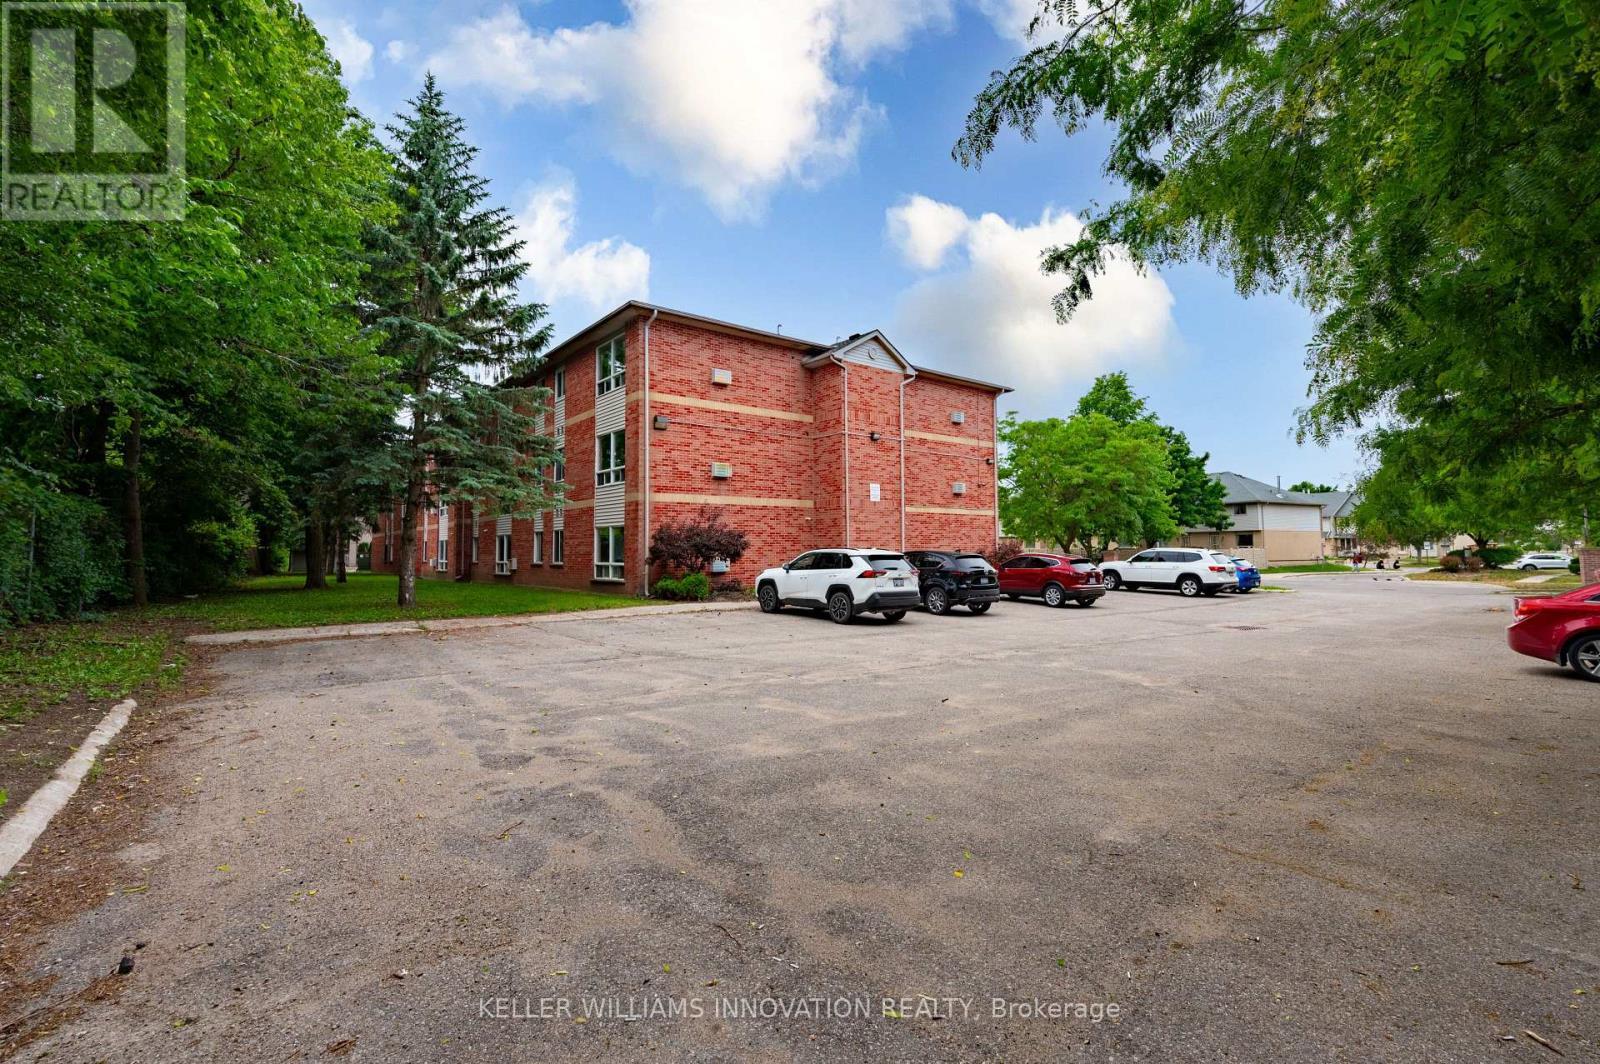
  • Parking Type: No Garage, Shared
  • No. of Parking Spaces: 1

Rooms:

  • Primary Bedroom Main Level 4.95 m x 3.48 m
  • Living Main Level 6.05 m x 6.10 m
  • Kitchen Main Level 2.74 m x 3.15 m
  • Bedroom Main Level 3.65 m x 3.15 m
  • Utility Main Level 2.79 m x 1.17 m
  • Bathroom Main Level 2.46 m x 2.21 m

Convert Measurement to:


Courtesy of: KELLER WILLIAMS INNOVATION REALTY

REALTOR.ca  

QuickQuoteTM Powered by RPS

Location of 106 - 1275 BENTLEY DRIVE, London East, Ontario, N5V 4M4

Demographic Information of 106 - 1275 BENTLEY DRIVE, London East, Ontario, N5V 4M4

Life Stage

Young Couples

Employment Type

Blue Collar/Primary, Blue Collar/Service Sector

Average Household Income

$97,588.64

Average Number of Children

1.70

Household Population

Household Structure

Age of Population

Education

Education Level

No certificate/diploma/degree

22.21 %

High school certificate or equivalent

32.36 %

Apprenticeship trade certificate/diploma

5.78 %

College/non-university certificate

22.17 %

University certificate (below bachelor)

0.79 %

University Degree

16.68 %

Commuter

Travel To Work

By Car

87.42 %

By Public Transit

7.02 %

By Walking

3.09 %

By Bicycle

0.6 %

By Other Methods

1.87 %

Cultural Diversity

Knowledge of Official Language

Mother Tongue

Building Information

Building Type

Apartments (Low and High Rise)

32.73 %

Houses

67.27 %

Own Vs. Rent
