Button CopyPathCircle CloseCircle Left ArrowArrow Down Icon GreyClosecirclecircleBurger
Image 1
Image 2
Image 3
$399,900

36 - 141 CONDOR COURT, London East (East P), Ontario, N5W 6A1

MLS® # X13105030

3 Beds

Baths

1200 - 1399  FEETSQ

QuickQuoteTM: $361K - $457K

London East (East P) ON, N5W 6A1

MLS® # X13105030

Property Information:

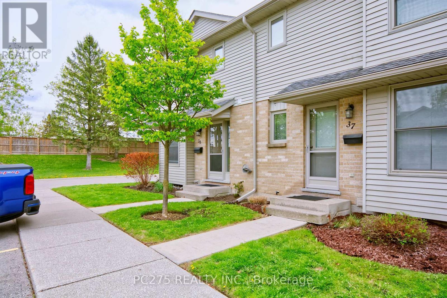
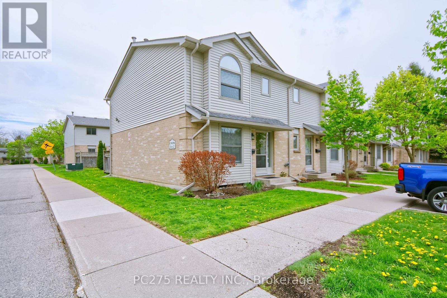
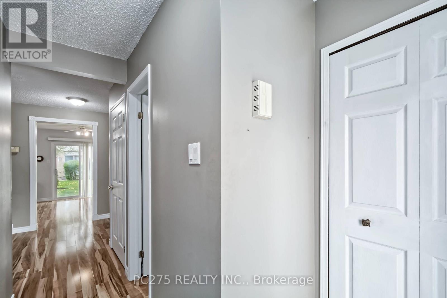
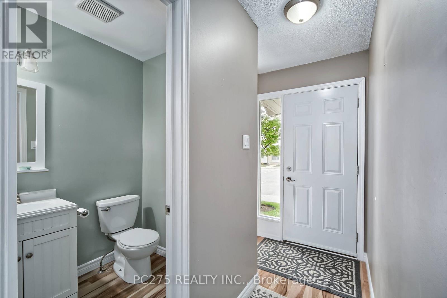
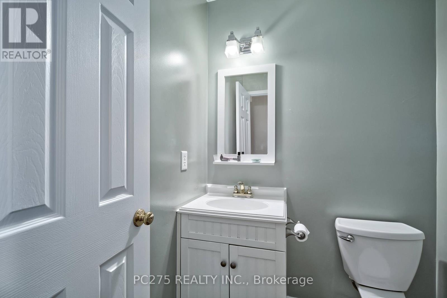
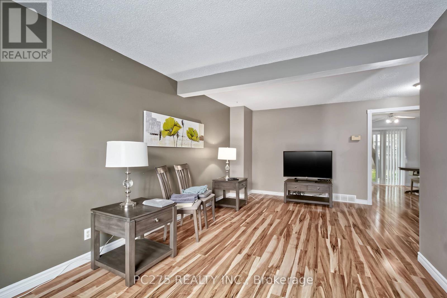
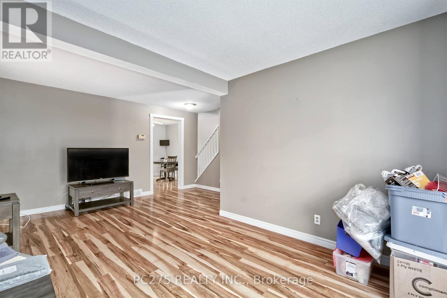
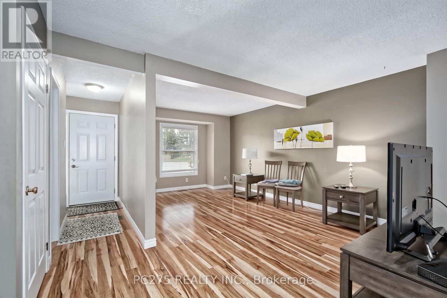
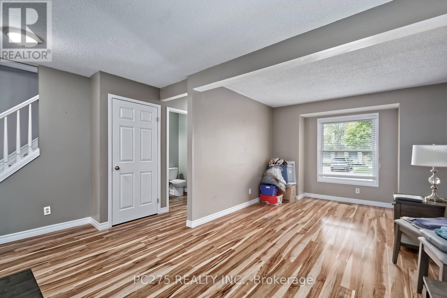
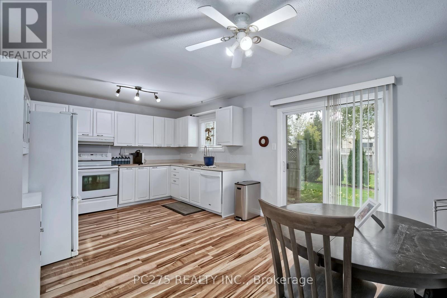
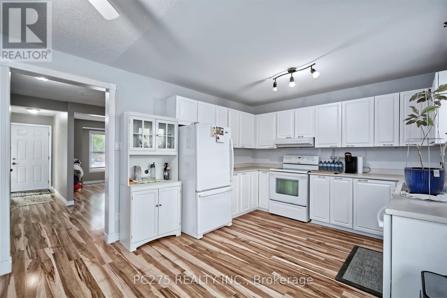
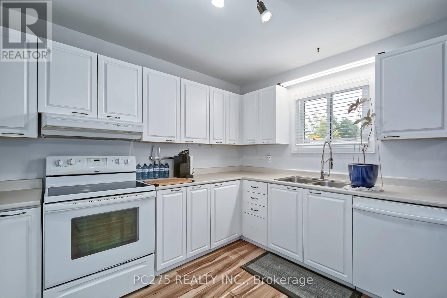
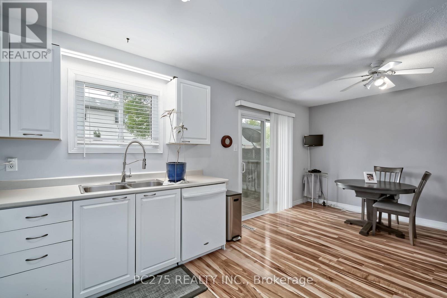
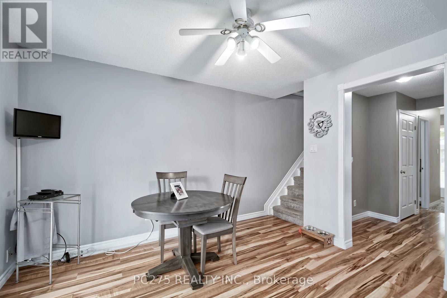
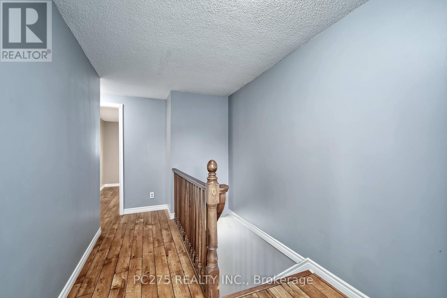
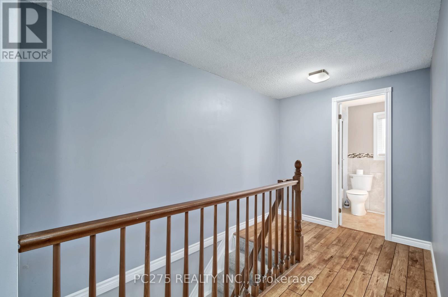
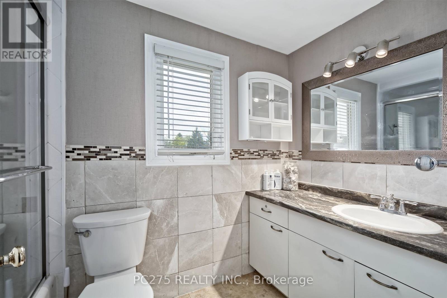
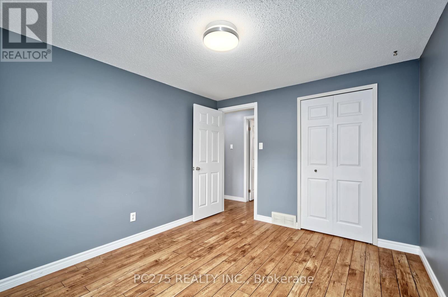
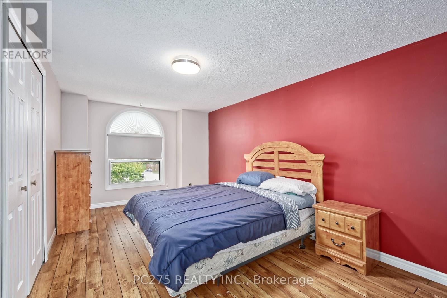
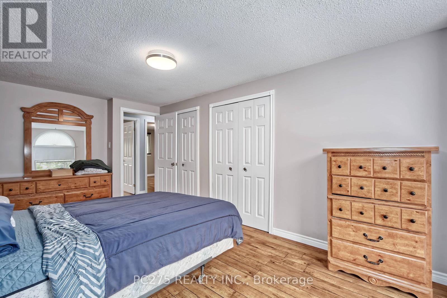
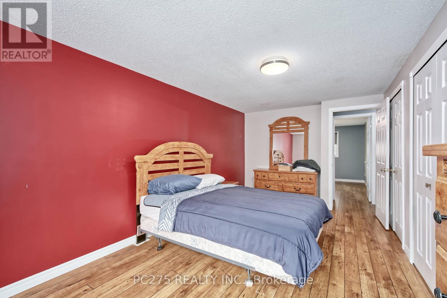
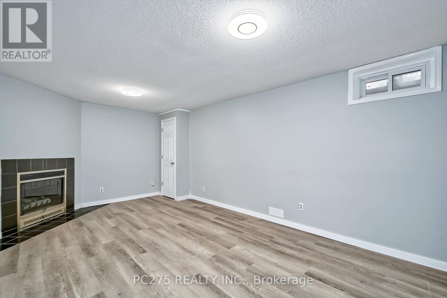
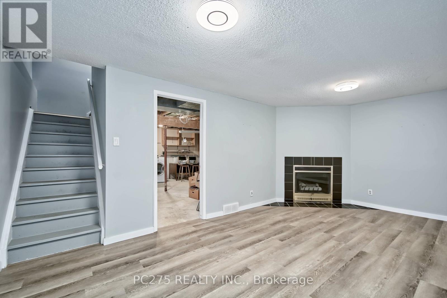
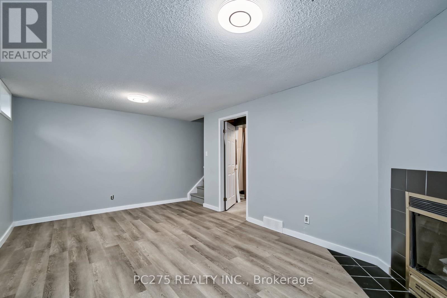
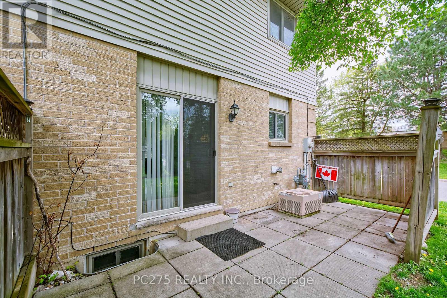
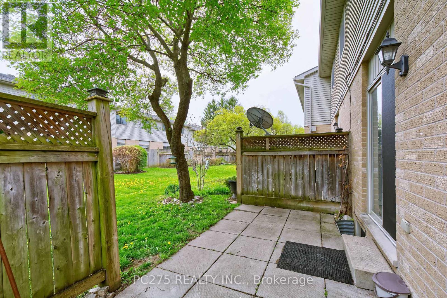
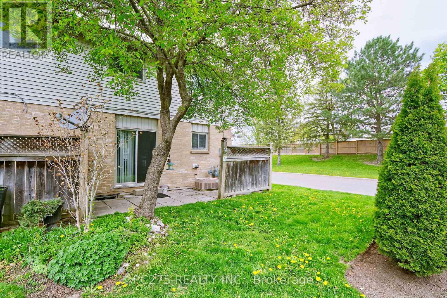
An excellent starting home for your family, this 3 bedroom and 1.5 bathroom home is now offered yours for the taking. Enjoy a spacious main floor living room that transitions comfortably to your eat-in kitchen and rear patio. The basement features new flooring and fixtures for additional family room living space. Turn key but with additional sweat equity opportunities, this is a chance you don't want to sleep on. Book today! (id:27)

Building Features:

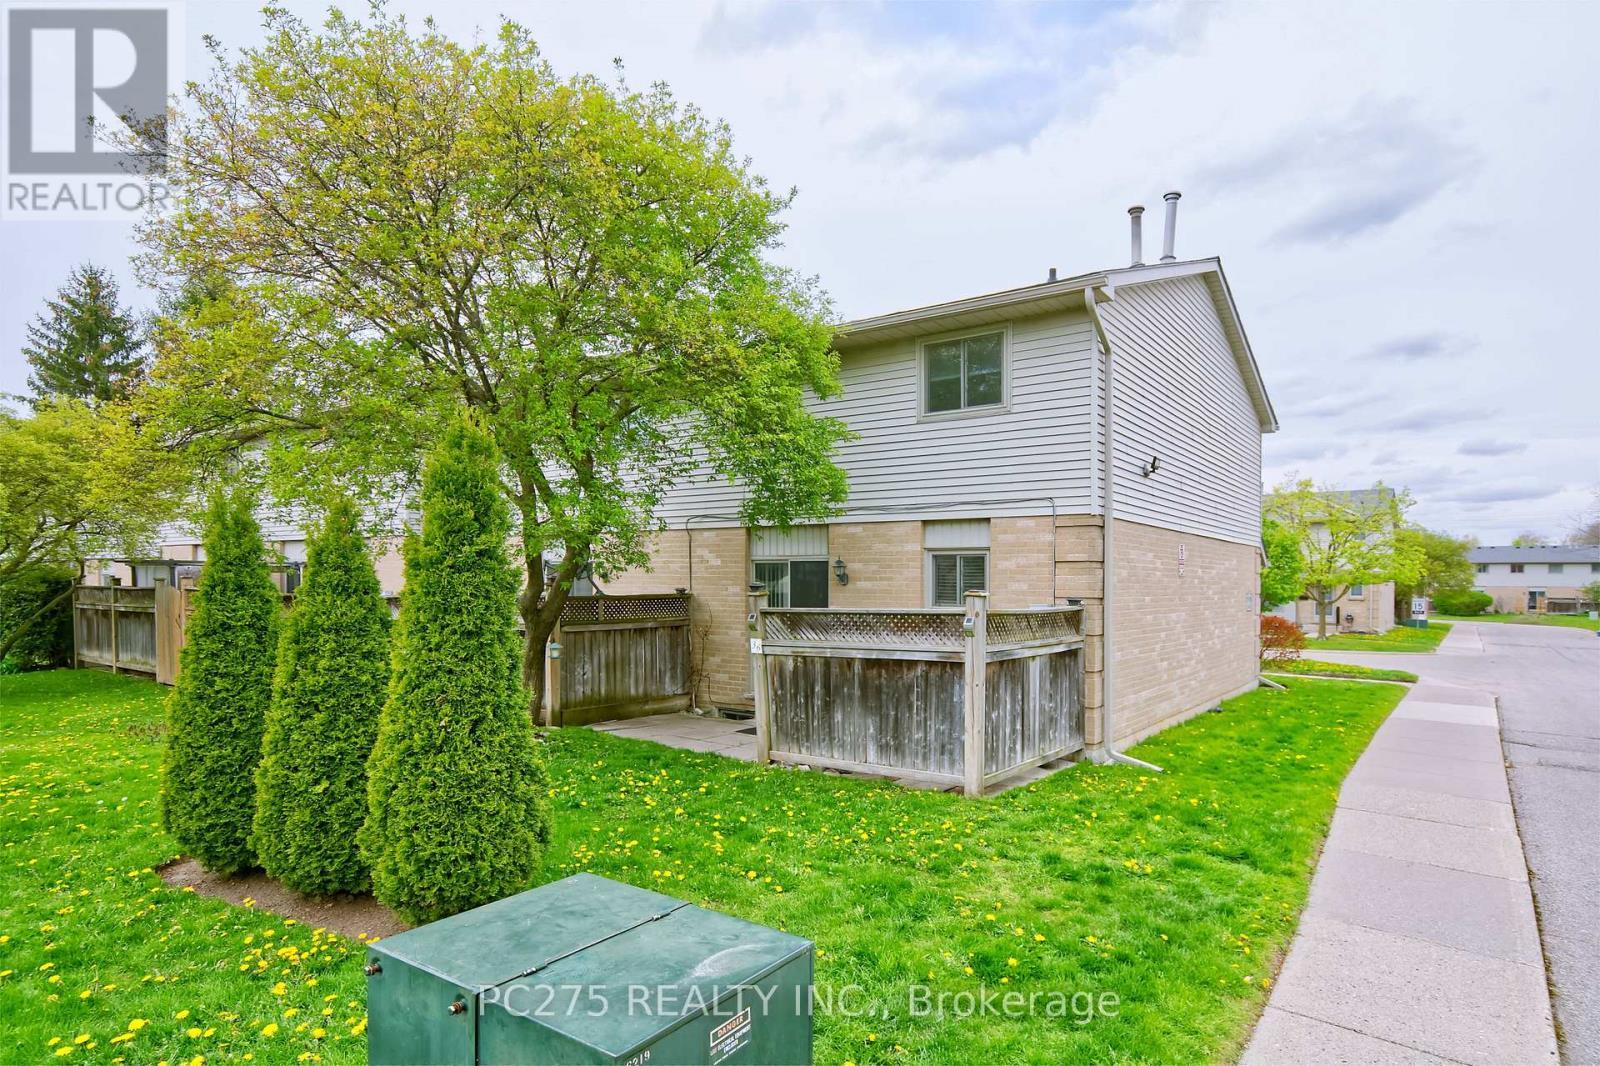
  • Style: Townhouse
  • Building Type: Row / Townhouse
  • Amenities:
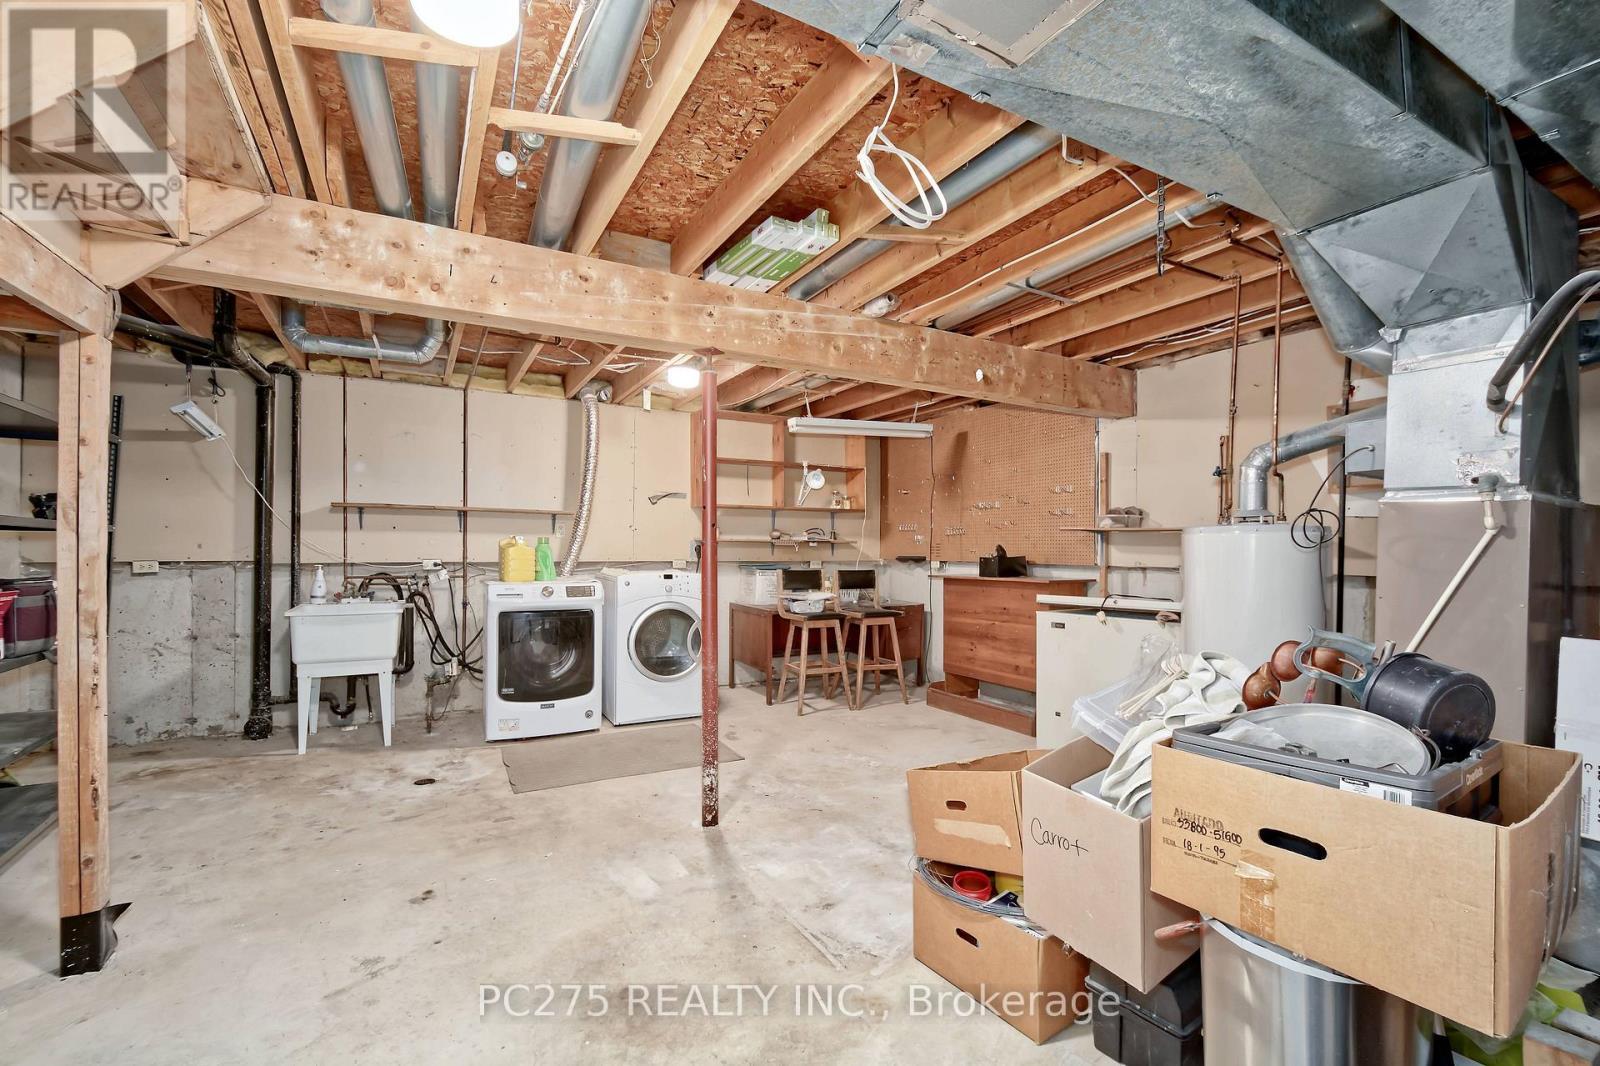
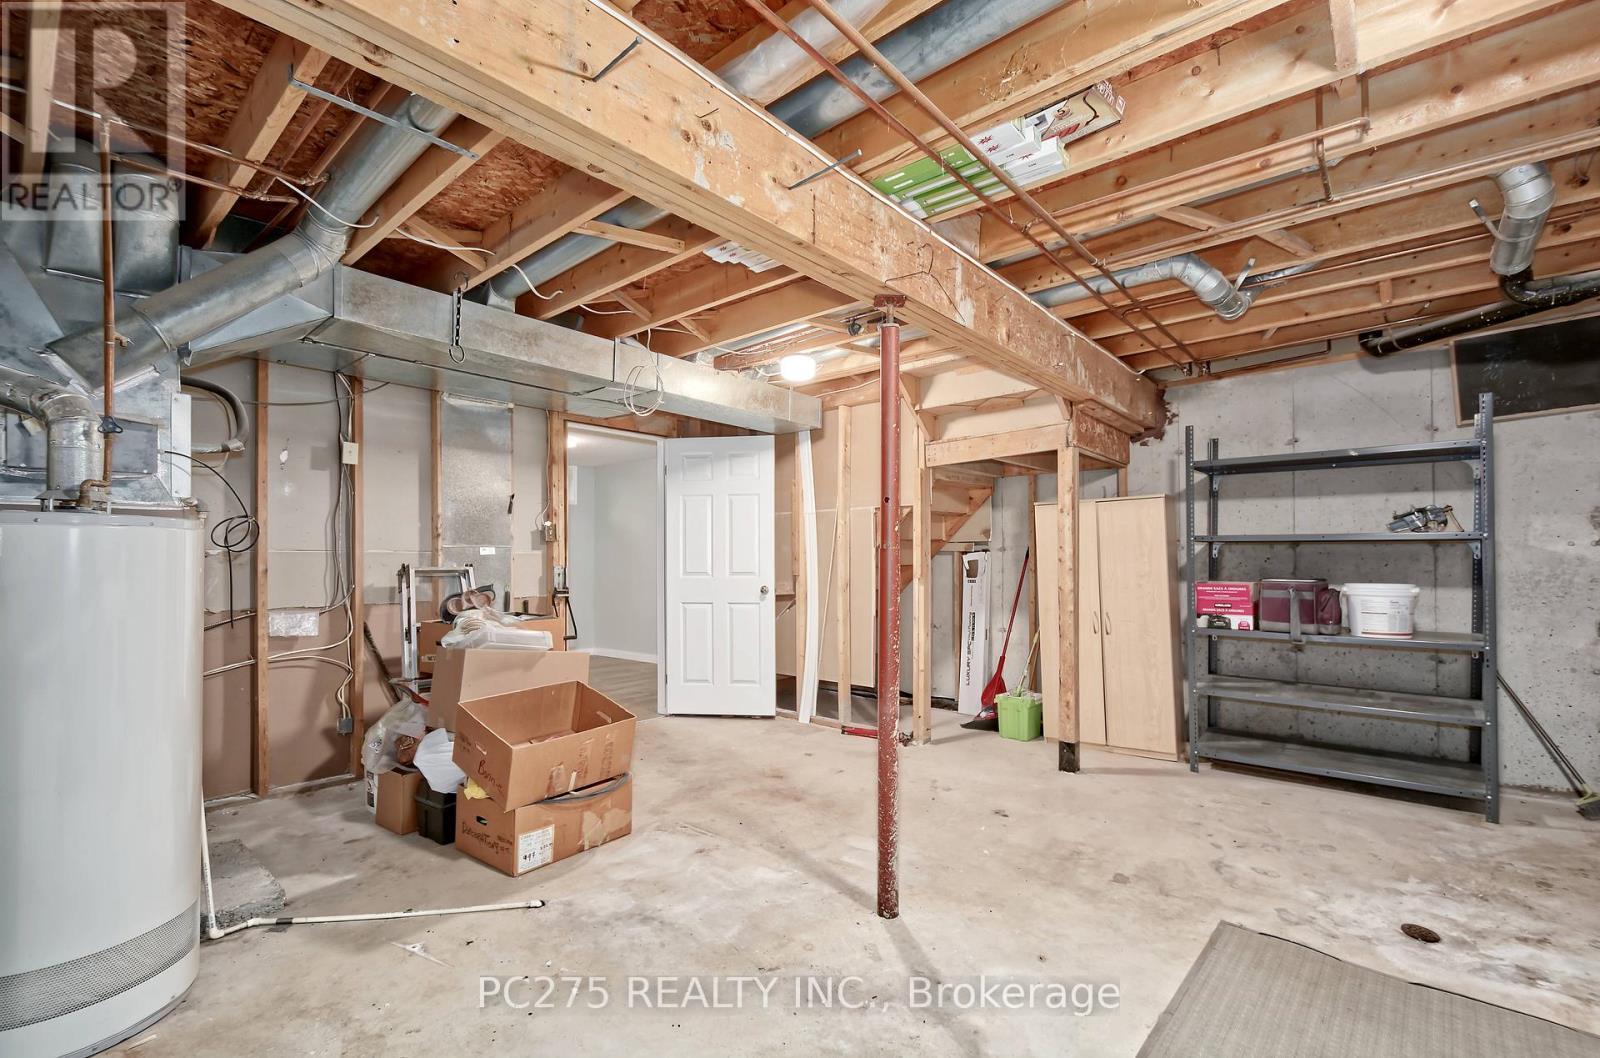
  • Basement Development: Partially finished
  • Basement Type: Full
  • Exterior Finish: Brick, Vinyl siding
  • Fire Protection: Smoke Detectors
  • Fireplace: Yes
  • Floor Space: 1200 - 1399 sqft
  • Foundation Type: Poured Concrete
  • Heating Type: Forced air
  • Heating Fuel: Natural gas
  • Cooling Type: Central air conditioning
  • Appliances: Dishwasher, Dryer, Stove, Washer, Refrigerator

Property Features:

  • OwnershipType: Condominium/Strata
  • Property Type: Single Family
  • Bedrooms: 3
  • Bathrooms: 2
  • Half Bathrooms: 1
  • Amenities Nearby: Park, Public Transit, Schools
  • Community Features: Pets Allowed With Restrictions
  • Condo Fees: $340 Monthly
  • Features: Flat site, Carpet Free, In suite Laundry
  • Floor Space (approx): 1200 - 1399 Square Feet
  • MaintenanceFee Type: Common Area Maintenance, Insurance
  • Structure Type: Patio(s)
  • View Type: City view
  • Zoning: R5-4
  • Parking Type: No Garage
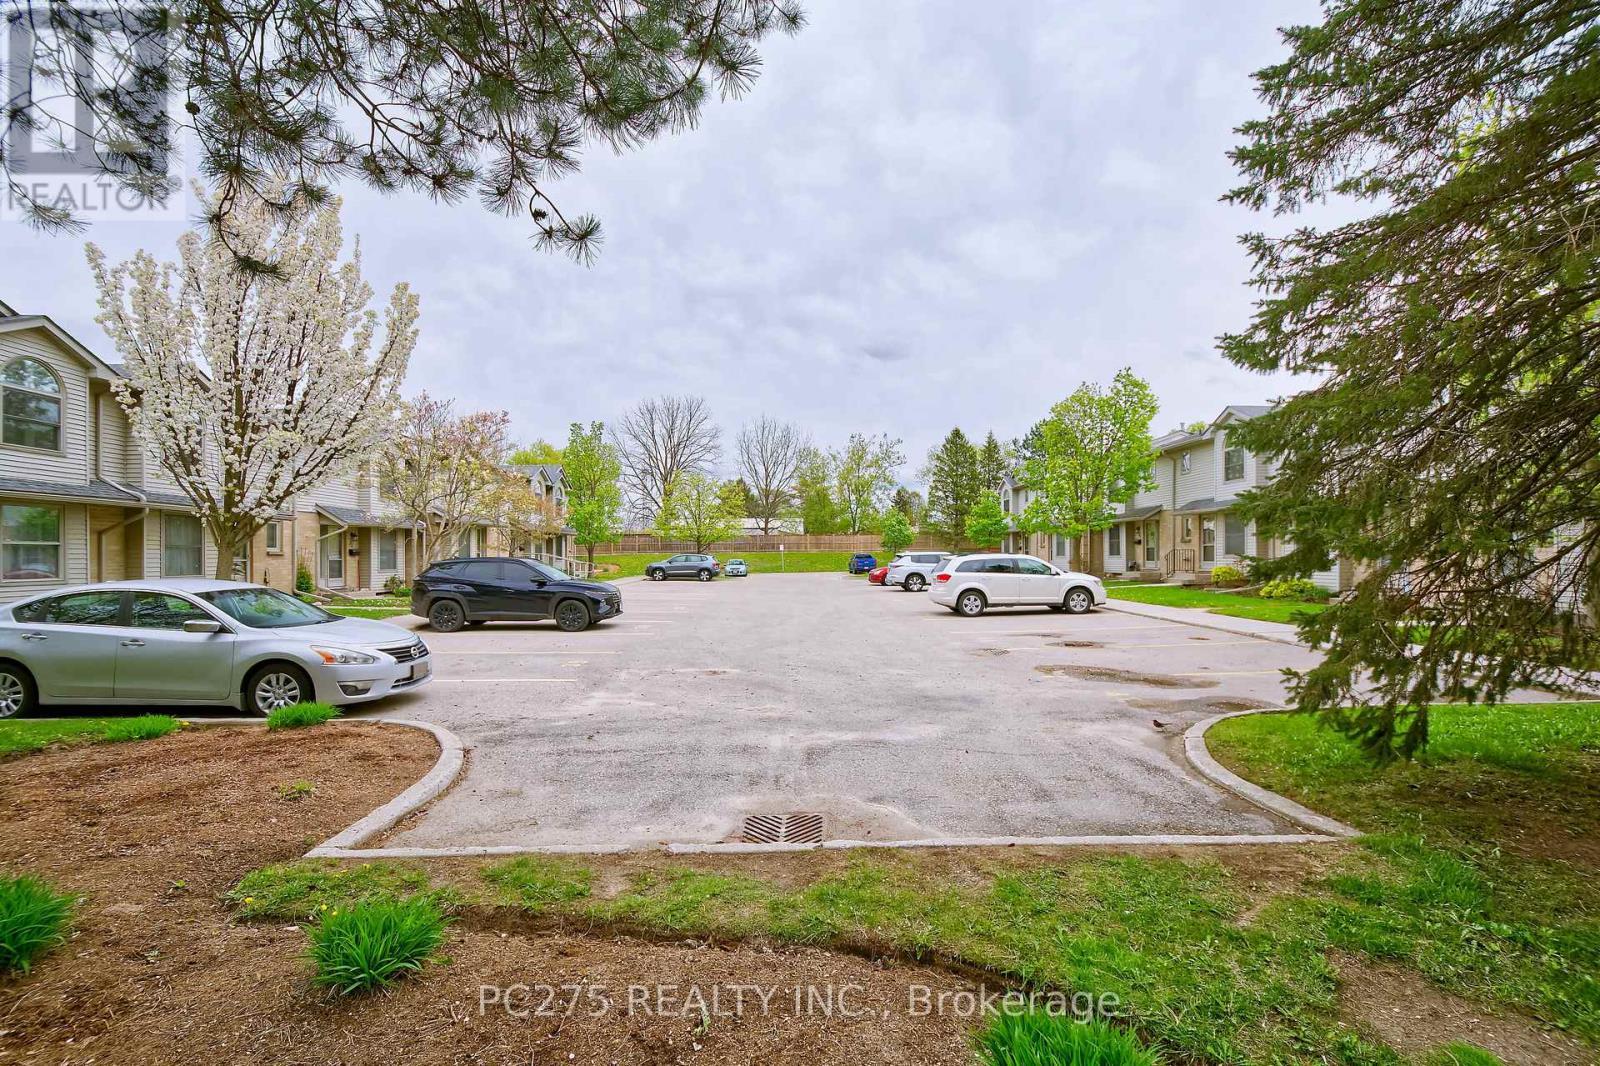
  • No. of Parking Spaces: 2

Rooms:

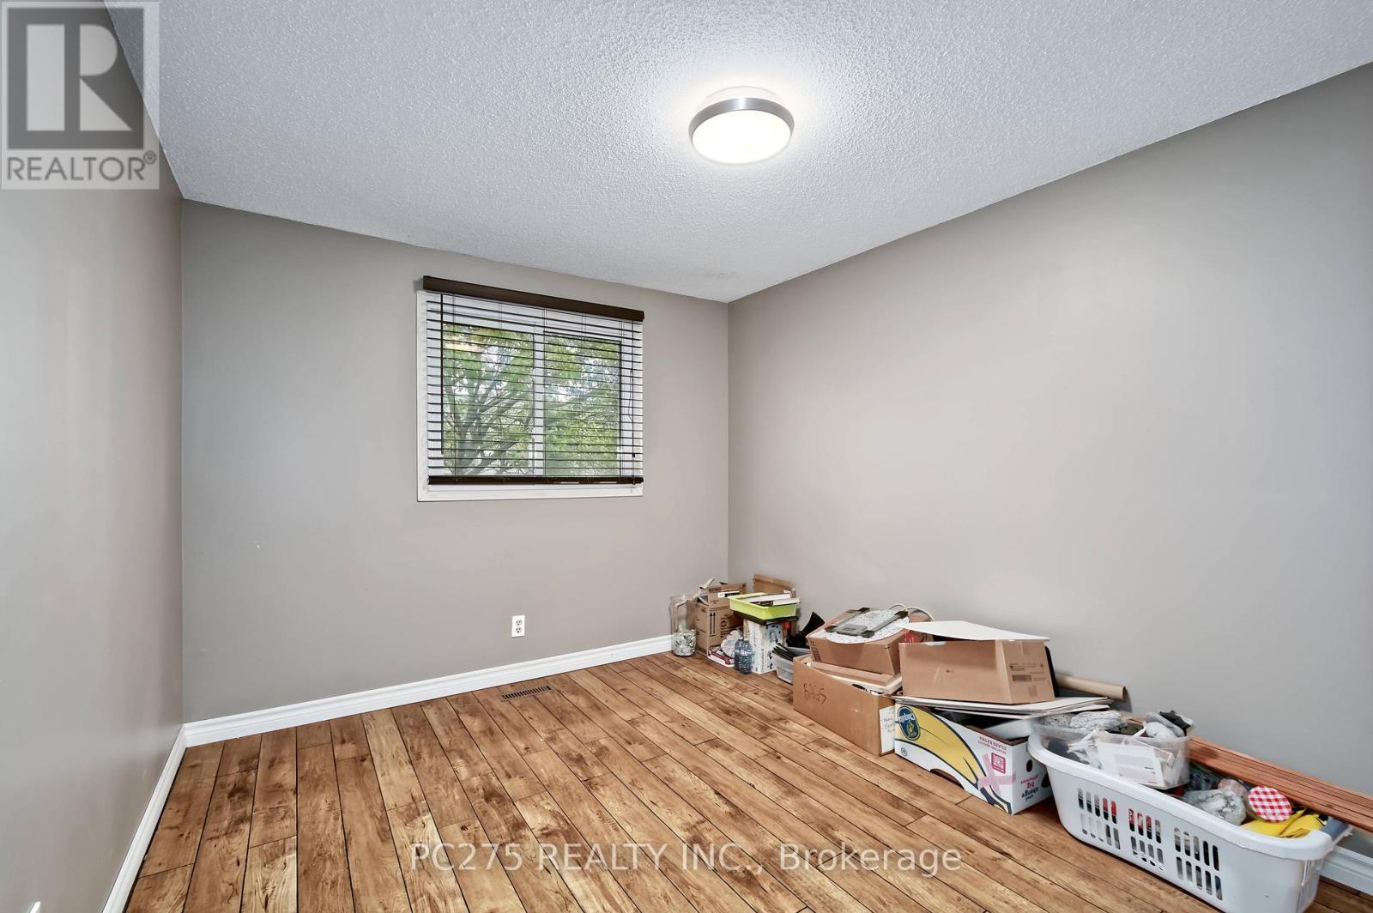
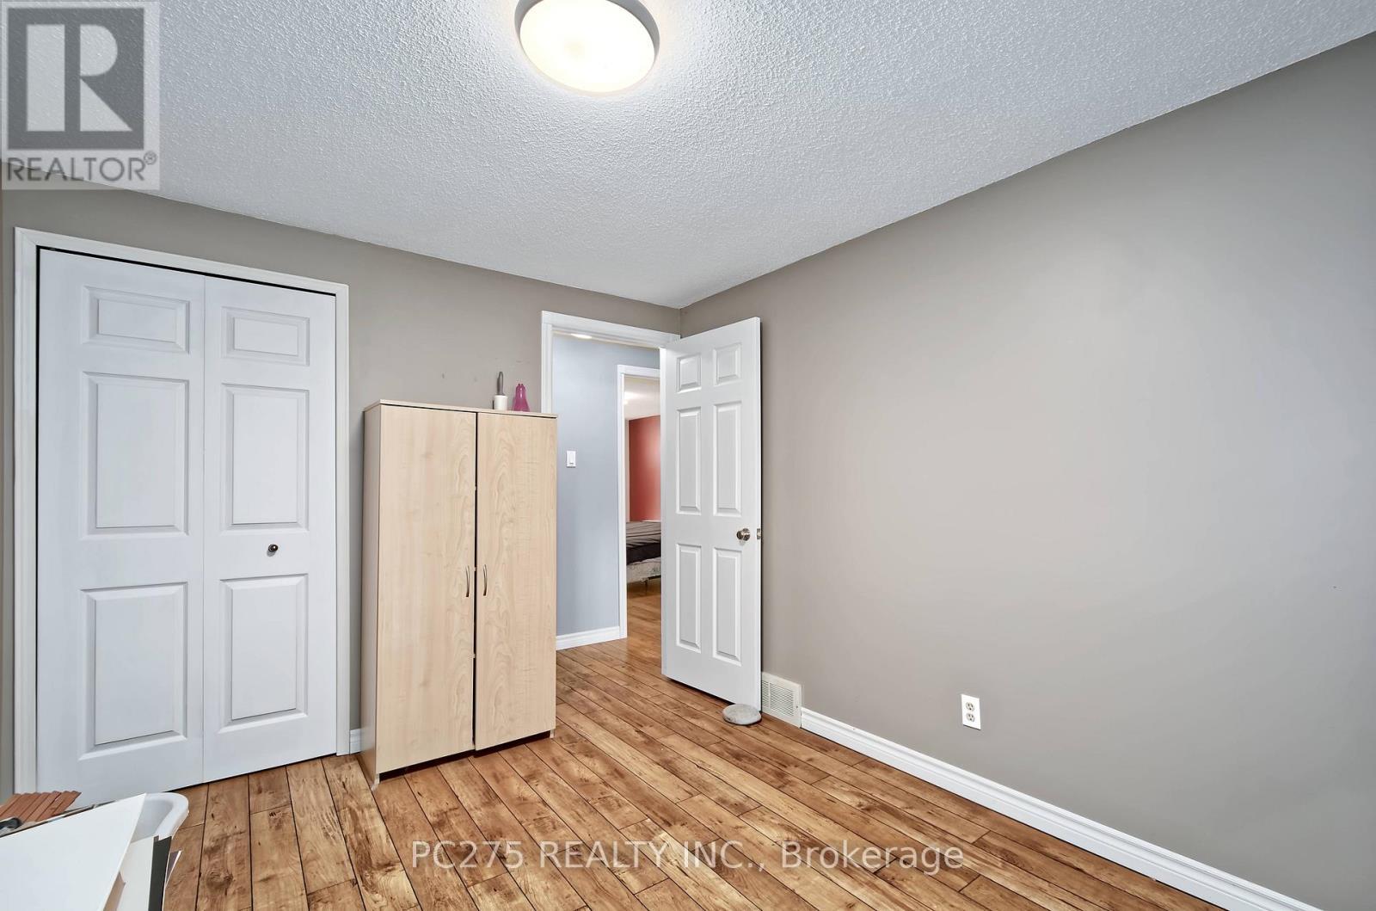
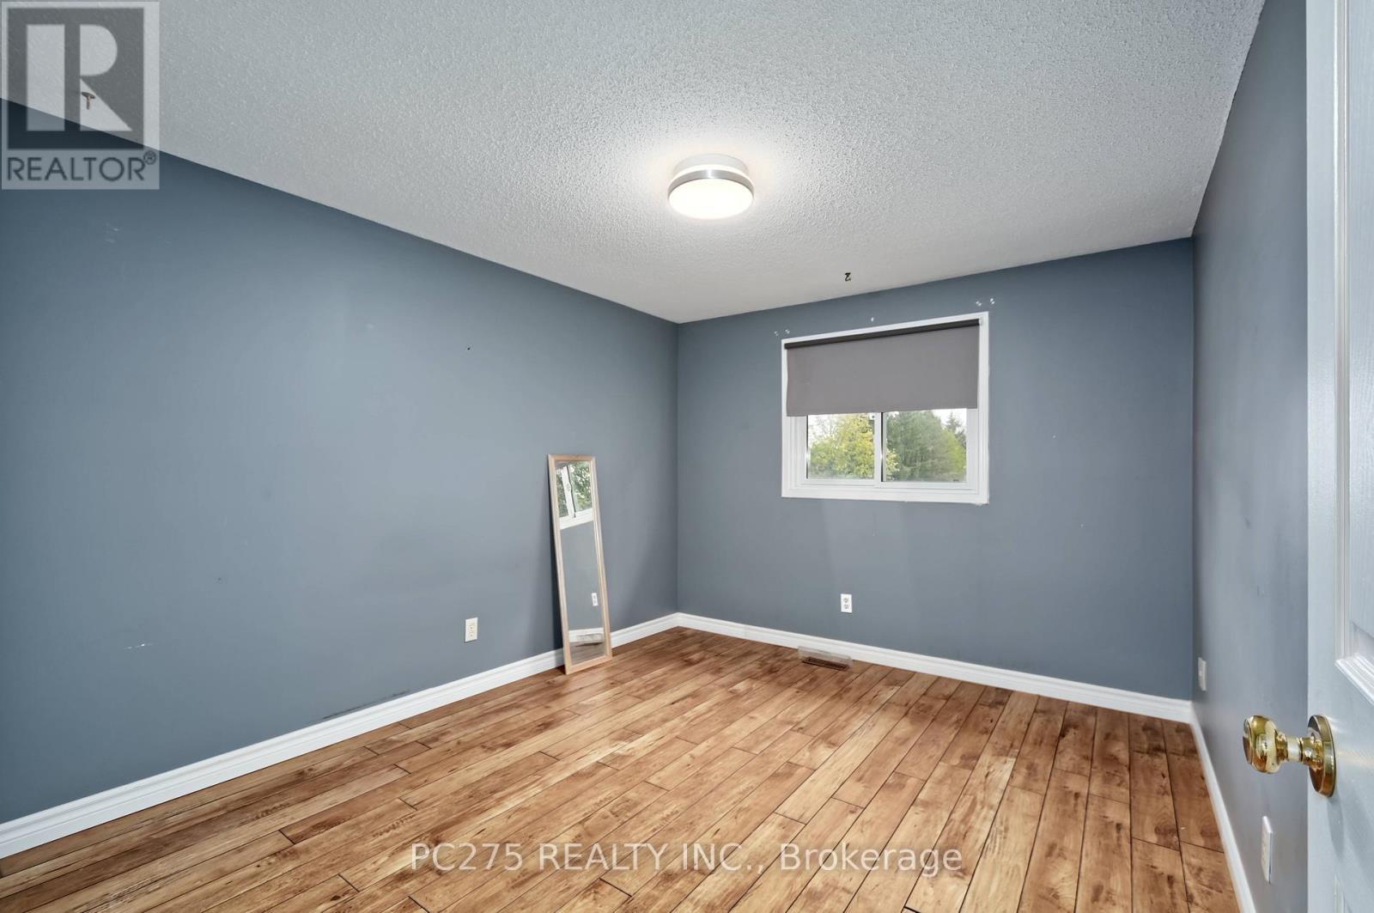
  • Primary Bedroom 2nd Level 5.49 m x 3.02 m
  • 2nd Bedroom 2nd Level 3.58 m x 3.02 m
  • 3rd Bedroom 2nd Level 3.58 m x 2.82 m
  • Family Basement Level 5.66 m x 3.38 m
  • Utility Basement Level 5.54 m x 5.77 m
  • Living Main Level 6.07 m x 3.23 m
  • Kitchen Main Level 3.05 m x 3.56 m
  • Dining Main Level 2.79 m x 3.56 m

Convert Measurement to:


Courtesy of: PC275 REALTY INC.

REALTOR.ca  

QuickQuoteTM Powered by RPS

Location of 36 - 141 CONDOR COURT, London East (East P), Ontario, N5W 6A1

Demographic Information of 36 - 141 CONDOR COURT, London East (East P), Ontario, N5W 6A1

Life Stage

Young Couples

Employment Type

Mixed

Average Household Income

$95,378.31

Average Number of Children

1.61

Household Population

Household Structure

Age of Population

Education

Education Level

No certificate/diploma/degree

24.78 %

High school certificate or equivalent

33.3 %

Apprenticeship trade certificate/diploma

9.52 %

College/non-university certificate

22.52 %

University certificate (below bachelor)

1.53 %

University Degree

8.34 %

Commuter

Travel To Work

By Car

92.67 %

By Public Transit

2.43 %

By Walking

0.76 %

By Bicycle

0.0 %

By Other Methods

4.14 %

Cultural Diversity

Knowledge of Official Language

Mother Tongue

Building Information

Building Type

Apartments (Low and High Rise)

25.82 %

Houses

74.18 %

Own Vs. Rent

