Button CopyPathCircle CloseCircle Left ArrowArrow Down Icon GreyClosecirclecircleBurger
Image 1
Image 2
Image 3
$439,900

228 POCHARD LANE, London East (East P), Ontario, N5W 5Z3

MLS® # X13483052

3+1 Beds

Baths

700 - 1100  FEETSQ

QuickQuoteTM: Not Available

Open House

  • Sun Jul. 26 2:00 PM - 4:00 PM

London East (East P) ON, N5W 5Z3

MLS® # X13483052

Property Information:

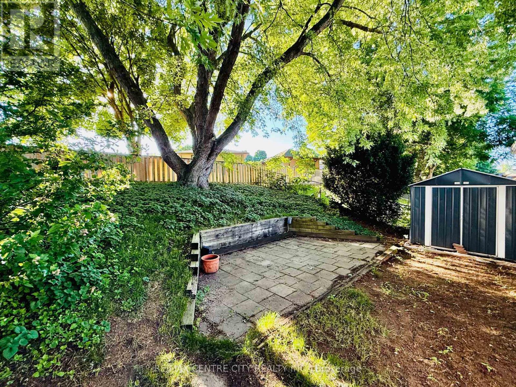
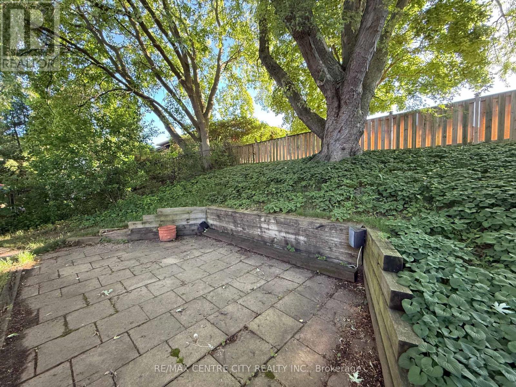
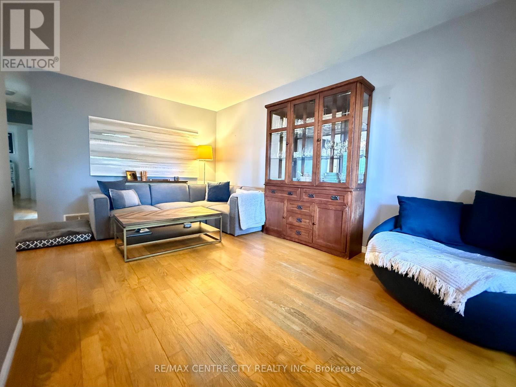
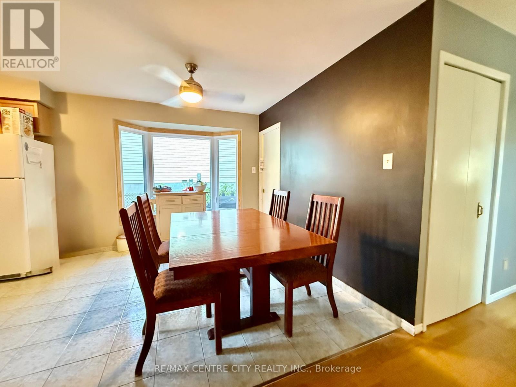
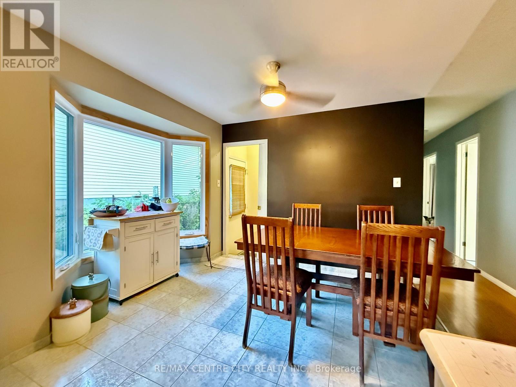
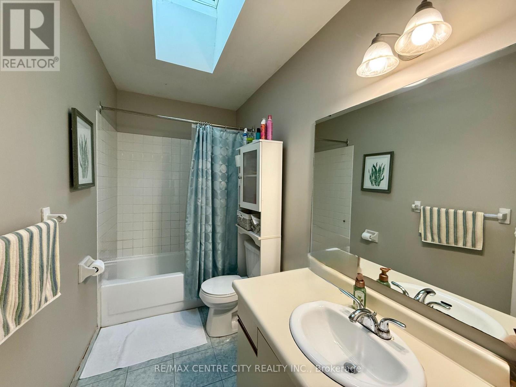
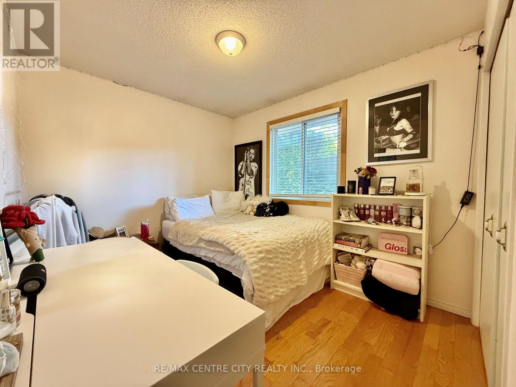
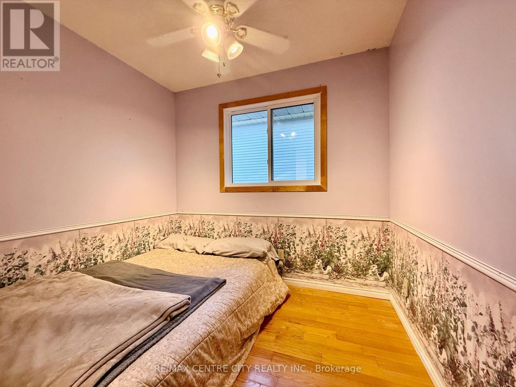
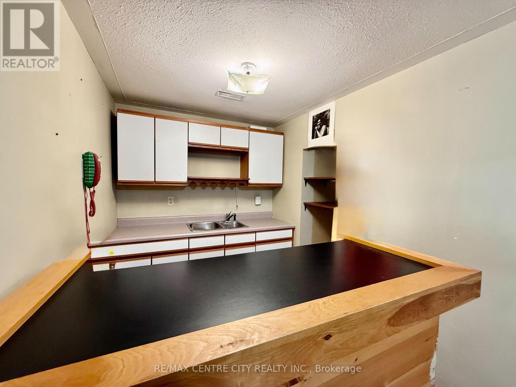
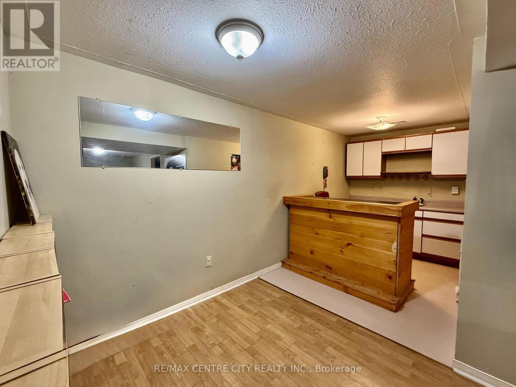
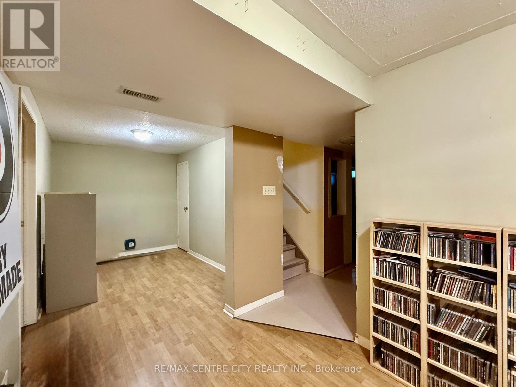
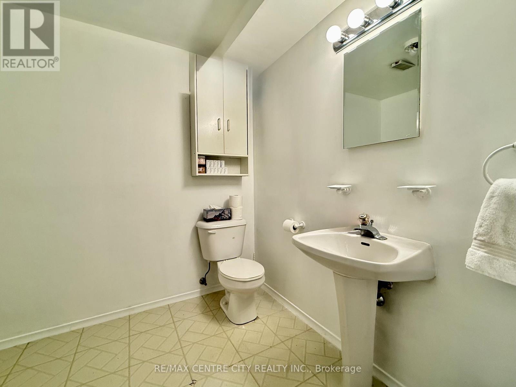
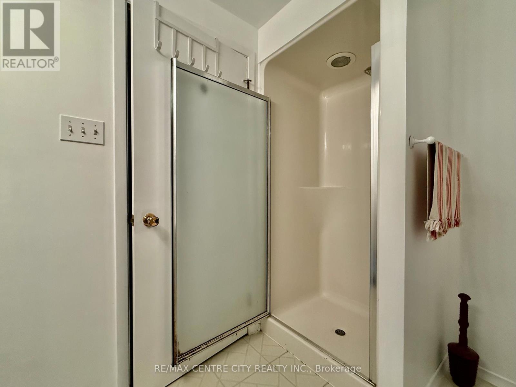
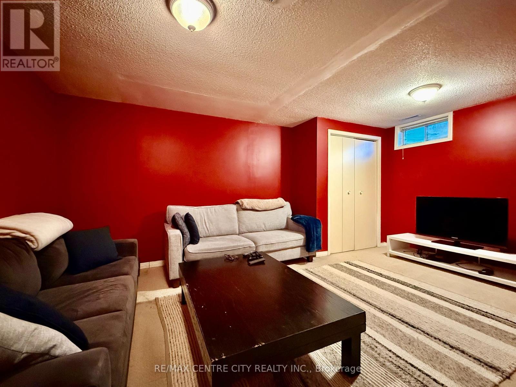
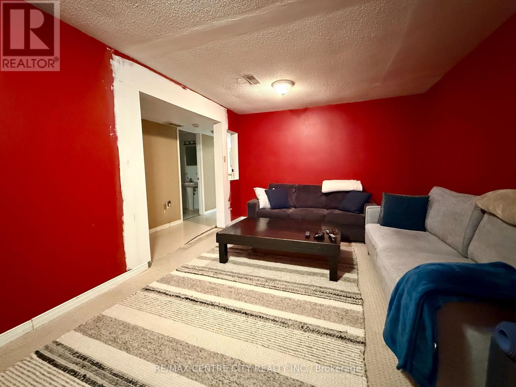
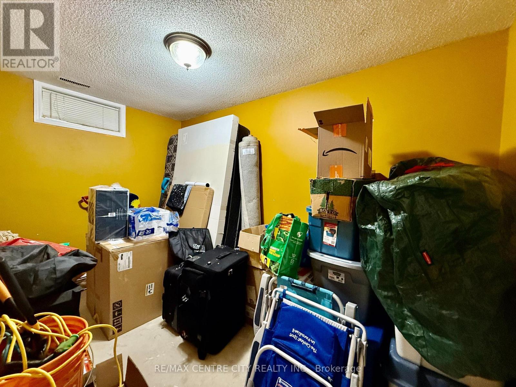
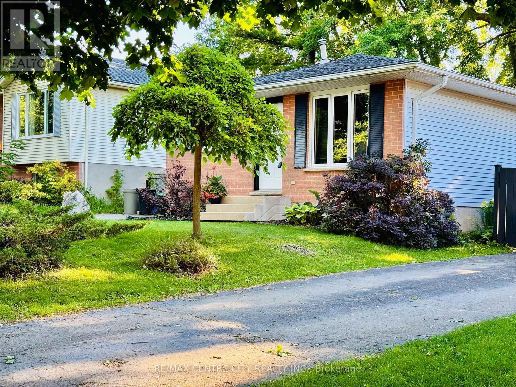
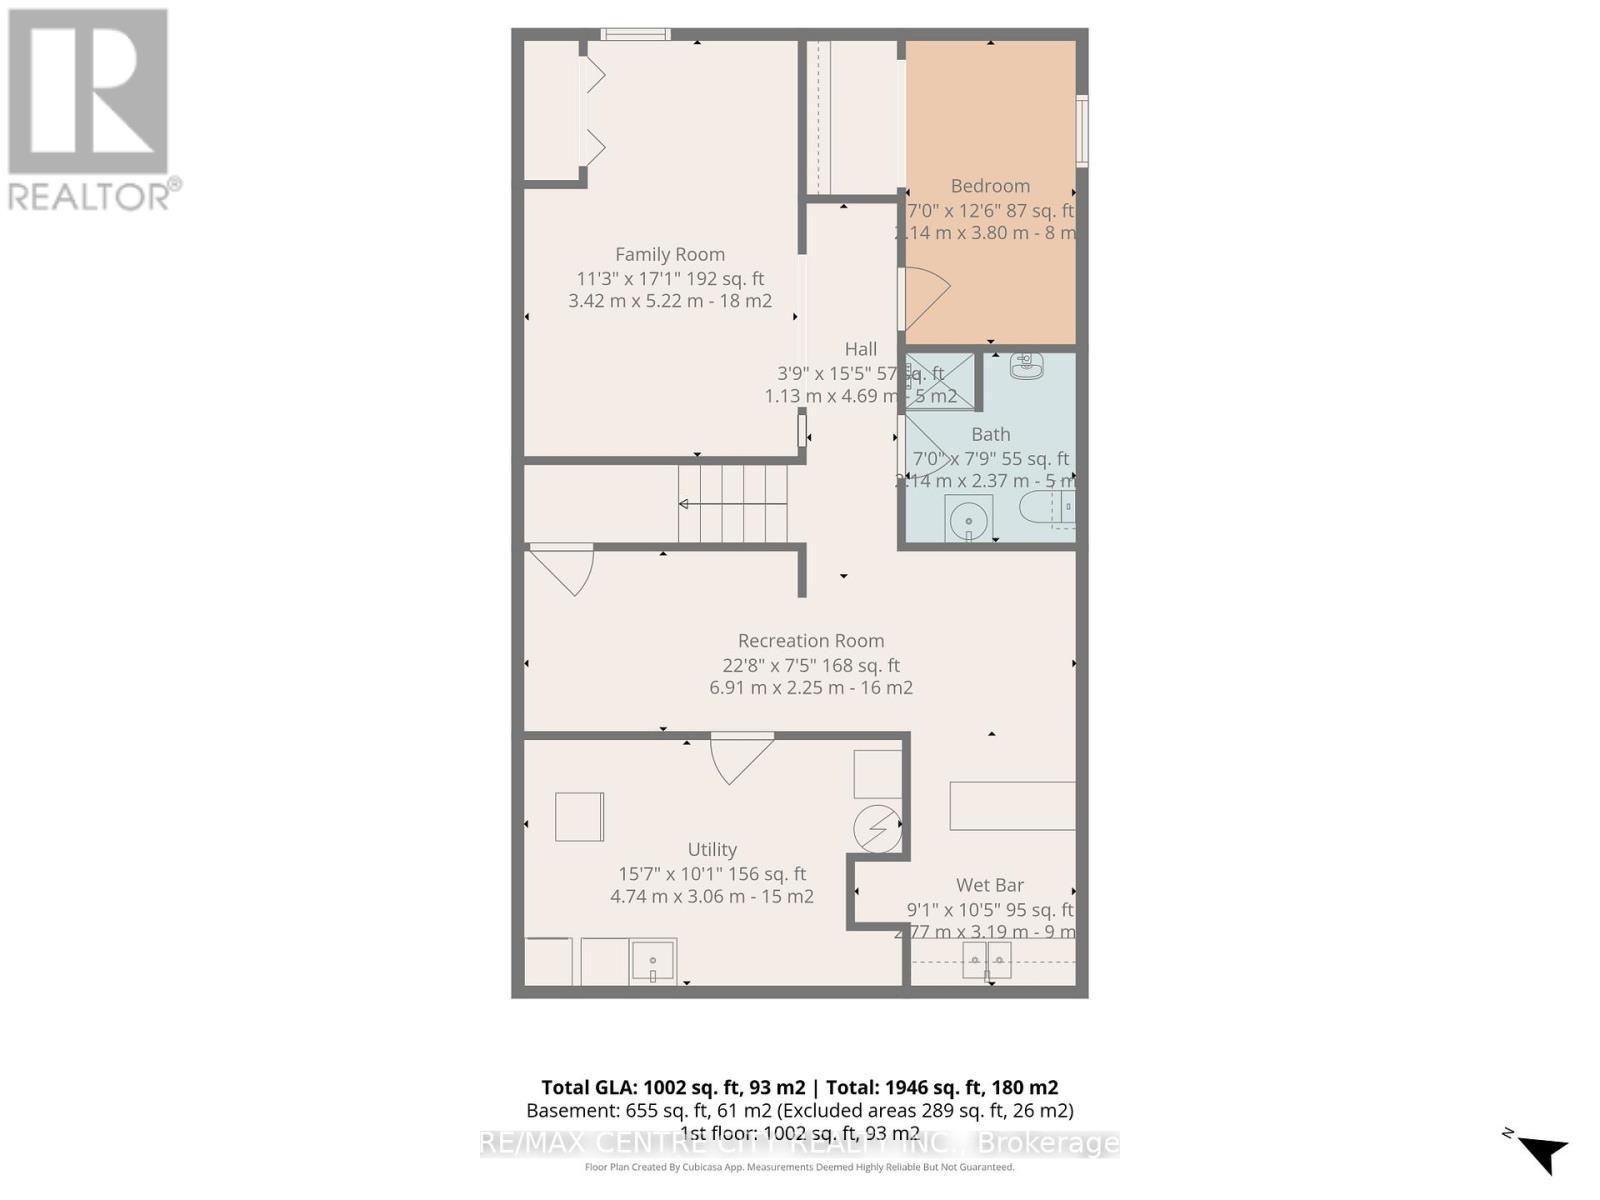
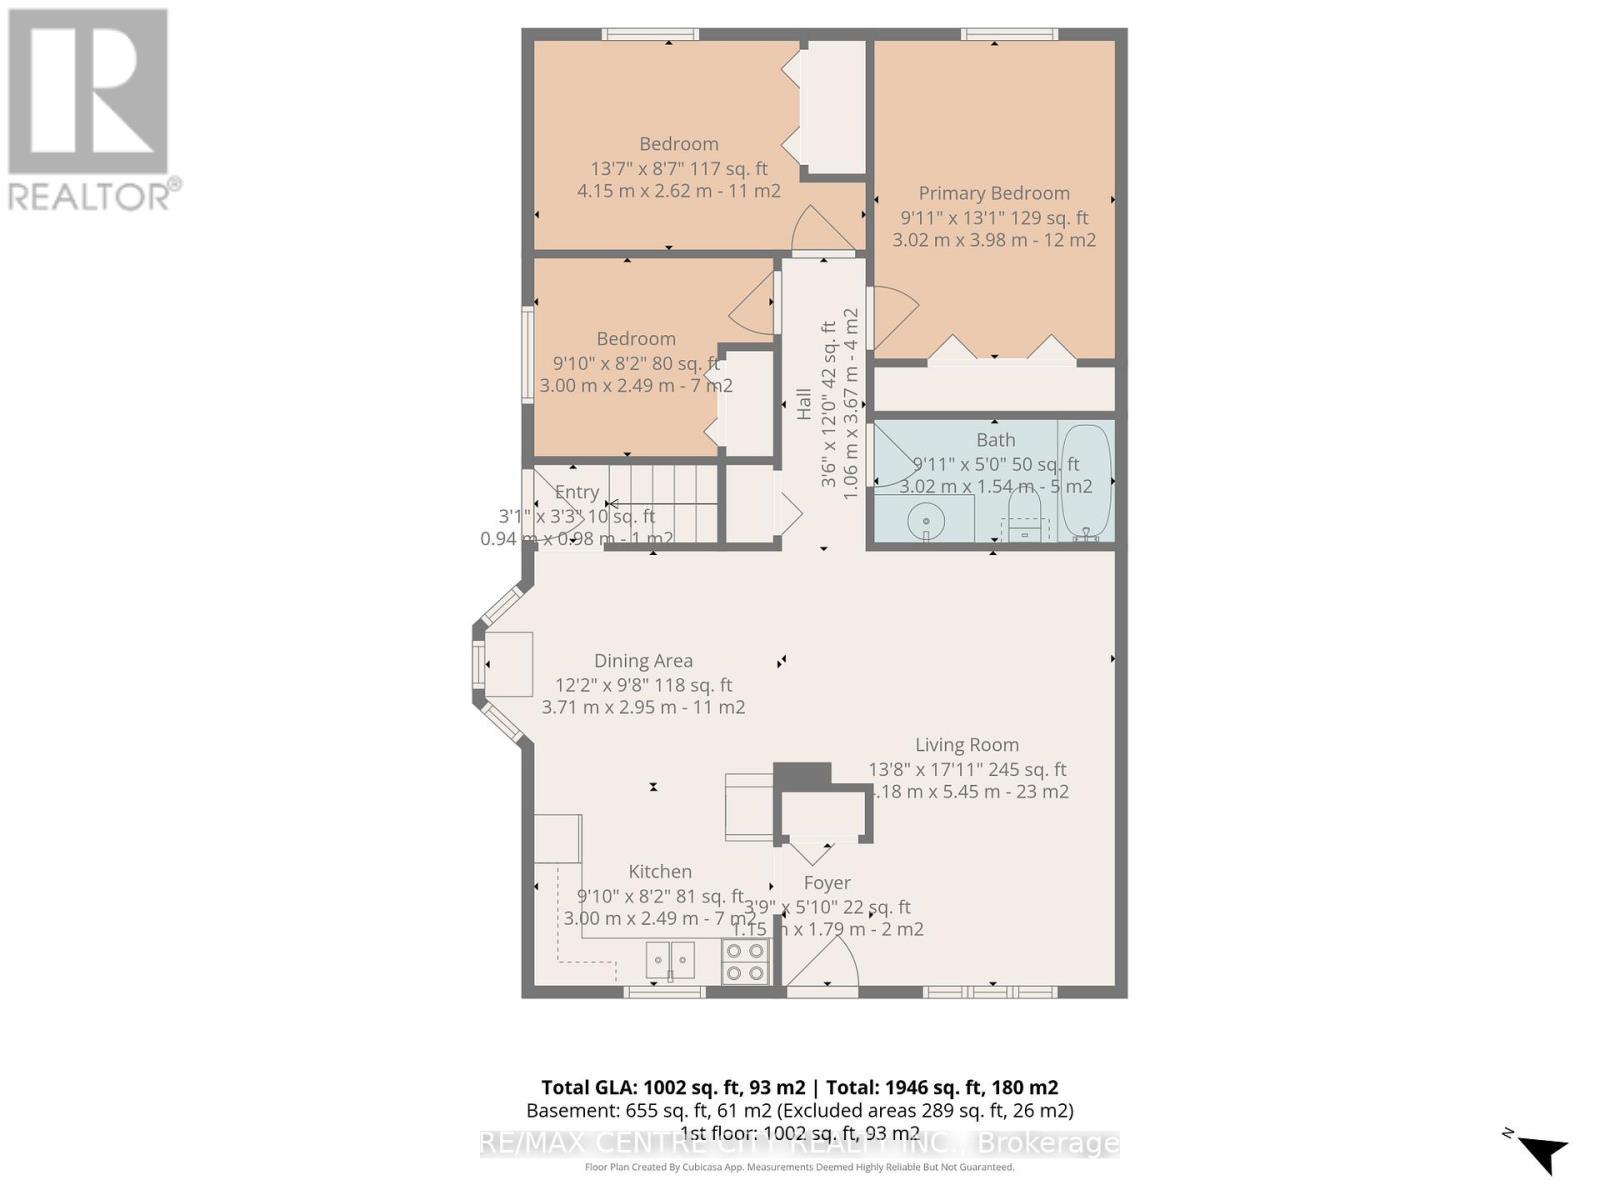
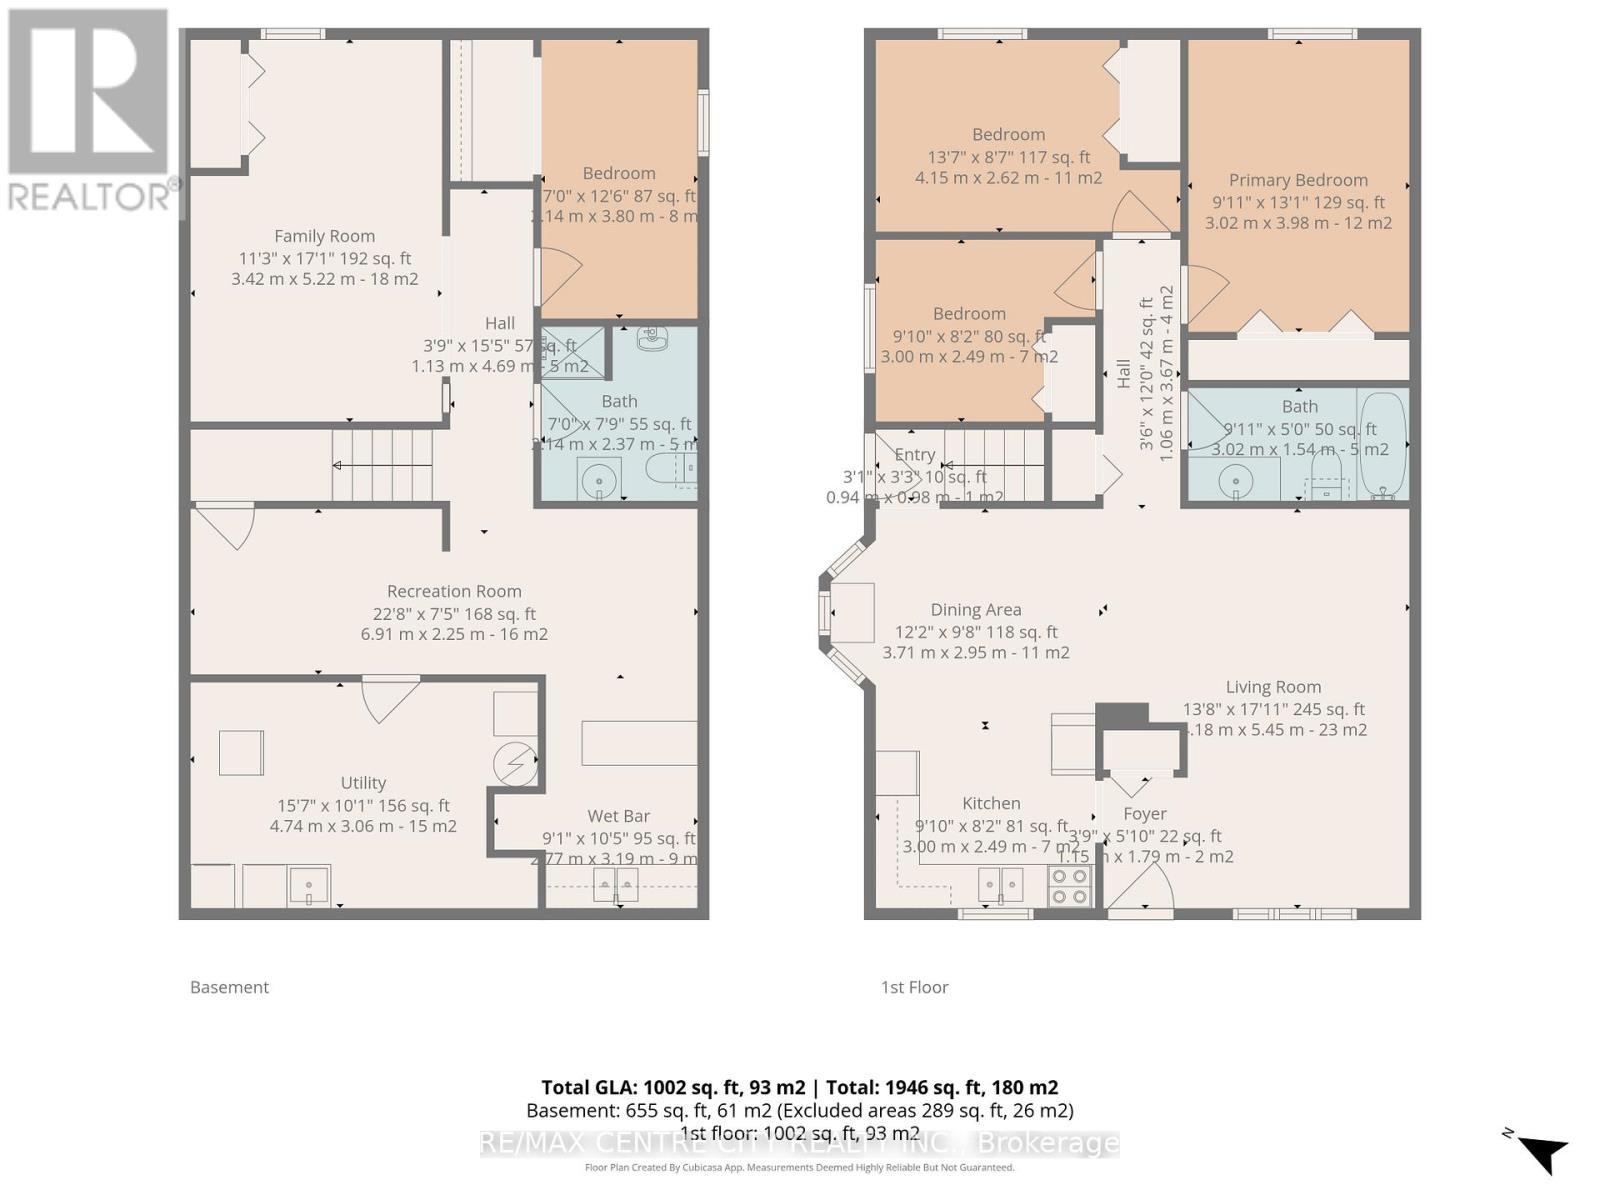
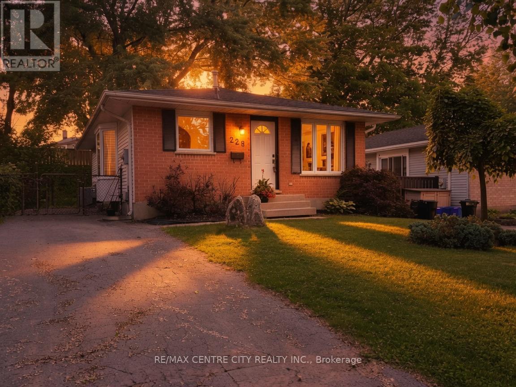
3+1 Bedroom Bungalow in Whitlow Estates - Outstanding Value and Income Potential. This solid family bungalow sits in the quiet, family friendly Whitlow Estates neighbourhood. The bright main level offers hardwood and ceramic floors, a sun filled kitchen, and a main bathroom with skylight. All windows throughout the main floor are new vinyl windows installed in 2019. Recent updates include shingles (2017). The home features a high efficiency 93.5 percent modulating furnace and is move in ready, awaiting your personal cosmetic touches. The finished lower level provides a family room, bedroom, four piece bath, kitchenette, and entertaining space. Ideal for an in law suite, granny flat, teen retreat, or future rental with separate entrance potential. Enjoy the fully fenced backyard with storage shed. Located minutes from East Park, top schools, shopping, bus routes, and quick 401 access. The University of Western Ontario is a short 15 to 20 minute drive while Fanshawe College is even closer at 10 to 15 minutes. Perfect for families, university or college students, faculty, or investors seeking exceptional value in a premium neighbourhood. Don't wait, schedule your viewing today. (id:27)

Building Features:

  • Style: Detached
  • Building Type: House
  • Architectural Style: Bungalow
  • Basement Development: Partially finished
  • Basement Type: N/A, N/A
  • Construction Style - Attachment: Detached
  • Exterior Finish: Brick, Aluminum siding
  • Floor Space: 700 - 1100 sqft
  • Foundation Type: Concrete
  • Heating Type: Forced air
  • Heating Fuel: Natural gas
  • Cooling Type: Central air conditioning
  • Appliances: Dishwasher, Stove, Refrigerator

Property Features:

  • OwnershipType: Freehold
  • Property Type: Single Family
  • Bedrooms: 3+1
  • Bathrooms: 2
  • Amenities Nearby: Park
  • Community Features: Community Centre
  • Fence Type: Fenced yard
  • Floor Space (approx): 700 - 1100 Square Feet
  • Irregular: Yes
  • Lot Depth: 100.1 Feet
  • Lot Frontage: 39.3 Feet
  • Lot Size: 39.4 x 100.1 FT
  • Structure Type: Shed
  • Zoning: R1-4
  • Sewer: Sanitary sewer
  • Parking Type: No Garage
  • No. of Parking Spaces: 2

Rooms:

  • Utility Lower Level 4.74 m x 3.06 m
  • Family Lower Level 5.22 m x 3.42 m
  • 4th Bedroom Lower Level 3.80 m x 2.14 m
  • Recreation Room Lower Level 6.91 m x 2.25 m
  • Kitchen Lower Level 3.19 m x 2.77 m
  • Living Main Level 5.45 m x 4.18 m
  • Dining Main Level 3.71 m x 2.95 m
  • Kitchen Main Level 3.00 m x 2.49 m
  • Bedroom Main Level 3.98 m x 3.02 m
  • 2nd Bedroom Main Level 3.00 m x 2.49 m
  • 3rd Bedroom Main Level 4.15 m x 2.62 m

Convert Measurement to:


Courtesy of: RE/MAX CENTRE CITY REALTY INC.

REALTOR.ca  

QuickQuoteTM Powered by RPS

Location of 228 POCHARD LANE, London East (East P), Ontario, N5W 5Z3

Demographic Information of 228 POCHARD LANE, London East (East P), Ontario, N5W 5Z3

Life Stage

Older Parents, Younger Kids

Employment Type

Mixed

Average Household Income

$119,533.49

Average Number of Children

1.67

Household Population

Household Structure

Age of Population

Education

Education Level

No certificate/diploma/degree

18.73 %

High school certificate or equivalent

31.2 %

Apprenticeship trade certificate/diploma

7.51 %

College/non-university certificate

30.79 %

University certificate (below bachelor)

0.11 %

University Degree

11.66 %

Commuter

Travel To Work

By Car

88.84 %

By Public Transit

3.91 %

By Walking

0.21 %

By Bicycle

0.0 %

By Other Methods

7.04 %

Cultural Diversity

Knowledge of Official Language

Mother Tongue

Building Information

Building Type

Apartments (Low and High Rise)

Houses

100.0 %

Own Vs. Rent
