Button CopyPathCircle CloseCircle Left ArrowArrow Down Icon GreyClosecirclecircleBurger
Image 1
Image 2
Image 3
$619,900

45 MANITOULIN DRIVE, London East (East O), Ontario, N5W 1M2

MLS® # X13221402

3 Beds

Baths

1100 - 1500  FEETSQ

QuickQuoteTM: $597K - $727K

London East (East O) ON, N5W 1M2

MLS® # X13221402

Property Information:

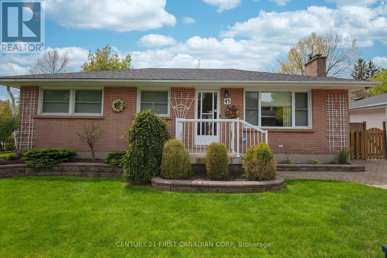
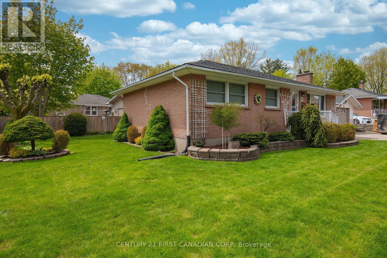
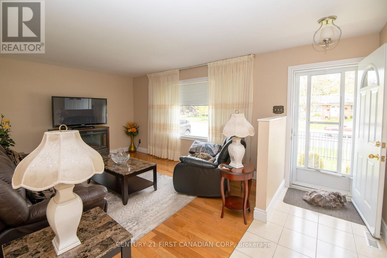
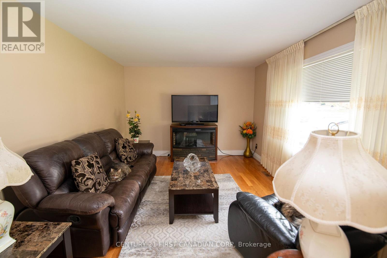
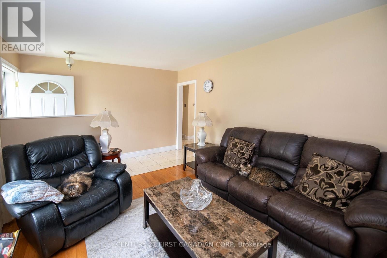
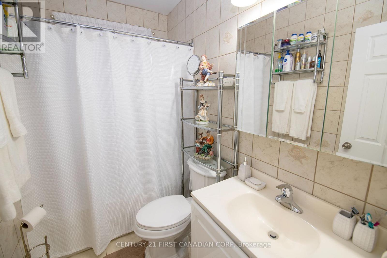
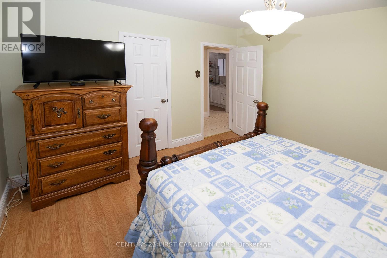
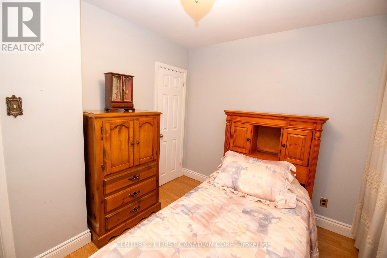
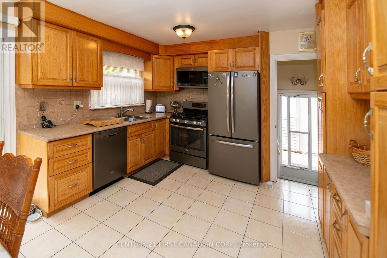
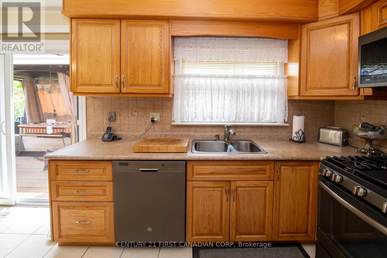
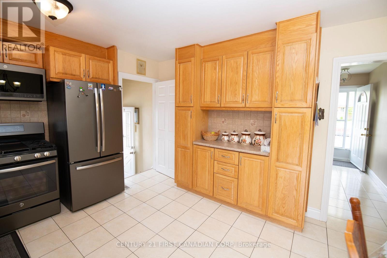
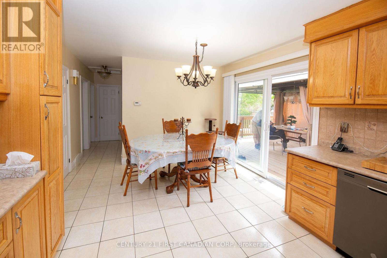
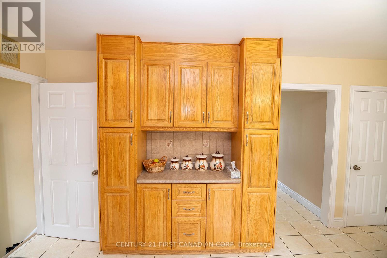
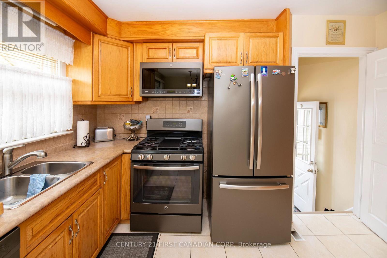
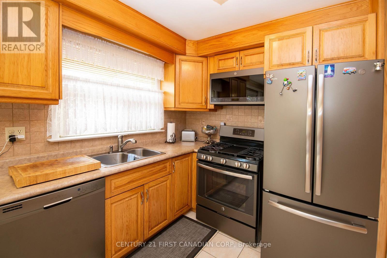
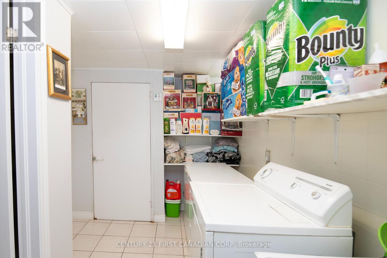
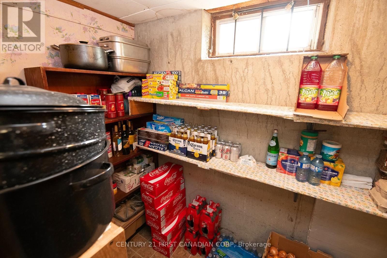
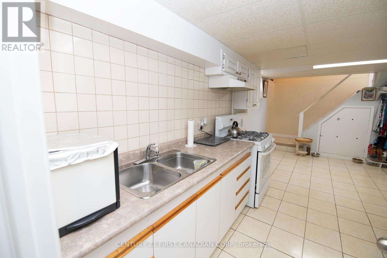
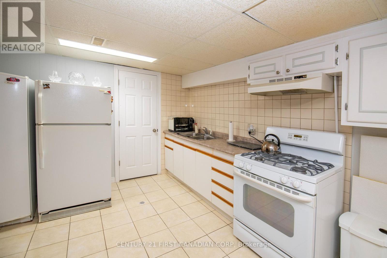
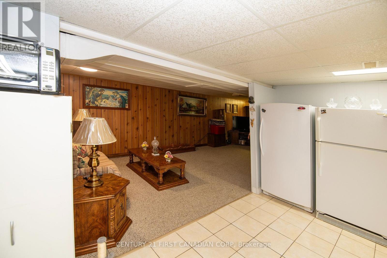
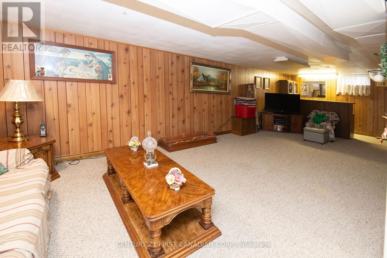
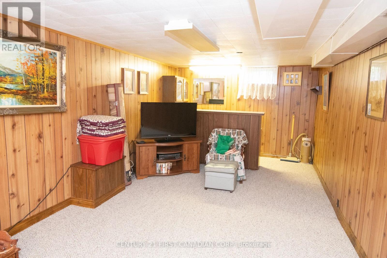
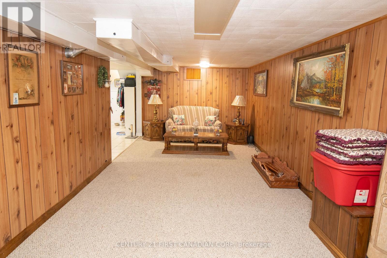
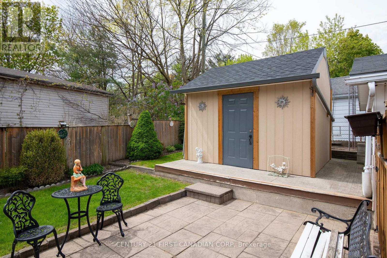
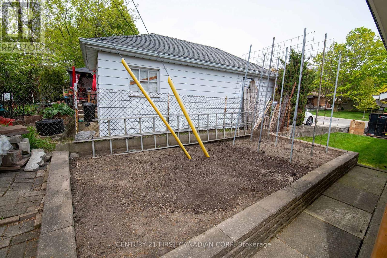
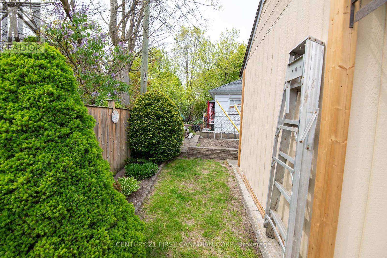
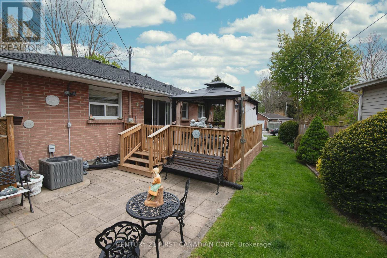
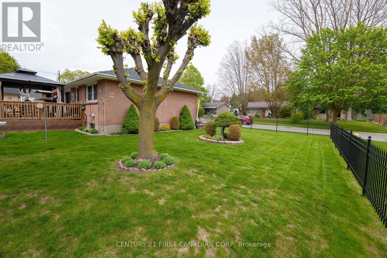
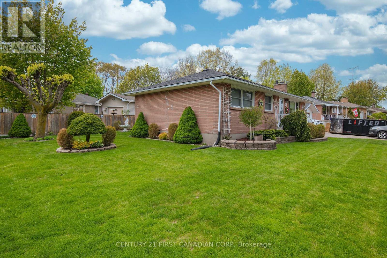
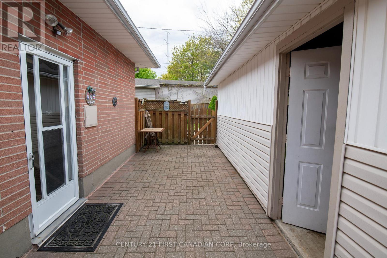
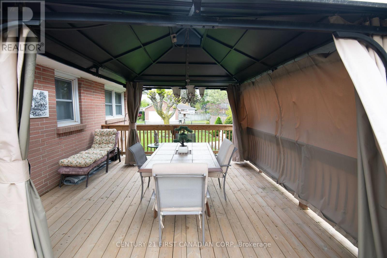
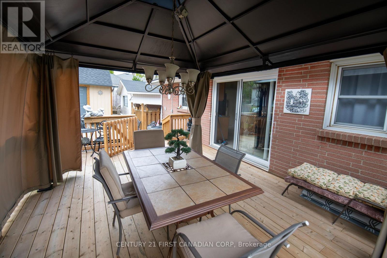
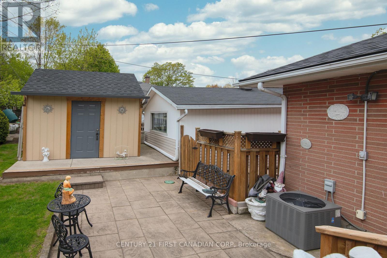
Welcome to 45 Manitoulin Dr, this all brick, one floor immaculately maintained home has in-law potential. This home has been in the family since 1996 with pride of ownership throughout. Very clean inside and outside. Main floor has hardwood/ceramic tile with updated windows, patio door, kitchen, and appliances. Lower level has large kitchen, rec-room, laundry, 3-pc bath with cold room and workshop area. Exterior is beautifully maintained, detached garage, newer shed, garden area, newer deck for summer private BBQs and drinks. This is a highly desirable area of London with all the amenities nearby. This home has all the comfort and functionality you need, with all the updates making this an excellent place to call home. (id:27)

Building Features:

  • Style: Detached
  • Building Type: House
  • Architectural Style: Bungalow
  • Basement Development: Finished
  • Basement Type: N/A
  • Construction Style - Attachment: Detached
  • Exterior Finish: Brick
  • Floor Space: 1100 - 1500 sqft
  • Foundation Type: Unknown
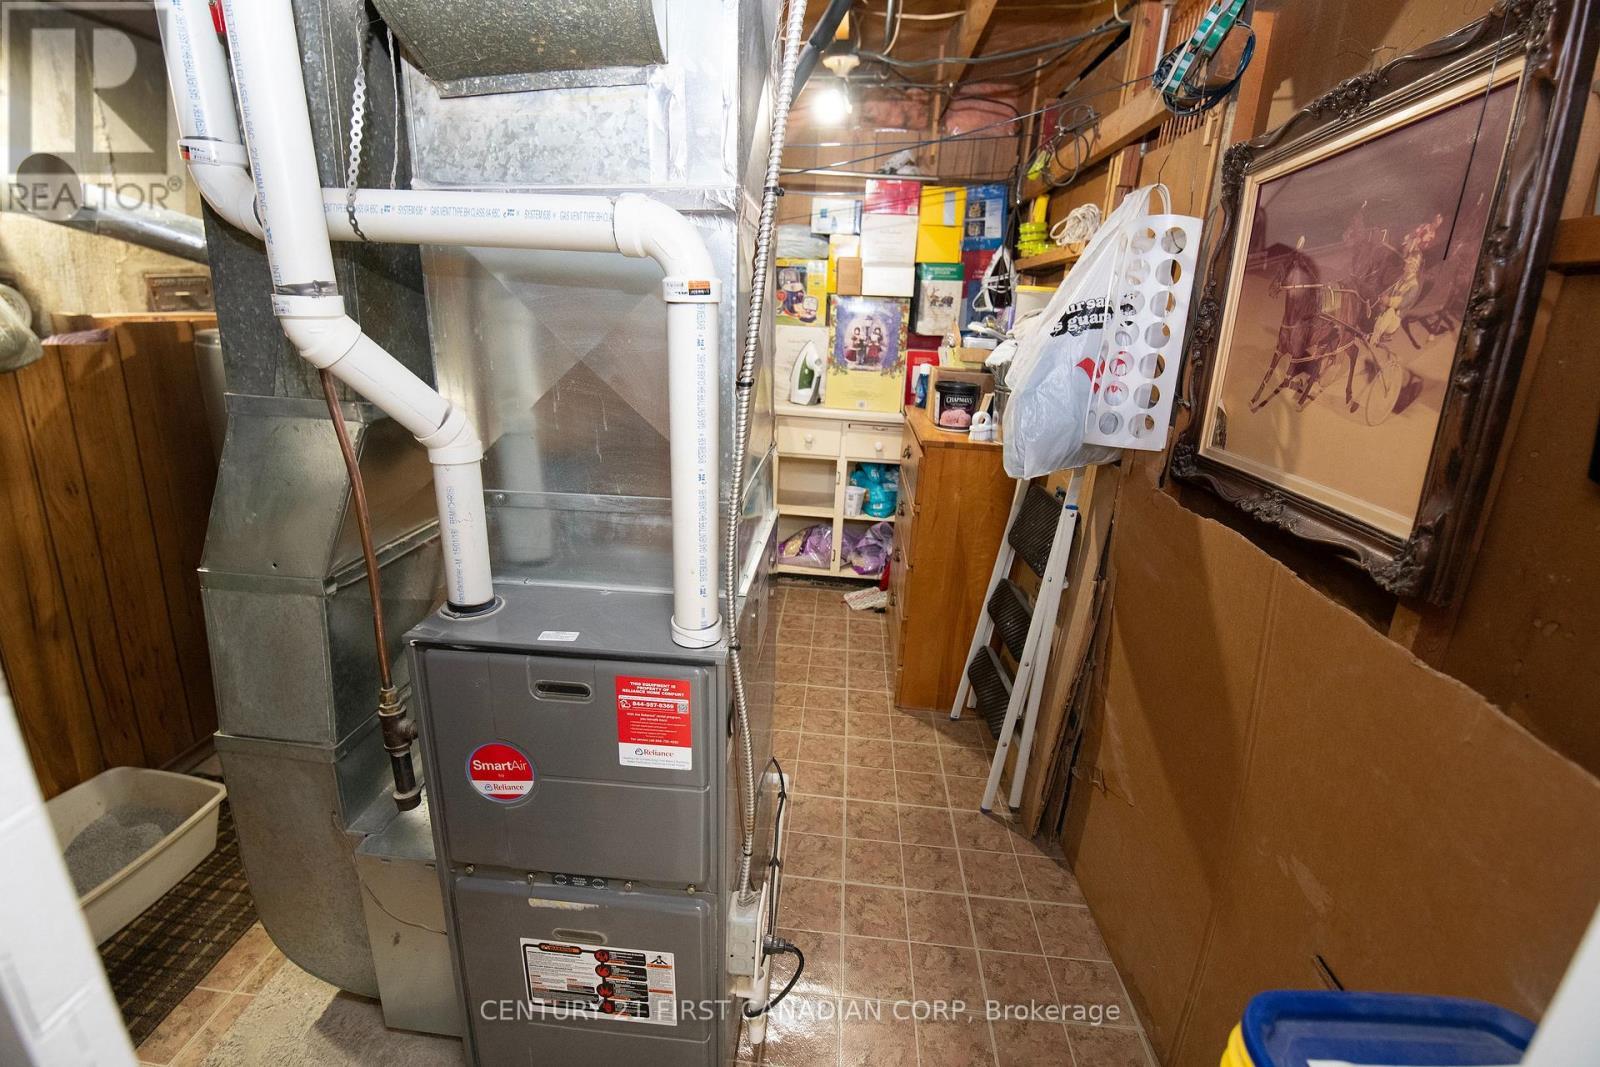
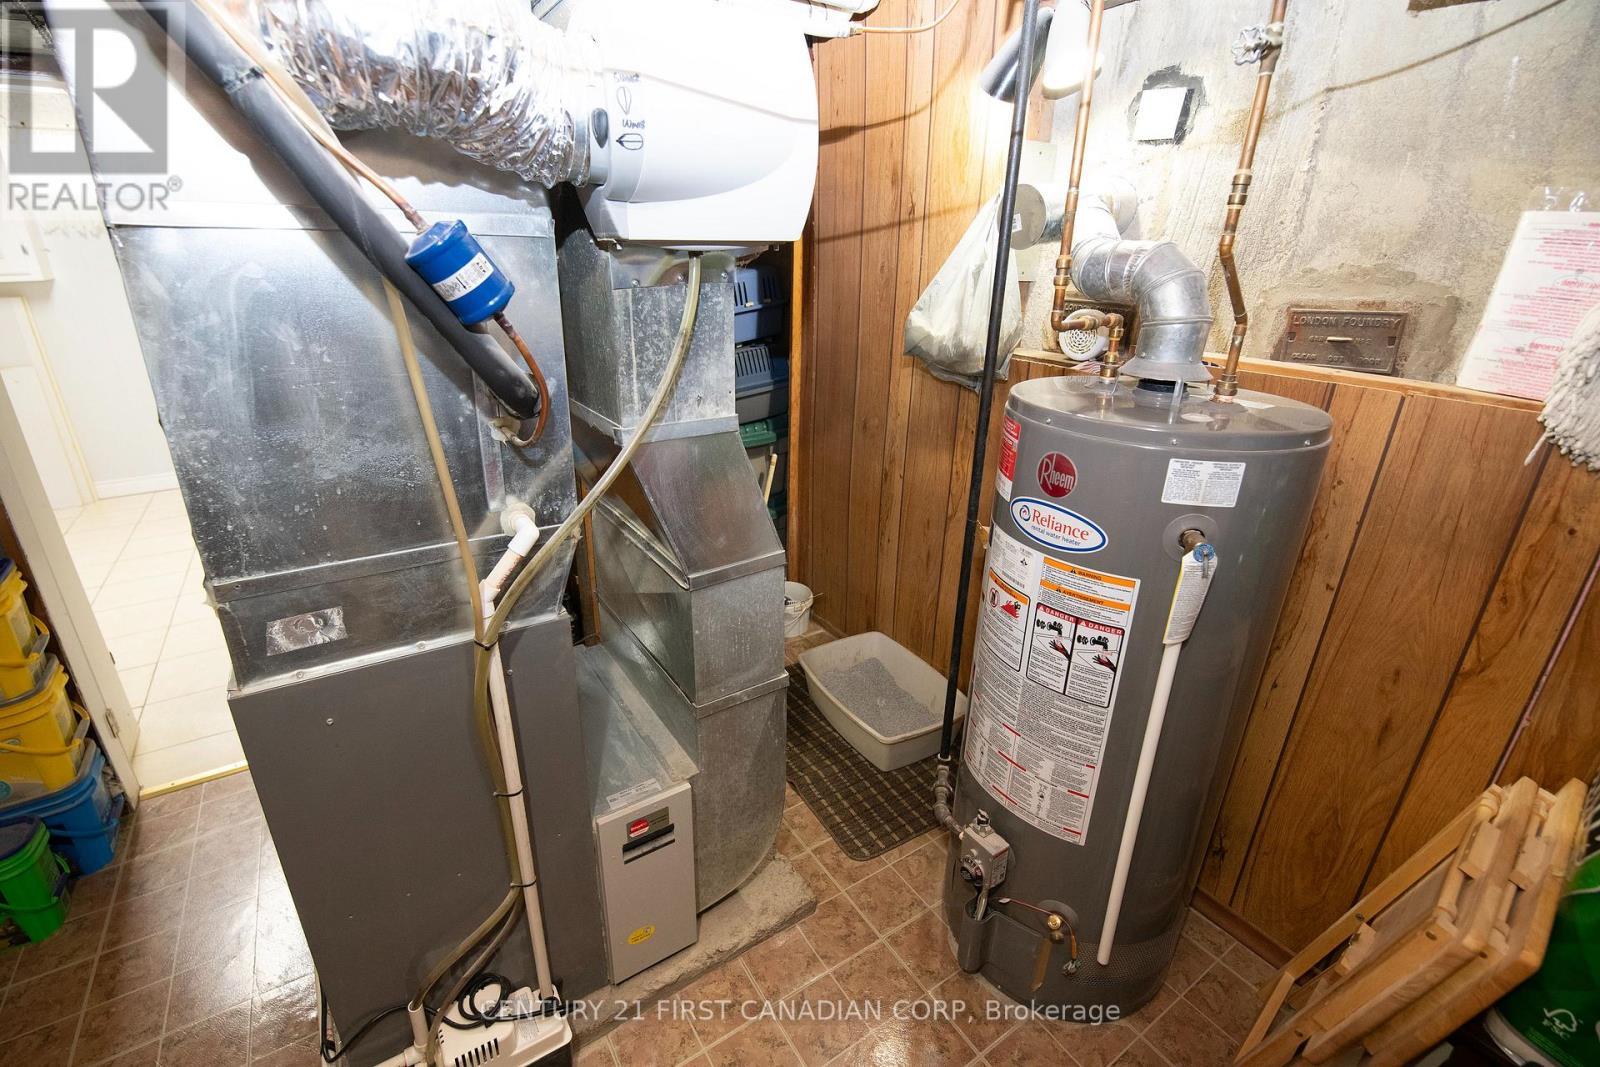
  • Heating Type: Forced air
  • Heating Fuel: Natural gas
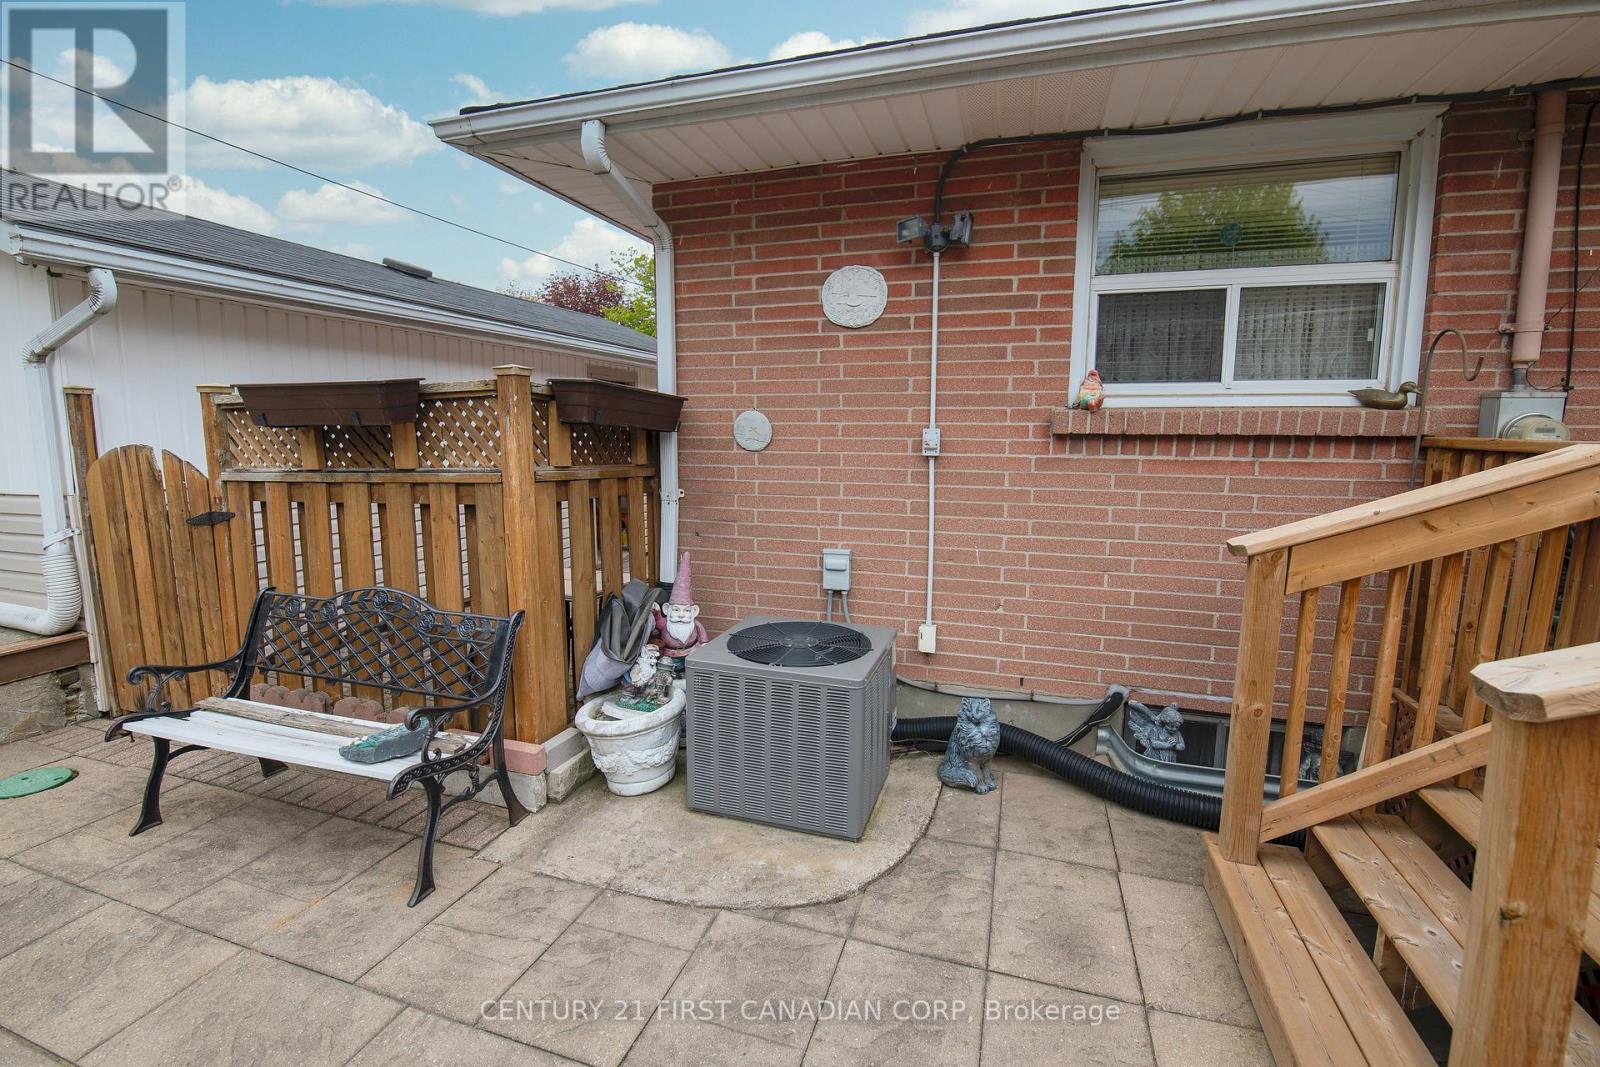
  • Cooling Type: Central air conditioning
  • Appliances: Dishwasher, Dryer, Stove, Washer, Refrigerator

Property Features:

  • OwnershipType: Freehold
  • Property Type: Single Family
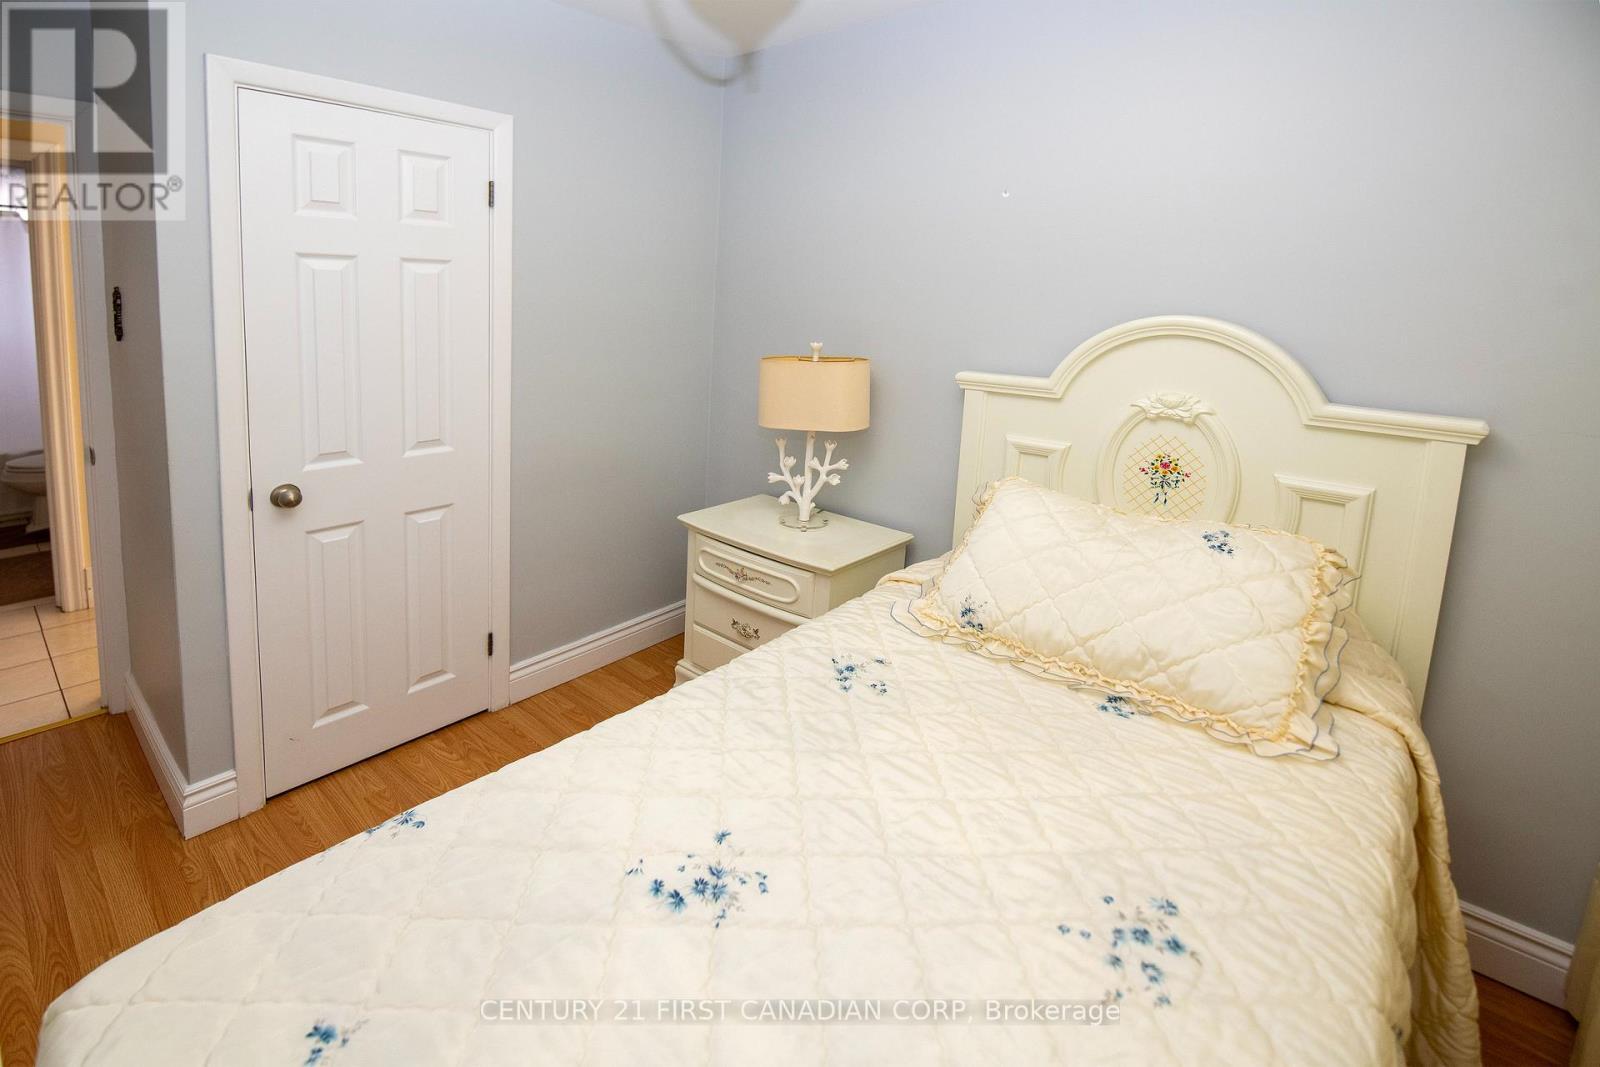
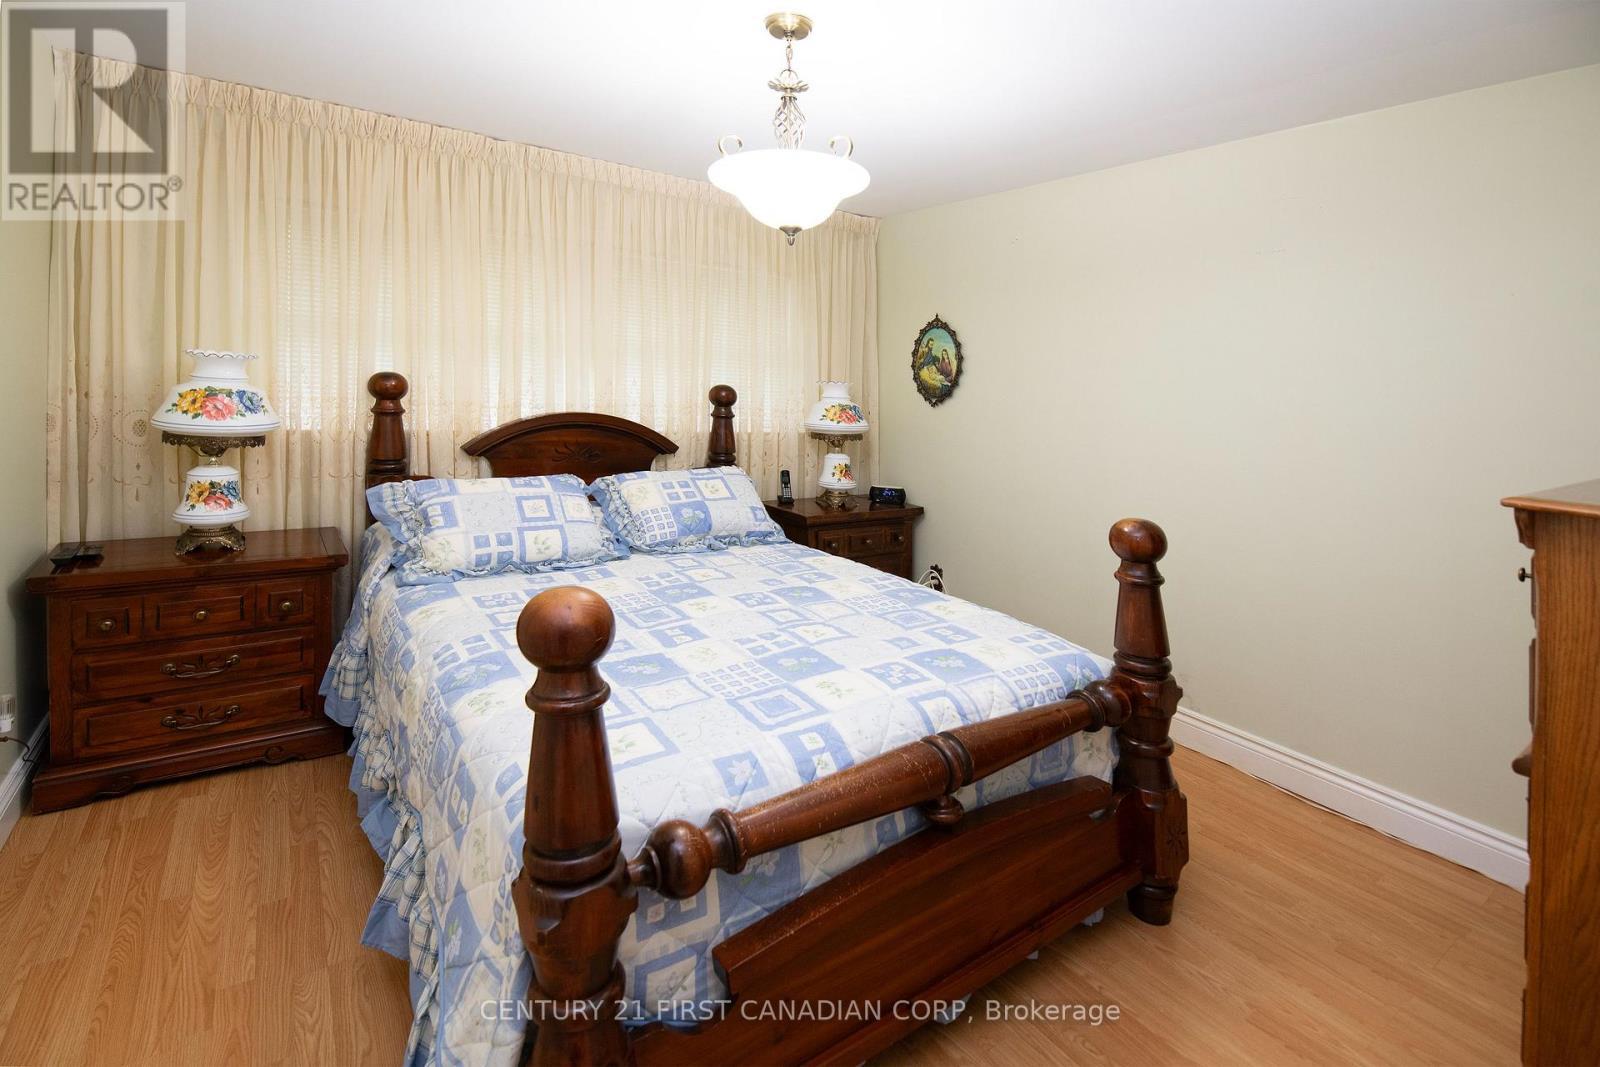
  • Bedrooms: 3
  • Bathrooms: 2
  • Features: Irregular lot size
  • Floor Space (approx): 1100 - 1500 Square Feet
  • Irregular: Yes
  • Lot Depth: 73.3 Feet
  • Lot Frontage: 100.3 Feet
  • Lot Size: 100.4 x 73.4 FT
  • Zoning: R1-6
  • Sewer: Sanitary sewer
  • Parking Type: Detached garage, Garage
  • No. of Parking Spaces: 4

Rooms:

  • Furnace Lower Level 3.30 m x 2.64 m
  • Kitchen Lower Level 5.49 m x 3.48 m
  • Recreation Room Lower Level 8.79 m x 3.30 m
  • Laundry Lower Level 3.45 m x 3.68 m
  • Foyer Main Level 3.43 m x 1.22 m
  • Living Main Level 4.32 m x 3.40 m
  • Bedroom Main Level 3.45 m x 3.30 m
  • Bedroom Main Level 3.45 m x 2.54 m
  • Bedroom Main Level 2.36 m x 3.30 m

Convert Measurement to:


Courtesy of: CENTURY 21 FIRST CANADIAN CORP

REALTOR.ca  

QuickQuoteTM Powered by RPS

Location of 45 MANITOULIN DRIVE, London East (East O), Ontario, N5W 1M2

Demographic Information of 45 MANITOULIN DRIVE, London East (East O), Ontario, N5W 1M2

Life Stage

Nearly Retired

Employment Type

Service Sector/White Collar

Average Household Income

$101,572.88

Average Number of Children

1.64

Household Population

Household Structure

Age of Population

Education

Education Level

No certificate/diploma/degree

20.71 %

High school certificate or equivalent

33.32 %

Apprenticeship trade certificate/diploma

6.59 %

College/non-university certificate

26.14 %

University Degree

13.24 %

Commuter

Travel To Work

By Car

92.14 %

By Public Transit

4.45 %

By Walking

0.58 %

By Bicycle

0.0 %

By Other Methods

2.83 %

Cultural Diversity

Knowledge of Official Language

Mother Tongue

Building Information

Building Type

Apartments (Low and High Rise)

3.23 %

Houses

96.77 %

Own Vs. Rent
