Button CopyPathCircle CloseCircle Left ArrowArrow Down Icon GreyClosecirclecircleBurger
Image 1
Image 2
Image 3
$499,900

625 HALE STREET, London East (East N), Ontario, N5W 1H9

MLS® # X13522284

3 Beds

Baths

1100 - 1500  FEETSQ

QuickQuoteTM: $441K - $558K

London East (East N) ON, N5W 1H9

MLS® # X13522284

Property Information:

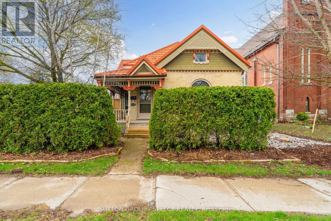
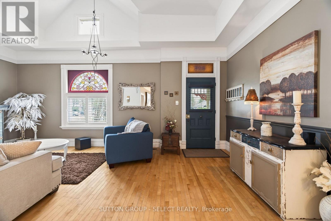
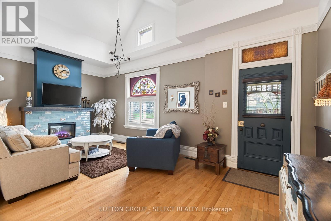
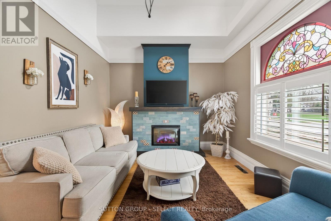
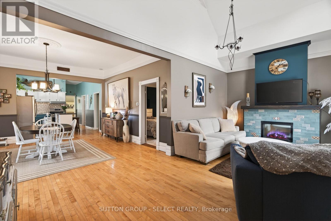
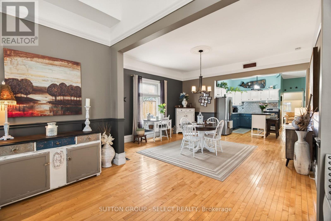
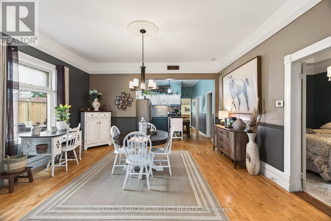
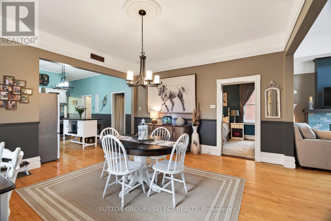
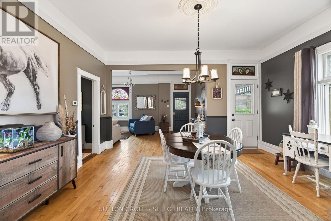
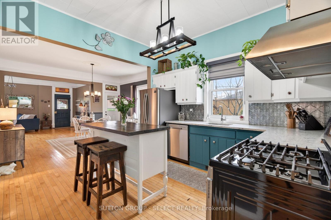
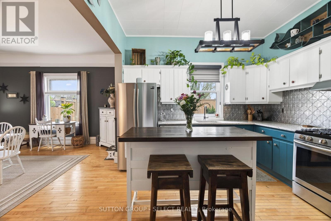
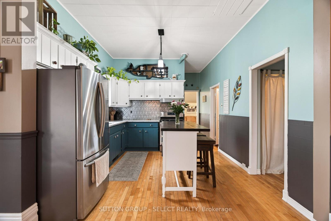
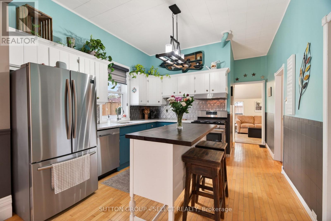
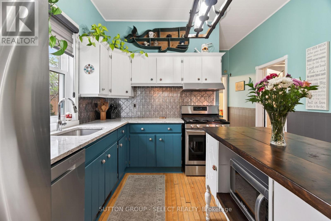
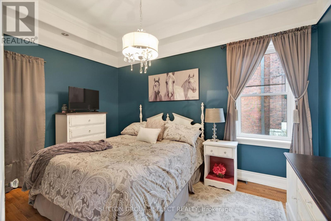
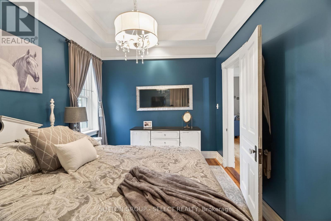
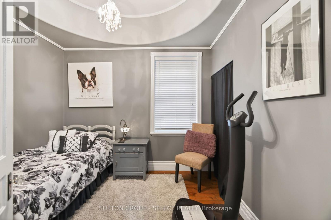
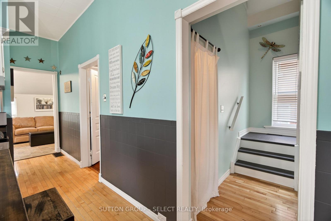
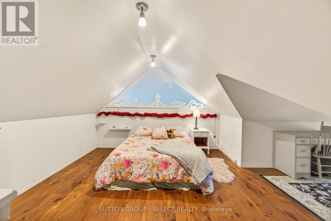
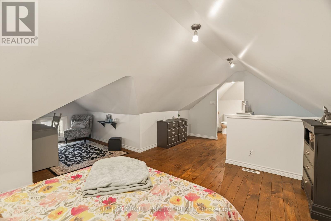
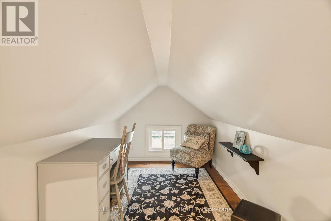
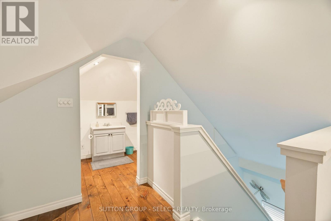
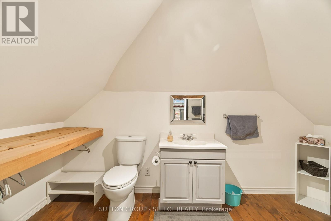
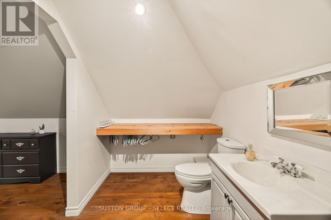
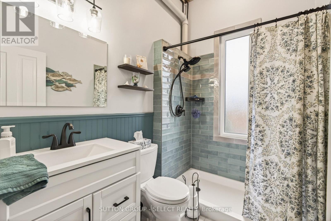
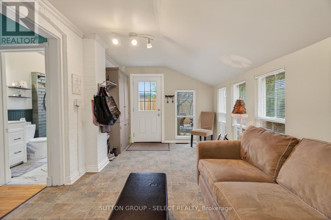
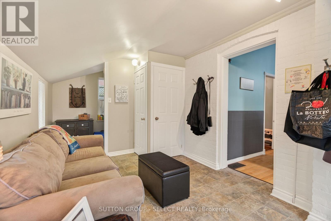
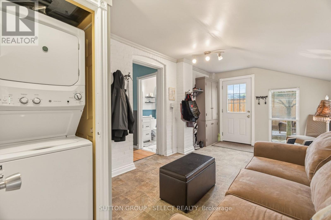
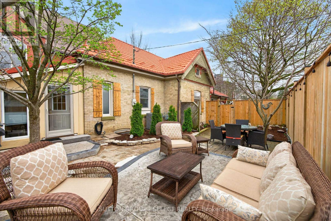
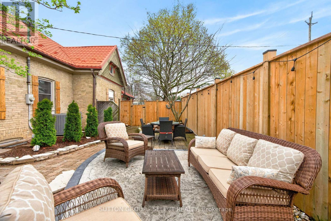
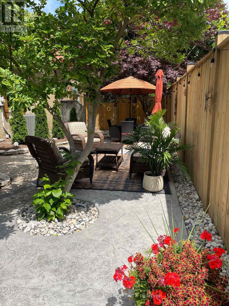
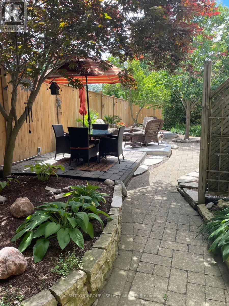
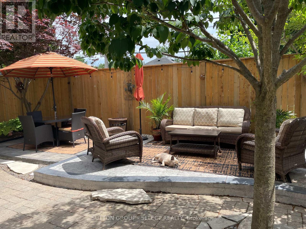
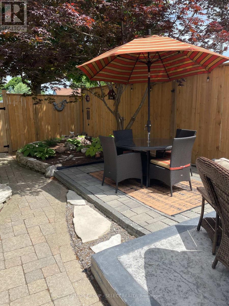
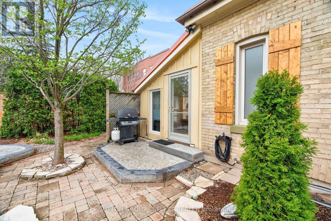
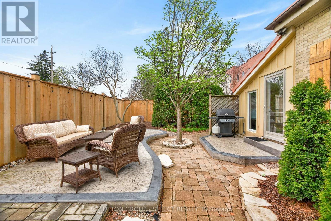
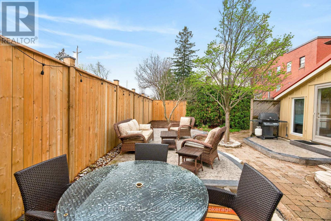
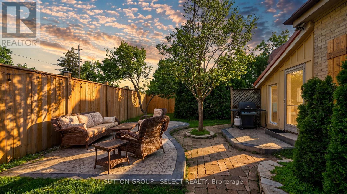
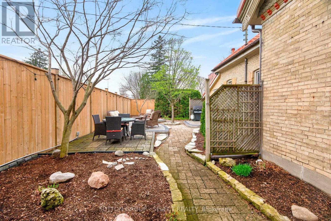
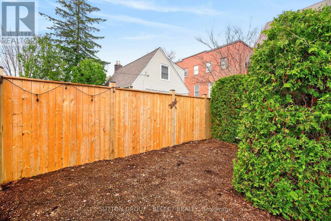
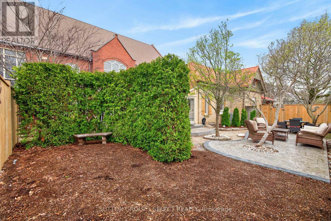
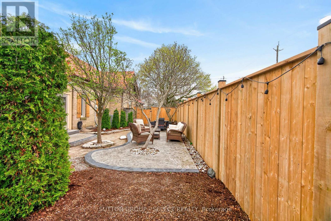
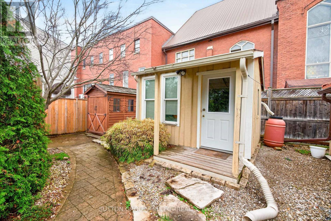
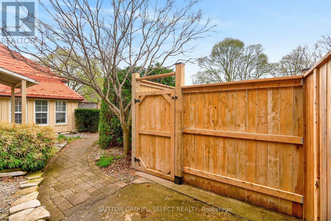
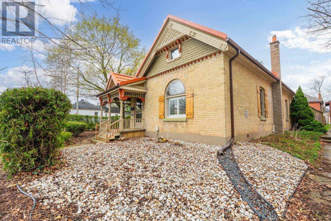
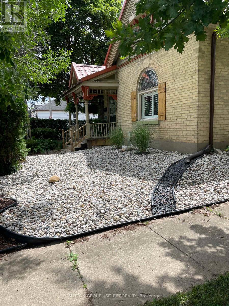
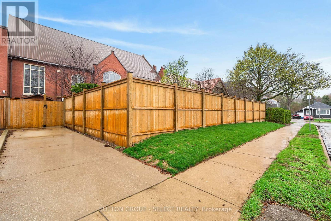
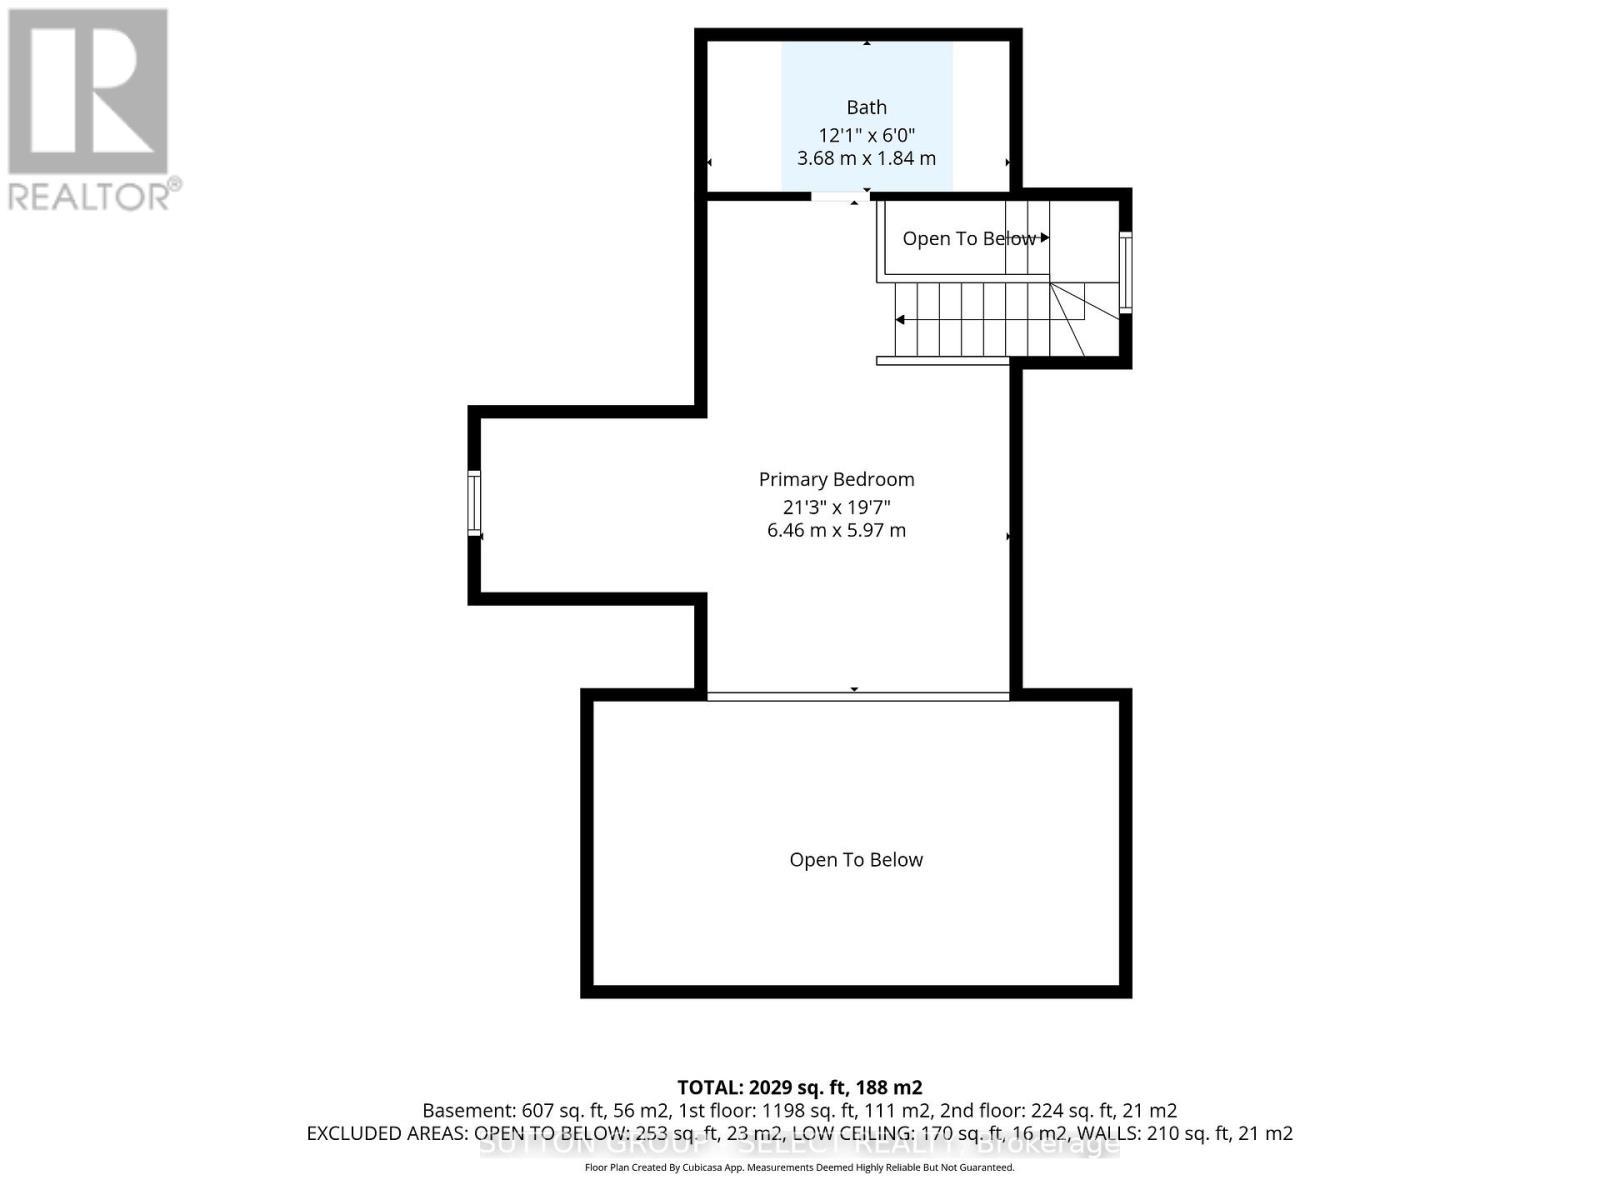
Lovey Victorian brick home filled with timeless charm and character carefully maintained to uphold the original fine details and craftsmanship and thoughtfully updated to seamlessly incorporate tasteful modern updates. Much bigger than it looks from outside! Attention to detail is outstanding, beginning with the covered front porch with ornate gingerbread trim. Upon entering through the original door you'll be greeted by the stunning vaulted ceiling, stained glass transom windows, original baseboard and beautiful hardwood in the living room. The dining room with separate exit to the covered porch, stained glass transoms, and a lovely plaster cornice is handily open to the kitchen which has been lovingly updated with painted cabinetry and charming decorative hardware, quartz counters, back splash, an island with hydro and a pantry/linen closet offers additional storage. The main floor includes two bedrooms, both with hardwood flooring and intricate tray ceilings, one with a unique circular design, along with a beautifully renovated 3pc bathroom. At the rear of the home, the mudroom/sun room area offers main floor laundry and basement access. Upstairs, the versatile loft includes wood floors, closet space, a 2pc powder room, and an open overlook to the living room below. The private backyard is an entertainer's delight, fully fenced with a fence 2024, mature trees, multiple seating areas, stamped concrete 2024, and low maintenance gardens with no grass to mow and a charming little house with hydro, perfect as a playhouse, storage or studio, plus a garden shed. Rear gate access leads to private 2 car parking conveniently located off Doulton St. Furnace and A/C 2020. Perfectly situated across from Kiwanis Park, with splash pad, playground, ball diamonds, and scenic walking trails, and just moments from all essential amenities, this exceptional home is a rare gem that effortlessly balances historic charm with modern living! No sign on property. (id:27)

Building Features:

  • Style: Detached
  • Building Type: House
  • Amenities:
  • Basement Development: Unfinished
  • Basement Type: Full
  • Construction Style - Attachment: Detached
  • Exterior Finish: Brick, Wood
  • Fireplace: Yes
  • Floor Space: 1100 - 1500 sqft
  • Flooring Type: Hardwood
  • Foundation Type: Block
  • Heating Type: Forced air
  • Heating Fuel: Natural gas
  • Cooling Type: Central air conditioning
  • Appliances: Dishwasher, Stove, Refrigerator

Property Features:

  • OwnershipType: Freehold
  • Property Type: Single Family
  • Bedrooms: 3
  • Bathrooms: 2
  • Half Bathrooms: 1
  • Amenities Nearby: Park, Schools
  • Features: Flat site
  • Fence Type: Fenced yard
  • Floor Space (approx): 1100 - 1500 Square Feet
  • Irregular: Yes
  • Landscape Features: Landscaped
  • Lot Depth: 110.7 Feet
  • Lot Frontage: 47.7 Feet
  • Lot Size: 47.7 x 110.7 FT
  • Structure Type: Porch
  • Utility Type: Hydro - Installed, Cable - Available, Sewer - Installed
  • Zoning: R2-2
  • Sewer: Sanitary sewer
  • Parking Type: No Garage
  • No. of Parking Spaces: 2

Rooms:

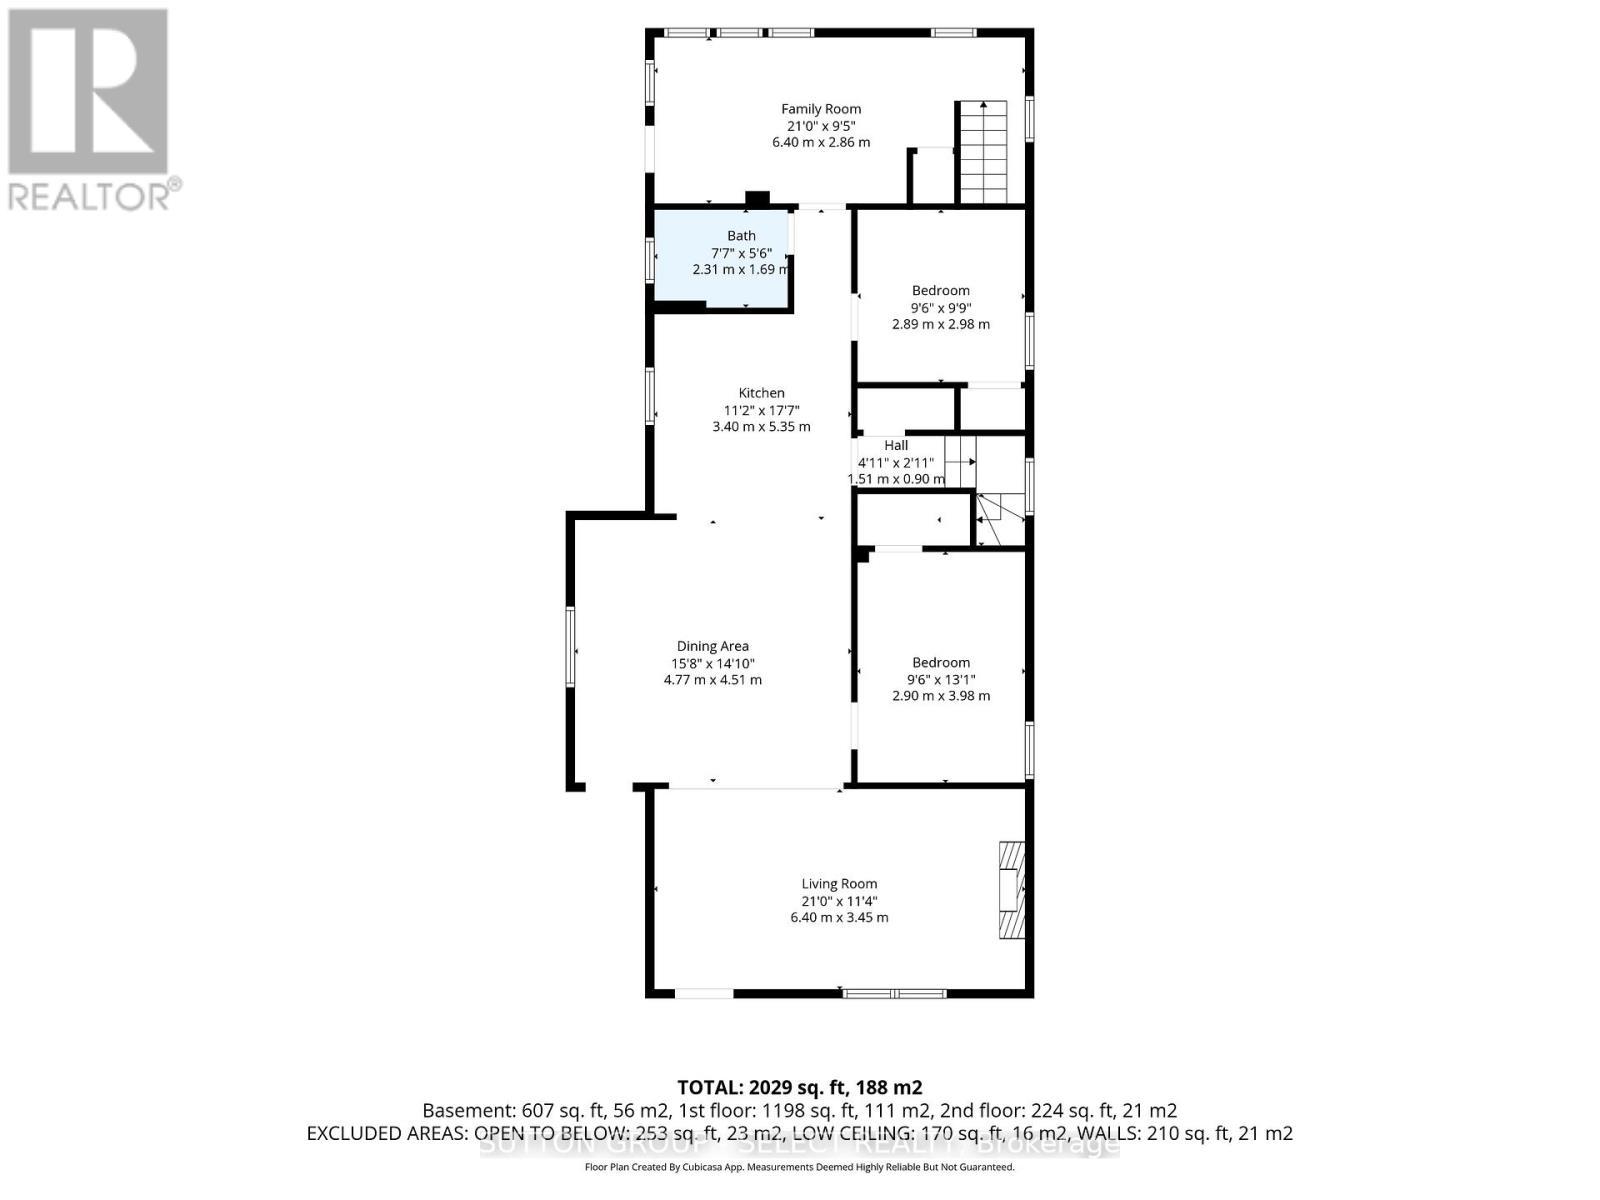
  • Bedroom 2nd Level 5.97 m x 6.46 m
  • Bathroom 2nd Level Measurements not available
  • Living Main Level 3.45 m x 6.40 m
  • Dining Main Level 4.51 m x 4.77 m
  • Kitchen Main Level 5.35 m x 3.40 m
  • Bedroom Main Level 3.98 m x 2.90 m
  • Bedroom Main Level 2.98 m x 2.89 m
  • Mudroom Main Level 2.86 m x 6.40 m
  • Bathroom Main Level Measurements not available

Convert Measurement to:


Courtesy of: SUTTON GROUP - SELECT REALTY

REALTOR.ca  

QuickQuoteTM Powered by RPS

Location of 625 HALE STREET, London East (East N), Ontario, N5W 1H9

Demographic Information of 625 HALE STREET, London East (East N), Ontario, N5W 1H9

Life Stage

Midlife Families

Employment Type

Blue Collar/Primary, Blue Collar/Service Sector

Average Household Income

$85,426.57

Average Number of Children

1.53

Household Population

Household Structure

Age of Population

Education

Education Level

No certificate/diploma/degree

24.16 %

High school certificate or equivalent

34.8 %

Apprenticeship trade certificate/diploma

6.21 %

College/non-university certificate

25.4 %

University Degree

9.43 %

Commuter

Travel To Work

By Car

85.77 %

By Public Transit

4.98 %

By Walking

3.08 %

By Bicycle

0.73 %

By Other Methods

5.44 %

Cultural Diversity

Knowledge of Official Language

Mother Tongue

Building Information

Building Type

Apartments (Low and High Rise)

40.02 %

Houses

59.98 %

Own Vs. Rent
