Button CopyPathCircle CloseCircle Left ArrowArrow Down Icon GreyClosecirclecircleBurger
Image 1
Image 2
Image 3
$419,900

272 ELGIN STREET, London East (East M), Ontario, N5Z 2V1

MLS® # X13548030

3 Beds

Bath

1100 - 1500  FEETSQ

QuickQuoteTM: $348K - $467K

London East (East M) ON, N5Z 2V1

MLS® # X13548030

Property Information:

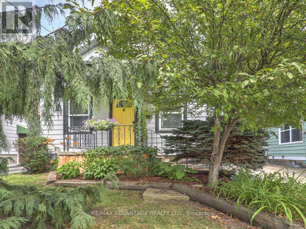
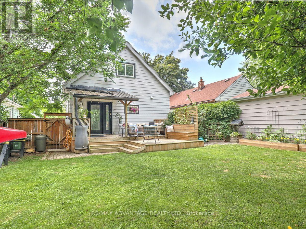
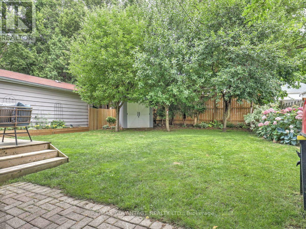
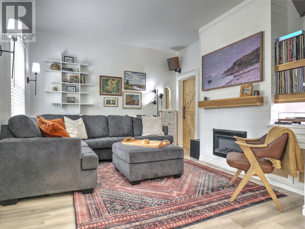
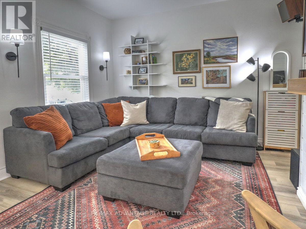
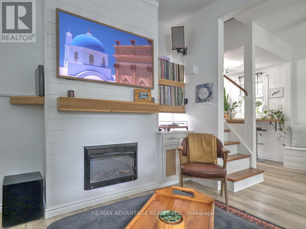
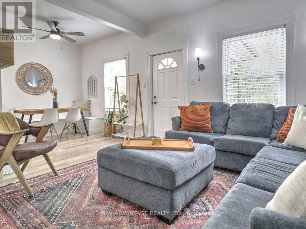
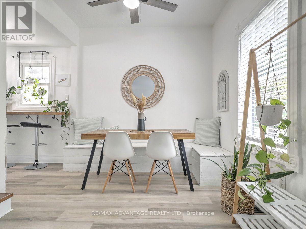
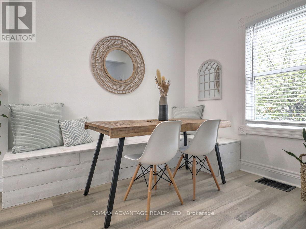
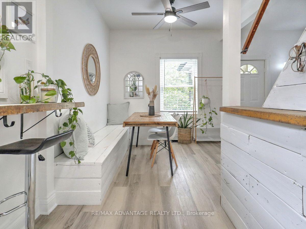
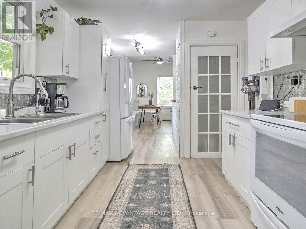
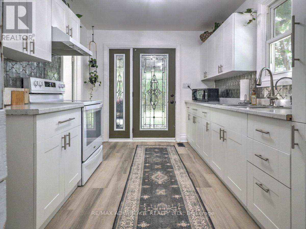
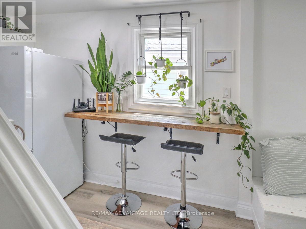
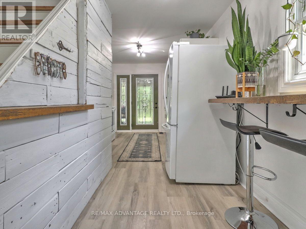
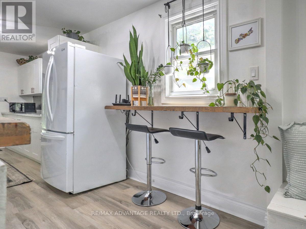
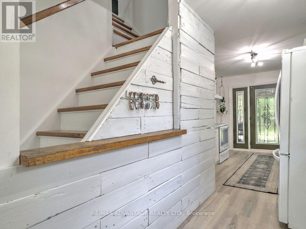
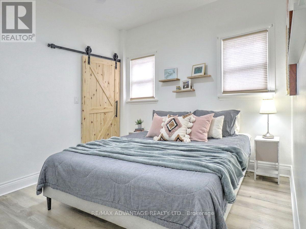
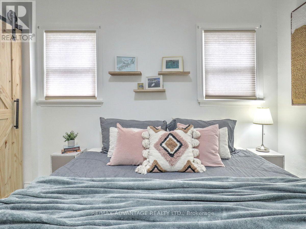
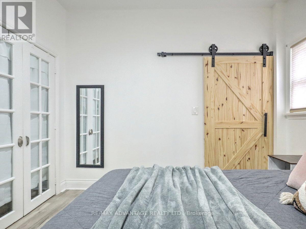
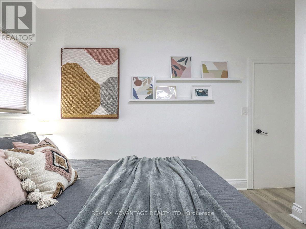
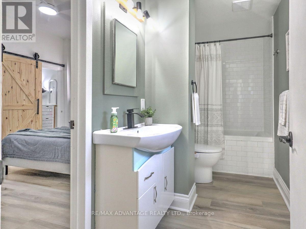
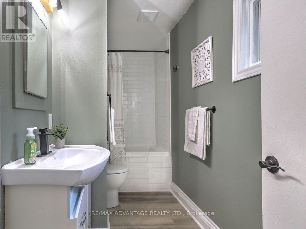
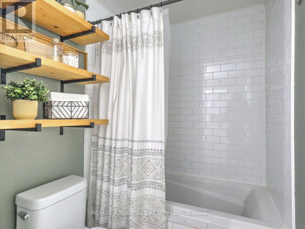
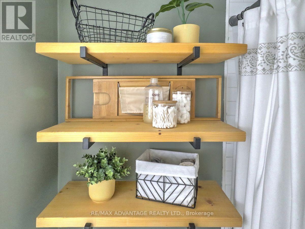
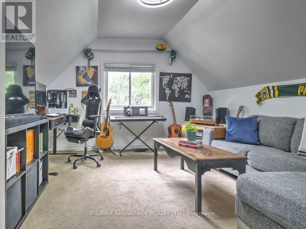
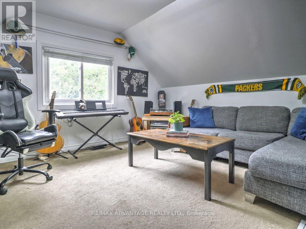
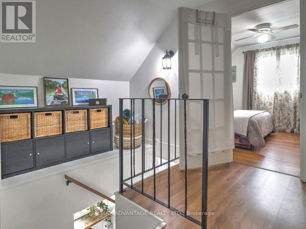
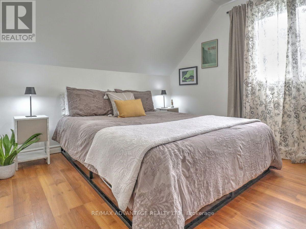
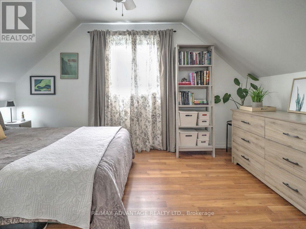
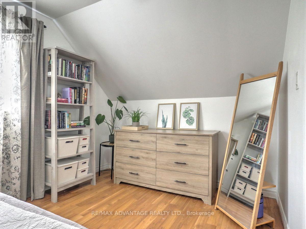
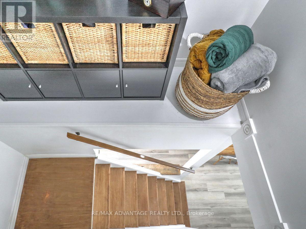
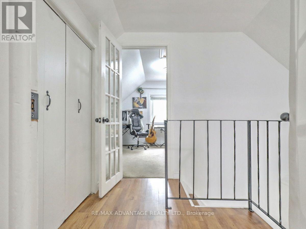
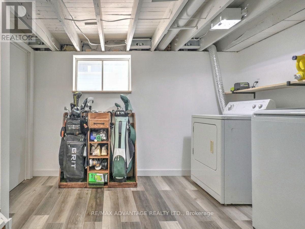
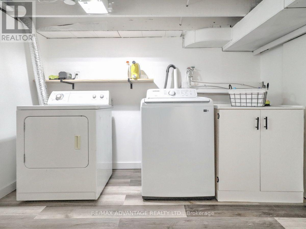
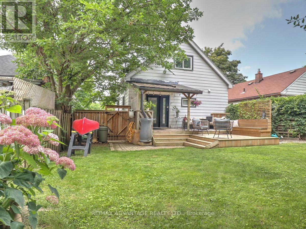
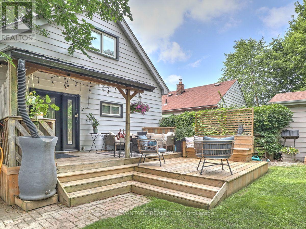
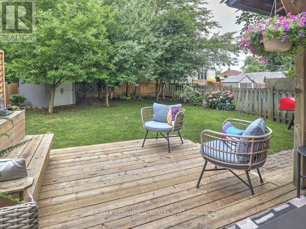
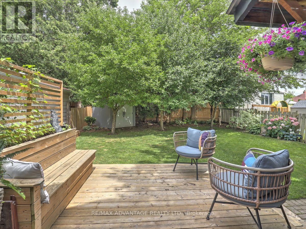
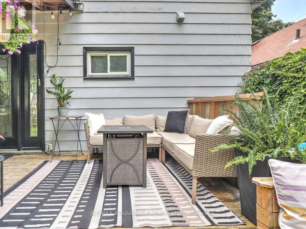
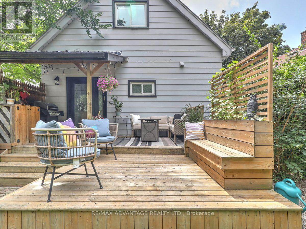
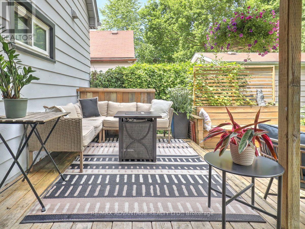
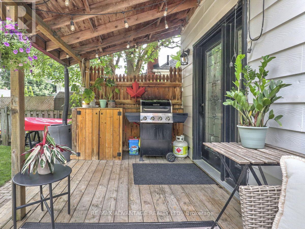
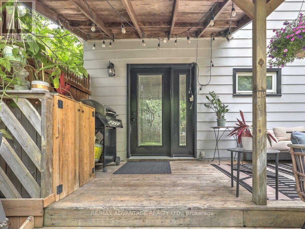
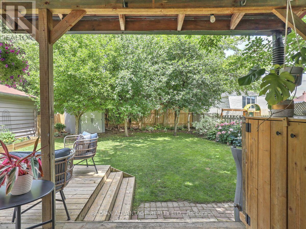
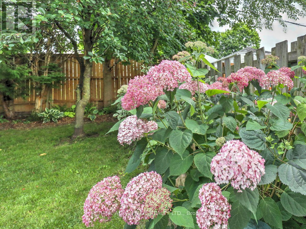
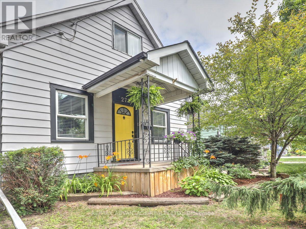
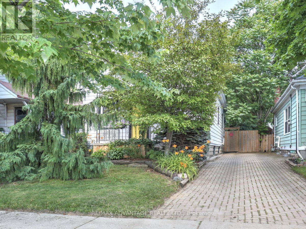
Stylish and updated with lots of character and an oasis backyard and oversized deck! Desirable open concept floor plan! All on a quiet street with easy access to 401 and lots of amenities! Beautiful white kitchen with stove, fridge, plus a window breakfast bar! Living/dining area with built-in bench and attractive fireplace with built-in shelves. Main floor bedroom with sliding barn door, double closet and direct access to the updated bathroom with built in shelves and subway tile tub surround. Two spacious bedrooms on the upper level along with extra storage in the landing area! Easily used for sitting rooms offices or bedrooms of course! Dry basement with bright laundry room, lots of storage space and a large workbench. 2 tiered deck with covered area for barbecuing. Fully fenced with lovely landscaping and garden shed! Forced air gas heating and that very important Central Air! This charming home is a must see! (id:27)

Building Features:

  • Style: Detached
  • Building Type: House
  • Amenities:
  • Basement Development: Unfinished
  • Basement Type: Full
  • Construction Style - Attachment: Detached
  • Exterior Finish: Aluminum siding
  • Fireplace: Yes
  • Floor Space: 1100 - 1500 sqft
  • Foundation Type: Block
  • Heating Type: Forced air
  • Heating Fuel: Natural gas
  • Cooling Type: Central air conditioning
  • Appliances: Blinds, Dryer, Stove, Washer, Refrigerator

Property Features:

  • OwnershipType: Freehold
  • Property Type: Single Family
  • Bedrooms: 3
  • Bathrooms: 1
  • Fence Type:
  • Floor Space (approx): 1100 - 1500 Square Feet
  • Irregular: Yes
  • Landscape Features: Landscaped
  • Lot Depth: 103 Feet
  • Lot Frontage: 35 Feet
  • Lot Size: 35 x 103 FT
  • Structure Type: Deck, Shed
  • Sewer: Sanitary sewer
  • Parking Type: No Garage
  • No. of Parking Spaces: 3

Rooms:

  • 2nd Bedroom 2nd Level 3.64 m x 4.01 m
  • 3rd Bedroom 2nd Level 2.81 m x 4.05 m
  • Other 2nd Level 3.25 m x 2.30 m
  • Other Lower Level 1.70 m x 3.90 m
  • Laundry Lower Level 2.93 m x 3.35 m
  • Utility Lower Level 7.39 m x 3.67 m
  • Living Main Level 3.70 m x 3.87 m
  • Dining Main Level 4.64 m x 2.73 m
  • Bathroom Main Level Measurements not available
  • Primary Bedroom Main Level 3.36 m x 3.55 m

Convert Measurement to:


Courtesy of: RE/MAX ADVANTAGE REALTY LTD.

REALTOR.ca  

QuickQuoteTM Powered by RPS

Location of 272 ELGIN STREET, London East (East M), Ontario, N5Z 2V1

Demographic Information of 272 ELGIN STREET, London East (East M), Ontario, N5Z 2V1

Life Stage

Midlife Families

Employment Type

Blue Collar/Primary, Blue Collar/Service Sector

Average Household Income

$90,158.97

Average Number of Children

1.46

Household Population

Household Structure

Age of Population

Education

Education Level

No certificate/diploma/degree

23.75 %

High school certificate or equivalent

32.43 %

Apprenticeship trade certificate/diploma

8.38 %

College/non-university certificate

24.18 %

University certificate (below bachelor)

0.69 %

University Degree

10.58 %

Commuter

Travel To Work

By Car

83.05 %

By Public Transit

2.65 %

By Walking

1.6 %

By Bicycle

0.0 %

By Other Methods

12.7 %

Cultural Diversity

Knowledge of Official Language

Mother Tongue

Building Information

Building Type

Apartments (Low and High Rise)

3.99 %

Houses

96.01 %

Own Vs. Rent
