Button CopyPathCircle CloseCircle Left ArrowArrow Down Icon GreyClosecirclecircleBurger
Image 1
Image 2
Image 3
$574,999

1220 WILTON AVENUE, London East (East M), Ontario, N5W 2G8

MLS® # X13005236

4+1 Beds

Baths

1100 - 1500  FEETSQ

QuickQuoteTM: Not Available

London East (East M) ON, N5W 2G8

MLS® # X13005236

Property Information:

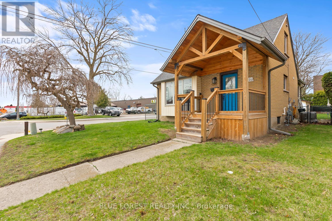
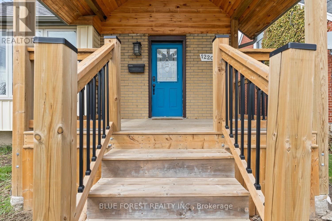
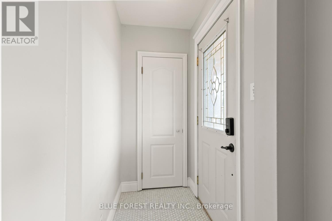
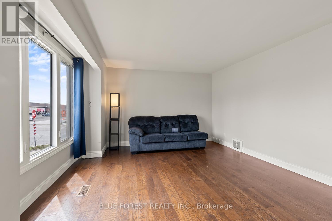
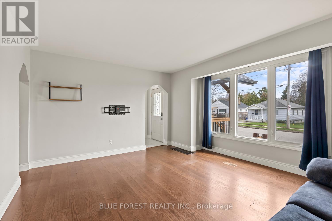
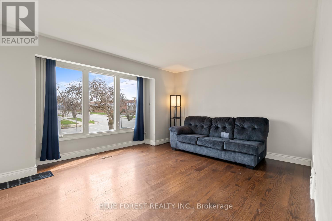
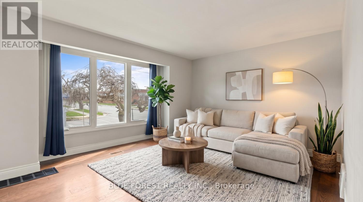
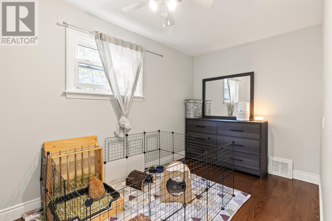
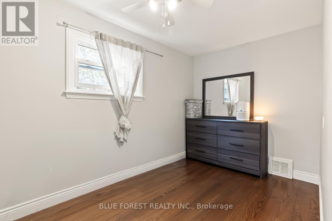
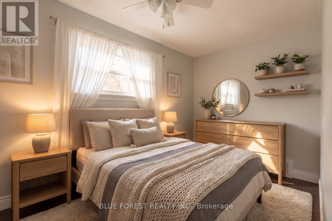
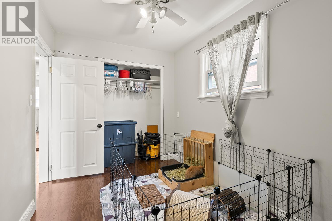
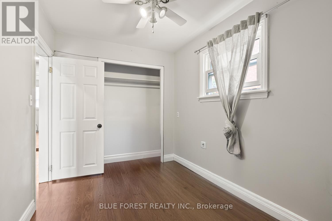
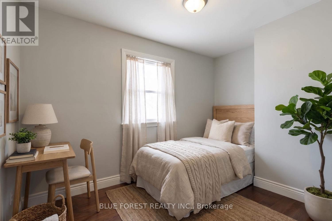
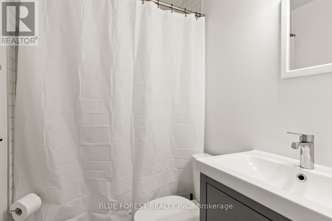
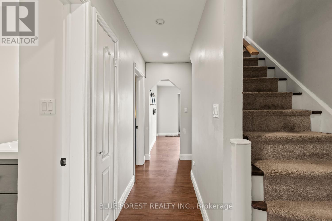
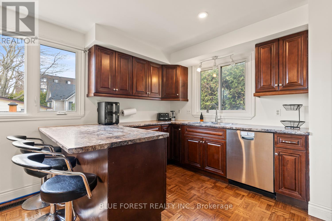
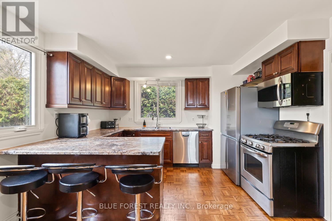
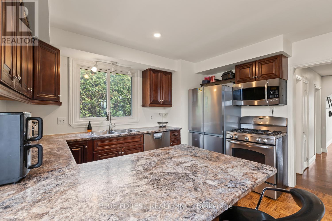
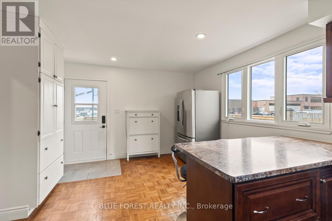
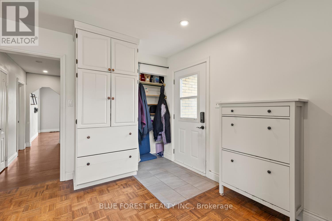
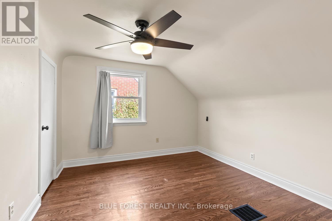
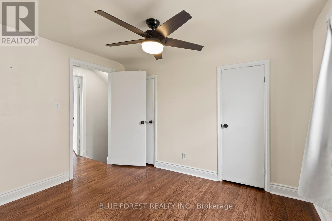
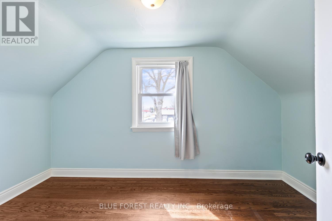
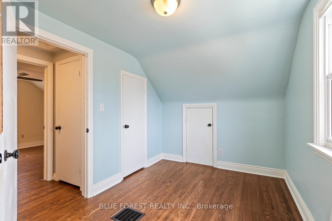
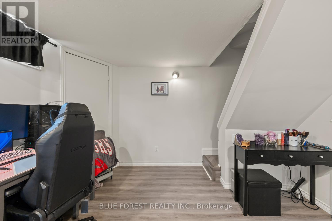
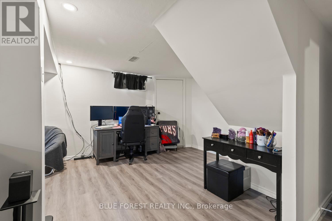
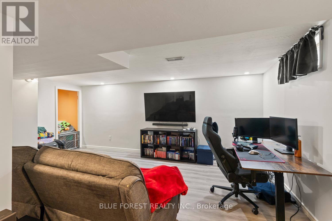
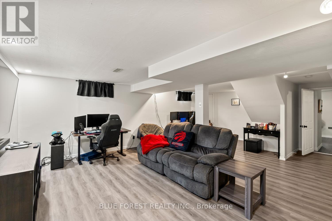
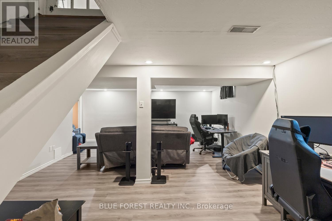
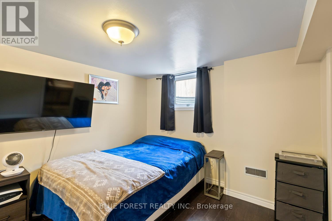
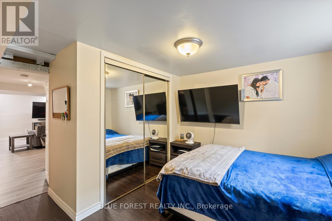
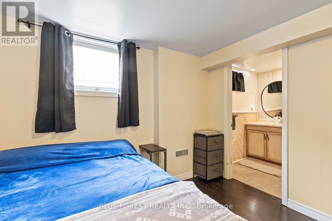
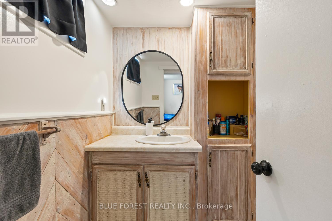
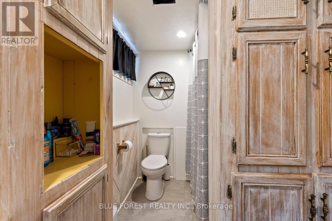
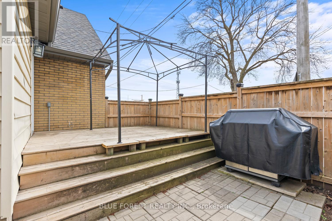
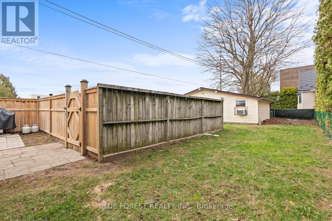
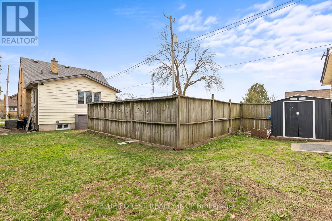
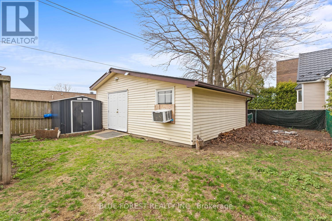
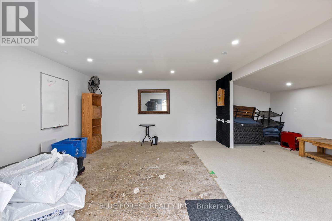
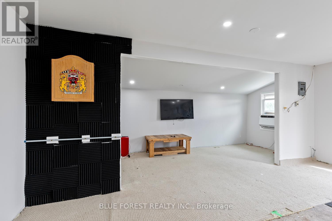
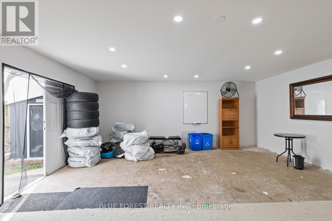
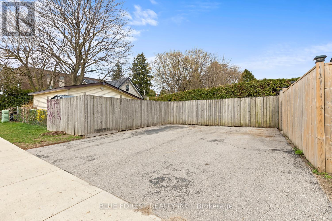
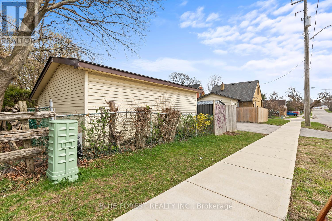
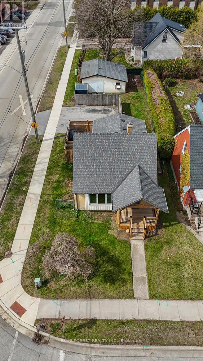
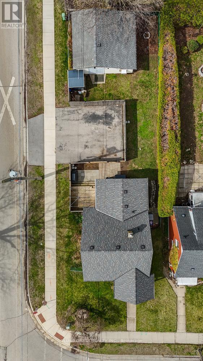
Welcome to this beautifully updated, move-in ready home offering the perfect blend of charm, comfort, and functionality. From the moment you arrive, you'll be impressed by the inviting curb appeal, highlighted by a newly built front porch and portico (2022) that adds both character and style. Step inside to a bright and welcoming living room, filled with natural light from a large south-facing window and complemented by newer engineered hardwood flooring and a calm, modern aesthetic throughout. The main floor features two versatile bedrooms. The spacious, updated eat-in kitchen is designed for both everyday living and entertaining, offering ample cabinetry, generous counter space, and a comfortable dining area for family gatherings. Two fully renovated bathrooms (2018-2022) add a touch of luxury and convenience. Upstairs, you'll find two additional bedrooms with classic hardwood flooring, while the fully finished lower level expands your living space with a large family room featuring durable laminate flooring-perfect for movie nights or a kids' play area-along with a fifth bedroom complete with an egress window (2019). Step outside from the kitchen to your private backyard retreat, where a newer deck (2020) provides the perfect setting for outdoor entertaining under the shade of a mature tree. The fully fenced yard offers plenty of space for kids and pets to enjoy. For hobbyists or those in need of extra workspace, the impressive 22.4' x 19.4' detached workshop with hydro is a rare and valuable bonus. Additional updates include a newer furnace and central air (2017), roof and eaves (2017-2023), and windows (2017-2022), ensuring peace of mind for years to come. This is a fantastic opportunity to own a thoughtfully updated home in a family-friendly setting-don't miss it! (Some photos are virtually staged) (id:27)

Building Features:

  • Style: Detached
  • Building Type: House
  • Basement Development: Finished
  • Basement Type: Full
  • Construction Style - Attachment: Detached
  • Exterior Finish: Brick, Vinyl siding
  • Floor Space: 1100 - 1500 sqft
  • Foundation Type: Poured Concrete
  • Heating Type: Forced air
  • Heating Fuel: Natural gas
  • Cooling Type: Central air conditioning
  • Appliances: Dryer, Stove, Washer, Refrigerator

Property Features:

  • OwnershipType: Freehold
  • Property Type: Single Family
  • Bedrooms: 4+1
  • Bathrooms: 2
  • Amenities Nearby: Hospital, Schools
  • Fence Type: Fenced yard
  • Floor Space (approx): 1100 - 1500 Square Feet
  • Irregular: Yes
  • Lot Depth: 128 Feet
  • Lot Frontage: 38.6 Feet
  • Lot Size: 38.6 x 128 FT
  • Utility Type: Cable - Installed, Hydro - Installed, Sewer - Installed
  • Zoning: R1-4
  • Sewer: Sanitary sewer
  • Parking Type: Detached garage, Garage
  • No. of Parking Spaces: 2

Rooms:

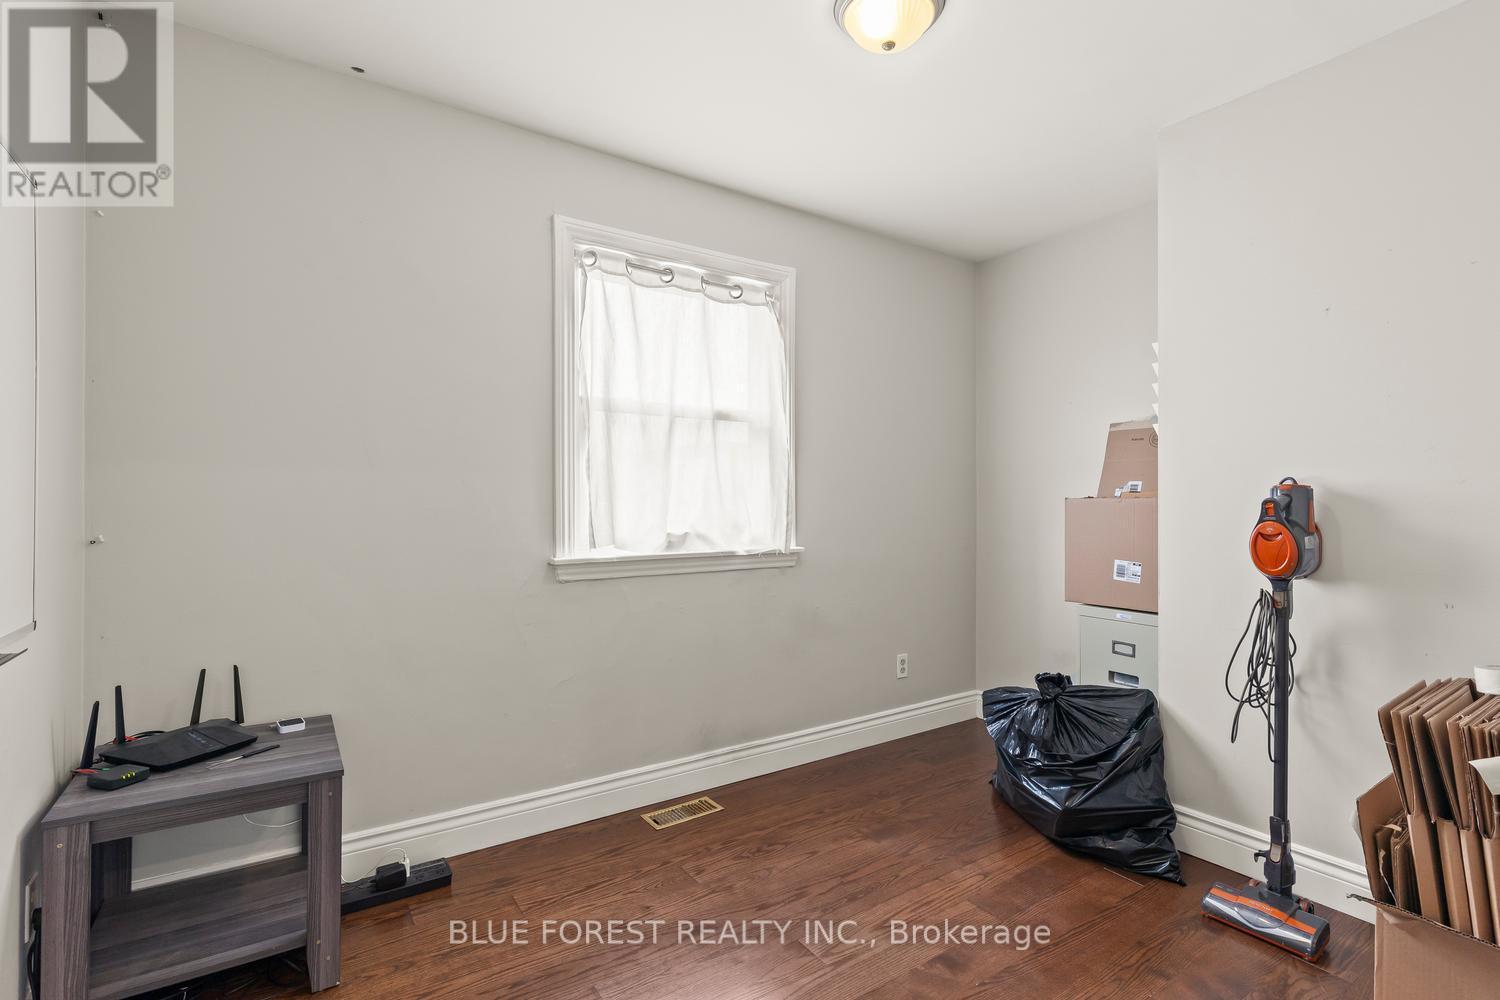
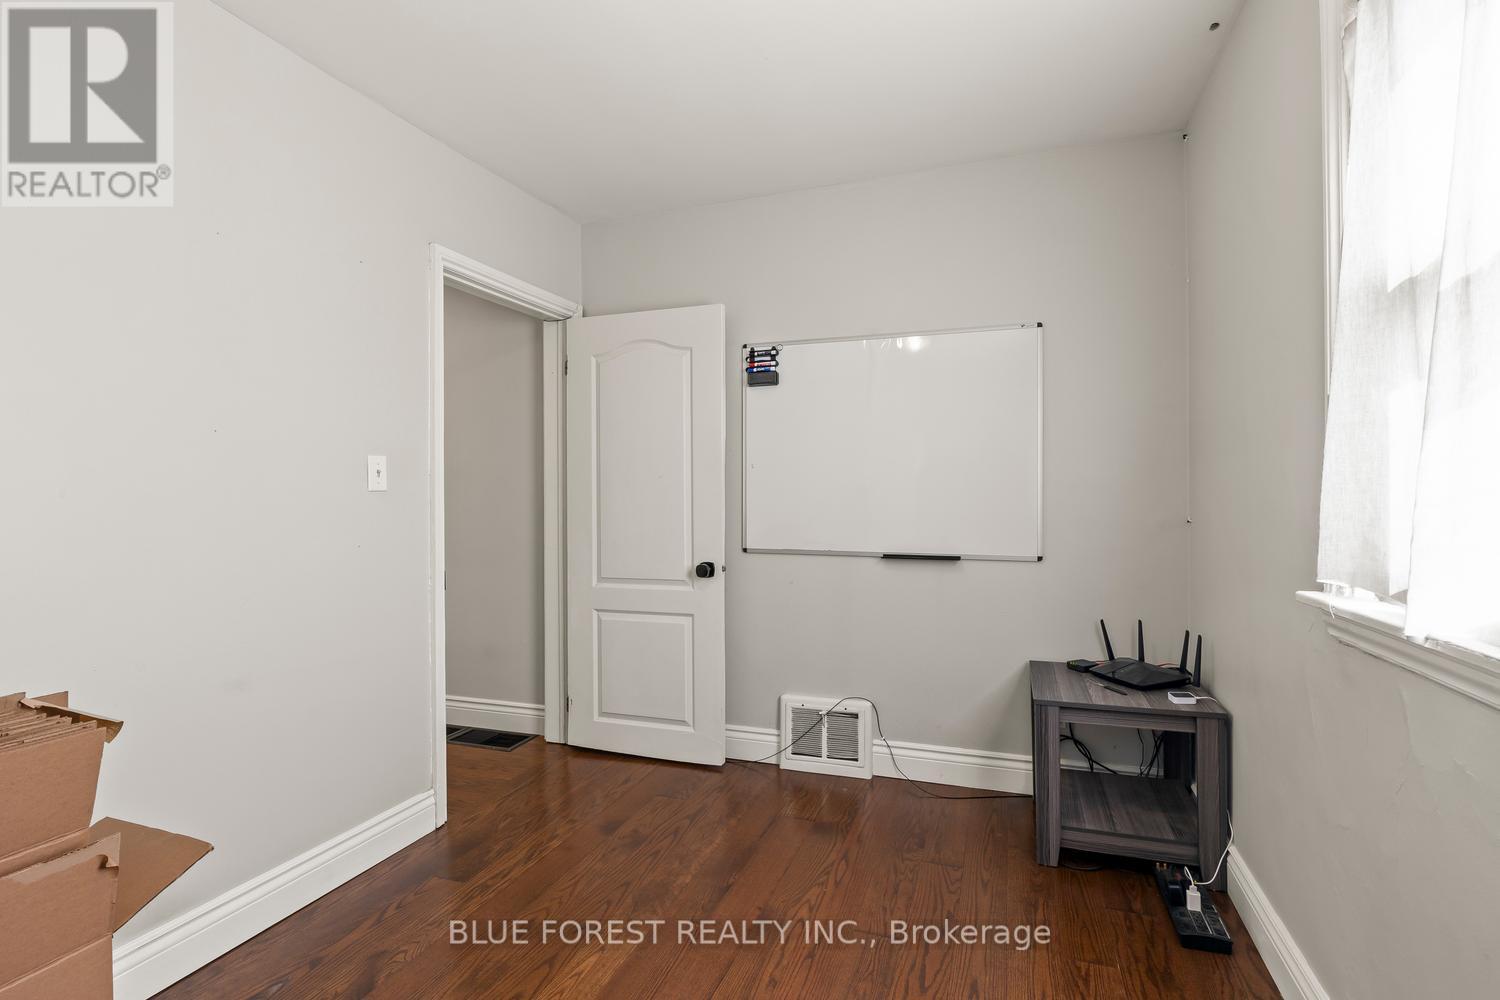
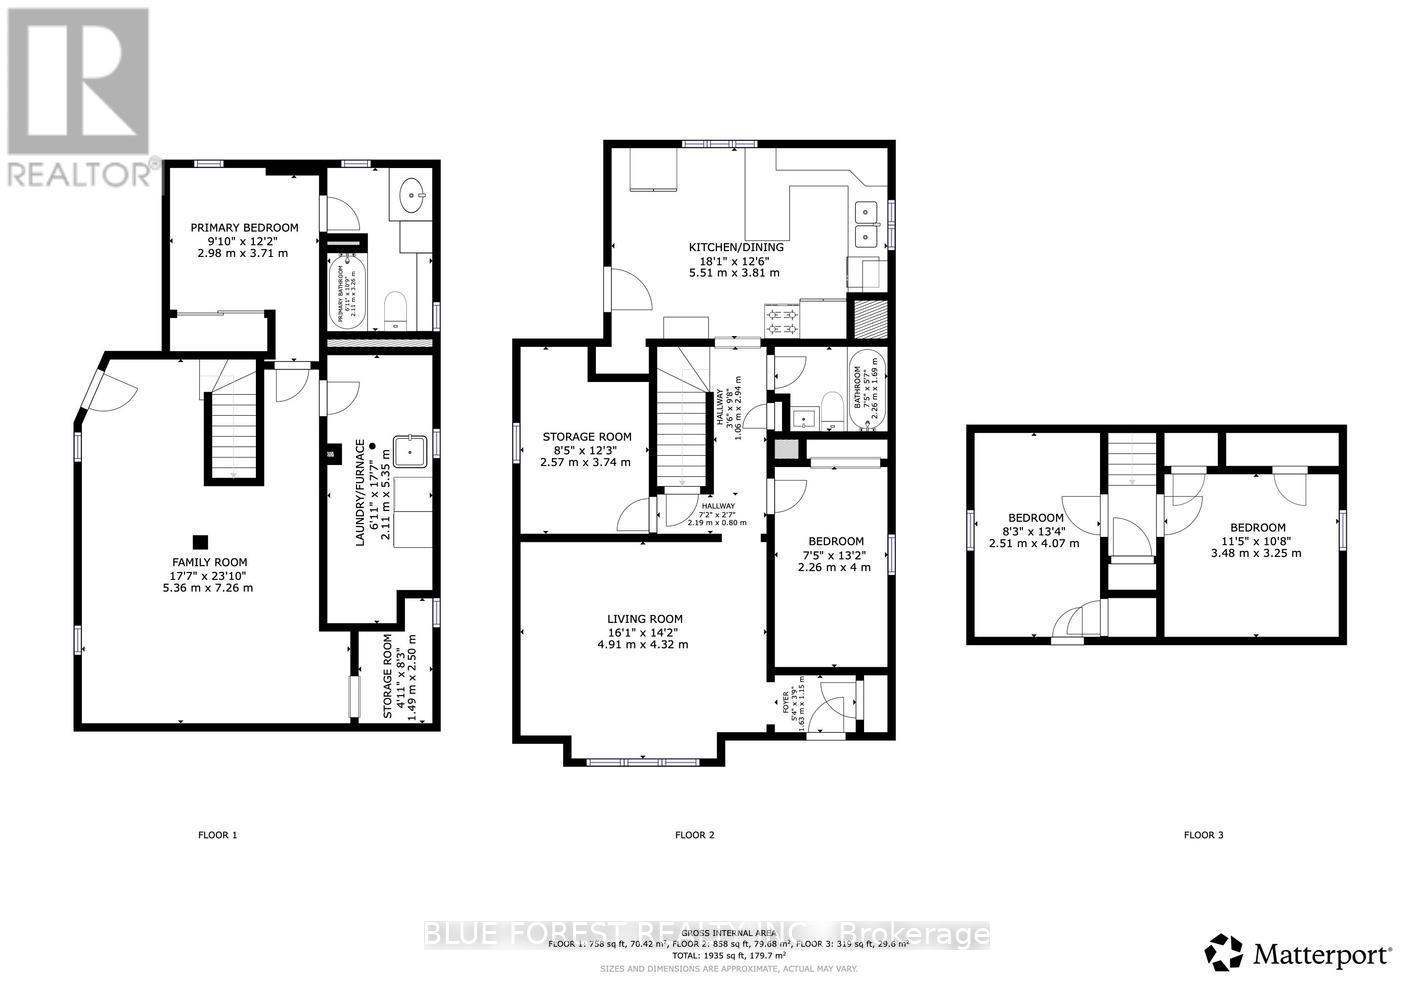
  • 4th Bedroom 2nd Level 2.51 m x 4.07 m
  • 5th Bedroom 2nd Level 3.48 m x 3.25 m
  • 3rd Bedroom Lower Level 2.98 m x 3.71 m
  • Family Lower Level 5.36 m x 7.26 m
  • Laundry Lower Level 2.11 m x 5.35 m
  • Living Main Level 4.91 m x 4.32 m
  • Bedroom Main Level 2.26 m x 4.00 m
  • 2nd Bedroom Main Level 2.57 m x 3.74 m
  • Kitchen Main Level 5.51 m x 3.81 m

Convert Measurement to:


Courtesy of: BLUE FOREST REALTY INC.

REALTOR.ca  

QuickQuoteTM Powered by RPS

Location of 1220 WILTON AVENUE, London East (East M), Ontario, N5W 2G8

Demographic Information of 1220 WILTON AVENUE, London East (East M), Ontario, N5W 2G8

Life Stage

Later Years

Employment Type

Service Sector

Average Household Income

$82,381.36

Average Number of Children

1.51

Household Population

Household Structure

Age of Population

Education

Education Level

No certificate/diploma/degree

15.07 %

High school certificate or equivalent

37.53 %

Apprenticeship trade certificate/diploma

5.84 %

College/non-university certificate

28.7 %

University certificate (below bachelor)

1.29 %

University Degree

11.57 %

Commuter

Travel To Work

By Car

83.36 %

By Public Transit

7.21 %

By Walking

4.84 %

By Bicycle

0.0 %

By Other Methods

4.59 %

Cultural Diversity

Knowledge of Official Language

Mother Tongue

Building Information

Building Type

Apartments (Low and High Rise)

47.52 %

Houses

52.48 %

Own Vs. Rent

