Button CopyPathCircle CloseCircle Left ArrowArrow Down Icon GreyClosecirclecircleBurger
Image 1
Image 2
Image 3
$449,900

114 VAUXHALL STREET, London East (East M), Ontario, N5Z 1B6

MLS® # X13078668

2+1 Beds

Baths

700 - 1100  FEETSQ

QuickQuoteTM: $348K - $467K

London East (East M) ON, N5Z 1B6

MLS® # X13078668

Property Information:

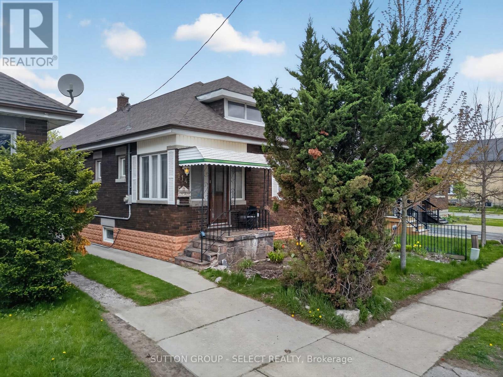
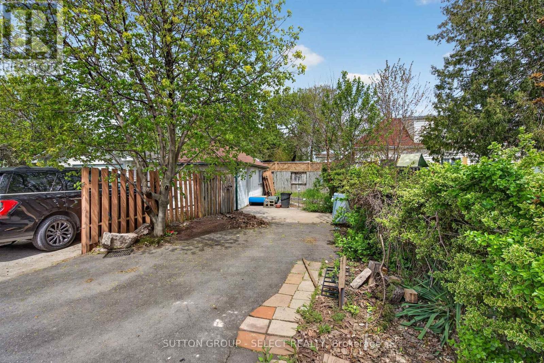
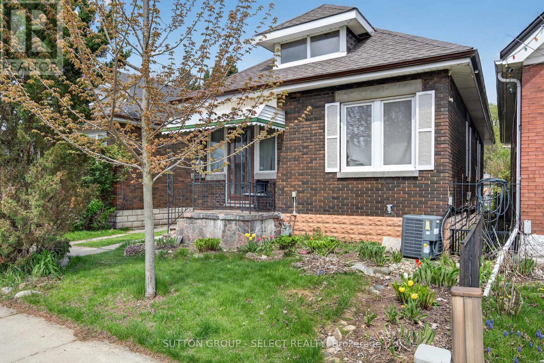
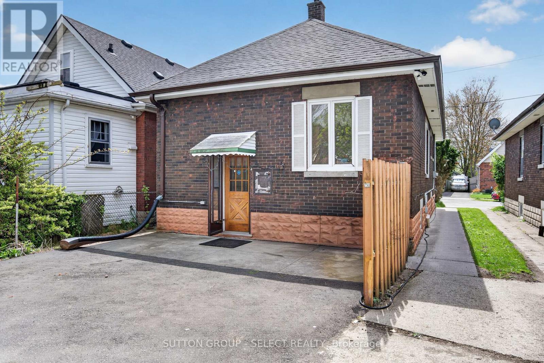
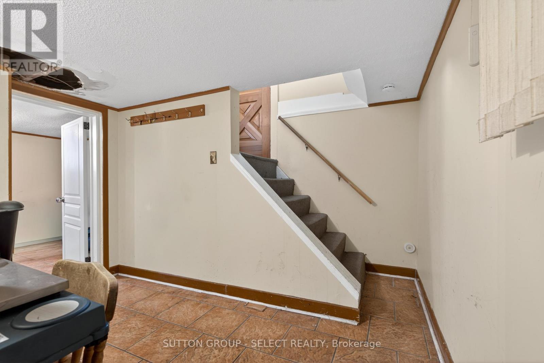
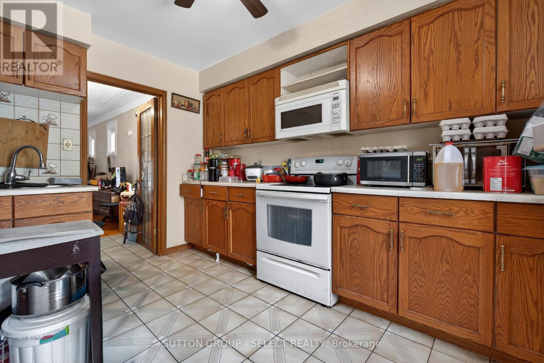
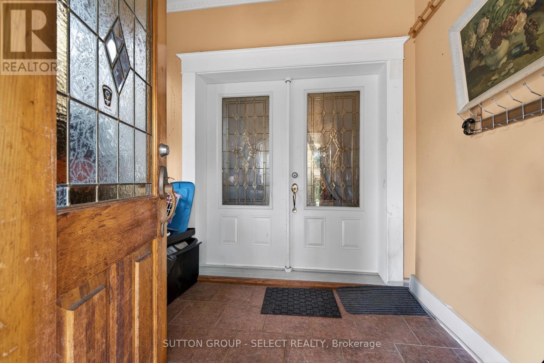
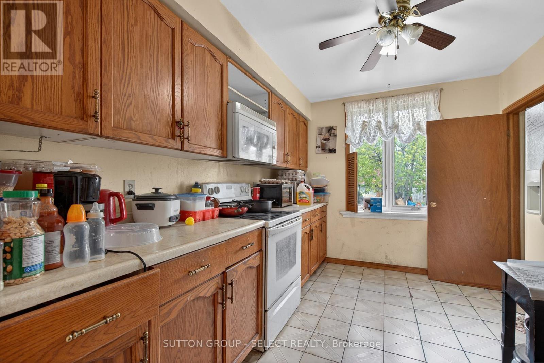
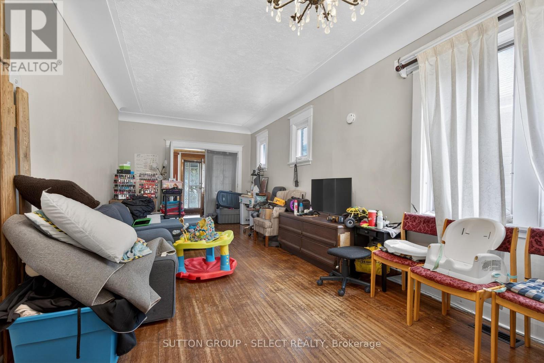
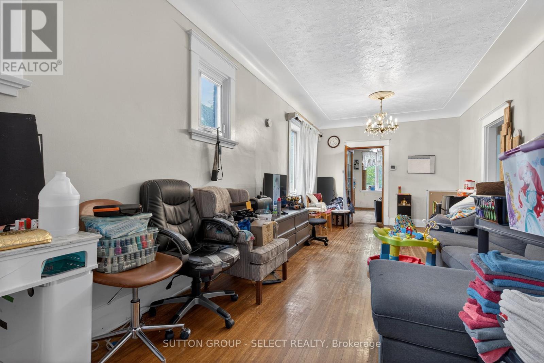
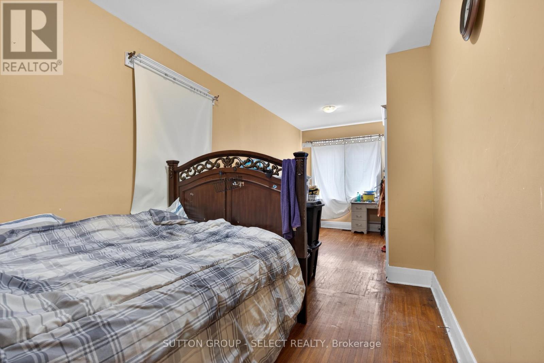
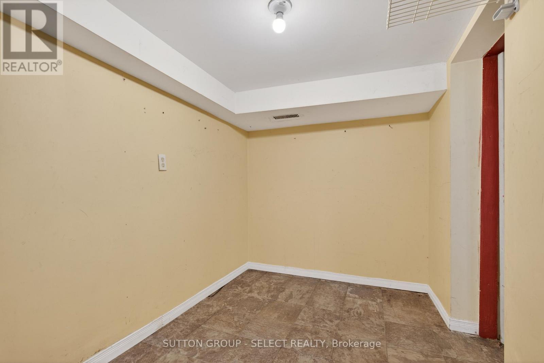
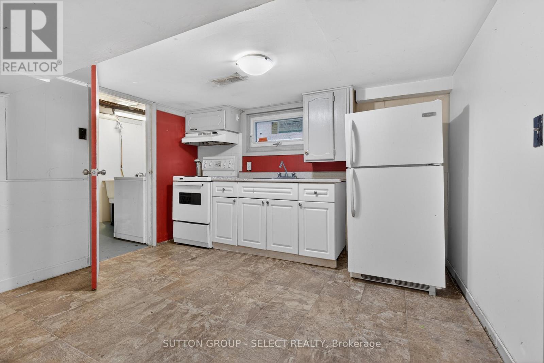
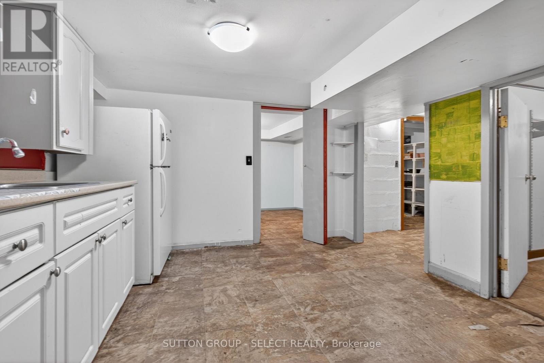
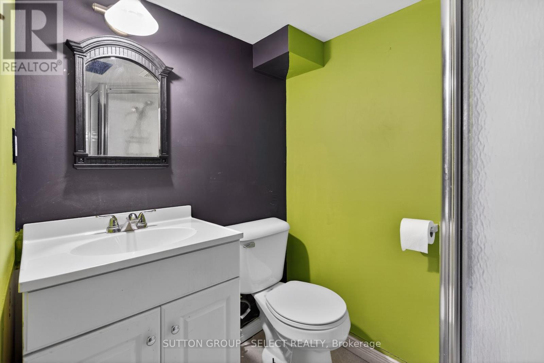
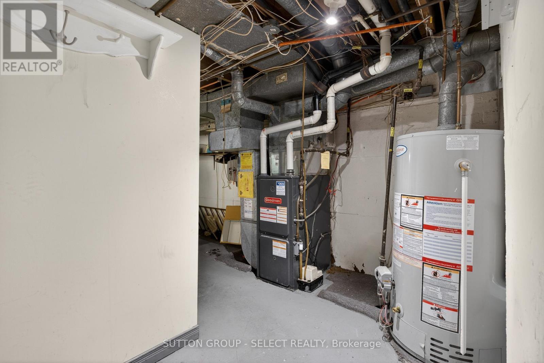
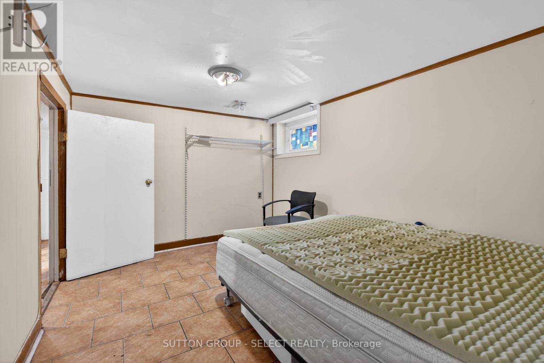
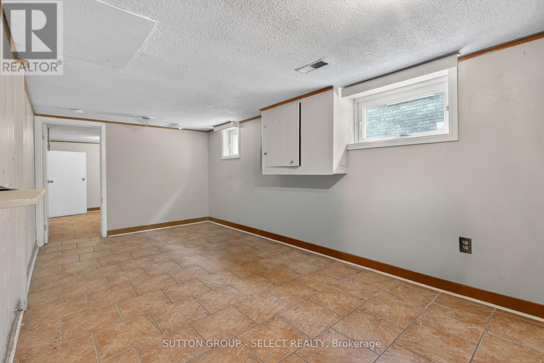
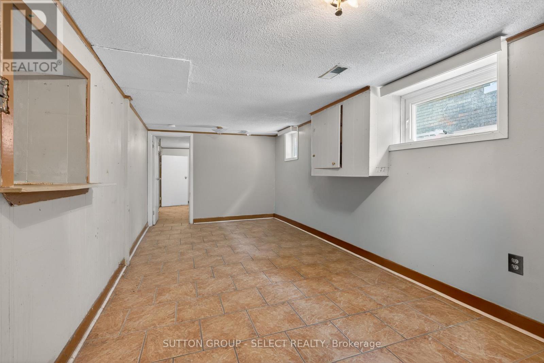
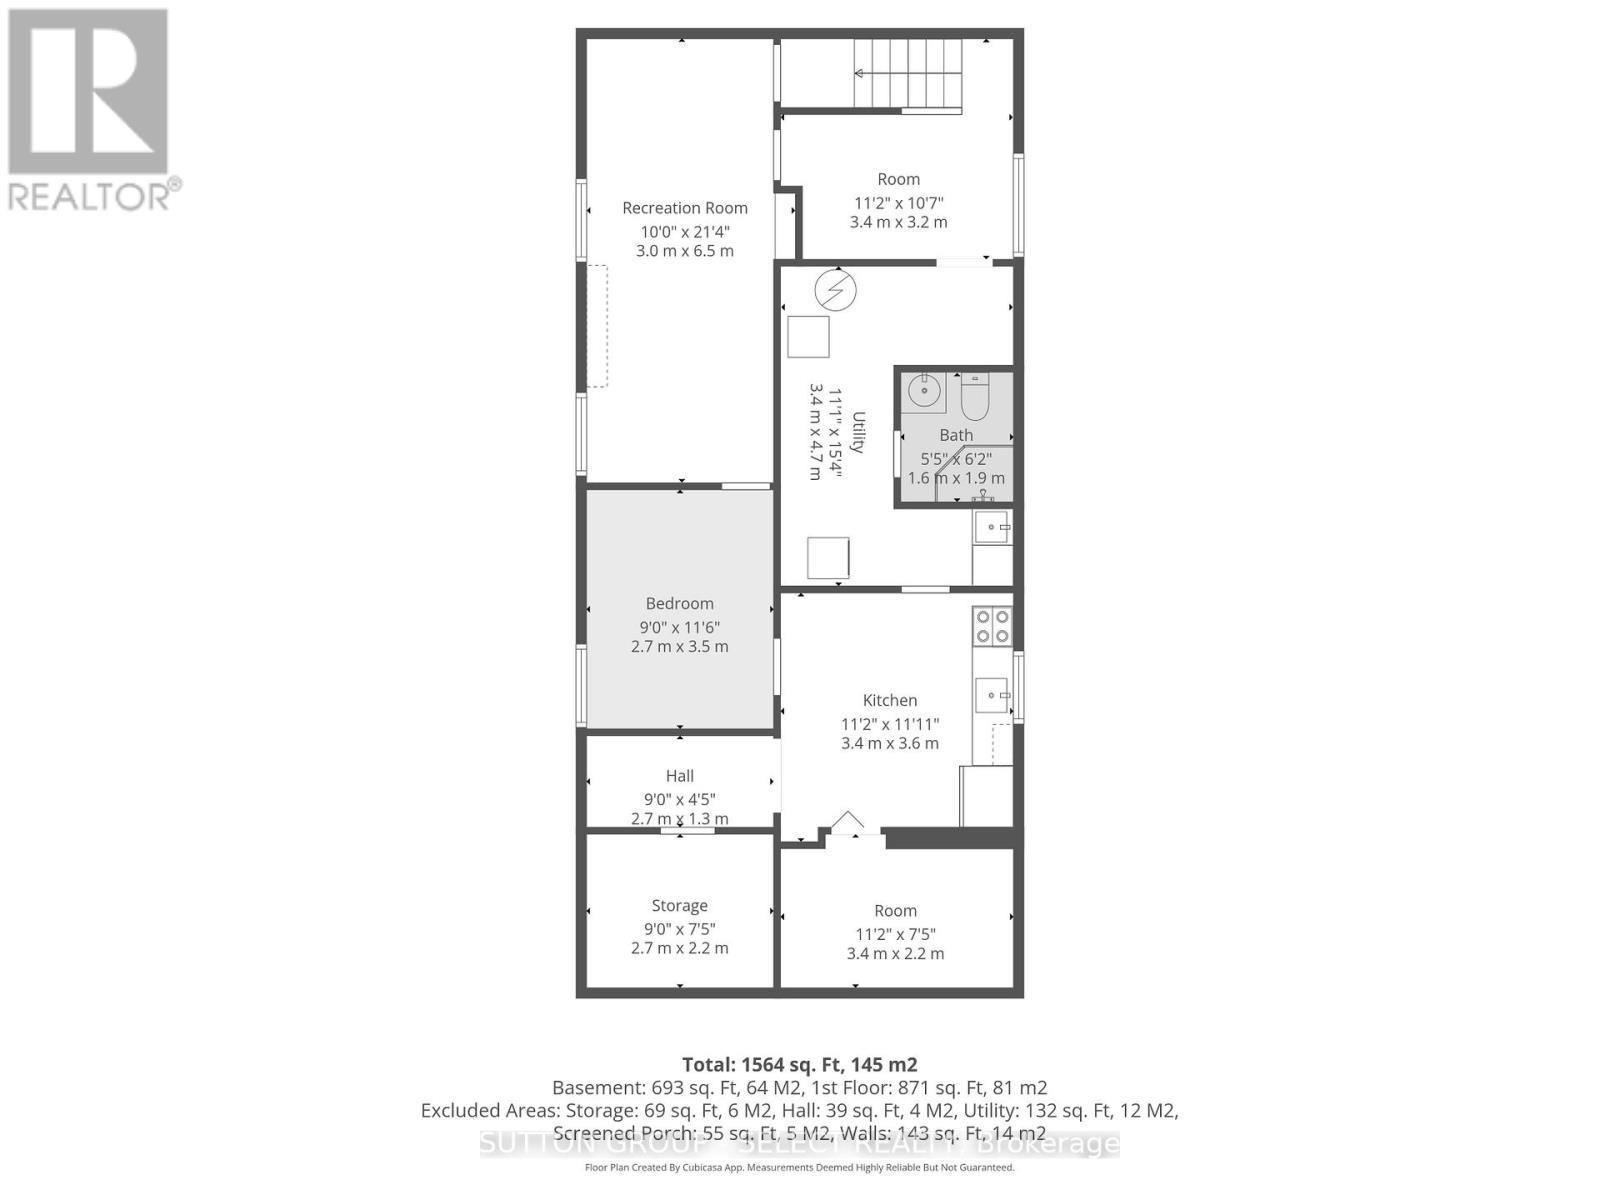
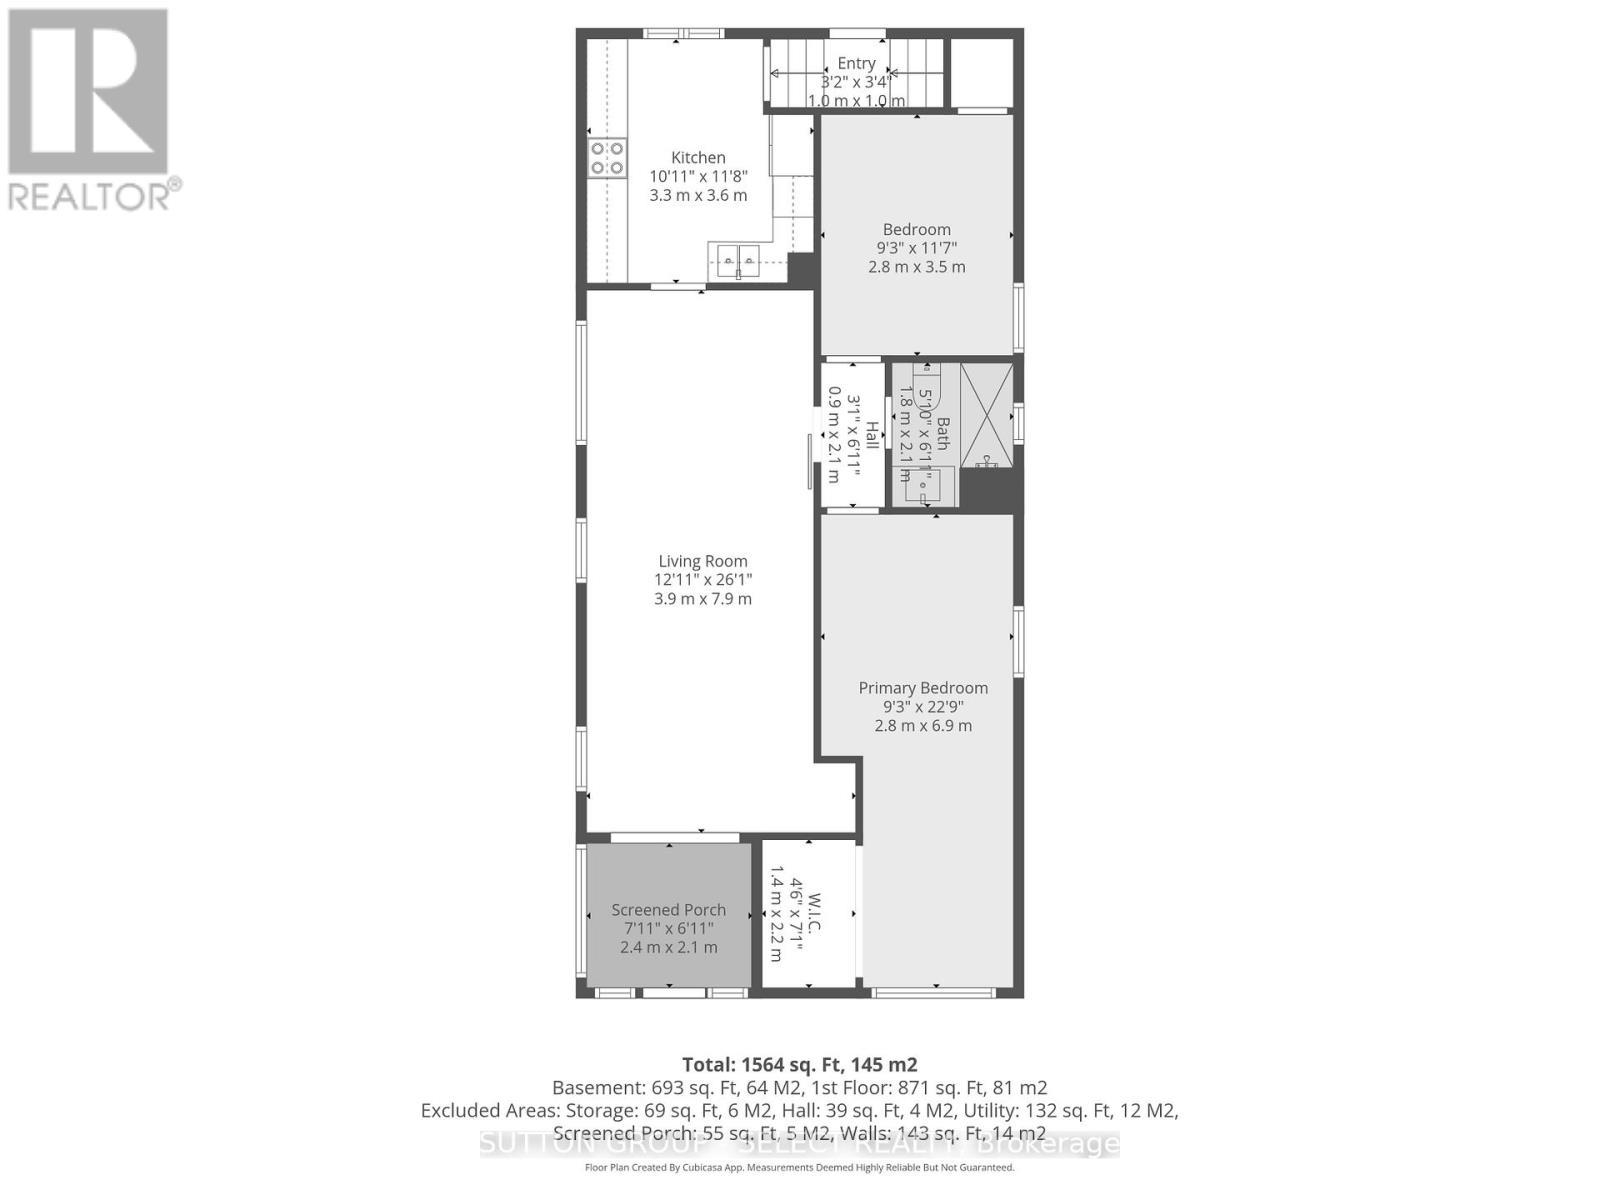
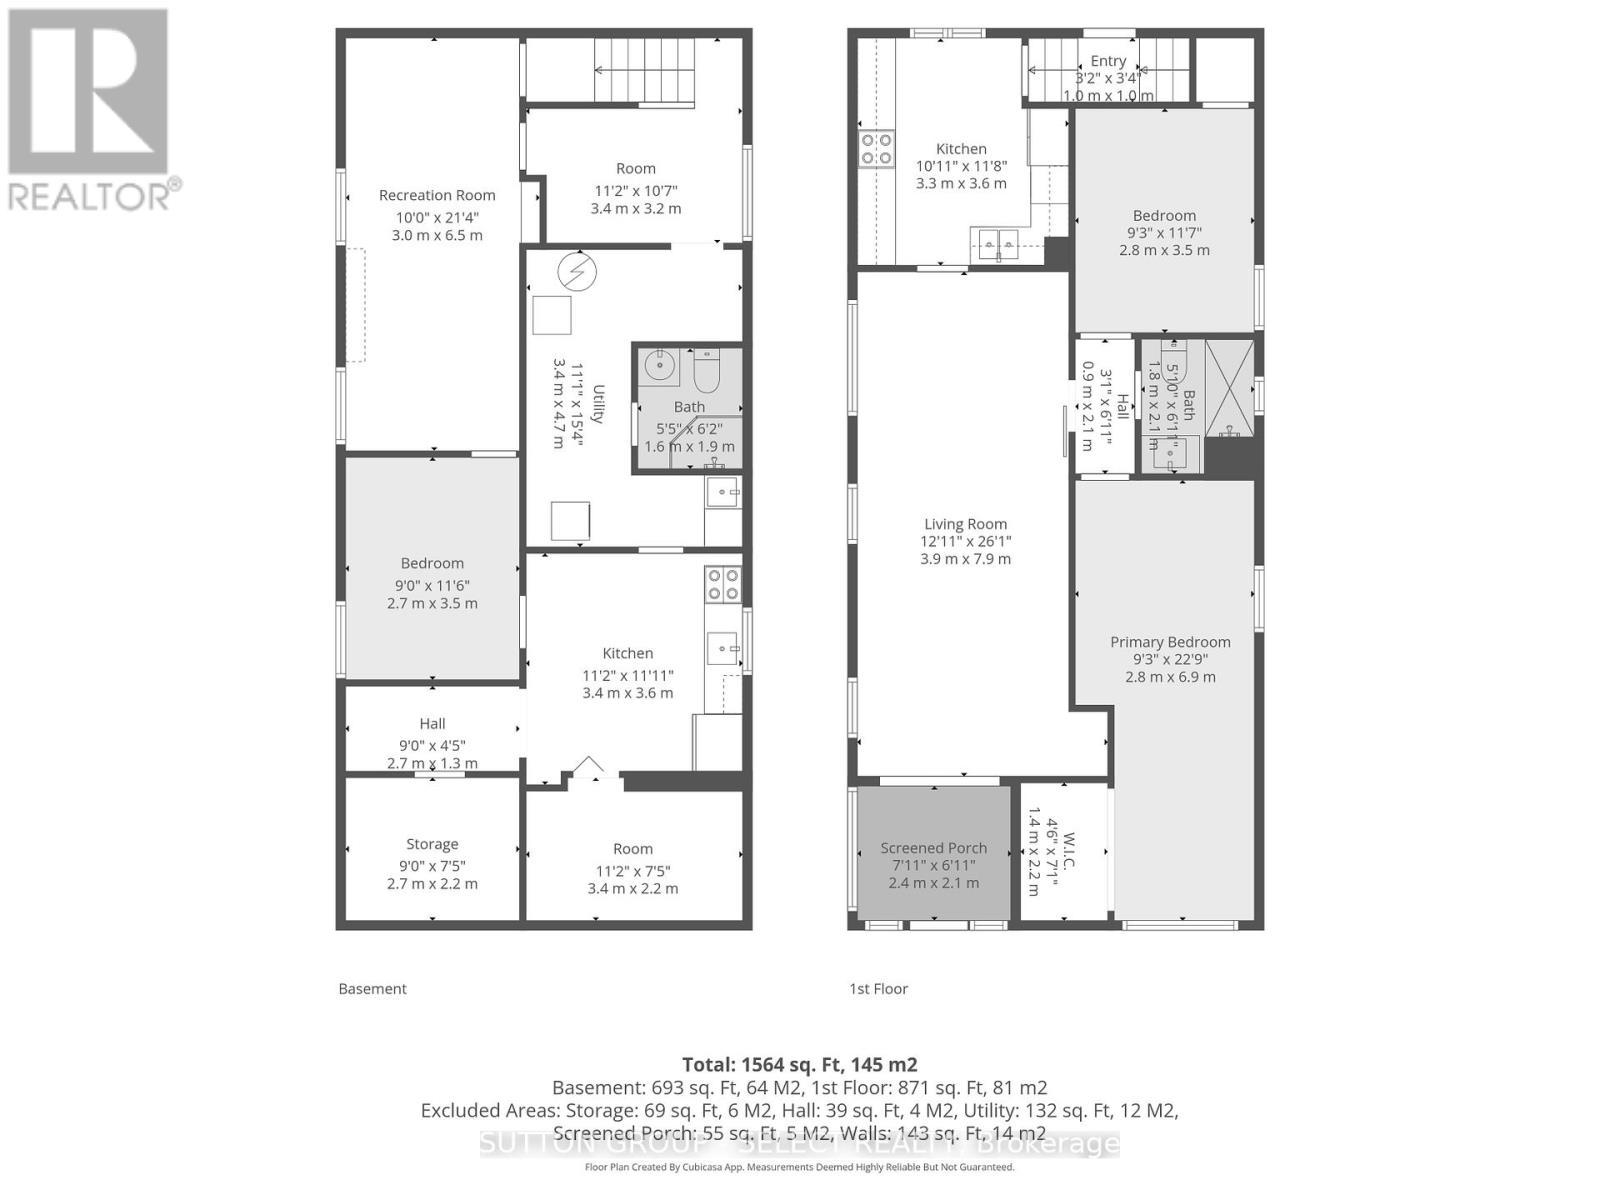
Welcome to 114 Vauxhall Street, a solid all-brick bungalow in a rapidly improving pocket of London's East end. Originally configured as a three-bedroom main-floor layout, the home currently features a spacious two-bedroom arrangement created by combining two rooms into an oversized primary suite. For buyers needing more bedrooms, the wall can easily be reinstalled to restore the traditional three-bedroom main floor. The bright main level offers comfortable living with an efficient floor plan, updated windows, and modern mechanicals including newer roof, furnace, and central A/C. Downstairs, the fully finished lower level is a standout feature-complete with a second kitchen, bonus room, and separate entrance making it an ideal in-law suite/mortgage-helper setup. Whether you use the whole house for your purposes or use it for extended family, the flexibility adds tremendous value. Outside, the property includes a detached garage, parking, and a yard with space to garden, relax, or entertain. The lot offers both privacy and practicality, with the option to reinstall removed fence panels if desired. (id:27)

Building Features:

  • Style: Detached
  • Building Type: House
  • Architectural Style: Bungalow
  • Basement Development: Finished
  • Basement Type: N/A
  • Construction Style - Attachment: Detached
  • Exterior Finish: Brick
  • Floor Space: 700 - 1100 sqft
  • Foundation Type: Block
  • Heating Type: Forced air
  • Heating Fuel: Natural gas
  • Cooling Type: Central air conditioning

Property Features:

  • OwnershipType: Freehold
  • Property Type: Single Family
  • Bedrooms: 2+1
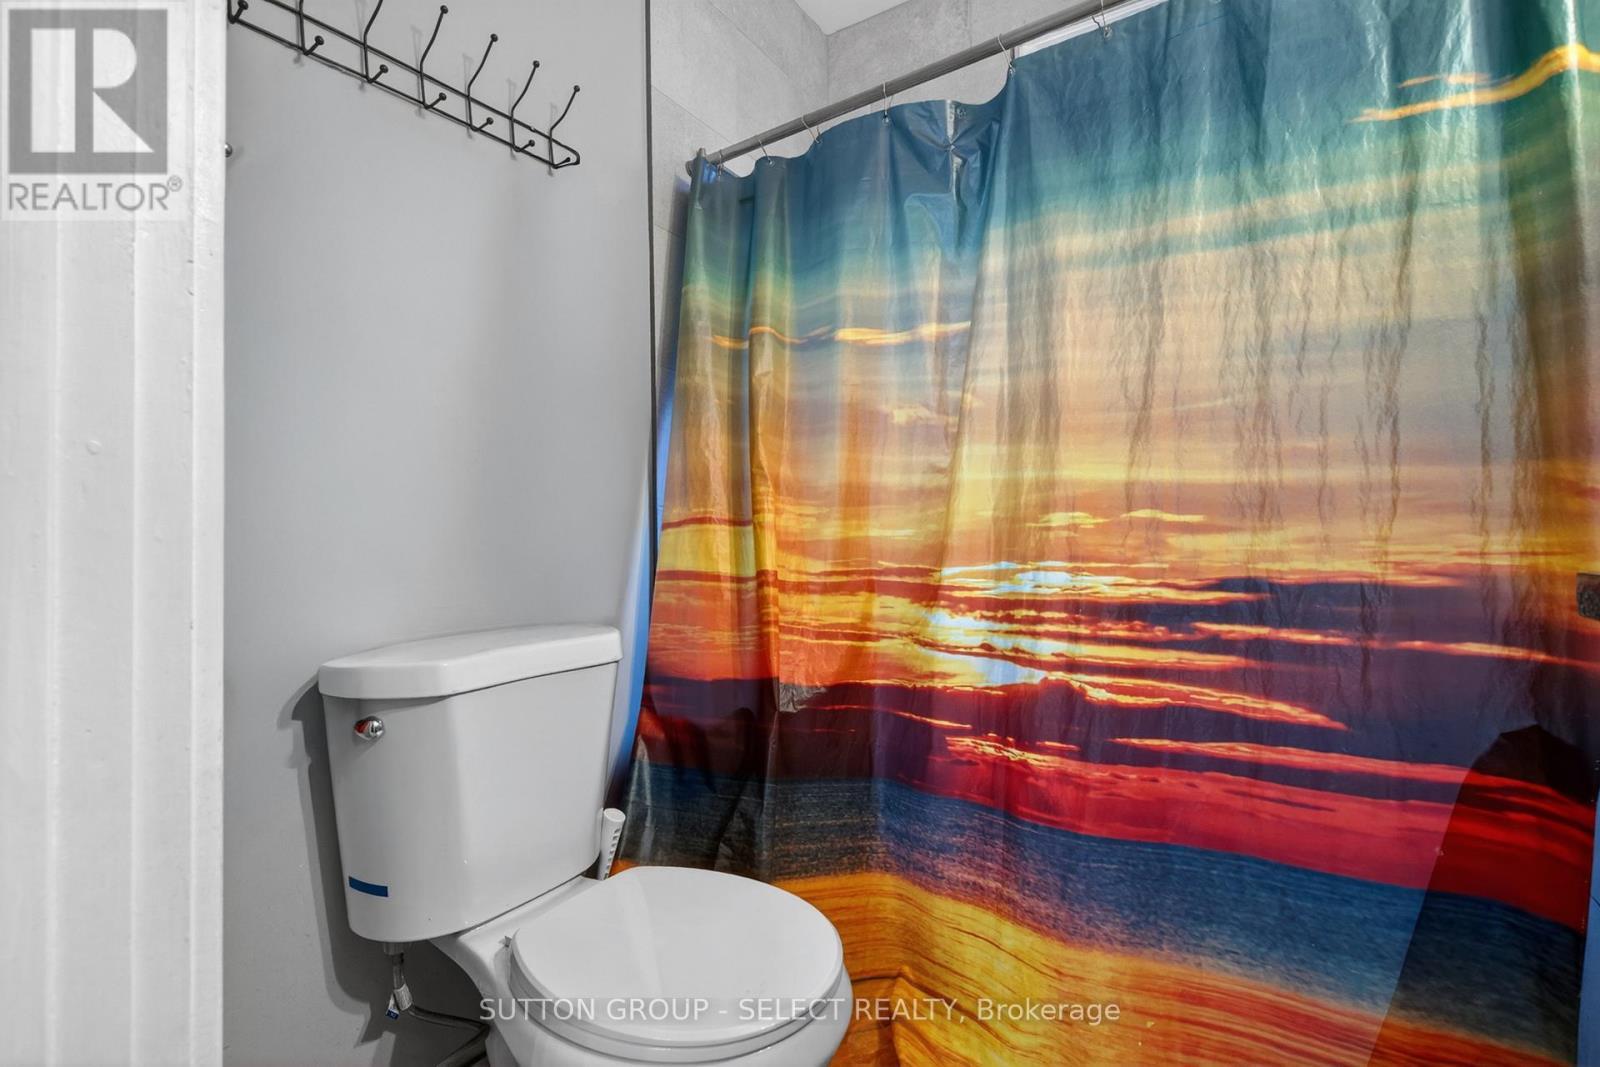
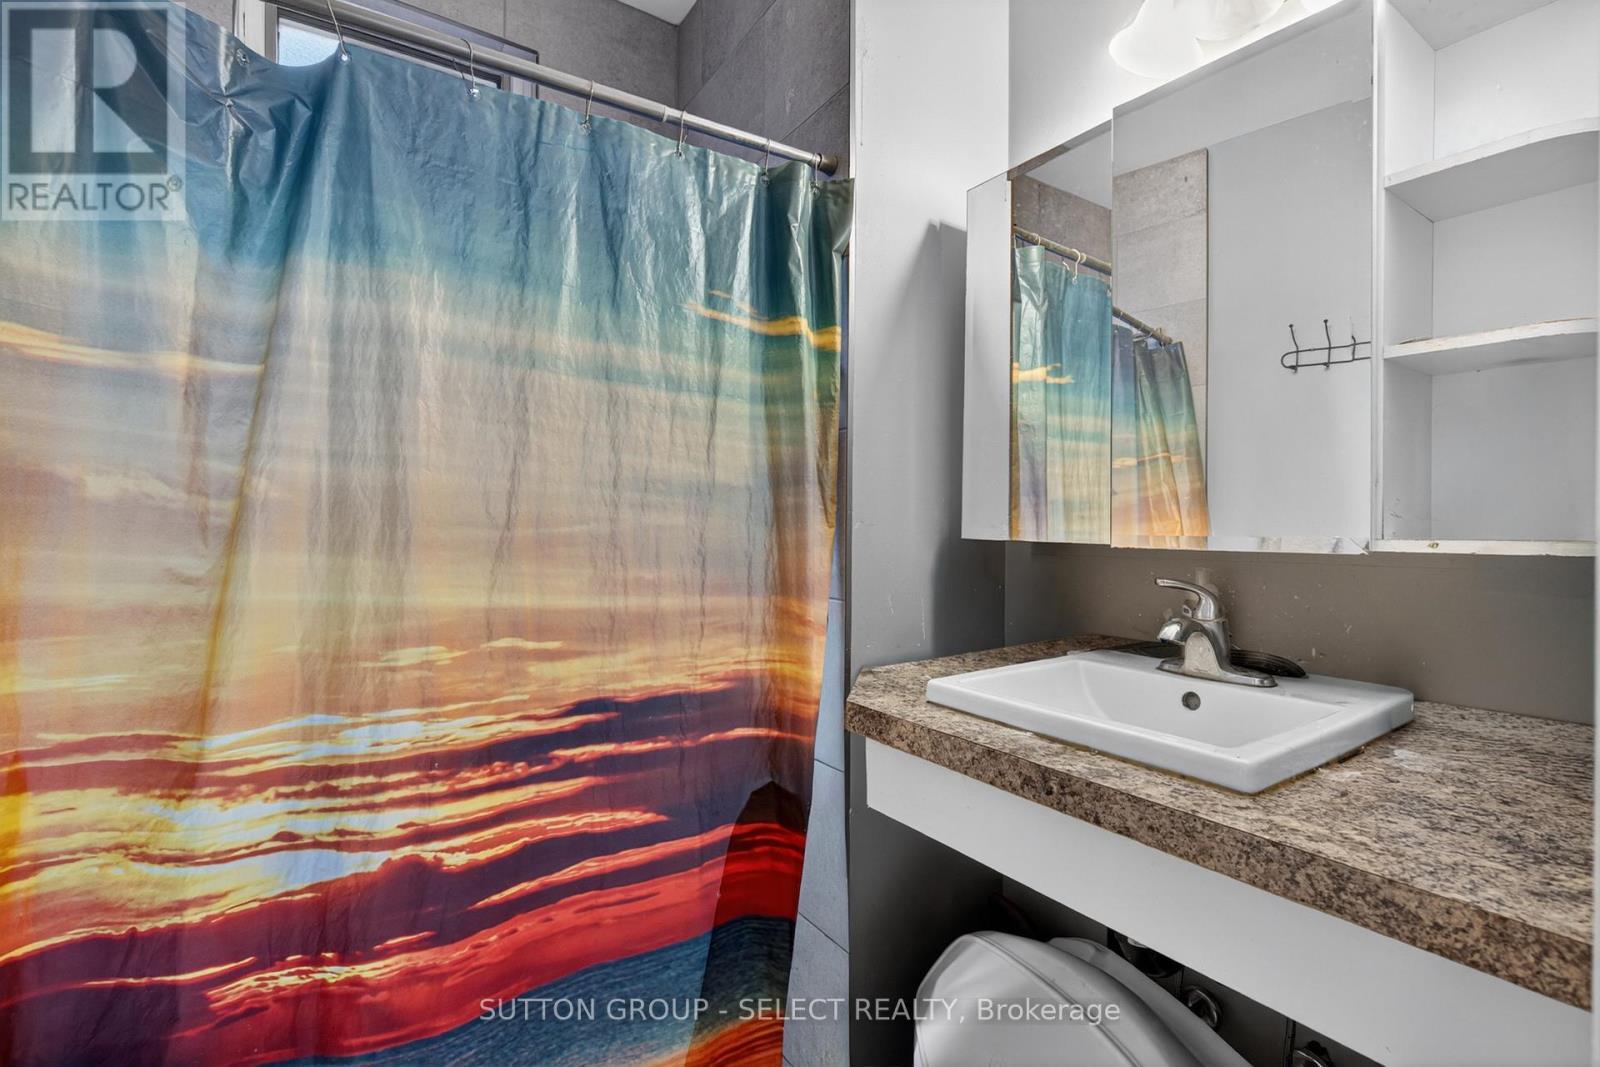
  • Bathrooms: 2
  • Features:
  • Floor Space (approx): 700 - 1100 Square Feet
  • Irregular: Yes
  • Lot Depth: 142 Feet
  • Lot Frontage: 28.2 Feet
  • Lot Size: 28.3 x 142 FT
  • Sewer: Sanitary sewer
  • Parking Type: Detached garage, Garage
  • No. of Parking Spaces: 3

Courtesy of: SUTTON GROUP - SELECT REALTY

REALTOR.ca  

QuickQuoteTM Powered by RPS

Location of 114 VAUXHALL STREET, London East (East M), Ontario, N5Z 1B6

Demographic Information of 114 VAUXHALL STREET, London East (East M), Ontario, N5Z 1B6

Life Stage

Midlife Families

Employment Type

Blue Collar/Primary, Blue Collar/Service Sector

Average Household Income

$87,088.14

Average Number of Children

1.55

Household Population

Household Structure

Age of Population

Education

Education Level

No certificate/diploma/degree

28.63 %

High school certificate or equivalent

35.83 %

Apprenticeship trade certificate/diploma

5.86 %

College/non-university certificate

24.32 %

University certificate (below bachelor)

0.89 %

University Degree

4.47 %

Commuter

Travel To Work

By Car

92.97 %

By Public Transit

1.16 %

By Walking

1.46 %

By Bicycle

0.34 %

By Other Methods

4.07 %

Cultural Diversity

Knowledge of Official Language

Mother Tongue

Building Information

Building Type

Apartments (Low and High Rise)

11.28 %

Houses

88.72 %

Own Vs. Rent
