Button CopyPathCircle CloseCircle Left ArrowArrow Down Icon GreyClosecirclecircleBurger
Image 1
Image 2
Image 3
$580,000

1092 BRYDGES STREET, London East (East M), Ontario, N5W 2B6

MLS® # X13441028

4+1 Beds

Baths

700 - 1100  FEETSQ

QuickQuoteTM: Not Available

London East (East M) ON, N5W 2B6

MLS® # X13441028

Property Information:

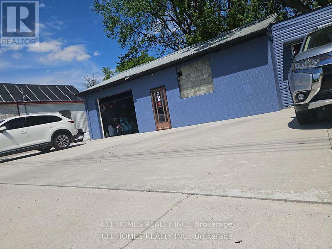
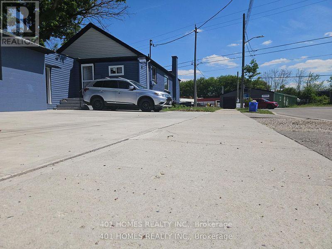
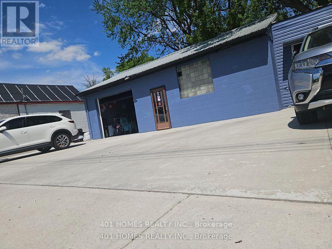
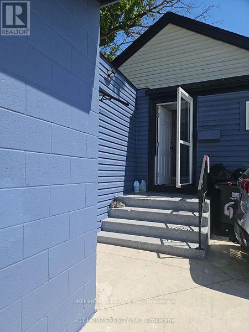
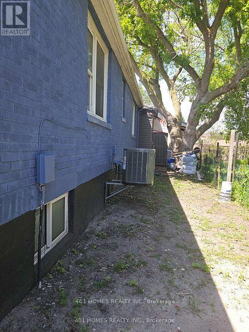
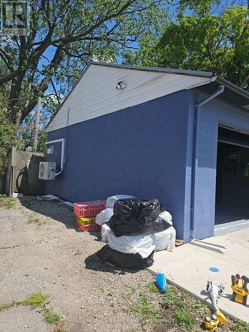
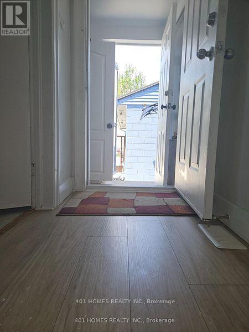
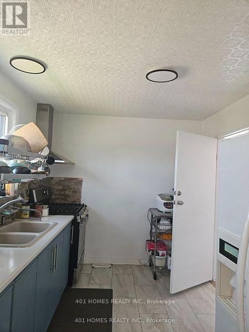
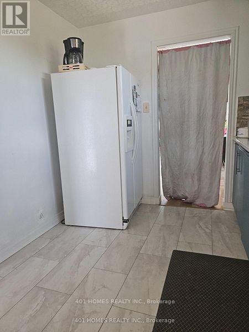
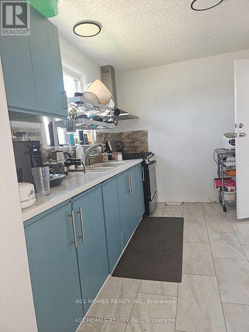
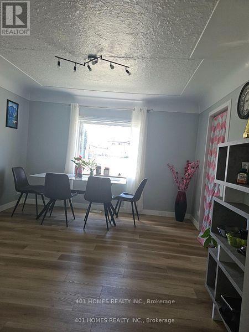
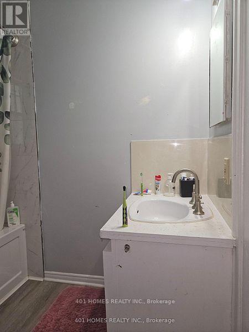
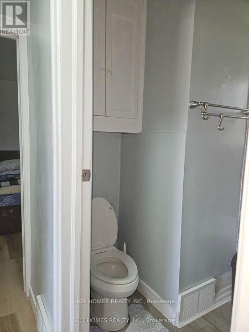
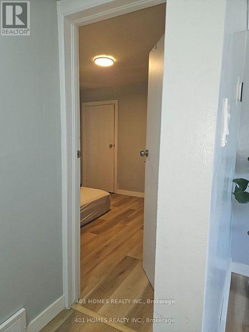
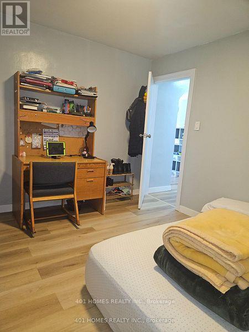
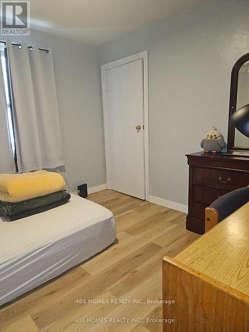
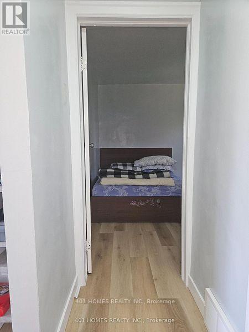
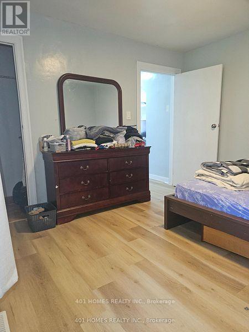
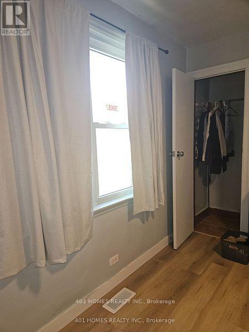
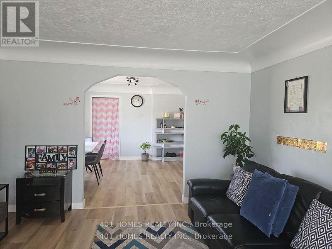
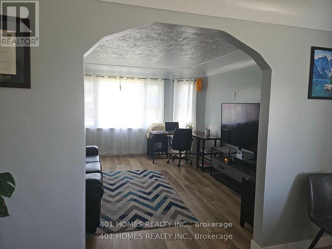
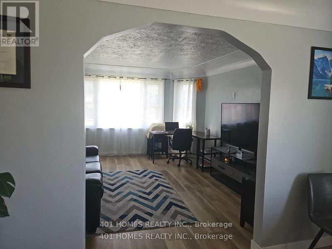
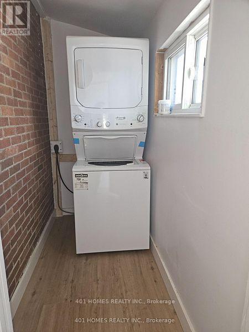
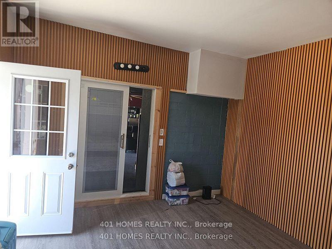
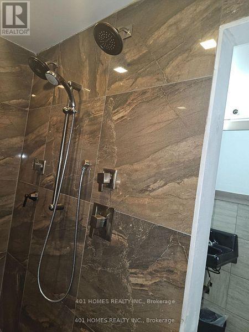
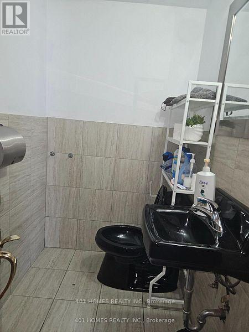
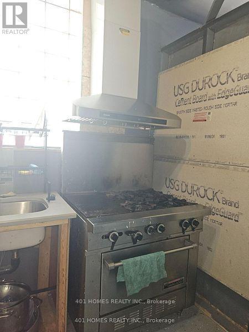
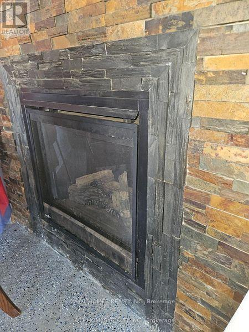
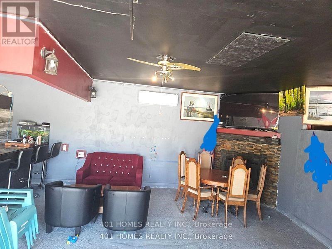
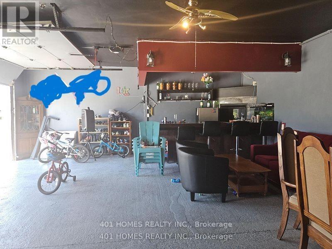
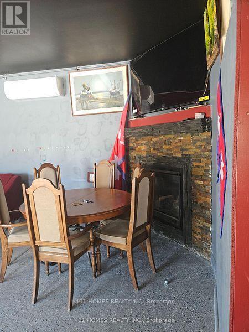
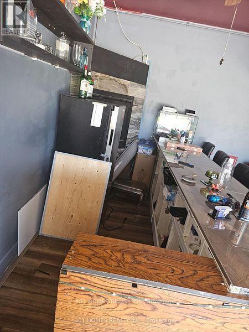
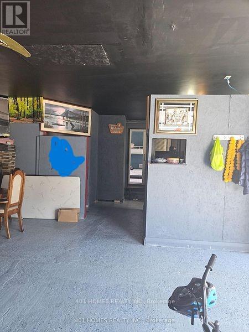
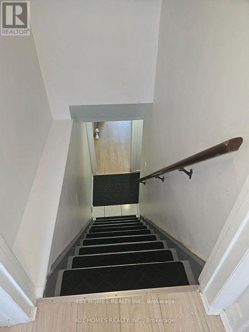
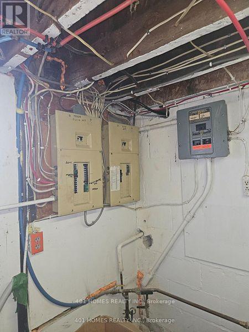
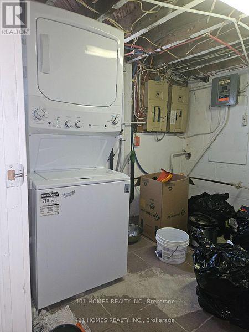
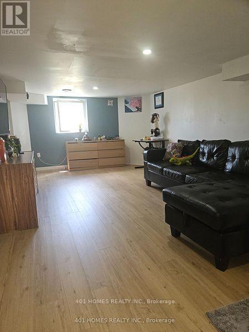
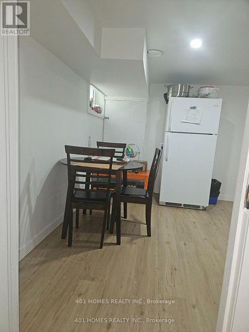
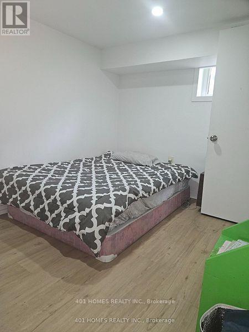
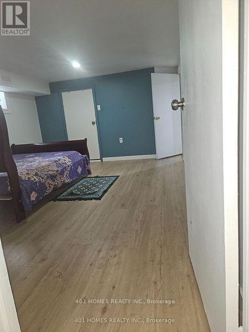
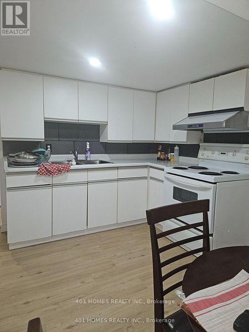
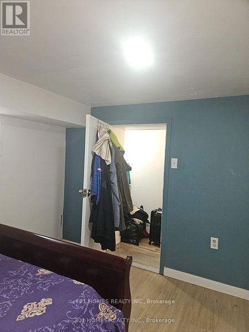
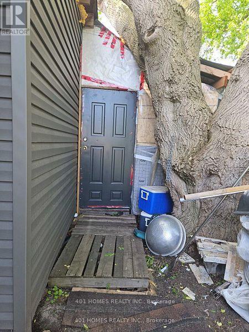
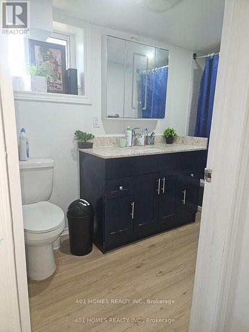
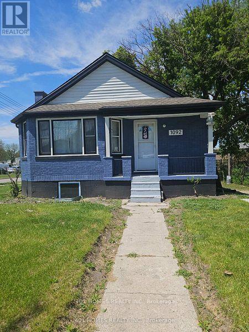
Well-updated home with excellent potential to open a business, with a lot of potential from the property. situated on a spacious corner lot with plenty of parking. Conveniently located close to all amenities. Welcome to 1092 Brydges St. London, ON New Updates in the house are: New Furnace and AC including new duct work installed Aug. 2025 with 10 years warranty fully paid off, New mini split AC and heater with 10 years parts and labor warranty in Garage installed Oct. 2025 - fully paid off, New Vynal Flooring, baseboard, paints in main floor and fully finished basement, updated garage with remote control and additional Room, well furnace can be use as office, Concrete driveway Aug. 2025, New gas oven and one commercial gas oven, with 3 new vent ranging 1200 CFM, 700 CFM and 800 CFM, new paints in the house and garage, updated windows, 2 new washer and dryer with warranty in basement and main unit. New Epoxy flooring in Garage, Additional storage completed Sept. 2025, new kitchen vents. insulated garage and Additional room Sept. 2025. New all LED light and light Fixture, all new electric Plugs. New storage. (id:27)

Building Features:

  • Style: Detached
  • Building Type: House
  • Amenities:
  • Architectural Style: Bungalow
  • Basement Development: Finished
  • Basement Type: N/A, N/A, N/A, Full
  • Construction Style - Attachment: Detached
  • Exterior Finish: Brick, Vinyl siding
  • Fire Protection: Smoke Detectors
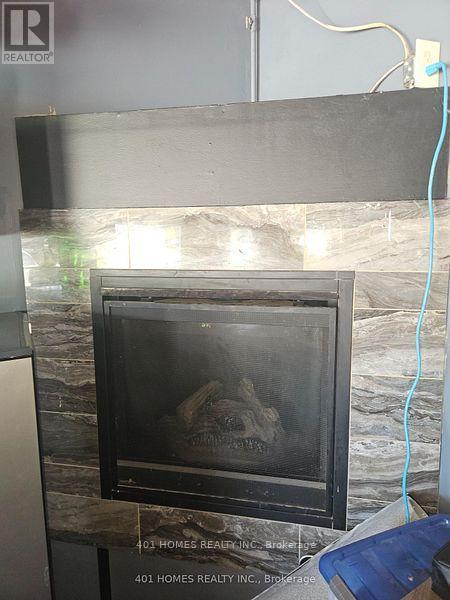
  • Fireplace: Yes
  • Floor Space: 700 - 1100 sqft
  • Foundation Type: Block
  • Heating Type: Forced air, Heat Pump
  • Heating Fuel: Electric, Natural gas
  • Cooling Type: Central air conditioning, Wall unit
  • Appliances: Water meter, Dryer, Refrigerator

Property Features:

  • OwnershipType: Freehold
  • Property Type: Single Family
  • Bedrooms: 4+1
  • Bathrooms: 3
  • Amenities Nearby: Public Transit
  • Community Features: School Bus
  • Features: Dry, Carpet Free
  • Fence Type: Fenced yard
  • Floor Space (approx): 700 - 1100 Square Feet
  • Irregular: Yes
  • Lot Depth: 138 Feet
  • Lot Frontage: 54 Feet
  • Lot Size: 54 x 138 FT
  • Utility Type: Cable - Installed, Hydro - Installed, Sewer - Installed
  • Sewer: Sanitary sewer
  • Parking Type: Detached garage, Garage
  • No. of Parking Spaces: 9

Rooms:

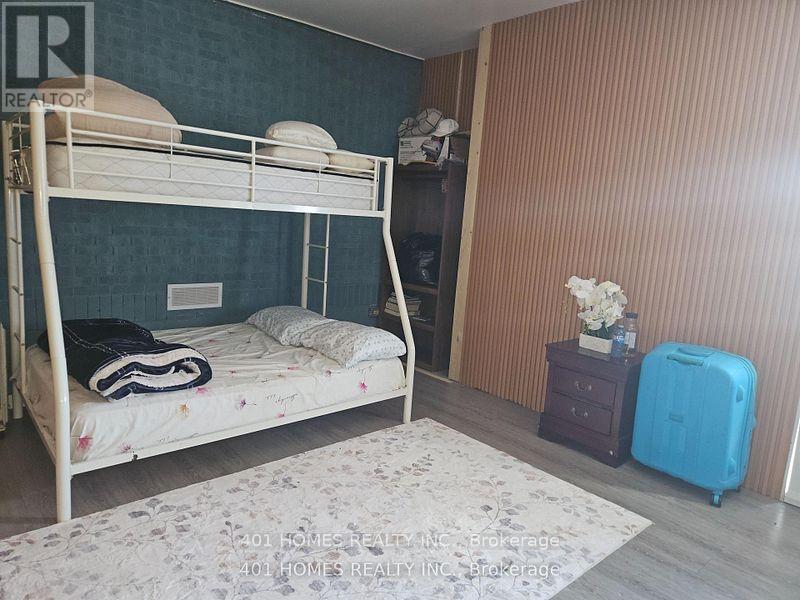
  • Bedroom Basement Level 4.60 m x 3.36 m
  • Bedroom Basement Level 3.35 m x 2.44 m
  • Bedroom Flat/Apartment Level 4.88 m x 3.80 m
  • Bedroom Main Level 3.35 m x 3.35 m
  • Bedroom Main Level 3.35 m x 3.35 m

Convert Measurement to:


Courtesy of: 401 HOMES REALTY INC.

REALTOR.ca  

QuickQuoteTM Powered by RPS

Location of 1092 BRYDGES STREET, London East (East M), Ontario, N5W 2B6

Demographic Information of 1092 BRYDGES STREET, London East (East M), Ontario, N5W 2B6

Life Stage

Midlife Families

Employment Type

Blue Collar/Primary, Blue Collar/Service Sector

Average Household Income

$82,775.14

Average Number of Children

1.60

Household Population

Household Structure

Age of Population

Education

Education Level

No certificate/diploma/degree

21.67 %

High school certificate or equivalent

39.05 %

Apprenticeship trade certificate/diploma

5.43 %

College/non-university certificate

22.68 %

University certificate (below bachelor)

0.92 %

University Degree

10.25 %

Commuter

Travel To Work

By Car

87.37 %

By Public Transit

4.35 %

By Walking

1.29 %

By Bicycle

0.0 %

By Other Methods

6.99 %

Cultural Diversity

Knowledge of Official Language

Mother Tongue

Building Information

Building Type

Apartments (Low and High Rise)

23.19 %

Houses

76.81 %

Own Vs. Rent

