Button CopyPathCircle CloseCircle Left ArrowArrow Down Icon GreyClosecirclecircleBurger
Image 1
Image 2
Image 3
$564,900

284 EXMOUTH CIRCLE, London East (East L), Ontario, N5V 5G6

MLS® # X13520470

2+1 Beds

Baths

700 - 1100  FEETSQ

QuickQuoteTM: $504K - $613K

London East (East L) ON, N5V 5G6

MLS® # X13520470

Property Information:

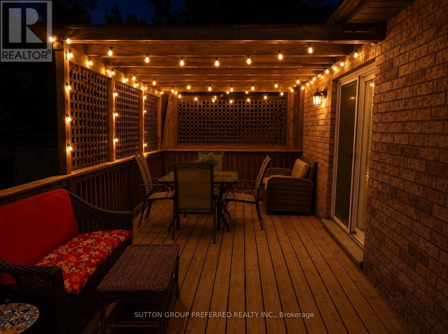
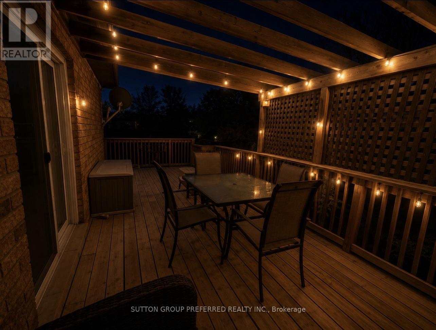
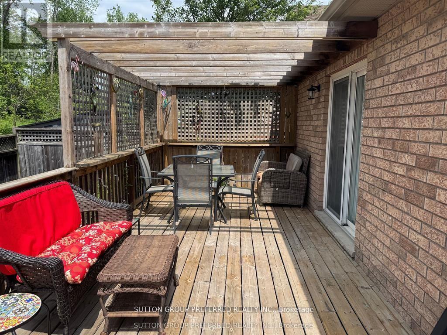
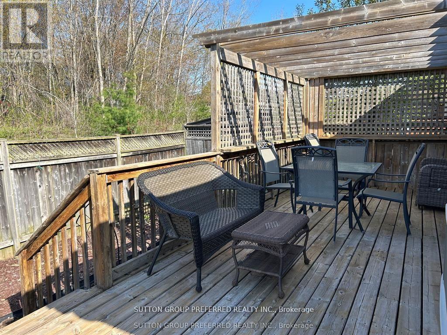
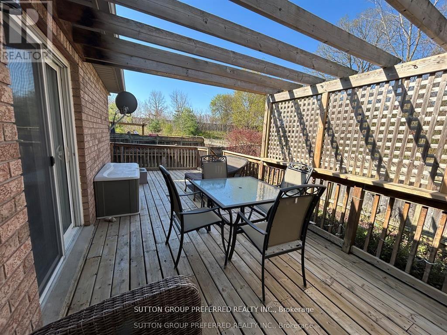
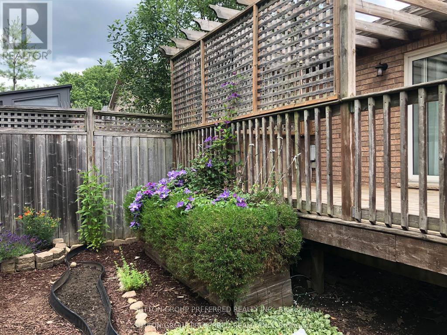
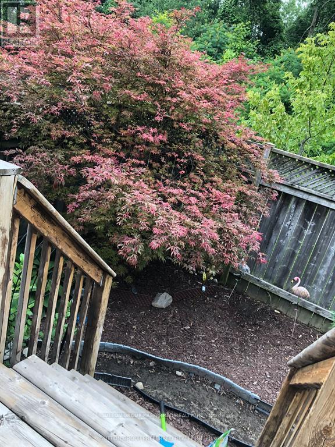
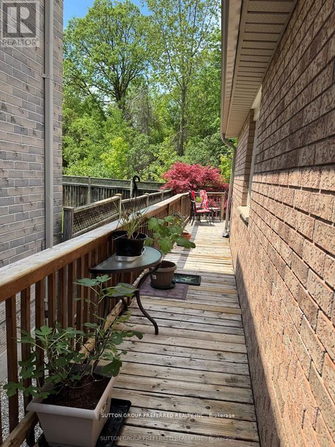
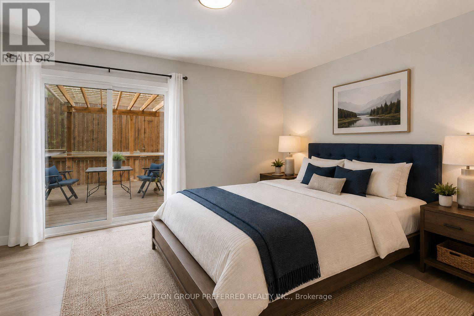
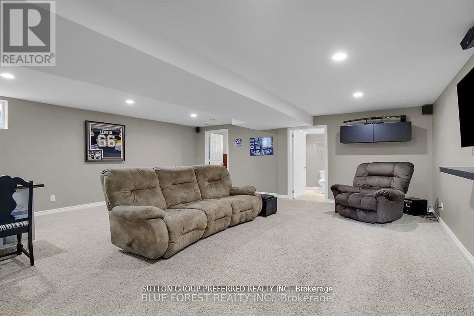
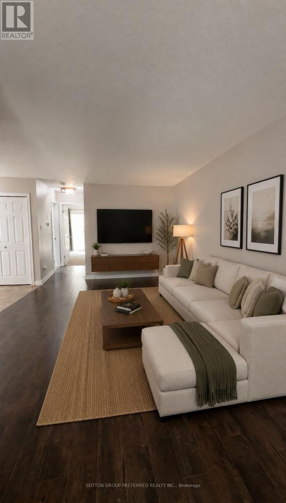
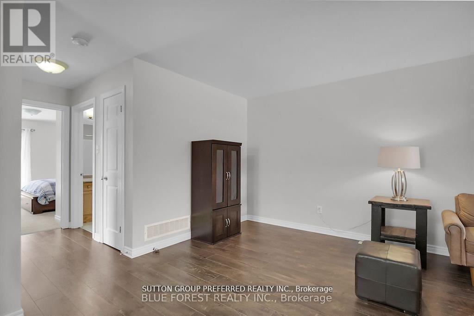
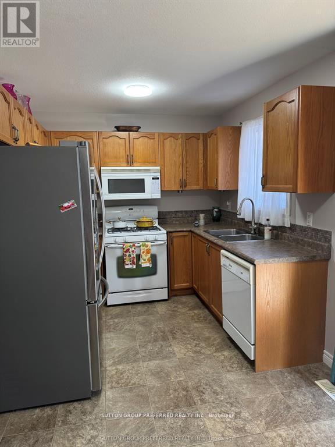
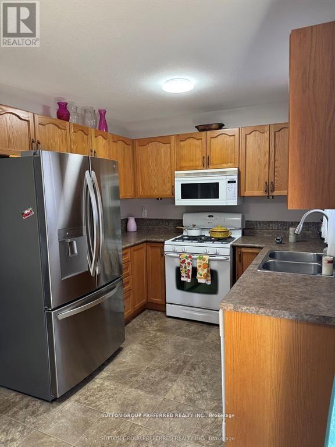
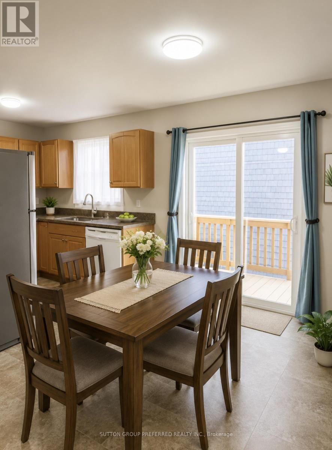
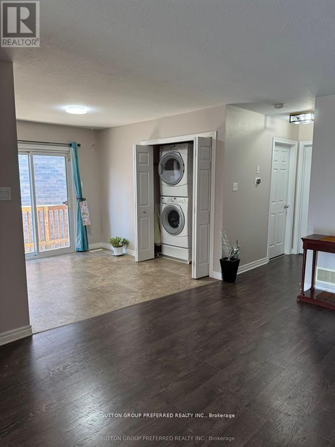
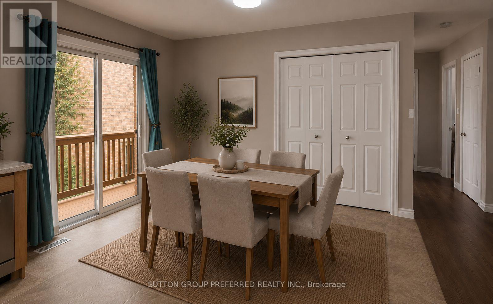
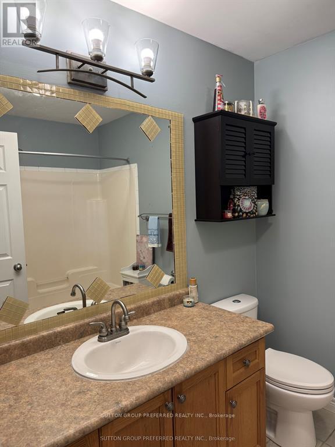
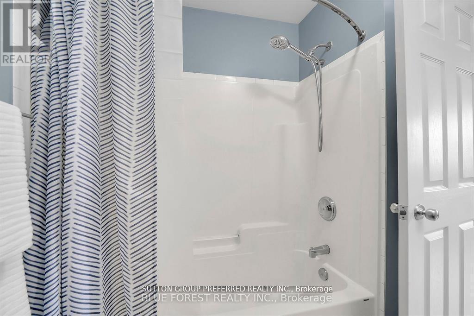
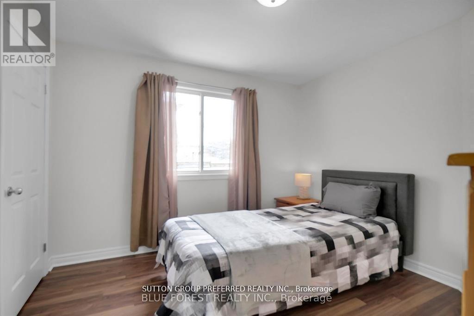
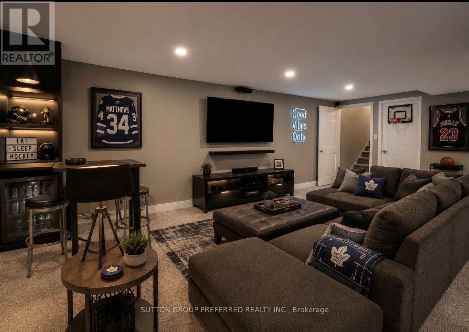
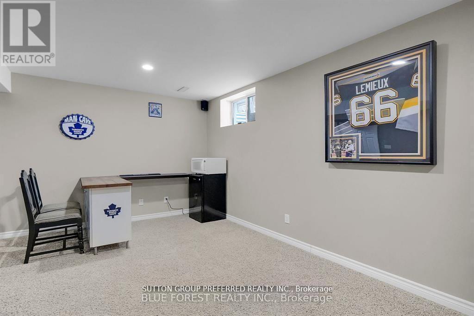
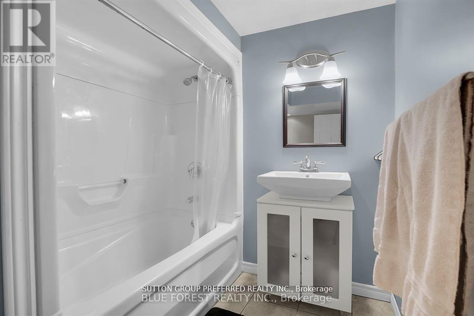
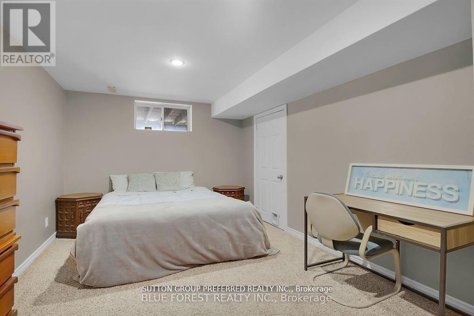
Solid brick move in ready ranch, quick possession possible. Almost 2000sq. Ft. Total with large finished basement 20 by 20 family room, two full baths ,3 bedrooms with easy potential for 4rth. All gas appliances including B.Q. New large S.S. Fridge, carpets, flooring ,lighting, & tile work plus California ceilings, 2 Walk-In Closets, & Smart thermostat. Covered front porch & Power washed, Wrap around side & back deck with private treed views and nature. Minimal yard work & snow removal. Relax & enjoy all seasons. Extra large garage with a lot of storage. No equipment rental & Low Taxes. Close proximity to Veterans & Hwy 401 as well as easy access to N & W. Directions Gore rd., L Marconi gate, Left M.Blvd. Left Exmouth S.to Exmouth circle. Some of the photos are Virtual Staged. (id:27)

Building Features:

  • Style: Detached
  • Building Type: House
  • Architectural Style: Bungalow
  • Basement Development: Finished
  • Basement Type: N/A
  • Construction Style - Attachment: Detached
  • Exterior Finish: Brick
  • Floor Space: 700 - 1100 sqft
  • Foundation Type: Poured Concrete
  • Heating Type: Forced air
  • Heating Fuel: Natural gas
  • Cooling Type: Central air conditioning
  • Appliances: Garage door opener remote, Dishwasher, Dryer, Microwave, Gas stove(s), Washer

Property Features:

  • OwnershipType: Freehold
  • Property Type: Single Family
  • Bedrooms: 2+1
  • Bathrooms: 2
  • Floor Space (approx): 700 - 1100 Square Feet
  • Irregular: Yes
  • Lot Depth: 98.3 Feet
  • Lot Frontage: 29.5 Feet
  • Lot Size: 29.5 x 98.4 FT
  • Sewer: Sanitary sewer
  • Parking Type: Attached garage, Garage
  • No. of Parking Spaces: 3

Rooms:

  • Recreation Room Lower Level 6.22 m x 5.87 m
  • Bedroom Lower Level 4.74 m x 2.96 m
  • Furnace Lower Level 3.17 m x 3.09 m
  • Kitchen Main Level 5.00 m x 2.58 m
  • Family Main Level 5.44 m x 3.57 m
  • Primary Bedroom Main Level 4.79 m x 3.29 m
  • Bedroom Main Level 3.18 m x 3.02 m
  • Foyer Main Level 4.48 m x 2.28 m

Convert Measurement to:


Courtesy of: SUTTON GROUP PREFERRED REALTY INC.

REALTOR.ca  

QuickQuoteTM Powered by RPS

Location of 284 EXMOUTH CIRCLE, London East (East L), Ontario, N5V 5G6

Demographic Information of 284 EXMOUTH CIRCLE, London East (East L), Ontario, N5V 5G6

Life Stage

Young Couples

Employment Type

Mixed

Average Household Income

$89,730.52

Average Number of Children

1.77

Household Population

Household Structure

Age of Population

Education

Education Level

No certificate/diploma/degree

20.53 %

High school certificate or equivalent

35.65 %

Apprenticeship trade certificate/diploma

6.97 %

College/non-university certificate

26.5 %

University certificate (below bachelor)

0.87 %

University Degree

9.48 %

Commuter

Travel To Work

By Car

83.13 %

By Public Transit

7.16 %

By Walking

3.11 %

By Bicycle

0.0 %

By Other Methods

6.6 %

Cultural Diversity

Knowledge of Official Language

Mother Tongue

Building Information

Building Type

Apartments (Low and High Rise)

24.99 %

Houses

75.01 %

Own Vs. Rent
