Button CopyPathCircle CloseCircle Left ArrowArrow Down Icon GreyClosecirclecircleBurger
Image 1
Image 2
Image 3
$497,500

66 GARLAND CRESCENT, London East (East I), Ontario, N5V 1N5

MLS® # X12996060

3 Beds

Bath

700 - 1100  FEETSQ

QuickQuoteTM: $488K - $593K

London East (East I) ON, N5V 1N5

MLS® # X12996060

Property Information:

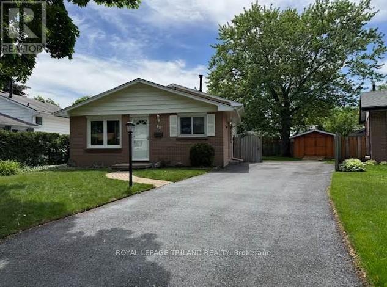
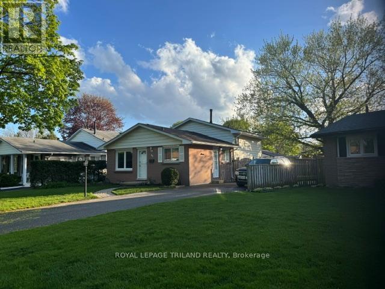
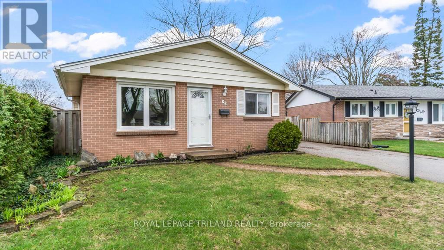
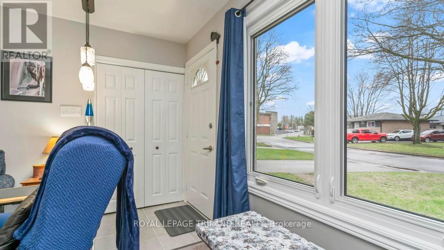
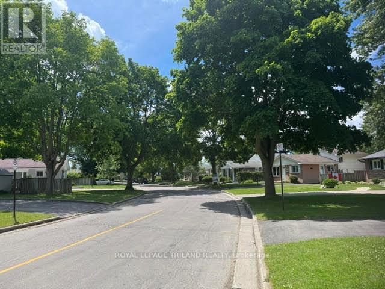
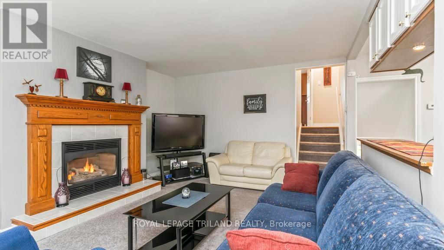
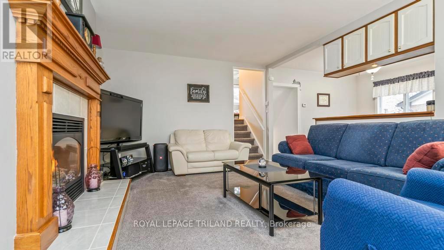
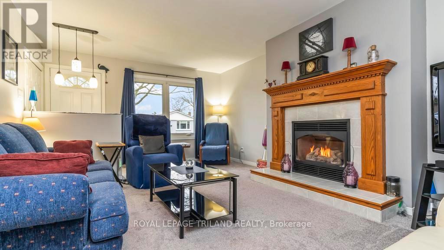
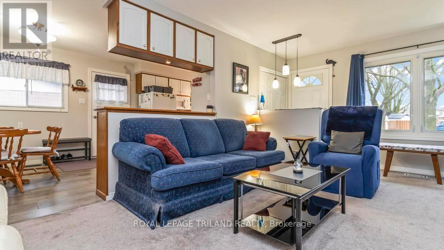
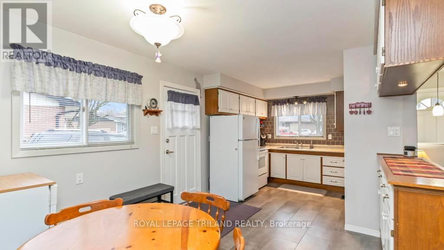
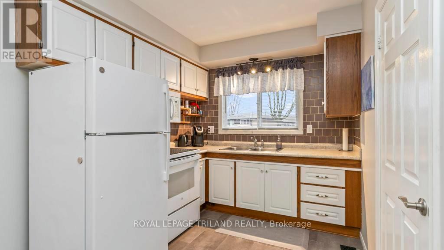
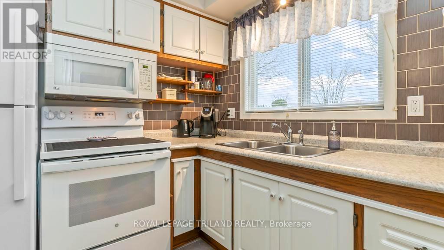
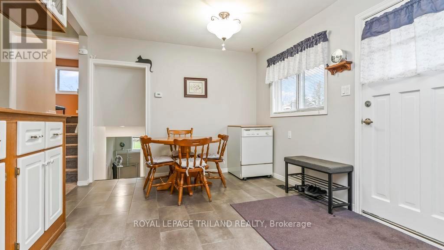
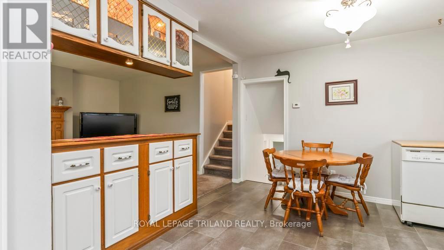
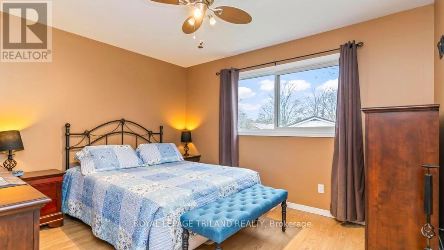
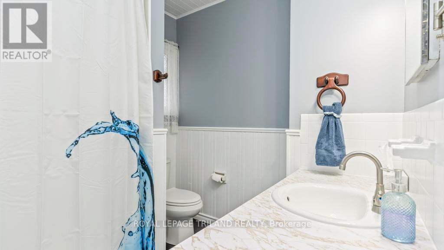
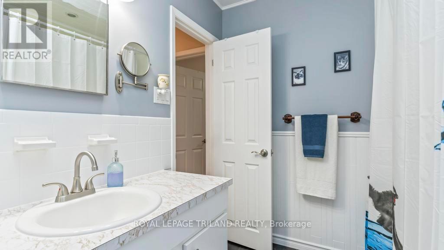
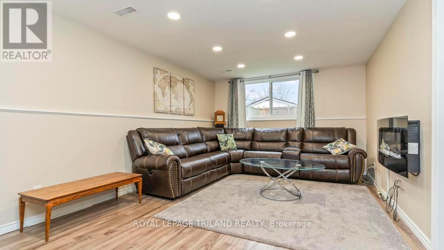
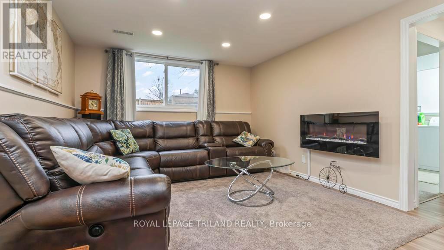
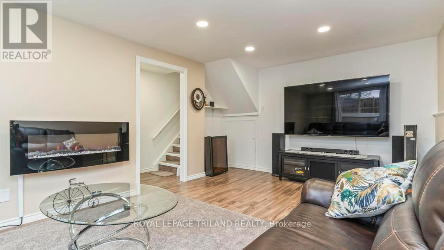
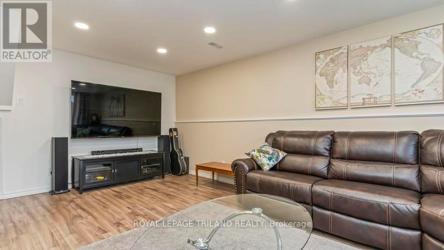
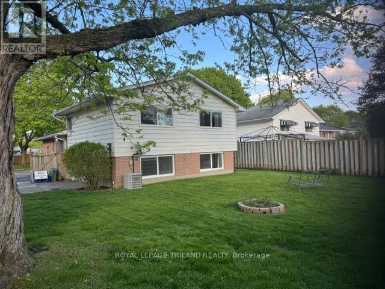
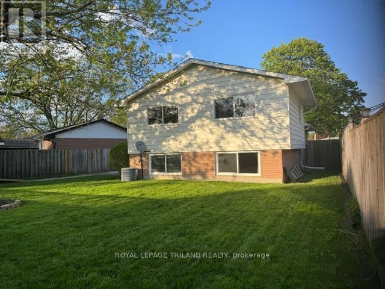
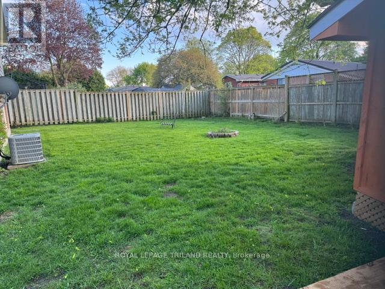
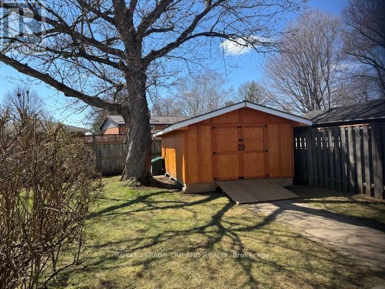
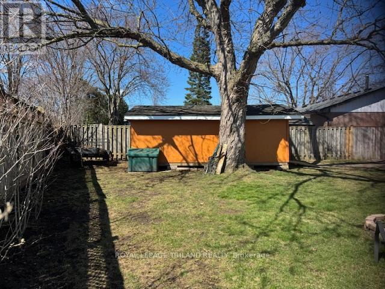
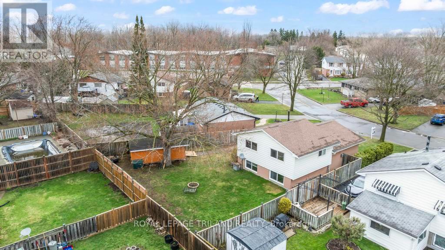
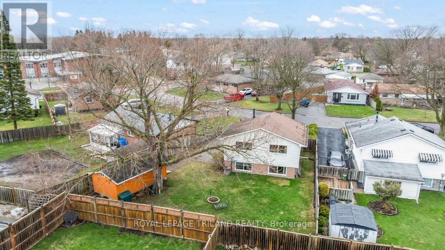
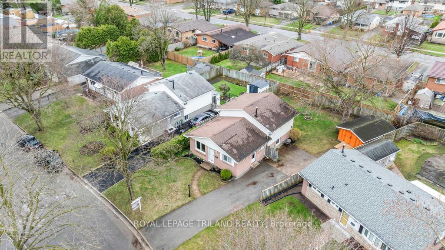
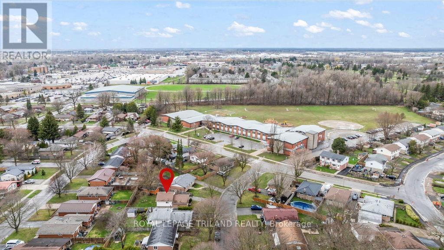
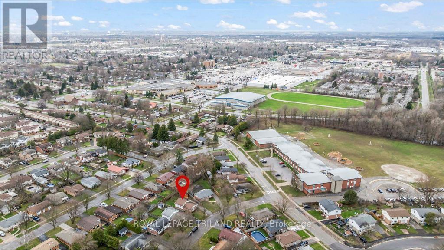
Pride of ownership is evident along with extra parking located in a low traffic area in Nelson Park! Huge pie shaped lot with lots of southern exposure for summer events. Eat-in kitchen with generous counter space and a spacious pantry. Gas fireplace in the living with mantle to display your seasonal decor. Lower family room has pot lights with a lot of natural lighting. Quick access to Veteran Highway and walking distance to schools. Your move in date is optional. (id:27)

Building Features:

  • Style: Detached
  • Building Type: House
  • Basement Type: None
  • Construction Style - Attachment: Detached
  • Construction Style - Split Level: Backsplit
  • Exterior Finish: Brick, Vinyl siding
  • Floor Space: 700 - 1100 sqft
  • Foundation Type: Concrete
  • Heating Type: Forced air
  • Heating Fuel: Natural gas
  • Cooling Type: Central air conditioning
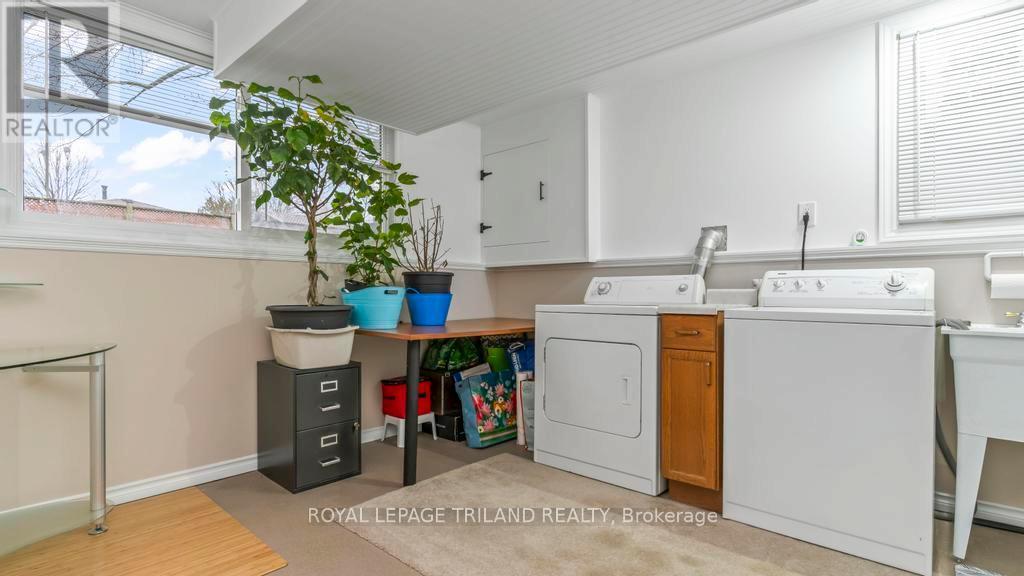
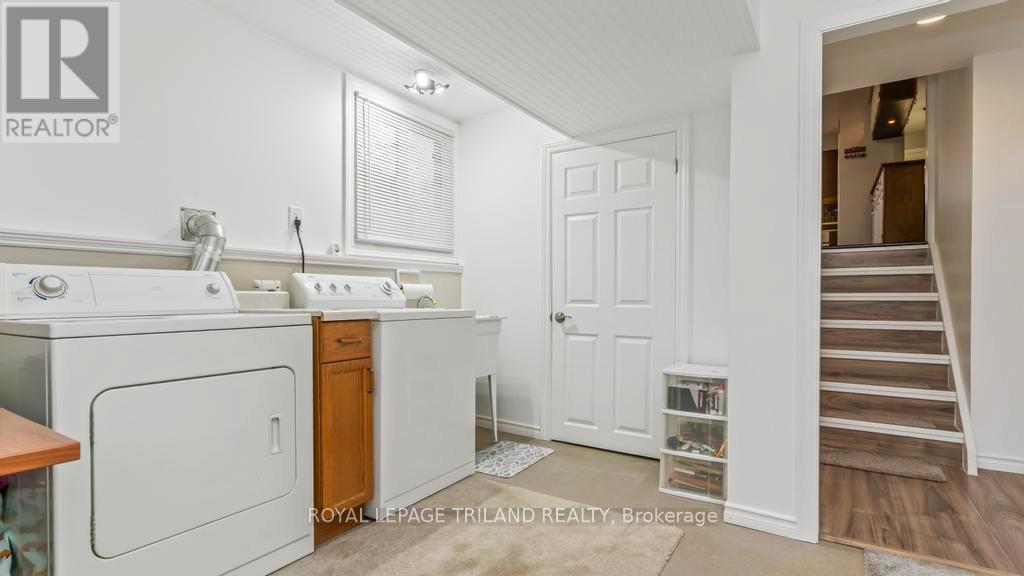
  • Appliances: Dryer, Stove, Washer, Window Coverings, Refrigerator

Property Features:

  • OwnershipType: Freehold
  • Property Type: Single Family
  • Bedrooms: 3
  • Bathrooms: 1
  • Amenities Nearby: Park, Public Transit, Schools
  • Community Features: Community Centre
  • Features: Irregular lot size
  • Floor Space (approx): 700 - 1100 Square Feet
  • Irregular: Yes
  • Lot Depth: 100.2 Feet
  • Lot Frontage: 40.1 Feet
  • Lot Size: 40.1 x 100.3 FT ; 40.09 x 111.11 x 75.19 x 100.27 ft
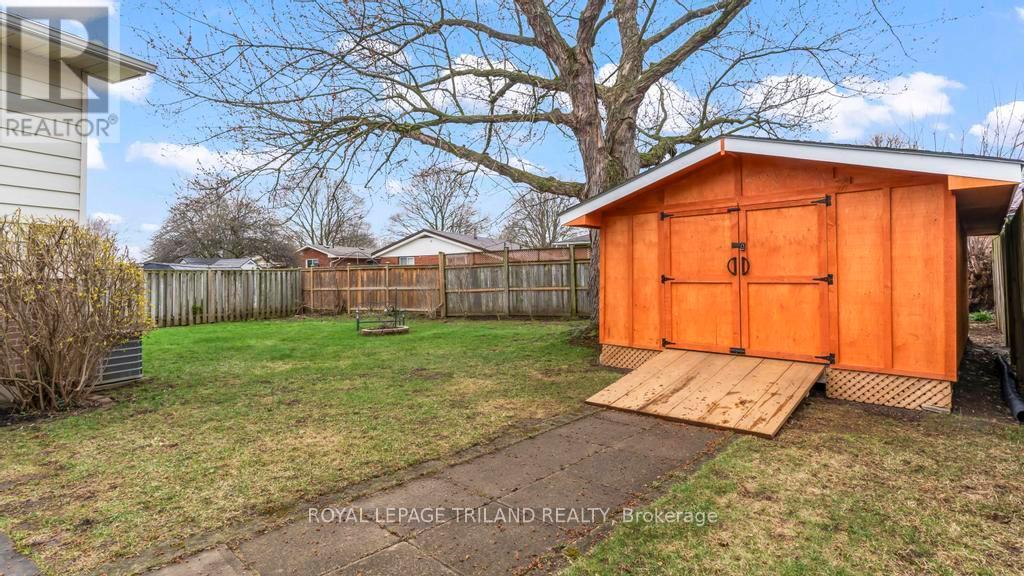
  • Structure Type: Shed
  • Zoning: R1-4
  • Sewer: Sanitary sewer
  • Parking Type: No Garage
  • No. of Parking Spaces: 4

Rooms:

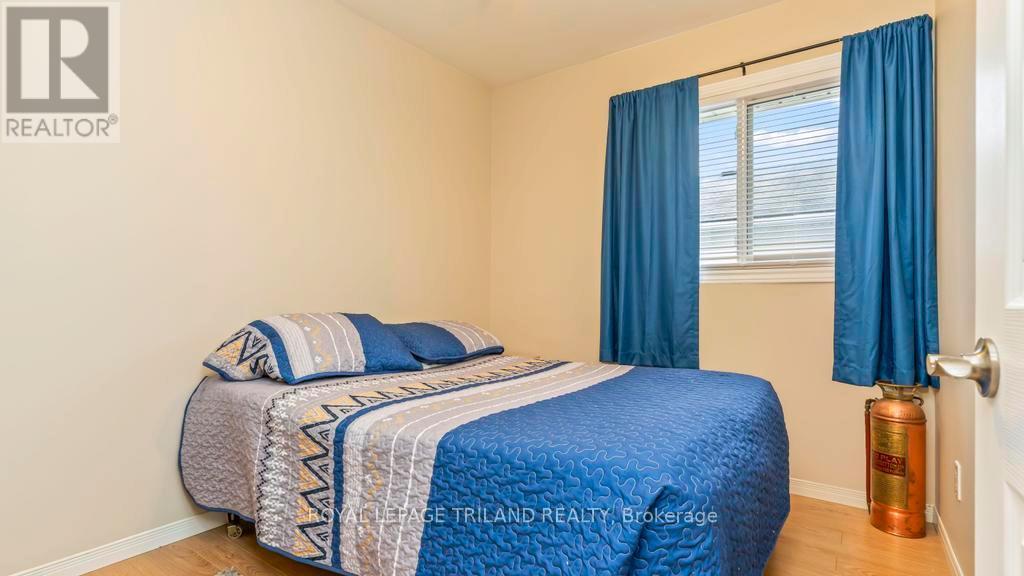
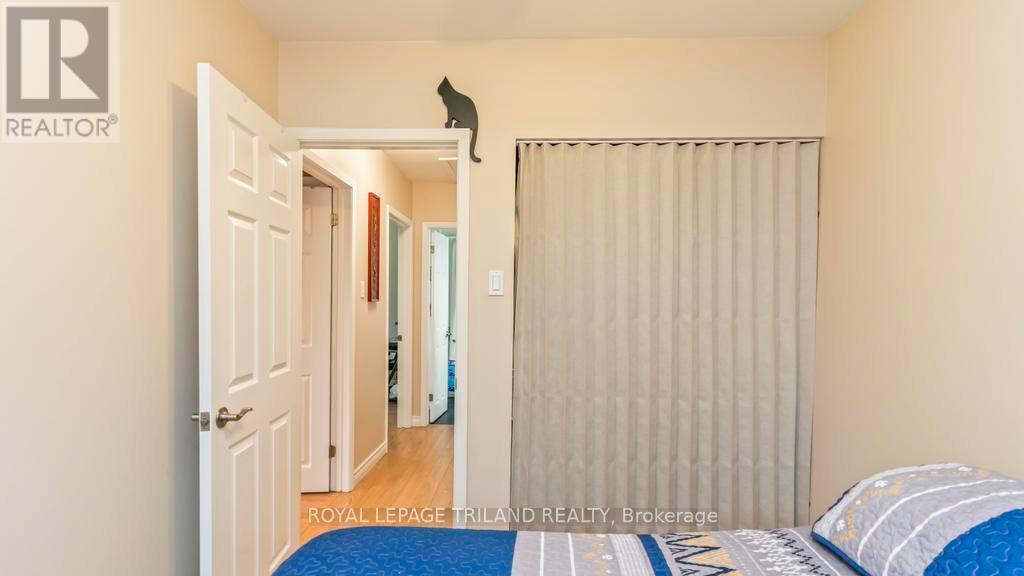
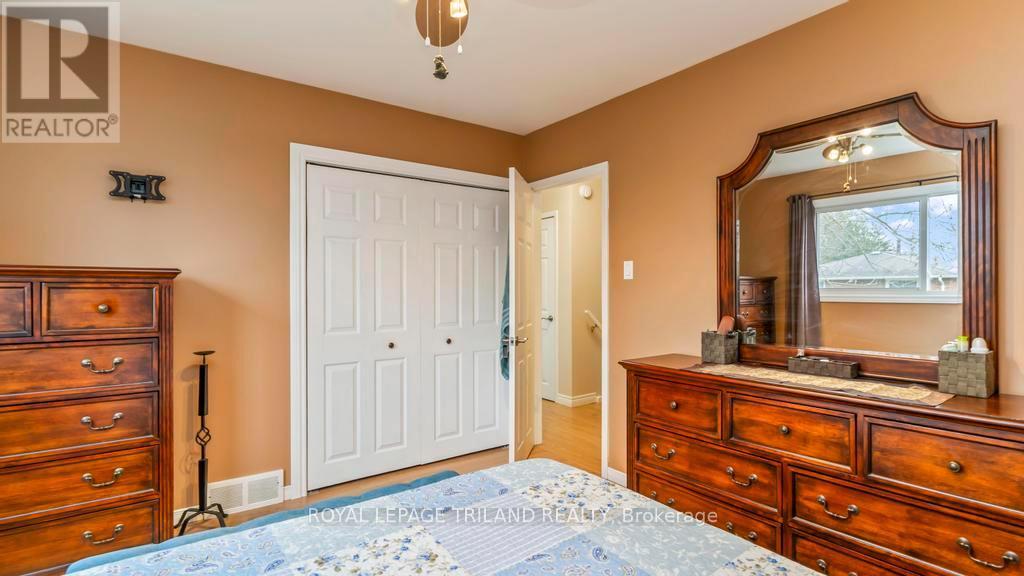
  • Primary Bedroom 2nd Level 3.71 m x 3.35 m
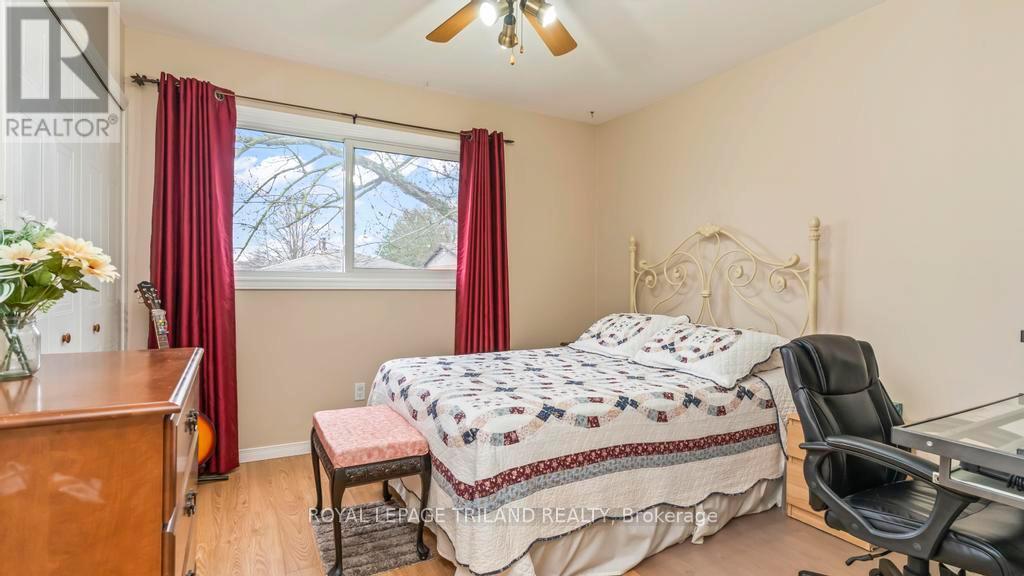
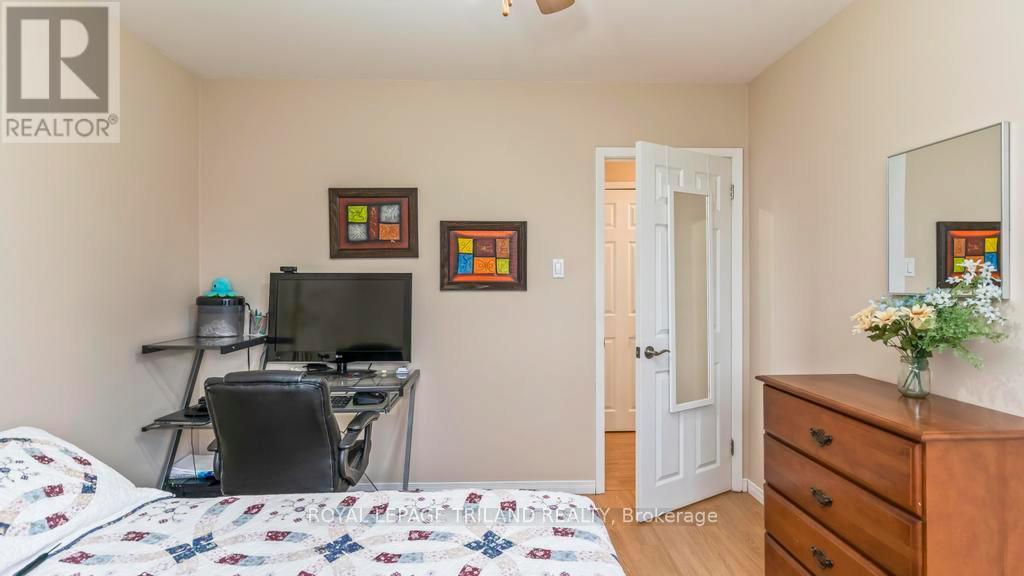
  • Bedroom 2nd Level 3.07 m x 3.26 m
  • Bedroom 2nd Level 2.43 m x 2.90 m
  • Family 3rd Level 3.47 m x 5.60 m
  • Laundry 3rd Level 3.32 m x 3.04 m
  • Other Basement Level 6.70 m x 11.50 m
  • Kitchen Main Level 5.85 m x 2.90 m
  • Living Main Level 5.85 m x 3.90 m

Convert Measurement to:


QuickQuoteTM Powered by RPS

Location of 66 GARLAND CRESCENT, London East (East I), Ontario, N5V 1N5

Demographic Information of 66 GARLAND CRESCENT, London East (East I), Ontario, N5V 1N5

Life Stage

Midlife Families

Employment Type

Blue Collar/Primary, Blue Collar/Service Sector

Average Household Income

$90,996.23

Average Number of Children

1.74

Household Population

Household Structure

Age of Population

Education

Education Level

No certificate/diploma/degree

21.54 %

High school certificate or equivalent

34.98 %

Apprenticeship trade certificate/diploma

7.2 %

College/non-university certificate

25.82 %

University Degree

10.46 %

Commuter

Travel To Work

By Car

83.88 %

By Public Transit

7.66 %

By Walking

5.86 %

By Bicycle

0.0 %

By Other Methods

2.6 %

Cultural Diversity

Knowledge of Official Language

Mother Tongue

Building Information

Building Type

Apartments (Low and High Rise)

15.24 %

Houses

84.76 %

Own Vs. Rent
