Button CopyPathCircle CloseCircle Left ArrowArrow Down Icon GreyClosecirclecircleBurger
Image 1
Image 2
Image 3
$539,000

1911 CRYSTAL CRESCENT, London East (East I), Ontario, N5V 1H5

MLS® # X12950594

3+1 Beds

Baths

700 - 1100  FEETSQ

QuickQuoteTM: $510K - $621K

London East (East I) ON, N5V 1H5

MLS® # X12950594

Property Information:

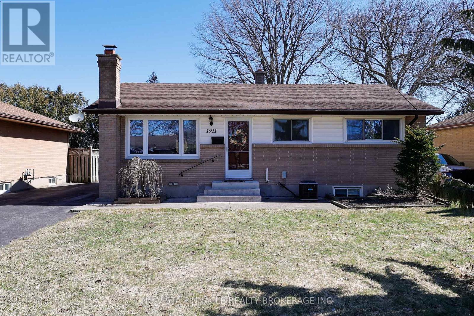
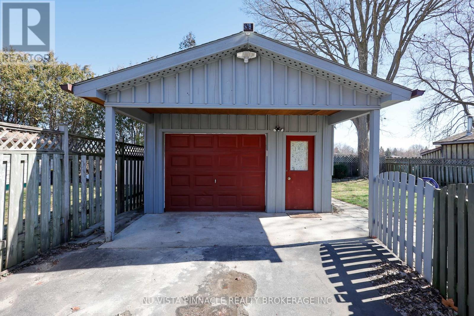
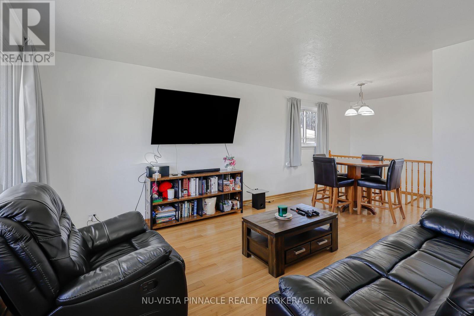
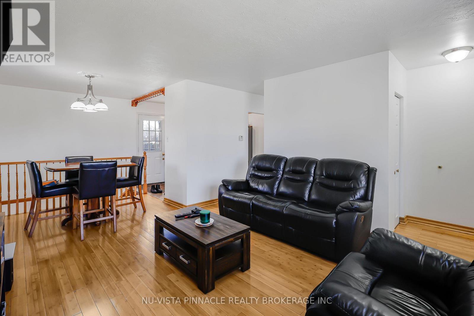
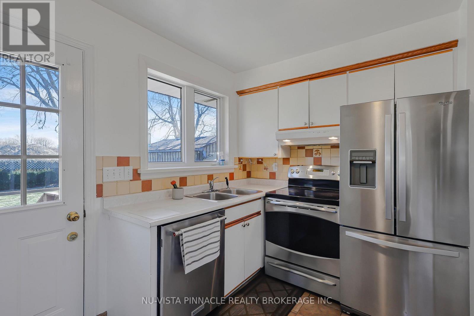
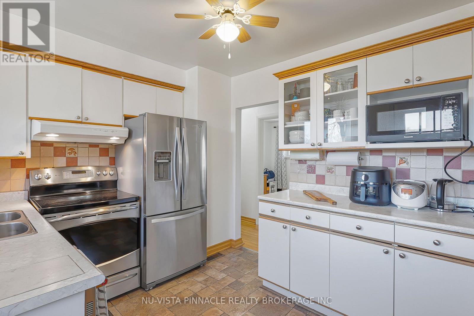
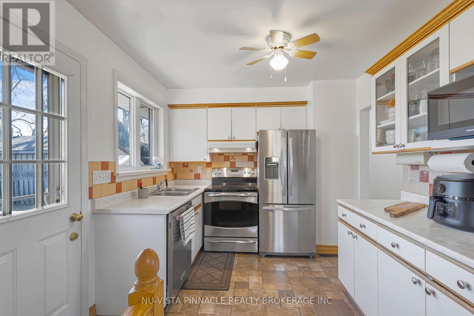
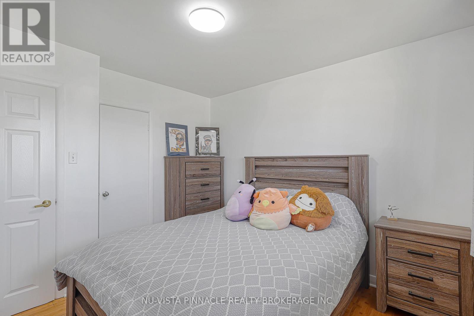
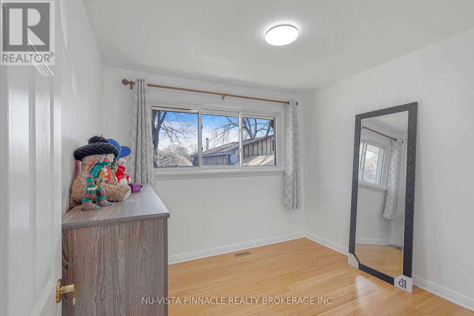
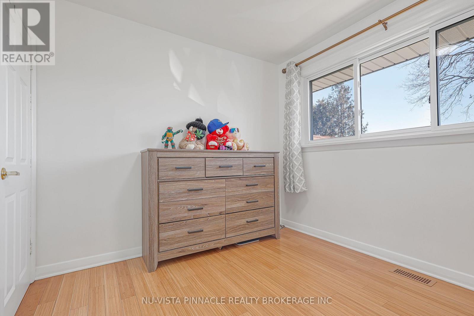
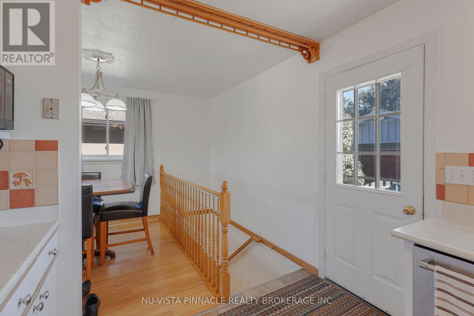
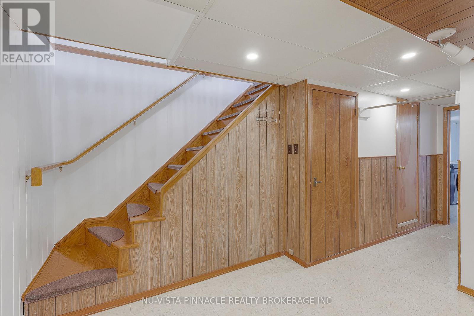
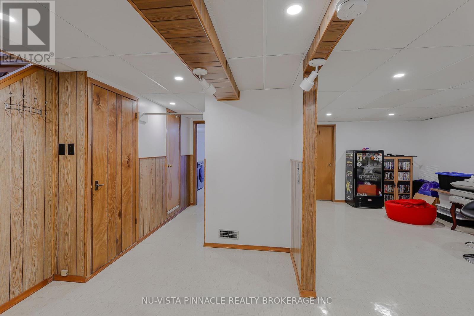
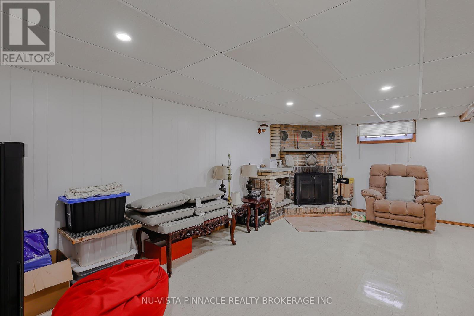
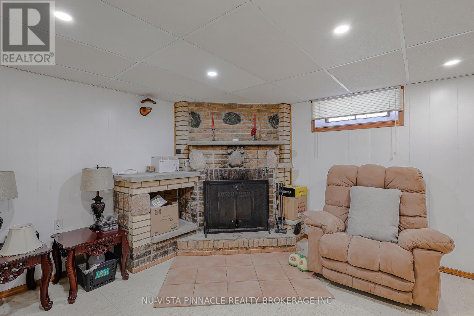
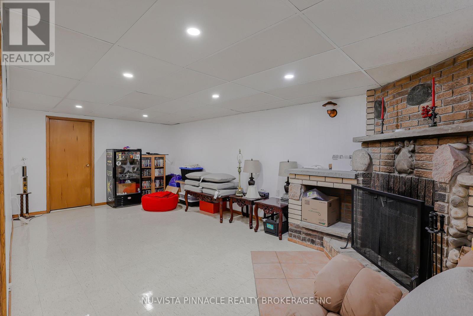
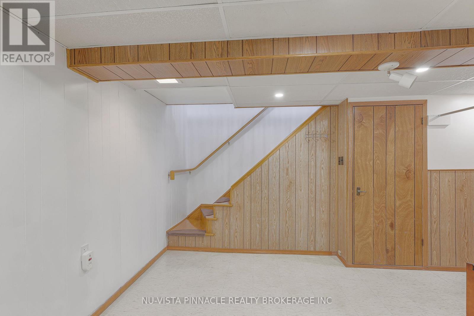
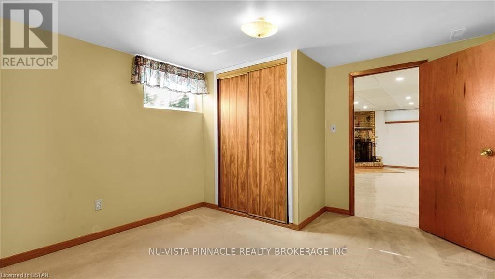
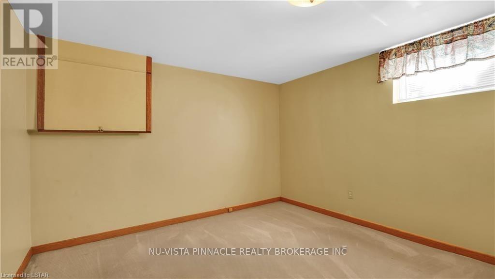
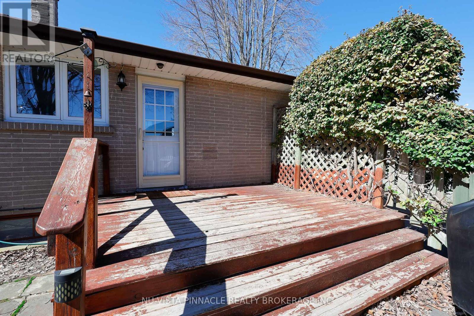
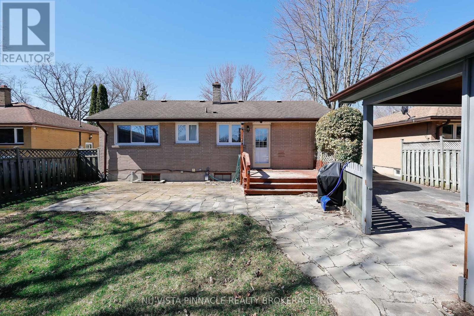
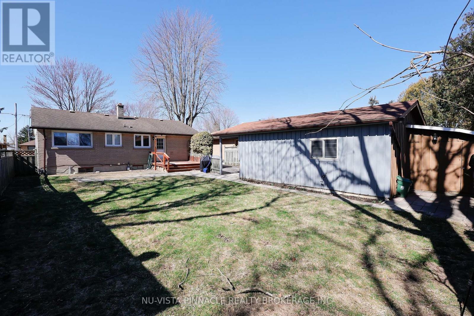
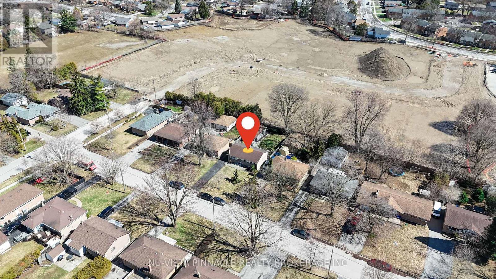
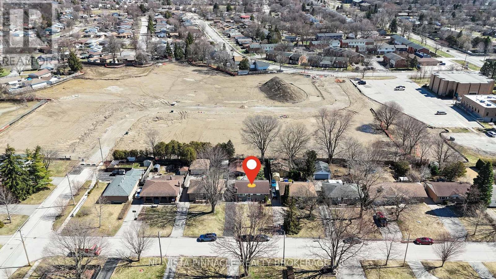
Welcome to this beautifully maintained 3+1 bedroom bungalow, ideally situated on a quiet crescent and complemented by a detached Garage.The fully finished lower level offers an additional bedroom, a 3-piece bathroom, and a spacious recreation/games room featuring a cozy wood-burning fireplace-perfect for relaxing or entertaining. This home is equipped with 200-amp electrical service and includes a 220V exterior outlet at the front. The detached garage/workshop is solidly constructed with reinforced concrete (metal rebar and mesh) and features a pony panel with a 240V outlet, 9-foot ceilings, a water line, and a floor drain-offering excellent potential for a workshop or possible auxiliary use.Step outside to a thoughtfully designed backyard, graded toward a drainage system connected to the storm sewer. Enjoy outdoor living on the patio with a convenient gas BBQ hookup.Additional highlights include gutter guards, a storage shed with hydro, and five appliances included. Recent updates include a new air conditioner (2022), an owned hot water tank, and a furnace (2015) equipped with an Enerzone HEPA filter. Don't miss this fantastic opportunity-this home truly reflects pride of ownership and is a must-see! (id:27)

Building Features:

  • Style: Detached
  • Building Type: House
  • Architectural Style: Bungalow
  • Basement Development: Finished
  • Basement Type: Full
  • Construction Style - Attachment: Detached
  • Exterior Finish: Brick
  • Fireplace: Yes
  • Floor Space: 700 - 1100 sqft
  • Foundation Type: Concrete
  • Heating Type: Forced air
  • Heating Fuel: Natural gas
  • Cooling Type: Central air conditioning
  • Appliances: Dishwasher, Dryer, Stove, Washer, Refrigerator

Property Features:

  • OwnershipType: Freehold
  • Property Type: Single Family
  • Bedrooms: 3+1
  • Bathrooms: 2
  • Features: Sump Pump
  • Floor Space (approx): 700 - 1100 Square Feet
  • Irregular: Yes
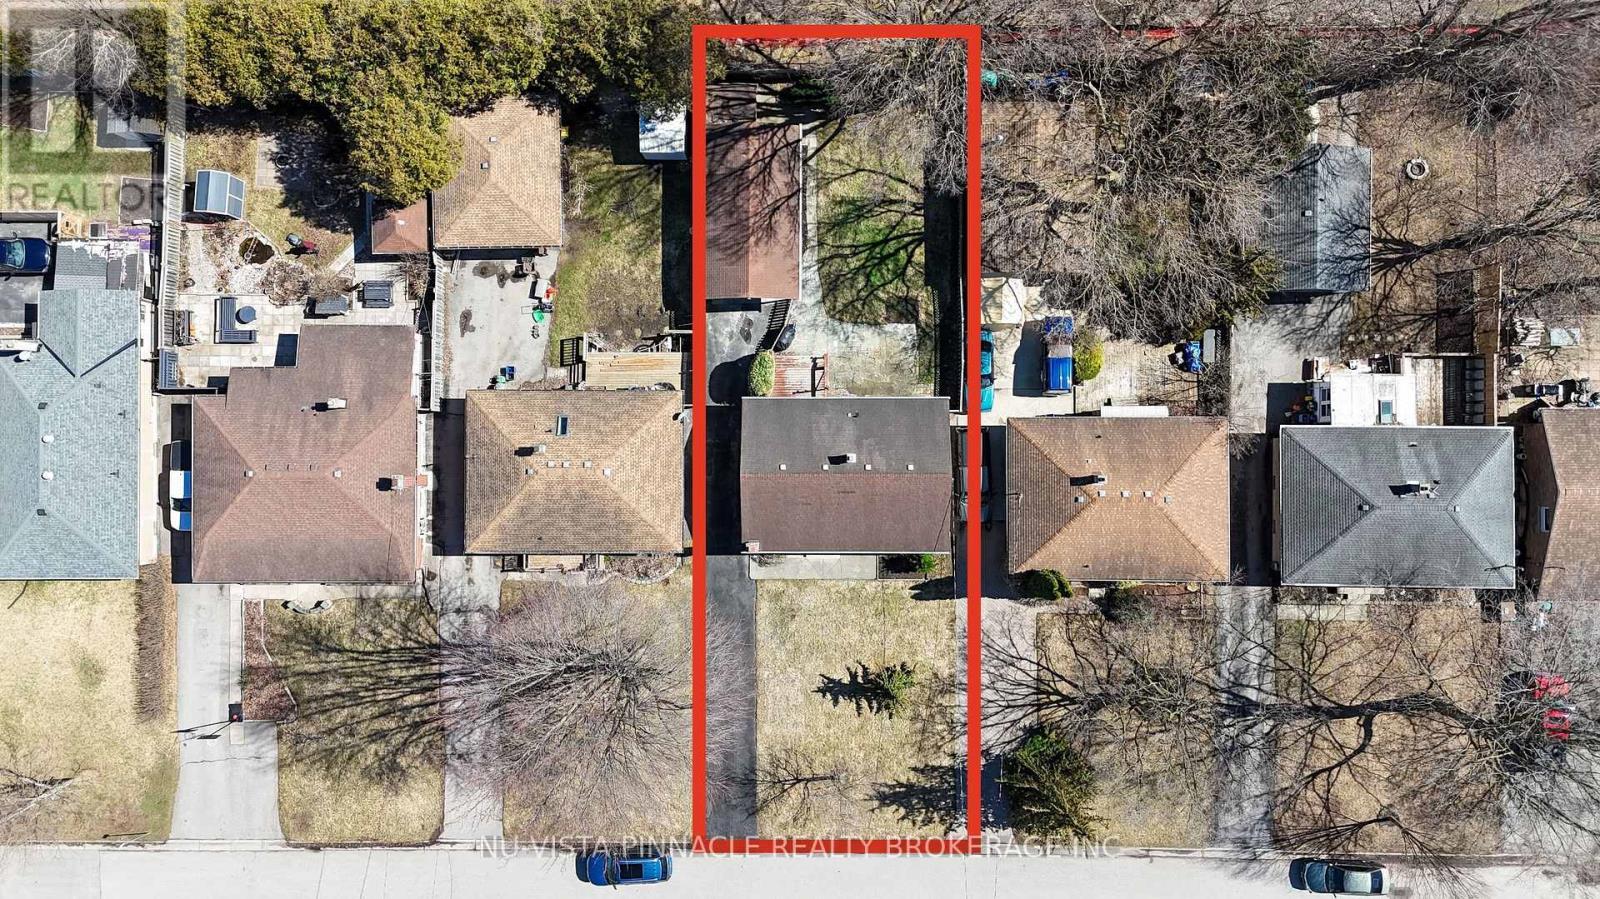
  • Lot Depth: 129.1 Feet
  • Lot Frontage: 50.1 Feet
  • Lot Size: 50.1 x 129.1 FT
  • Zoning: R1-7
  • Sewer: Sanitary sewer
  • Parking Type: Detached garage, Garage
  • No. of Parking Spaces: 5

Rooms:

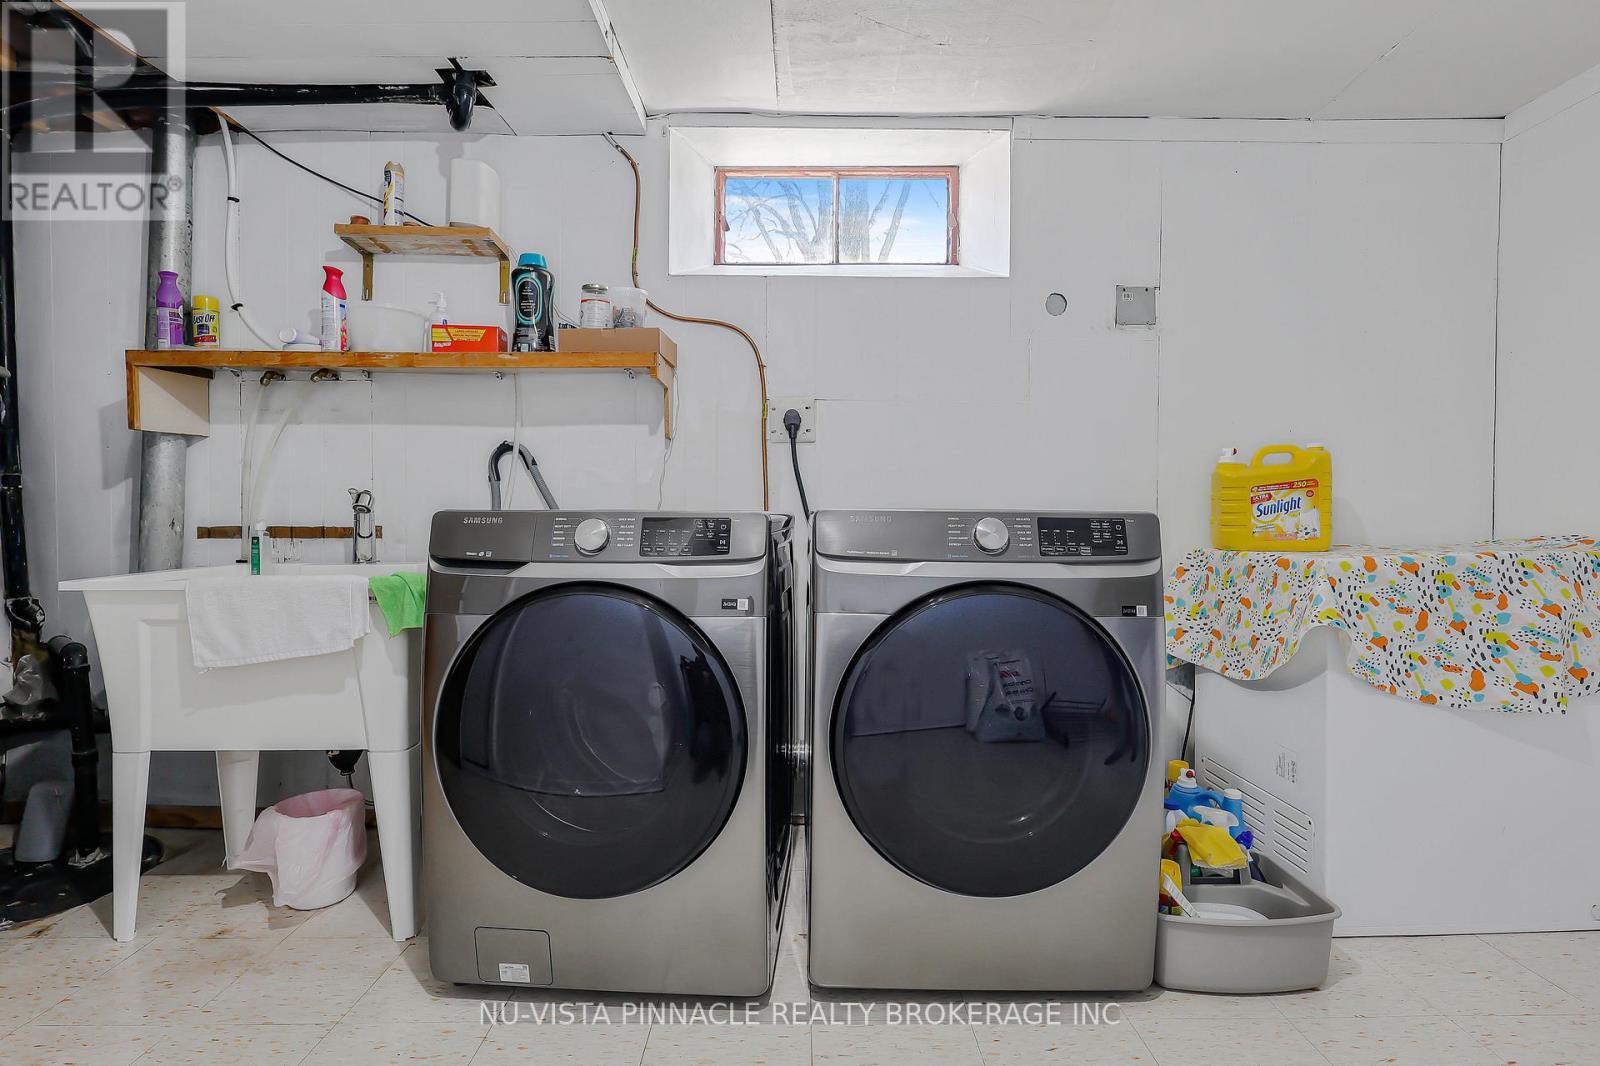
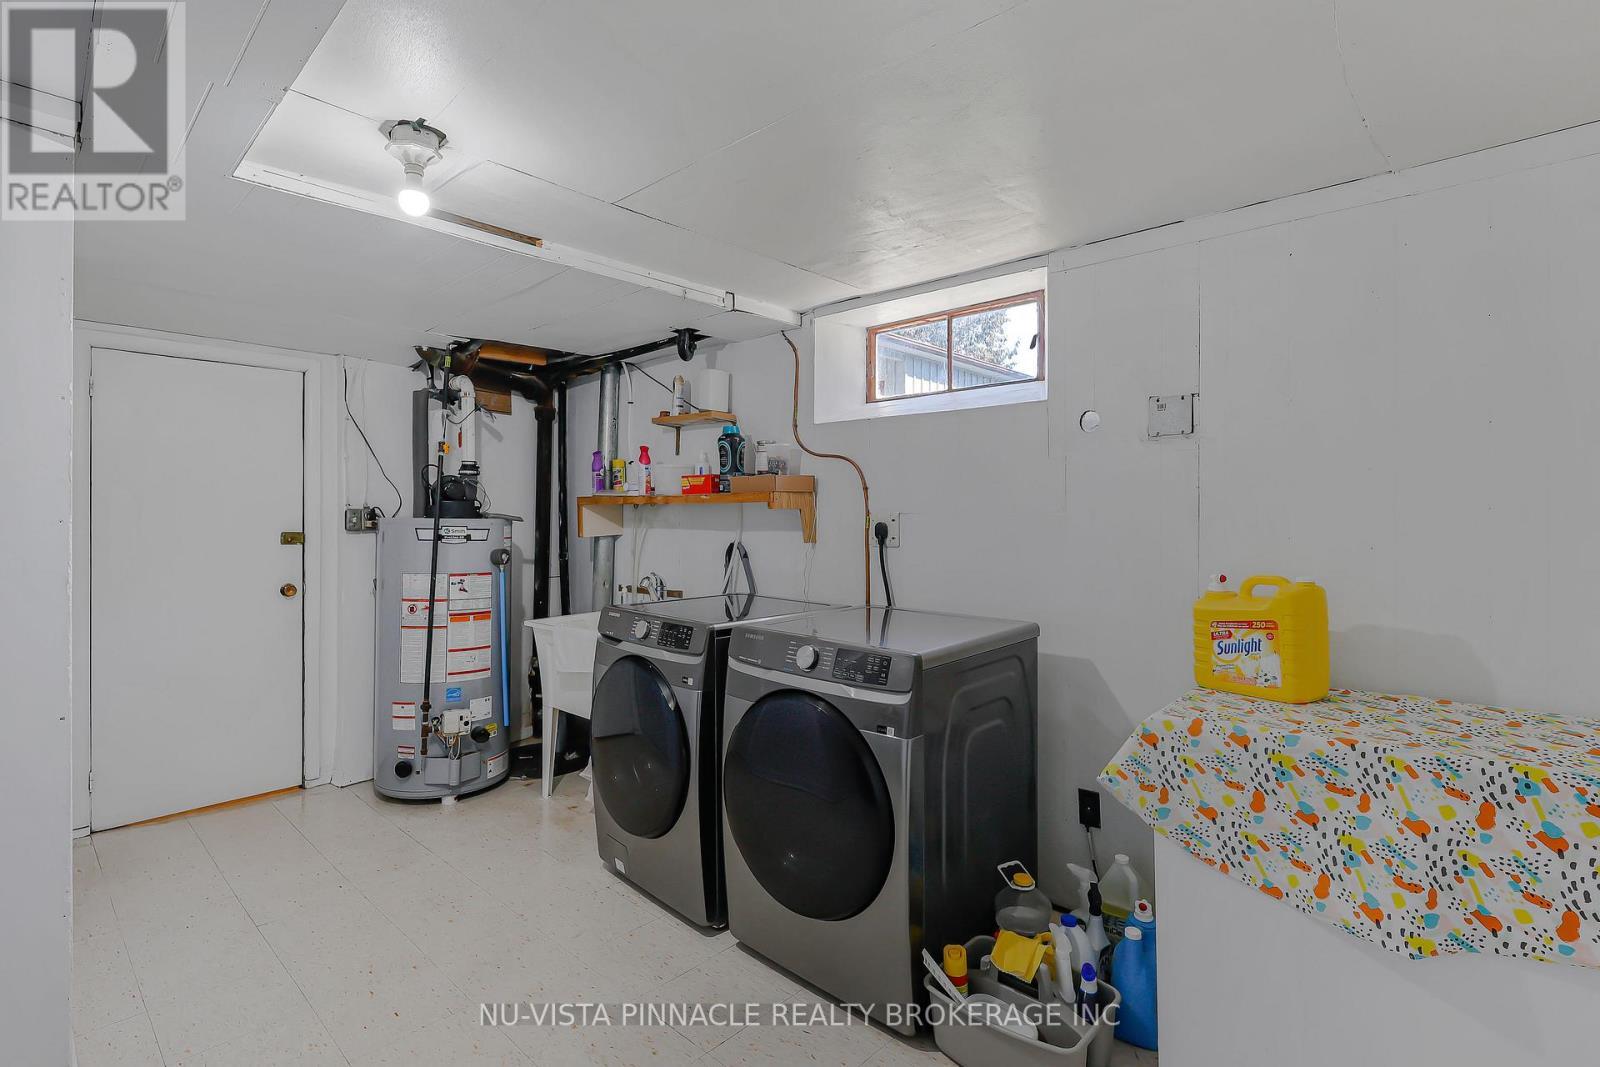
  • Laundry Basement Level 4.62 m x 3.40 m
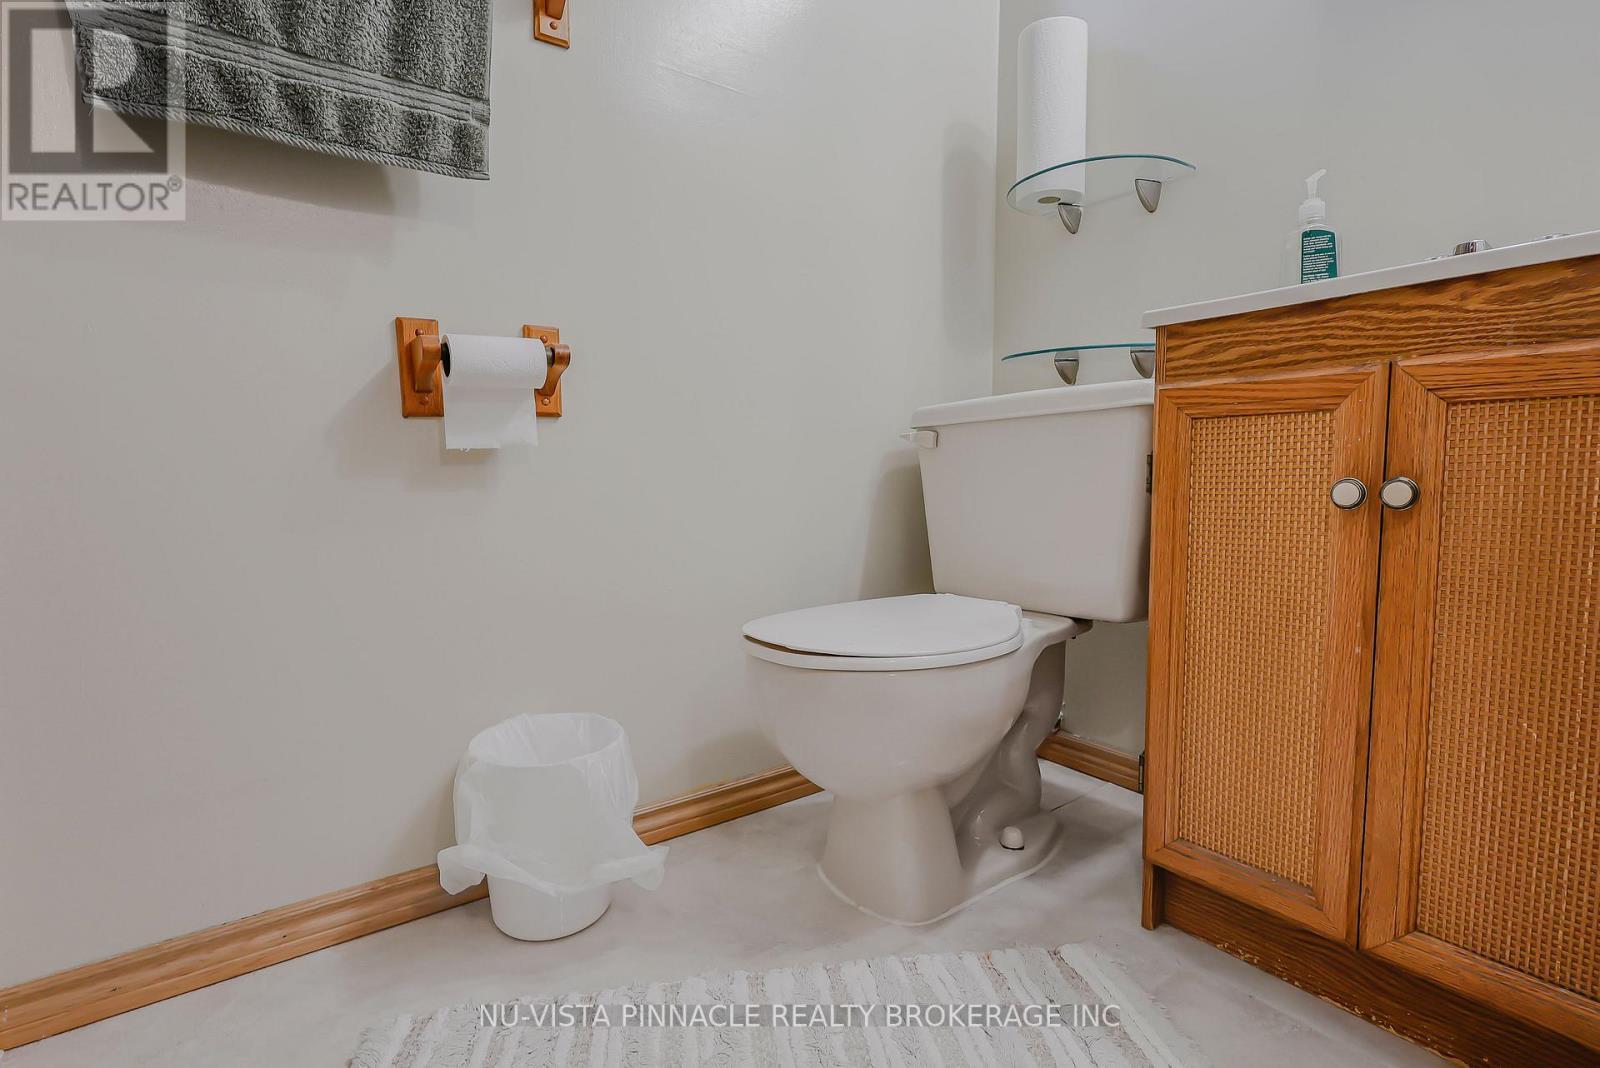
  • Bathroom Basement Level 1.10 m x 1.20 m
  • Recreation Room Basement Level 6.58 m x 3.43 m
  • Bedroom Basement Level 3.35 m x 2.92 m
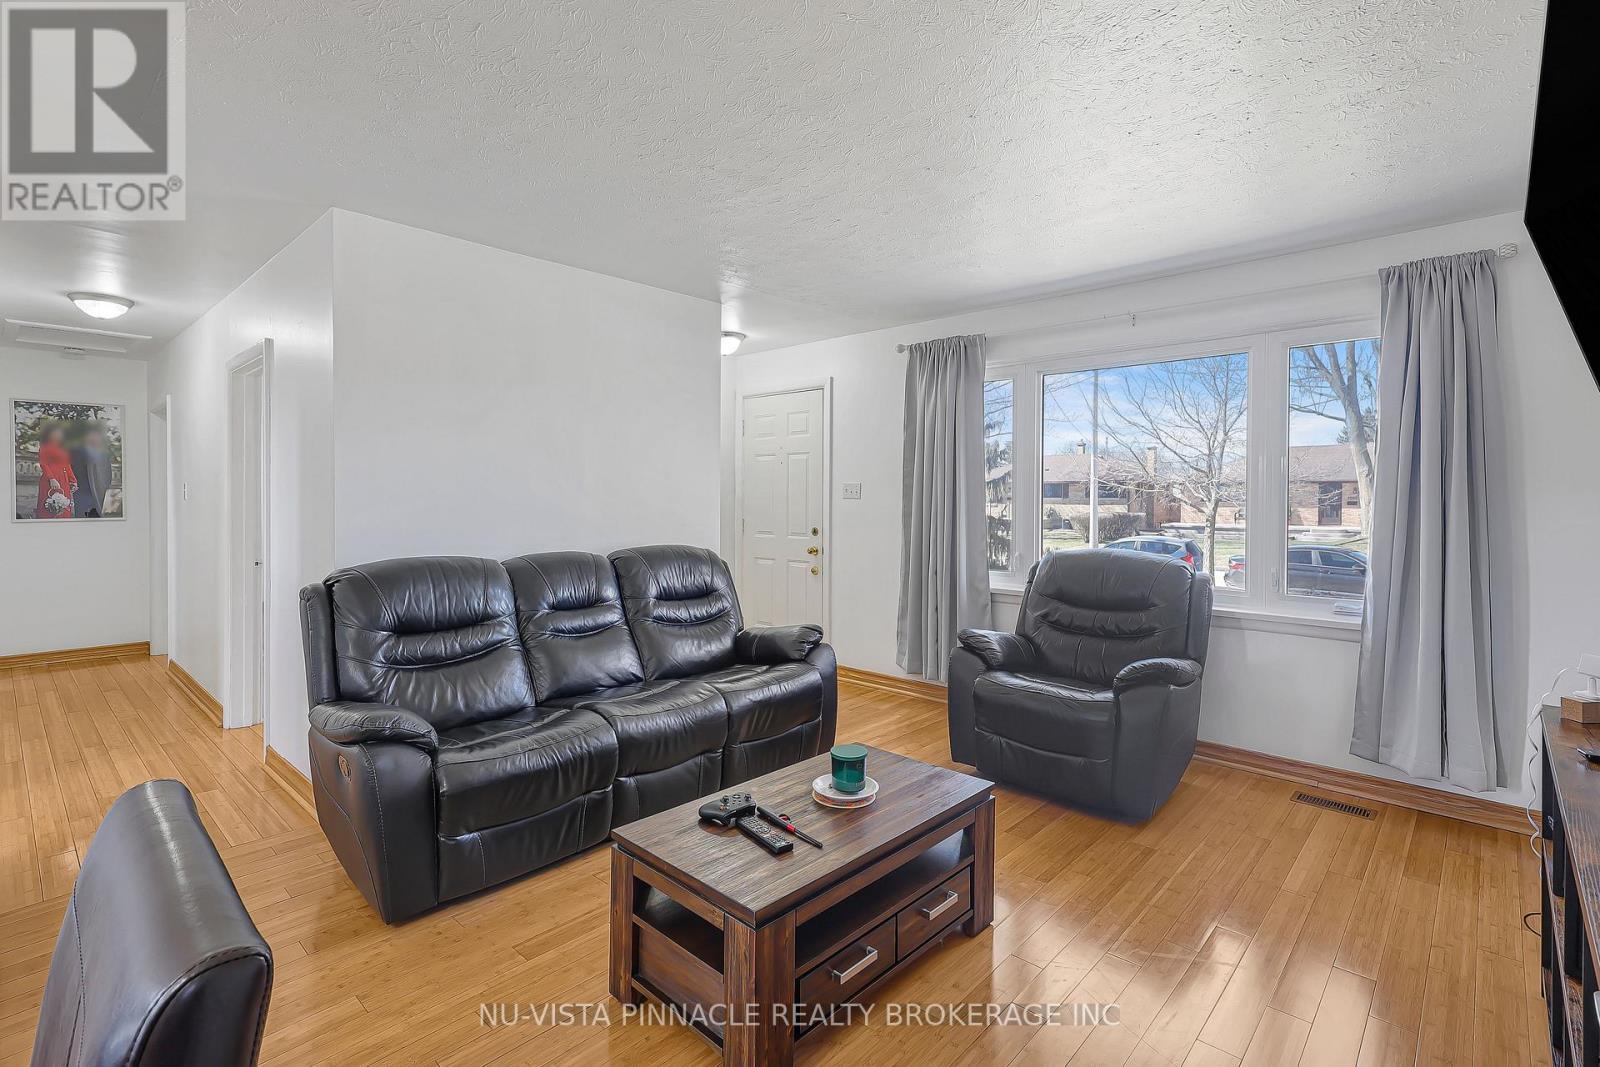
  • Living Main Level 4.70 m x 3.78 m
  • Dining Main Level 2.69 m x 1.88 m
  • Kitchen Main Level 3.20 m x 2.77 m
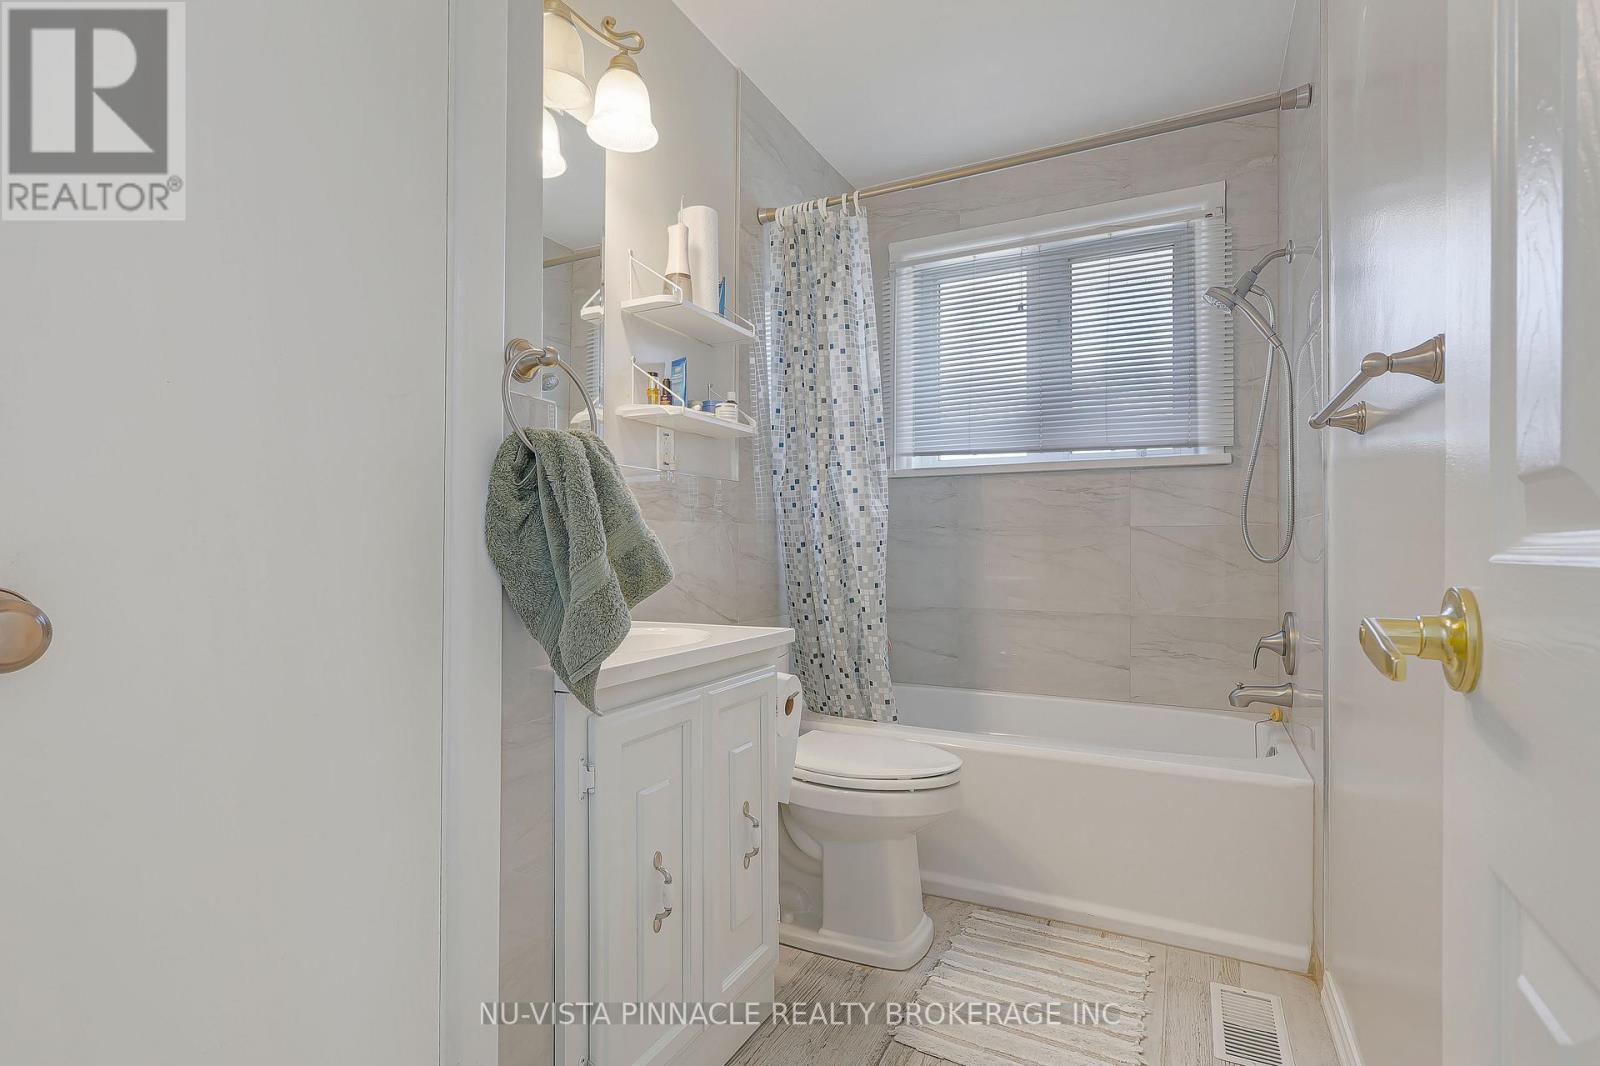
  • Bathroom Main Level 2.10 m x 1.90 m
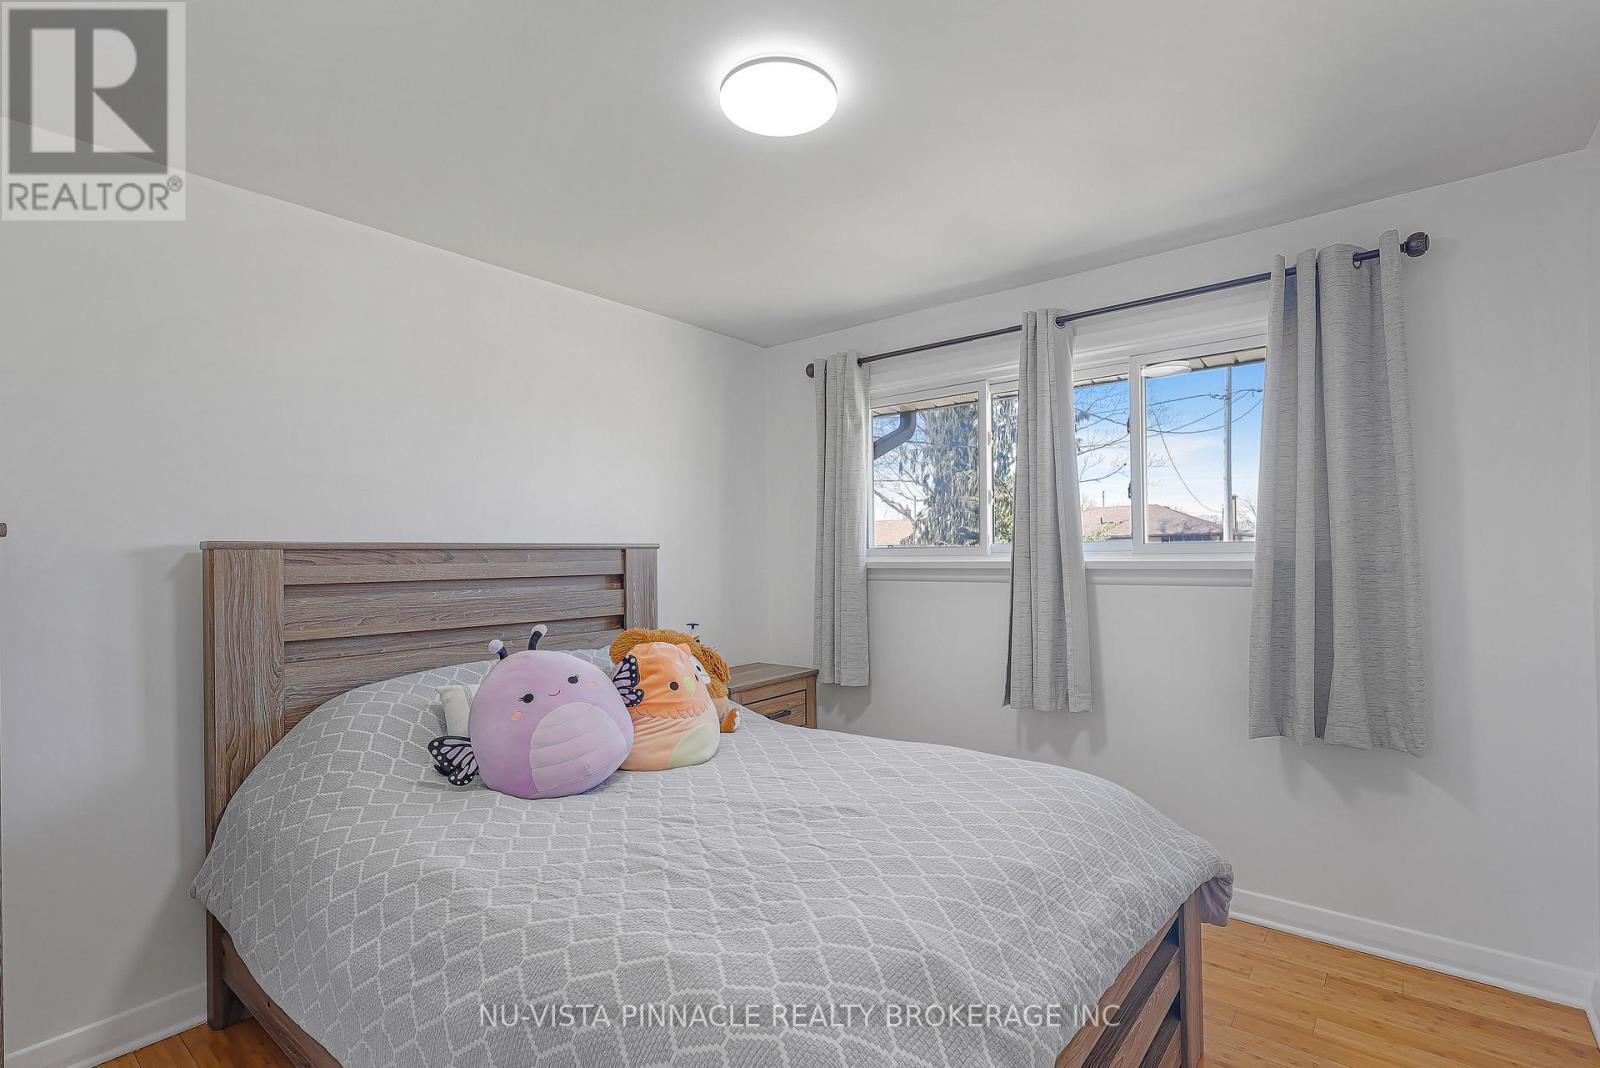
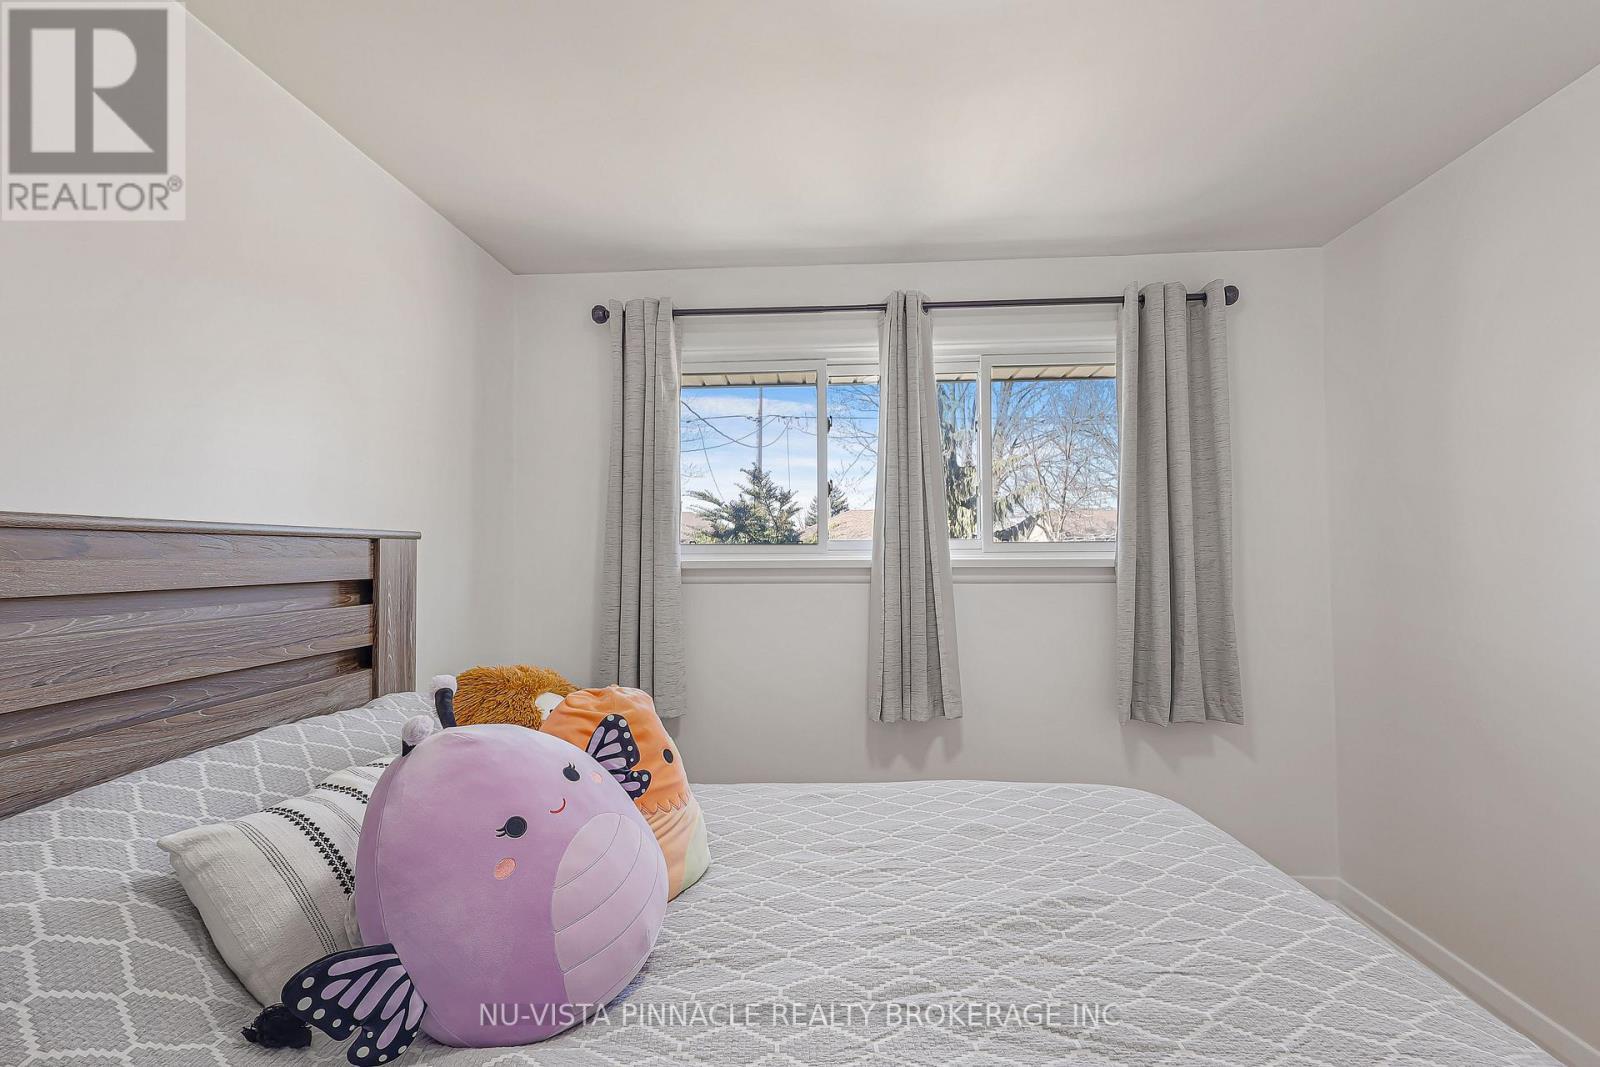
  • Primary Bedroom Main Level 3.35 m x 3.10 m
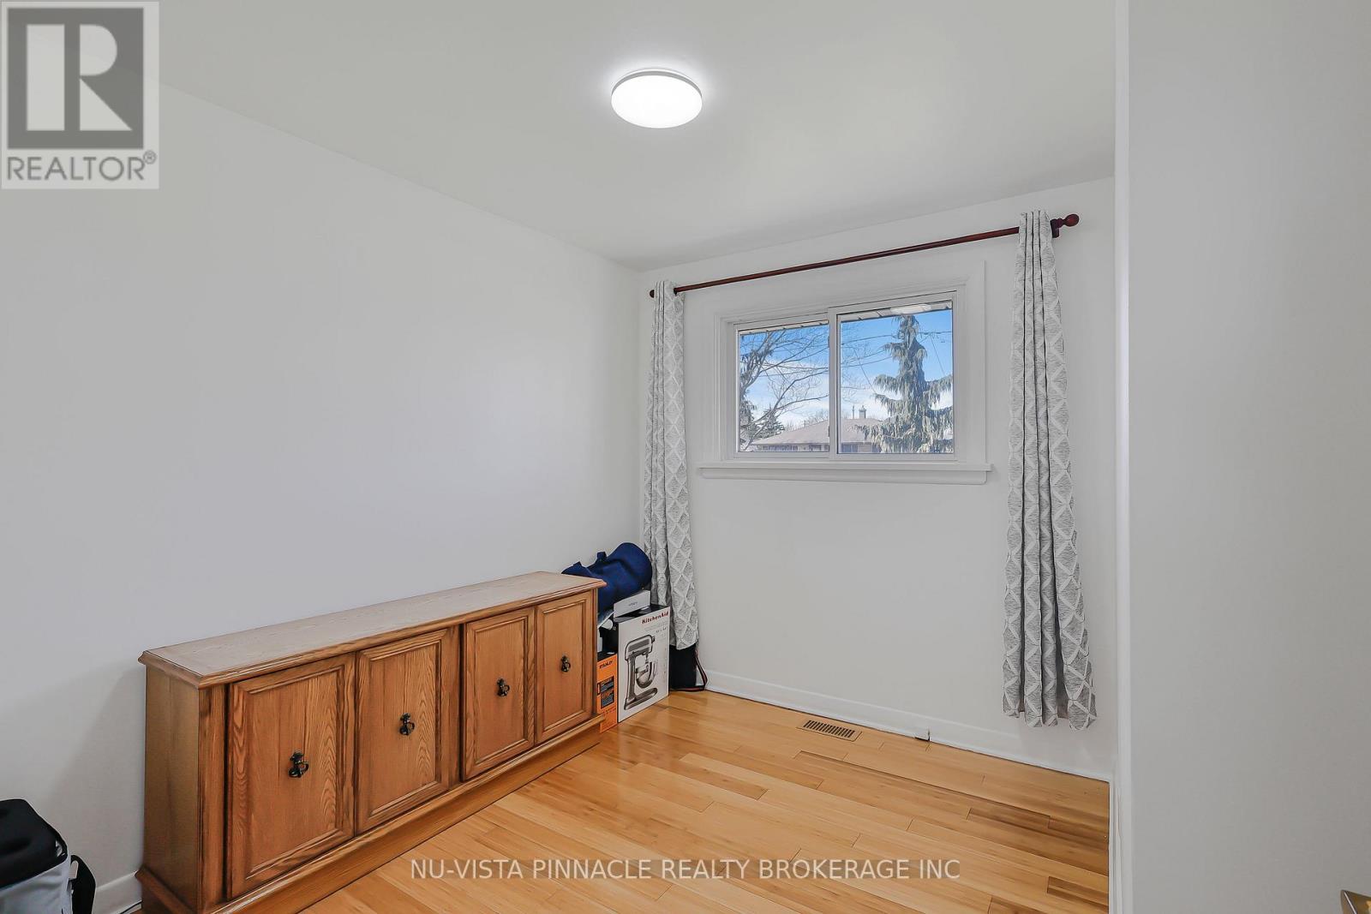
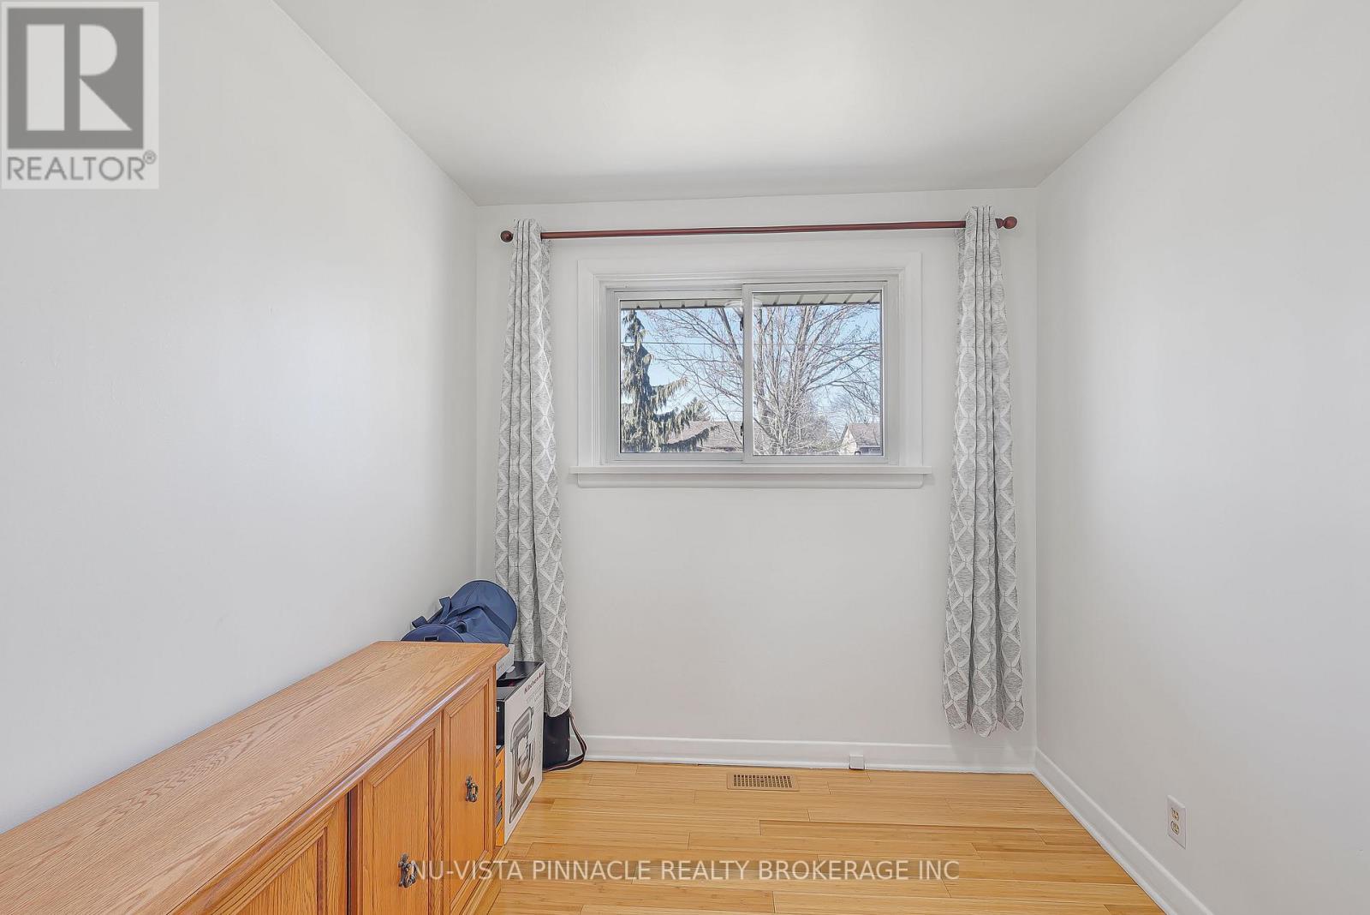
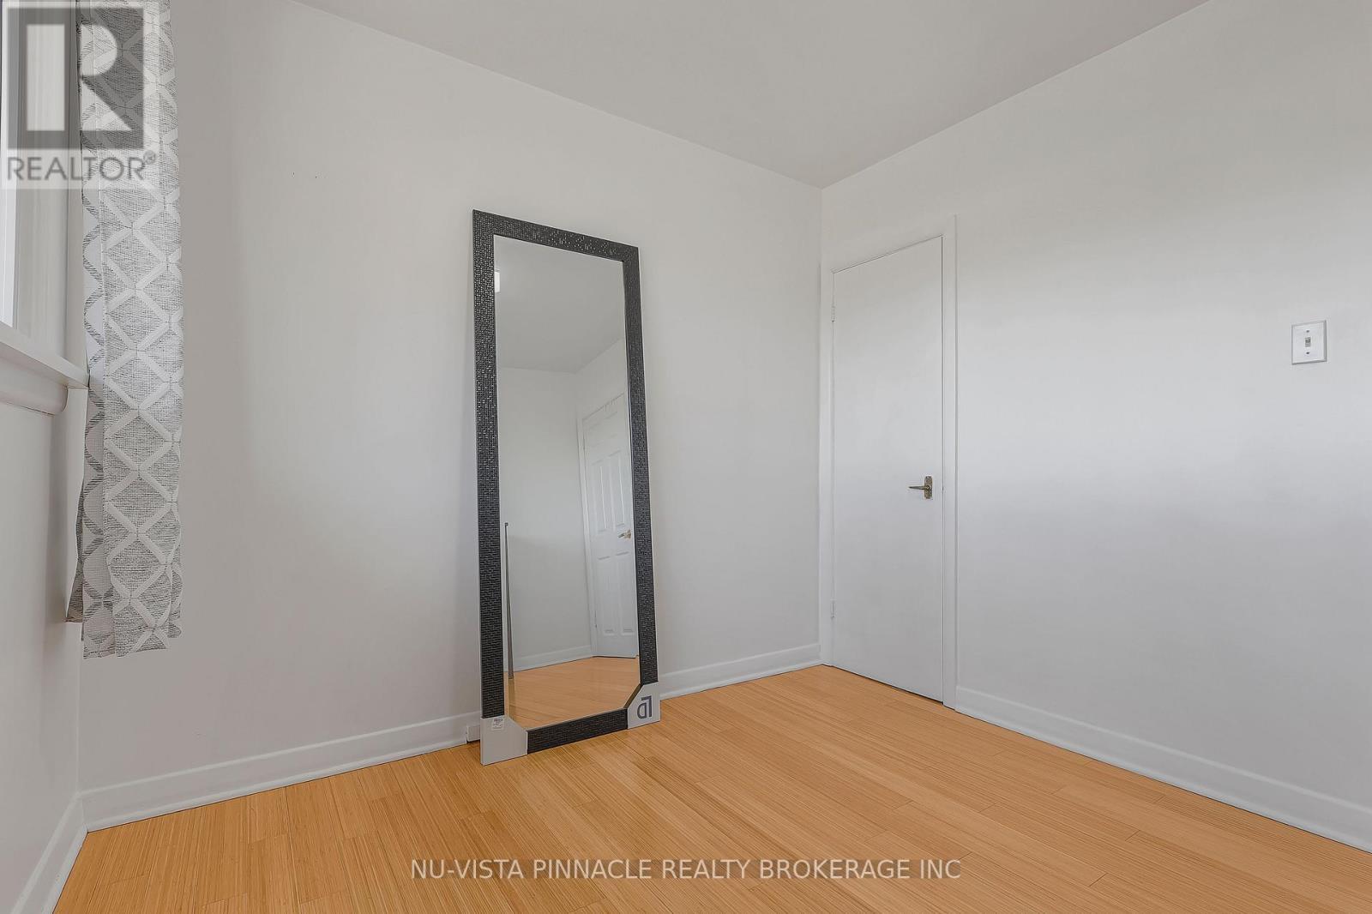
  • Bedroom Main Level 3.02 m x 2.39 m
  • Bedroom Main Level 2.95 m x 2.79 m

Convert Measurement to:


Courtesy of: NU-VISTA PINNACLE REALTY BROKERAGE INC

REALTOR.ca  

QuickQuoteTM Powered by RPS

Location of 1911 CRYSTAL CRESCENT, London East (East I), Ontario, N5V 1H5

Demographic Information of 1911 CRYSTAL CRESCENT, London East (East I), Ontario, N5V 1H5

Life Stage

Midlife Families

Employment Type

Blue Collar/Primary, Blue Collar/Service Sector

Average Household Income

$94,441.58

Average Number of Children

1.62

Household Population

Household Structure

Age of Population

Education

Education Level

No certificate/diploma/degree

19.98 %

High school certificate or equivalent

35.51 %

Apprenticeship trade certificate/diploma

7.77 %

College/non-university certificate

27.79 %

University certificate (below bachelor)

0.48 %

University Degree

8.48 %

Commuter

Travel To Work

By Car

91.09 %

By Public Transit

3.65 %

By Walking

3.37 %

By Bicycle

0.0 %

By Other Methods

1.89 %

Cultural Diversity

Knowledge of Official Language

Mother Tongue

Building Information

Building Type

Apartments (Low and High Rise)

11.99 %

Houses

88.01 %

Own Vs. Rent
