Button CopyPathCircle CloseCircle Left ArrowArrow Down Icon GreyClosecirclecircleBurger
Image 1
Image 2
Image 3
$499,000

167 CARLYLE DRIVE, London East (East I), Ontario, N5V 3J1

MLS® # X13567070

3 Beds

Baths

700 - 1100  FEETSQ

QuickQuoteTM: $480K - $600K

Open House

  • Sat Jul. 25 2:00 PM - 4:00 PM
  • Sun Jul. 26 2:00 PM - 4:00 PM

London East (East I) ON, N5V 3J1

MLS® # X13567070

Property Information:

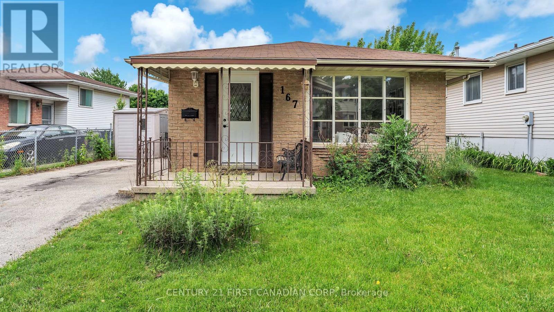
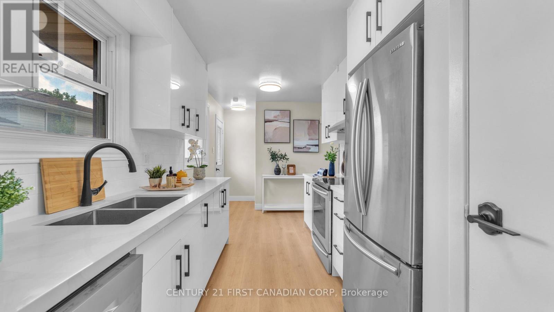
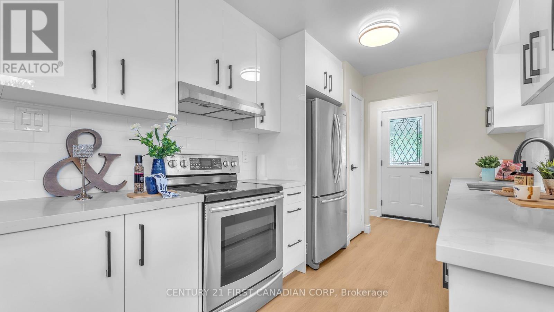
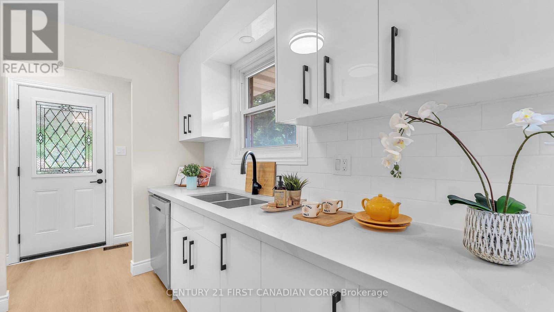
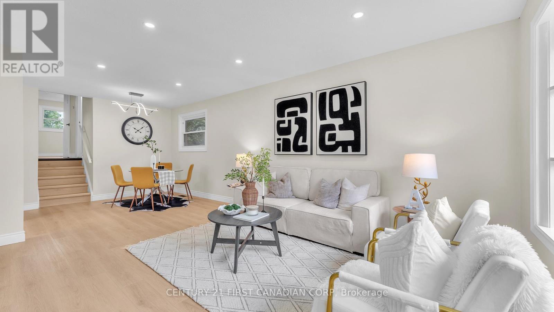
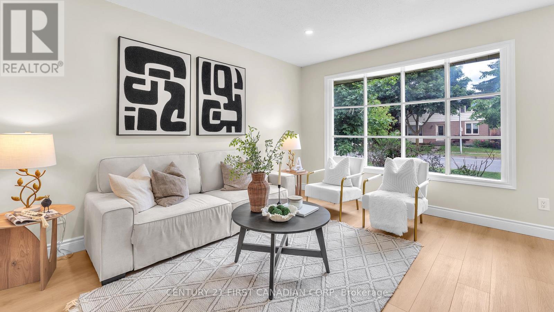
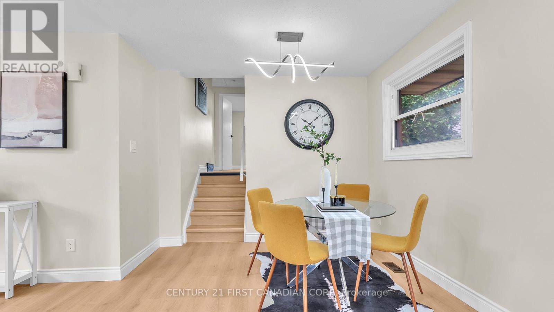
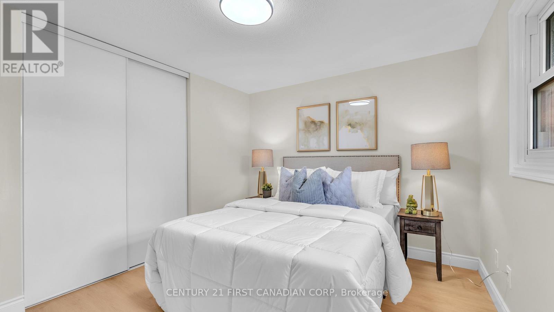
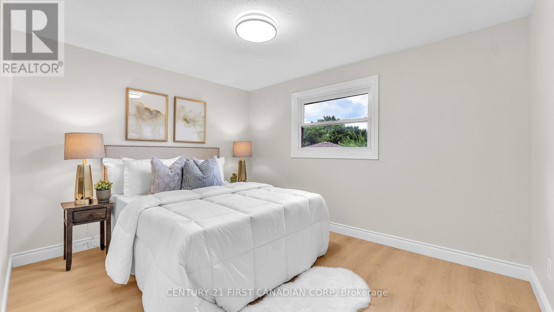
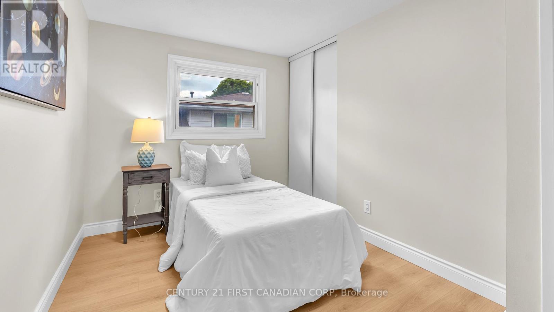
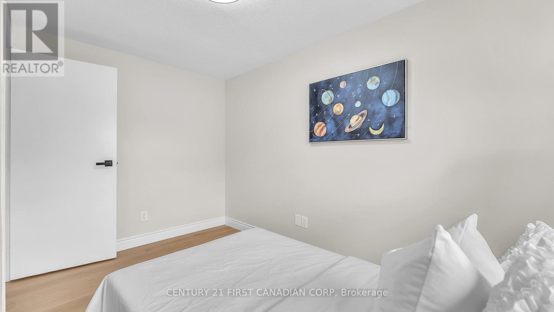
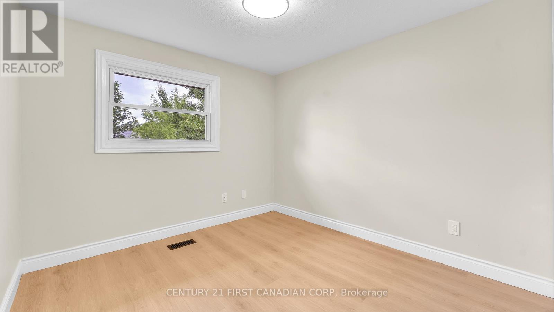
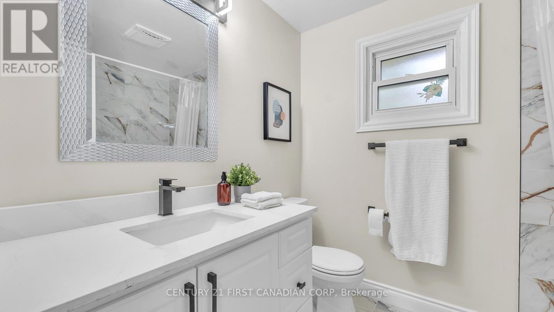
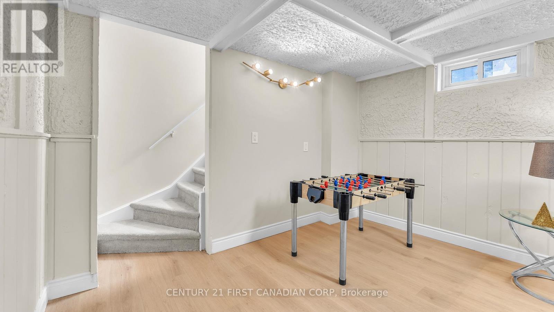
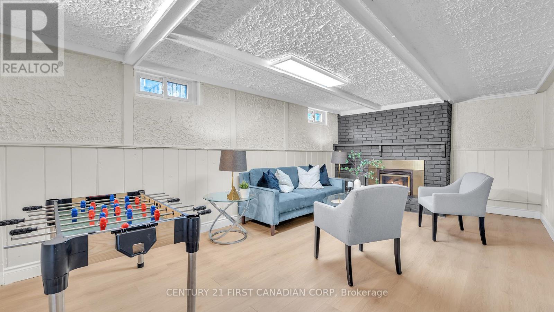
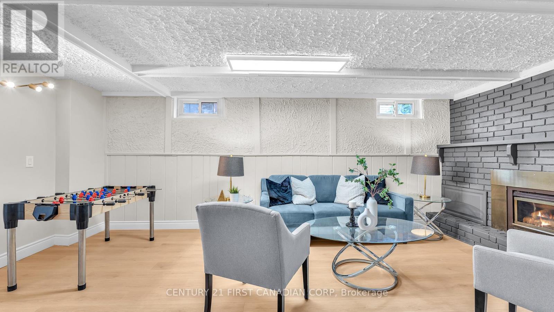
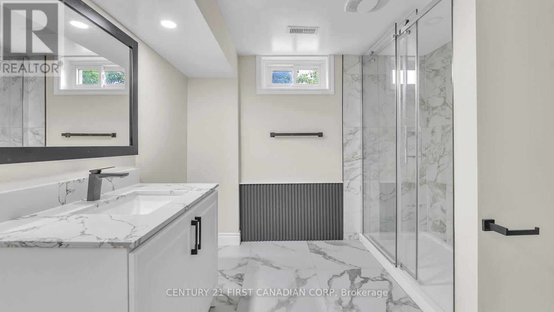
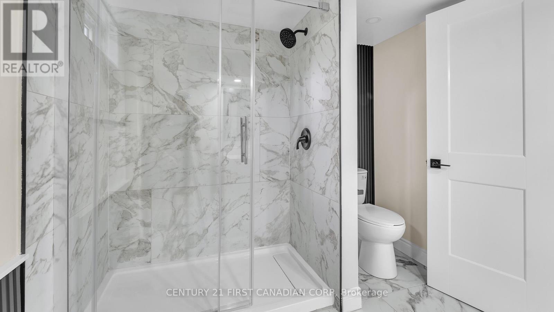
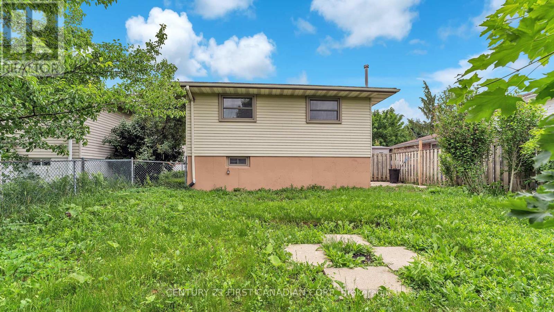
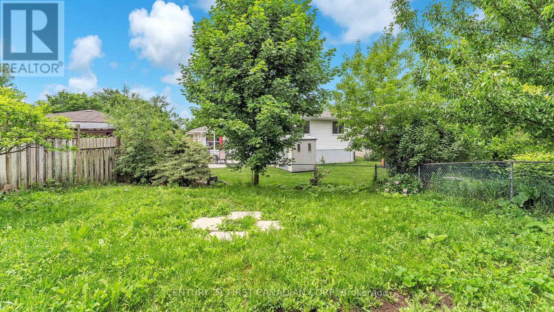
Welcome to 167 Carlyle Drive. Fully renovated from top to bottom with modern finishes throughout, this move-in ready 3-level backsplit offers stylish, functional living in a desirable East London neighbourhood. The bright and inviting main floor features a spacious living room enhanced with modern pot lights, creating a warm and welcoming atmosphere. The updated kitchen and living spaces have been thoughtfully designed to provide a fresh, contemporary feel throughout the home. Offering multiple levels of finished living space, this home features two full bathrooms, a cozy gas fireplace in the recreation room, a separate side entrance with direct access to the lower level, and plenty of room for the whole family. The lower level includes a spacious recreation room, full bathroom, laundry and utility room. Step outside to enjoy the charming covered front porch and a generous backyard, perfect for entertaining. For added peace of mind, the home features a brand-new 100-amp electrical panel that has been professionally updated and is fully ESA certified. Conveniently located close to Argyle Mall, Walmart Supercentre, schools, parks, restaurants, public transit, and a wide variety of shopping and everyday amenities. Commuters will appreciate the quick access to Veterans Memorial Parkway, Highway 401, and London International Airport, making travel throughout the city and beyond easy and convenient. If you are looking for a turnkey family home, this property is ready for it's next chapter. Make it yours! (id:27)

Building Features:

  • Style: Detached
  • Building Type: House
  • Basement Development: Finished
  • Basement Type: Full
  • Construction Style - Attachment: Detached
  • Construction Style - Split Level: Backsplit
  • Exterior Finish: Brick, Vinyl siding
  • Fireplace: Yes
  • Floor Space: 700 - 1100 sqft
  • Foundation Type: Concrete, Wood
  • Heating Type: Forced air
  • Heating Fuel: Natural gas
  • Cooling Type: Central air conditioning
  • Appliances: Dishwasher, Dryer, Stove, Washer, Refrigerator

Property Features:

  • OwnershipType: Freehold
  • Property Type: Single Family
  • Bedrooms: 3
  • Bathrooms: 2
  • Features: Irregular lot size
  • Floor Space (approx): 700 - 1100 Square Feet
  • Irregular: Yes
  • Lot Depth: 99 Feet
  • Lot Frontage: 45 Feet
  • Lot Size: 45 x 99 FT
  • Zoning: R1-4
  • Sewer: Sanitary sewer
  • Parking Type: No Garage
  • No. of Parking Spaces: 2

Courtesy of: CENTURY 21 FIRST CANADIAN CORP

REALTOR.ca  

QuickQuoteTM Powered by RPS

Location of 167 CARLYLE DRIVE, London East (East I), Ontario, N5V 3J1

Demographic Information of 167 CARLYLE DRIVE, London East (East I), Ontario, N5V 3J1

Life Stage

Midlife Families

Employment Type

Blue Collar/Primary, Blue Collar/Service Sector

Average Household Income

$84,415.47

Average Number of Children

1.74

Household Population

Household Structure

Age of Population

Education

Education Level

No certificate/diploma/degree

23.09 %

High school certificate or equivalent

42.12 %

Apprenticeship trade certificate/diploma

5.01 %

College/non-university certificate

21.09 %

University certificate (below bachelor)

0.77 %

University Degree

7.92 %

Commuter

Travel To Work

By Car

87.71 %

By Public Transit

4.38 %

By Walking

4.38 %

By Bicycle

0.0 %

By Other Methods

3.53 %

Cultural Diversity

Knowledge of Official Language

Mother Tongue

Building Information

Building Type

Apartments (Low and High Rise)

0.71 %

Houses

99.29 %

Own Vs. Rent
