Button CopyPathCircle CloseCircle Left ArrowArrow Down Icon GreyClosecirclecircleBurger
Image 1
Image 2
Image 3
$319,900

12 - 210 CARLYLE DRIVE, London East (East I), Ontario, N5V 3M9

MLS® # X13545972

3 Beds

Baths

1000 - 1199  FEETSQ

QuickQuoteTM: Not Available

London East (East I) ON, N5V 3M9

MLS® # X13545972

Property Information:

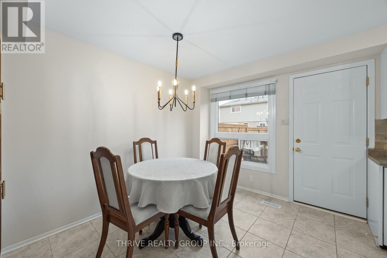
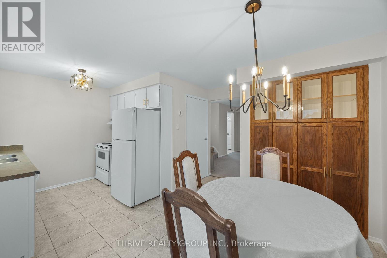
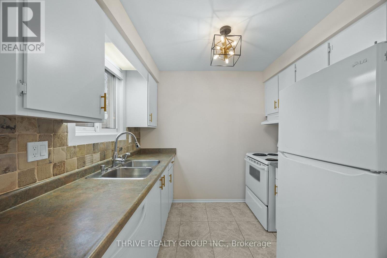
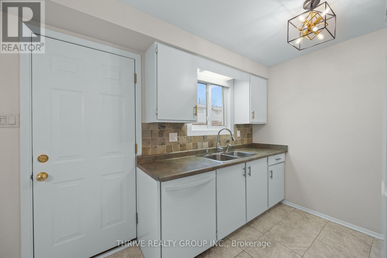
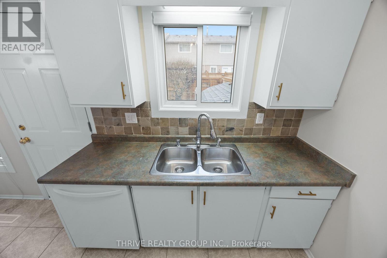
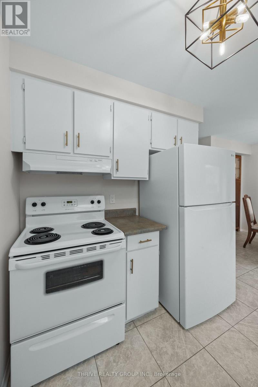
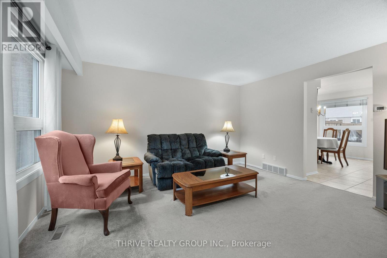
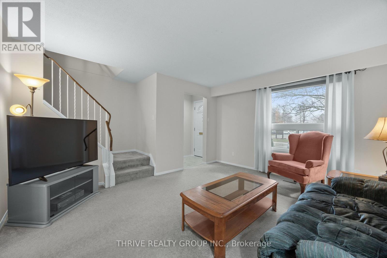
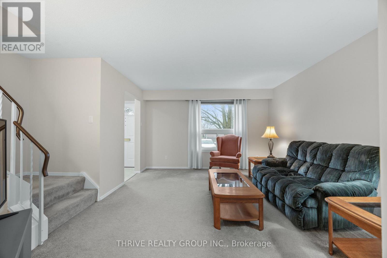
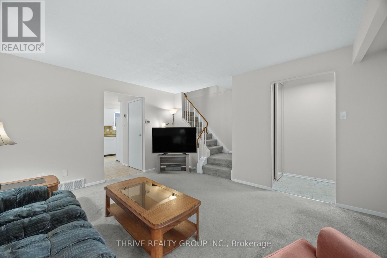
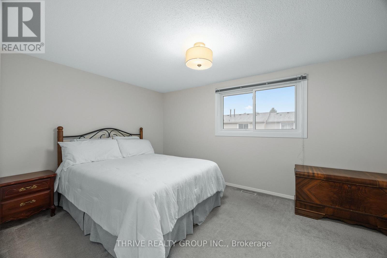
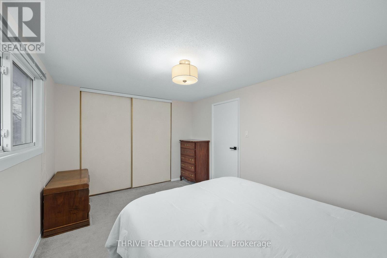
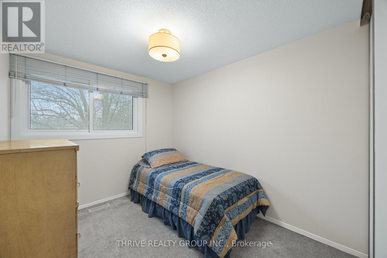
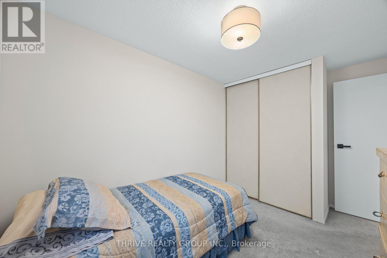
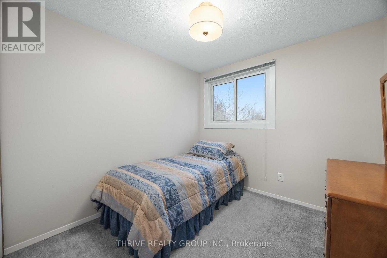
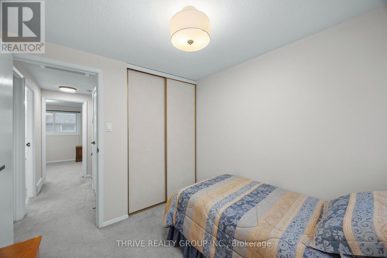
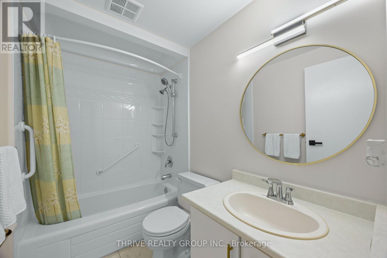
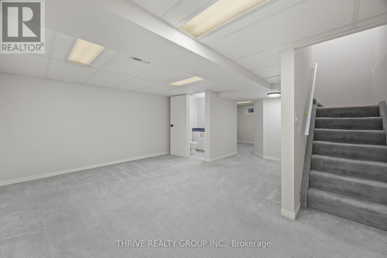
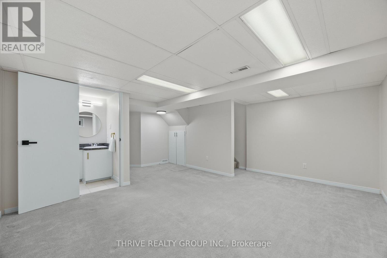
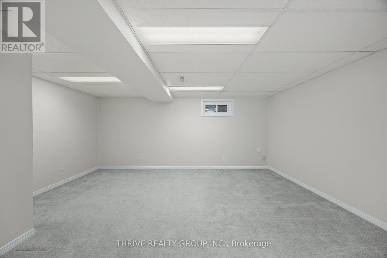
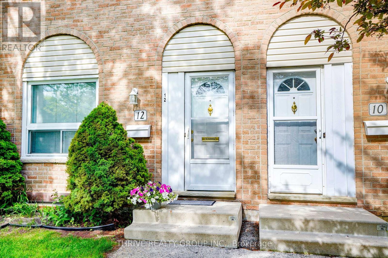
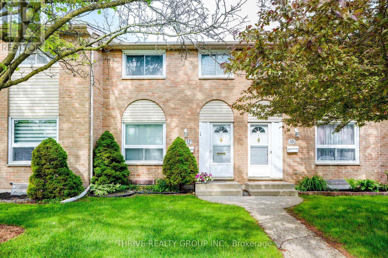
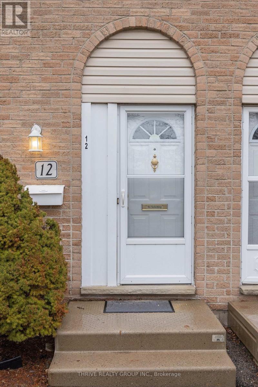
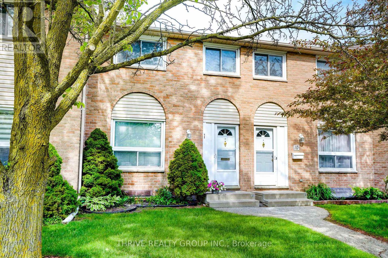
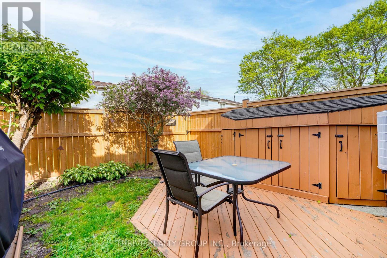
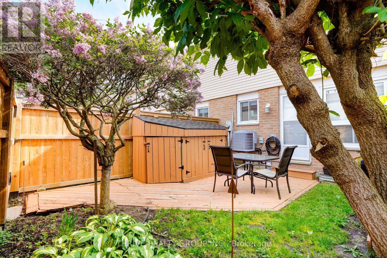
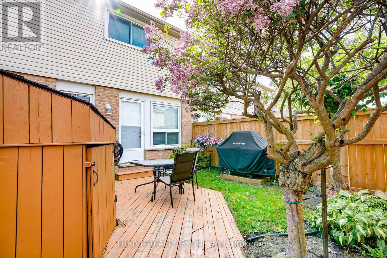
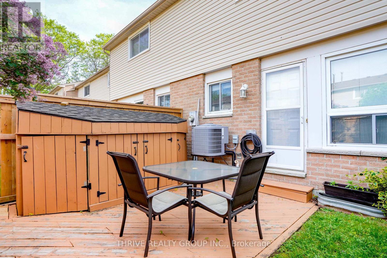
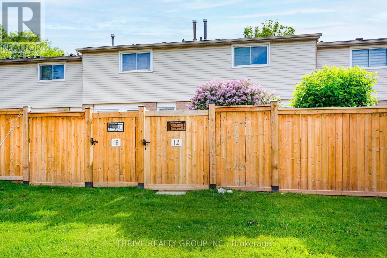
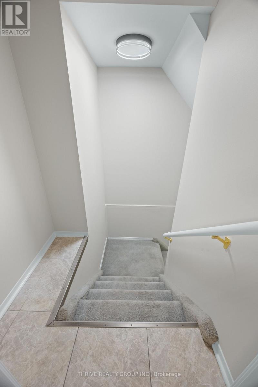
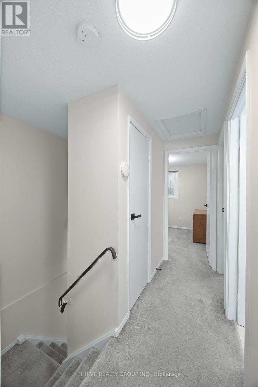
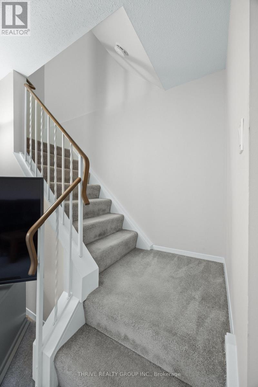
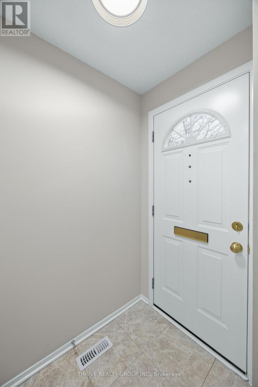
UNBEATABLE VALUE! Turn-key 3-bedroom, 2-bathroom townhome completely refreshed and priced for an immediate sale. Stepping inside, you can see the condo has been freshly painted throughout.This unit has a bright open layout, with modern hardware and lighting throughout, highlighted by a kitchen boasting crisp, newly lacquered cabinets. Complete with a fully finished basement for extra living space, low $425/month condo fees, a private fenced backyard with a recently refinished deck, along with a storage shed and rare 2 dedicated parking spaces right in front of your front door! This is the ultimate move-in ready opportunity as you won't find a condo of this quality at this price in East London! (id:27)

Building Features:

  • Style: Townhouse
  • Building Type: Row / Townhouse
  • Basement Development: Finished
  • Basement Type: Full
  • Exterior Finish: Brick, Vinyl siding
  • Floor Space: 1000 - 1199 sqft
  • Foundation Type: Poured Concrete
  • Heating Type: Forced air
  • Heating Fuel: Natural gas
  • Cooling Type: Central air conditioning
  • Appliances: Dishwasher, Dryer, Storage Shed, Stove, Washer, Window Coverings, Refrigerator

Property Features:

  • OwnershipType: Condominium/Strata
  • Property Type: Single Family
  • Bedrooms: 3
  • Bathrooms: 2
  • Half Bathrooms: 1
  • Community Features: Pets Allowed With Restrictions
  • Condo Fees: $425 Monthly
  • Floor Space (approx): 1000 - 1199 Square Feet
  • MaintenanceFee Type: Common Area Maintenance, Insurance, Water
  • Structure Type: Deck
  • Zoning: R5-4
  • Parking Type: No Garage
  • No. of Parking Spaces: 2

Rooms:

  • 2nd Bedroom 2nd Level 3.39 m x 2.47 m
  • 3rd Bedroom 2nd Level 2.44 m x 2.77 m
  • Bathroom 2nd Level 1.25 m x 2.17 m
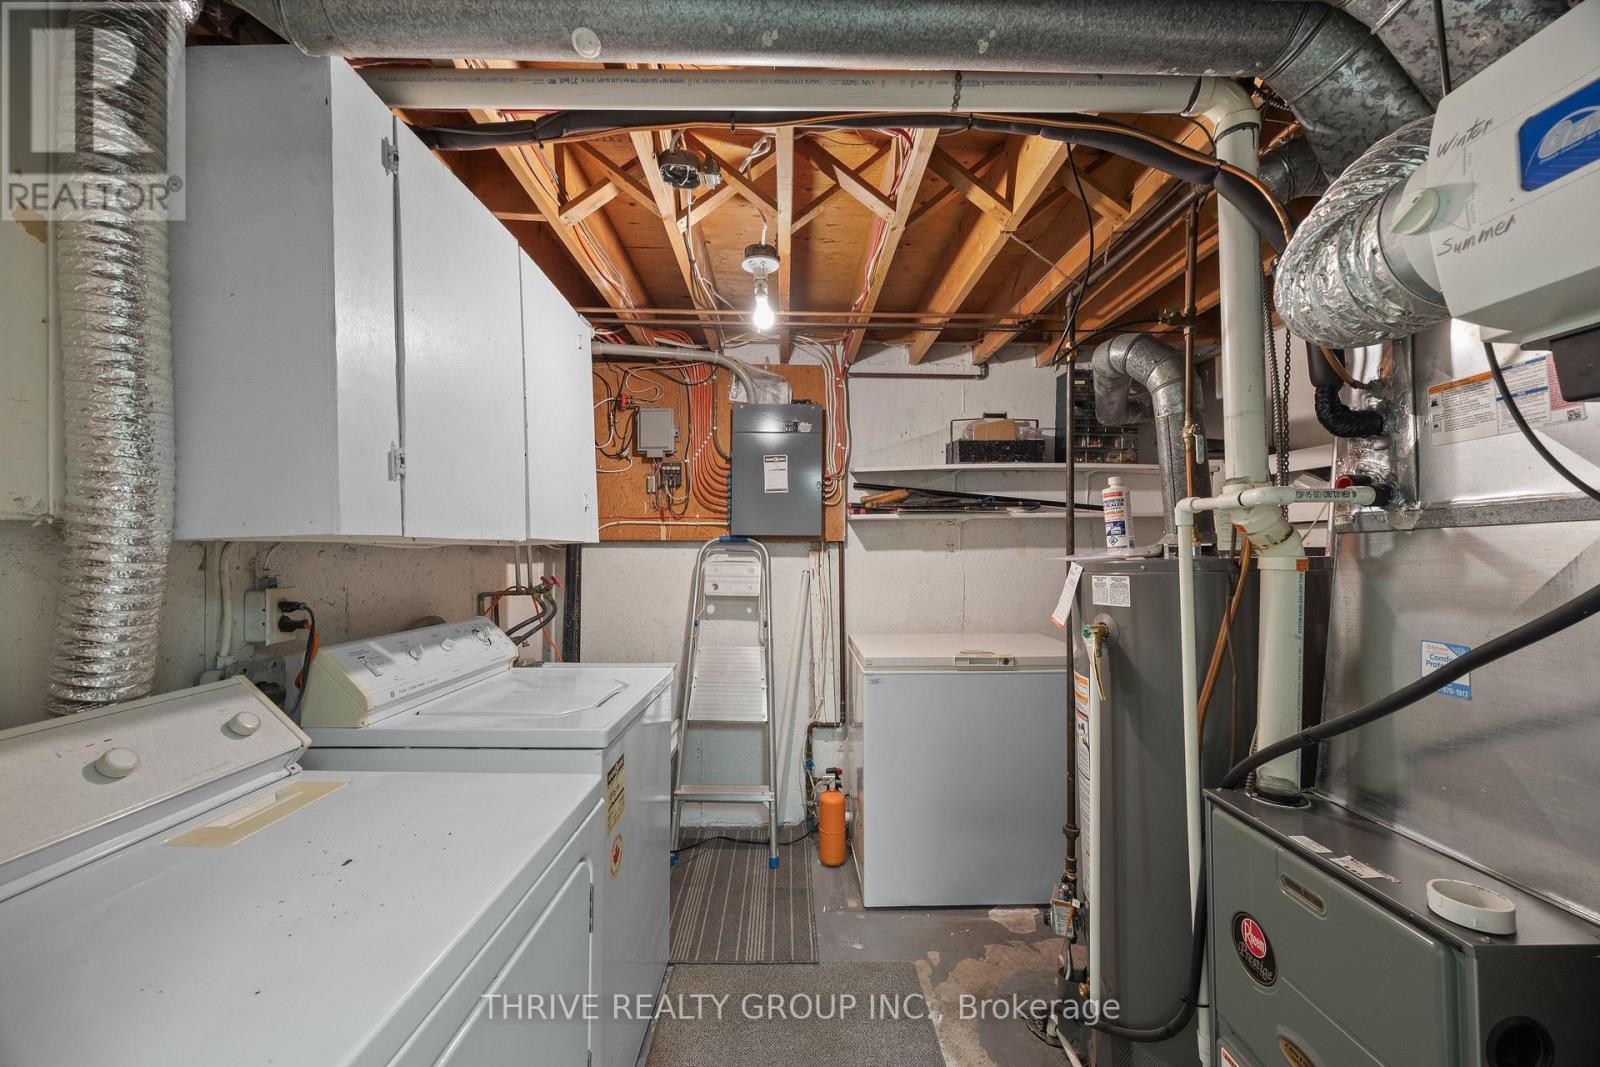
  • Laundry Basement Level 2.47 m x 2.92 m
  • Family Basement Level 3.90 m x 3.90 m
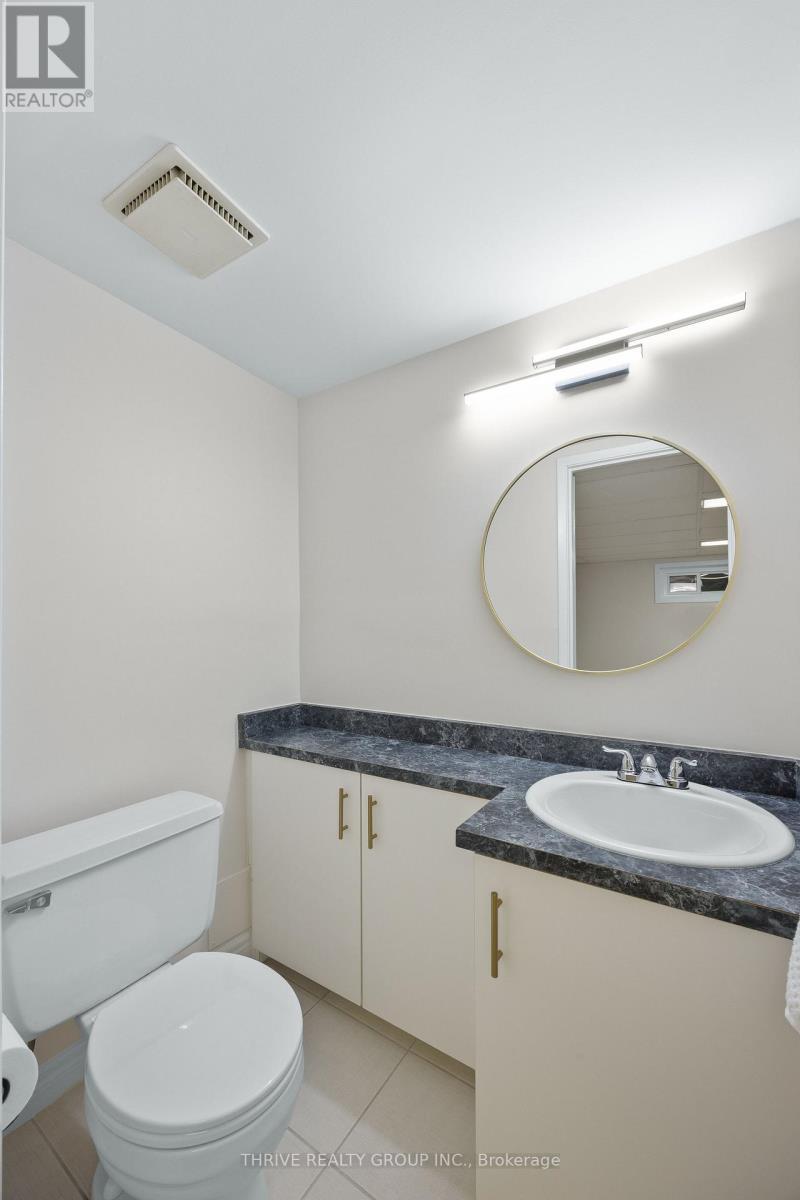
  • Bathroom Basement Level 1.61 m x 0.95 m
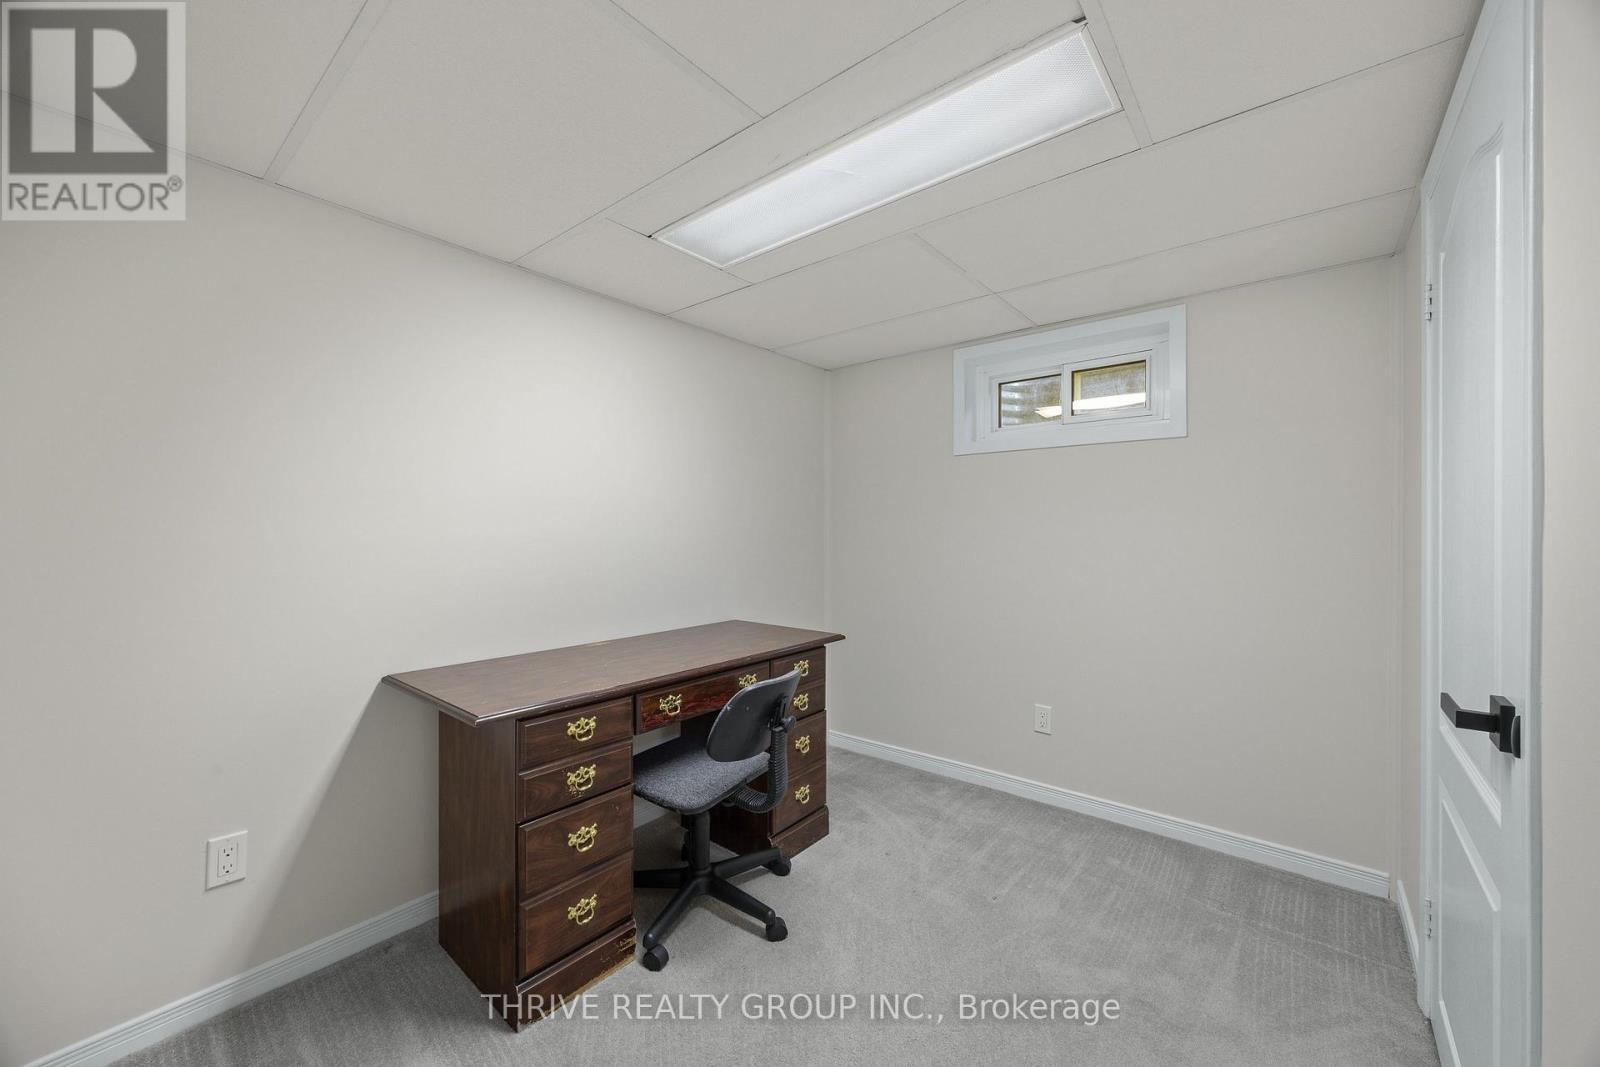
  • Office Basement Level 2.77 m x 2.25 m
  • Living Main Level 4.38 m x 3.77 m
  • Foyer Main Level 1.12 m x 1.89 m
  • Kitchen Main Level 2.59 m x 2.22 m
  • Dining Main Level 2.80 m x 3.17 m
  • Bedroom Main Level 4.42 m x 3.08 m

Convert Measurement to:


Courtesy of: THRIVE REALTY GROUP INC.

REALTOR.ca  

QuickQuoteTM Powered by RPS

Location of 12 - 210 CARLYLE DRIVE, London East (East I), Ontario, N5V 3M9

Demographic Information of 12 - 210 CARLYLE DRIVE, London East (East I), Ontario, N5V 3M9

Life Stage

Midlife Families

Employment Type

Blue Collar/Primary, Blue Collar/Service Sector

Average Household Income

$84,415.47

Average Number of Children

1.74

Household Population

Household Structure

Age of Population

Education

Education Level

No certificate/diploma/degree

23.09 %

High school certificate or equivalent

42.12 %

Apprenticeship trade certificate/diploma

5.01 %

College/non-university certificate

21.09 %

University certificate (below bachelor)

0.77 %

University Degree

7.92 %

Commuter

Travel To Work

By Car

87.71 %

By Public Transit

4.38 %

By Walking

4.38 %

By Bicycle

0.0 %

By Other Methods

3.53 %

Cultural Diversity

Knowledge of Official Language

Mother Tongue

Building Information

Building Type

Apartments (Low and High Rise)

0.71 %

Houses

99.29 %

Own Vs. Rent

