Button CopyPathCircle CloseCircle Left ArrowArrow Down Icon GreyClosecirclecircleBurger
Image 1
Image 2
Image 3
$419,900

12 - 1990 WAVELL STREET, London East (East I), Ontario, N5V 4N5

MLS® # X13542468

3 Beds

Baths

1400 - 1599  FEETSQ

QuickQuoteTM: $339K - $454K

London East (East I) ON, N5V 4N5

MLS® # X13542468

Property Information:

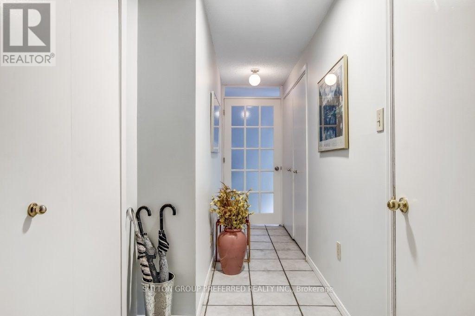
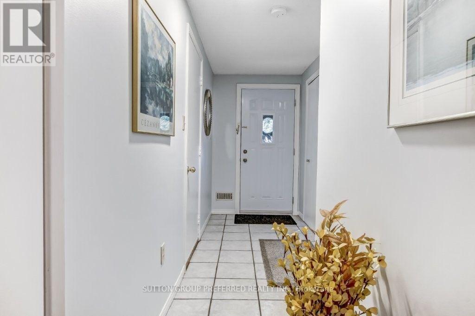
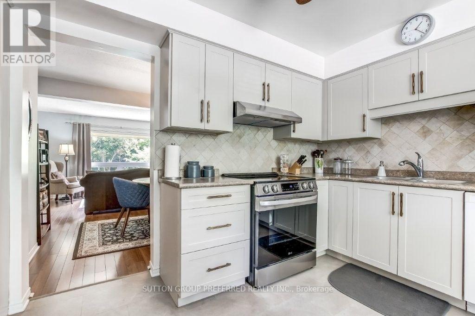
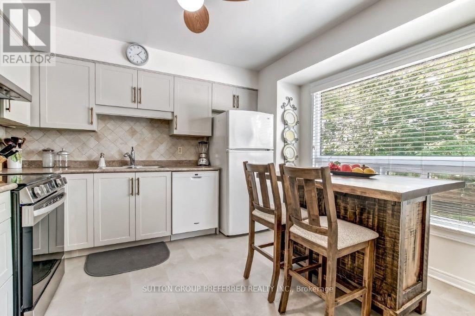
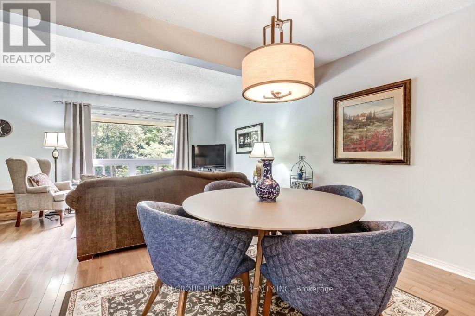
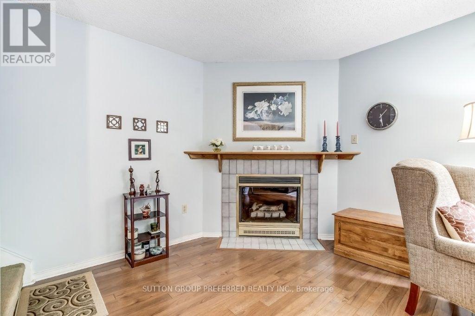
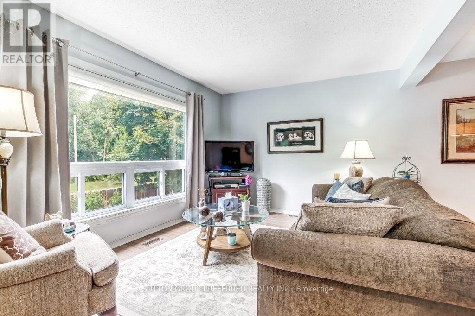
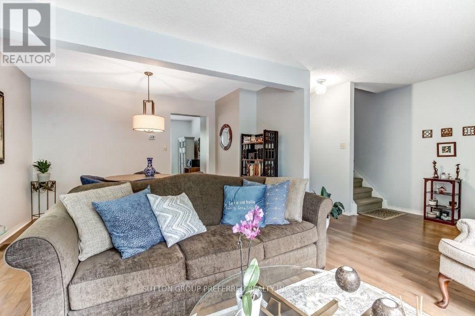
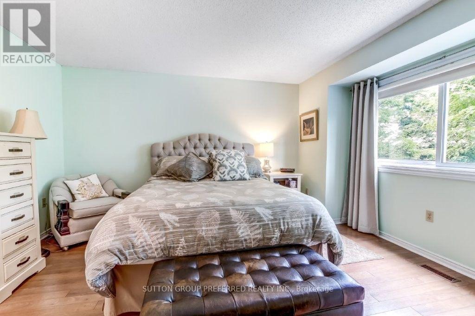
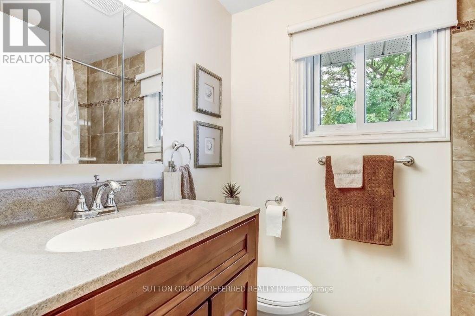
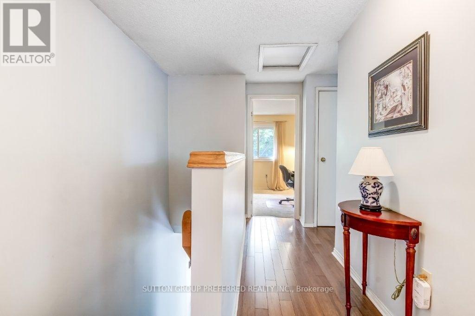
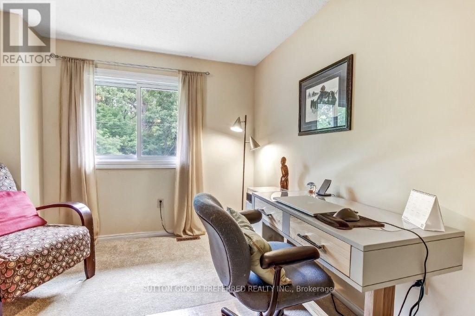
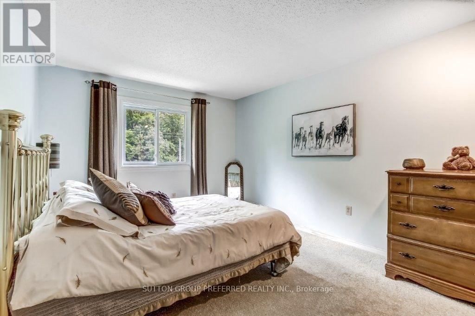
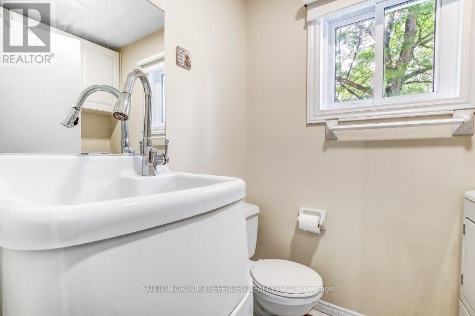
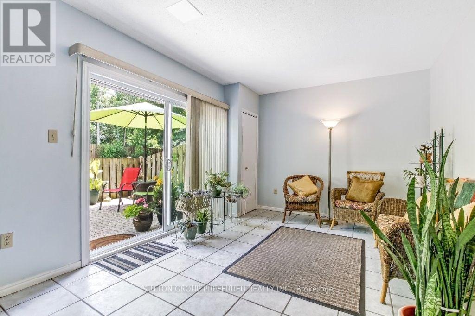
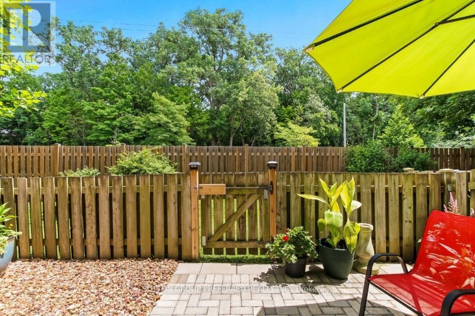
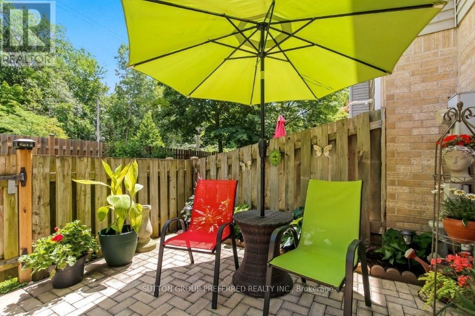
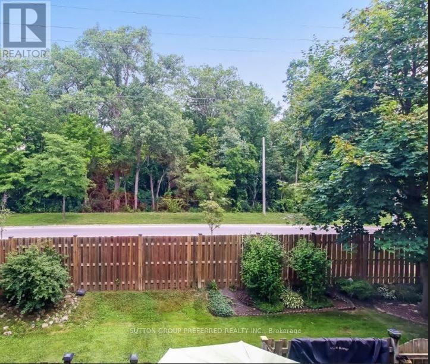
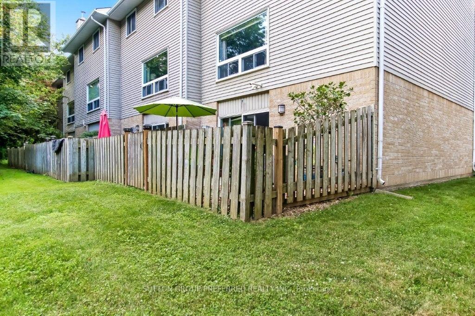
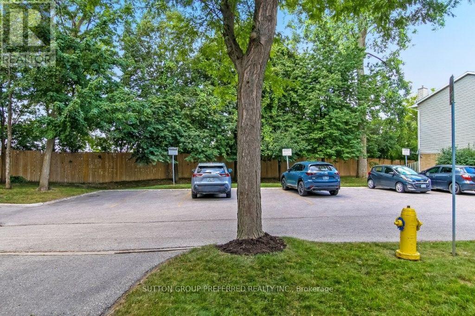
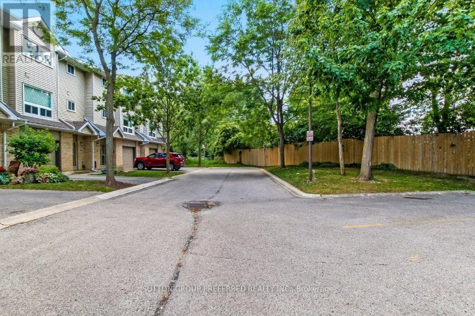
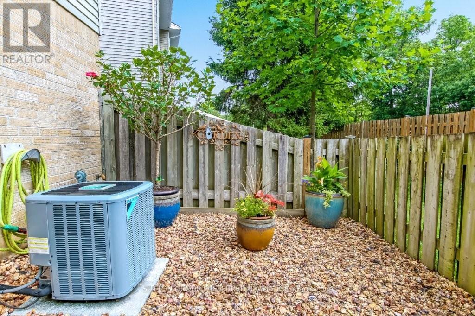
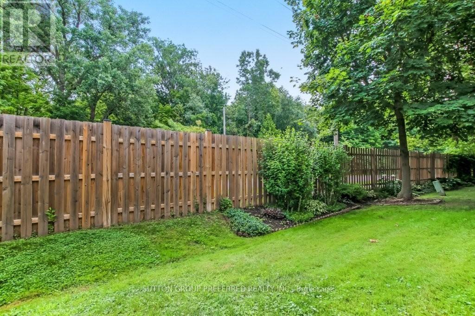
PRIME End Condo backing onto treed space, with front visitor parking. This well-appointed 3-storey home comes with a main floor rec room with sliding doors to an interlock fenced patio with landscape rocks. Main floor offers updated kitchen cabinets (2023), laundry, and a 2-piece bath off the kitchen/hallway area. Lovely dining area overlooking the family room with a corner gas fireplace (as is). Family room window looks out to a private treed area. Three spacious upper bedrooms and a 4-piece bath. New furnace and central air (2020), owned hot water heater (2024), freshly painted throughout the home. All appliances included and custom laundry tub. Walk to all major amenities including shopping, gym, restaurants, groceries, bus transit, and schools. Also minutes to major highway (Veterans Memorial).Pets allowed - dogs and cats. (id:27)

Building Features:

  • Style: Townhouse
  • Building Type: Row / Townhouse
  • Amenities:
  • Basement Development: Finished
  • Basement Type: N/A
  • Exterior Finish: Brick
  • Fireplace: Yes
  • Floor Space: 1400 - 1599 sqft
  • Heating Type: Forced air
  • Heating Fuel: Natural gas
  • Cooling Type: Central air conditioning
  • Appliances: Dishwasher, Dryer, Stove, Washer, Refrigerator

Property Features:

  • OwnershipType: Condominium/Strata
  • Property Type: Single Family
  • Bedrooms: 3
  • Bathrooms: 2
  • Half Bathrooms: 1
  • Community Features: Pets Allowed With Restrictions
  • Condo Fees: $365 Monthly
  • Features: Flat site
  • Floor Space (approx): 1400 - 1599 Square Feet
  • MaintenanceFee Type: Insurance
  • Structure Type: Patio(s)
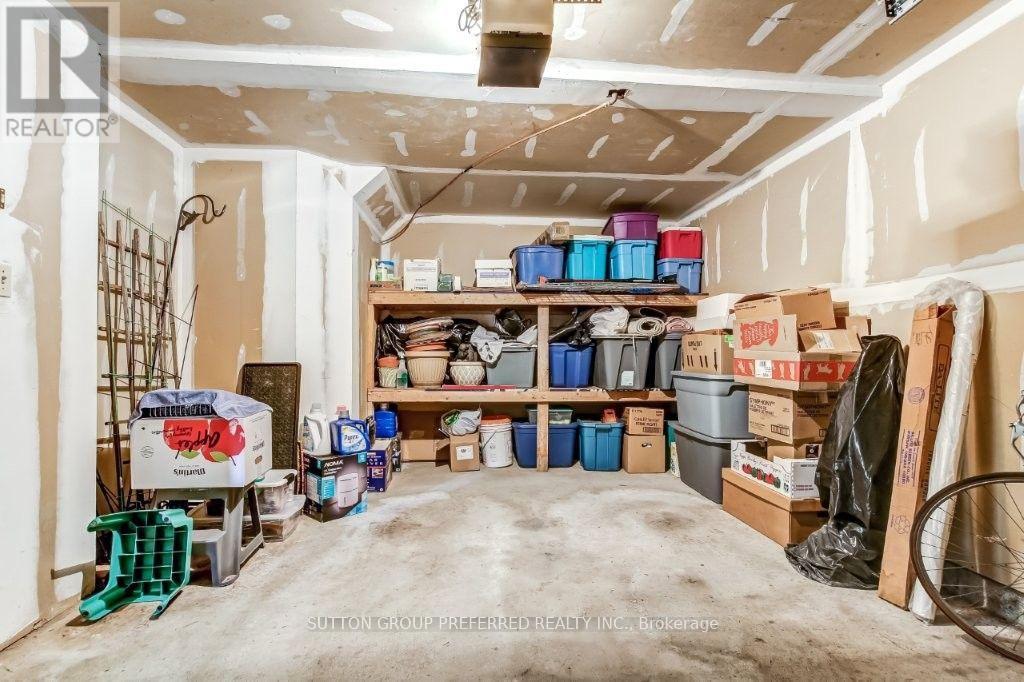
  • Parking Type: Attached garage, Garage
  • No. of Parking Spaces: 1

Rooms:

  • Kitchen 2nd Level 3.66 m x 3.23 m
  • Dining 2nd Level 3.96 m x 2.19 m
  • Family 2nd Level 6.00 m x 3.47 m
  • Primary Bedroom 3rd Level 3.78 m x 3.66 m
  • Bedroom 3rd Level 4.45 m x 2.99 m
  • Bedroom 3rd Level 2.99 m x 2.90 m
  • Recreation Room Main Level 5.94 m x 3.29 m

Convert Measurement to:


Courtesy of: SUTTON GROUP PREFERRED REALTY INC.

REALTOR.ca  

QuickQuoteTM Powered by RPS

Location of 12 - 1990 WAVELL STREET, London East (East I), Ontario, N5V 4N5

Demographic Information of 12 - 1990 WAVELL STREET, London East (East I), Ontario, N5V 4N5

Life Stage

Young Couples

Employment Type

Blue Collar/Primary, Blue Collar/Service Sector

Average Household Income

$82,321.41

Average Number of Children

1.84

Household Population

Household Structure

Age of Population

Education

Education Level

No certificate/diploma/degree

25.44 %

High school certificate or equivalent

34.16 %

Apprenticeship trade certificate/diploma

4.31 %

College/non-university certificate

25.52 %

University Degree

10.58 %

Commuter

Travel To Work

By Car

84.15 %

By Public Transit

5.73 %

By Walking

2.27 %

By Bicycle

0.21 %

By Other Methods

7.64 %

Cultural Diversity

Knowledge of Official Language

Mother Tongue

Building Information

Building Type

Apartments (Low and High Rise)

23.66 %

Houses

76.34 %

Own Vs. Rent
