Button CopyPathCircle CloseCircle Left ArrowArrow Down Icon GreyClosecirclecircleBurger
Image 1
Image 2
Image 3
$376,900

1 - 151 BONAVENTURE DRIVE, London East (East I), Ontario, N5V 4M1

MLS® # X13142176

3 Beds

Baths

1000 - 1199  FEETSQ

QuickQuoteTM: $349K - $442K

London East (East I) ON, N5V 4M1

MLS® # X13142176

Property Information:

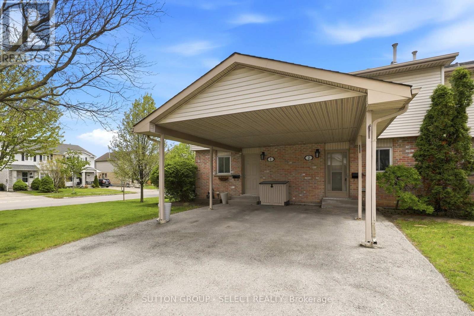
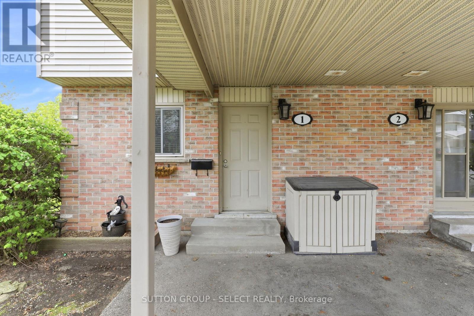
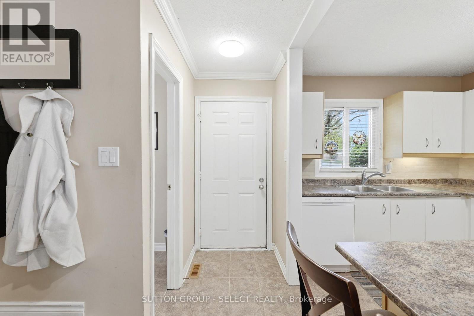
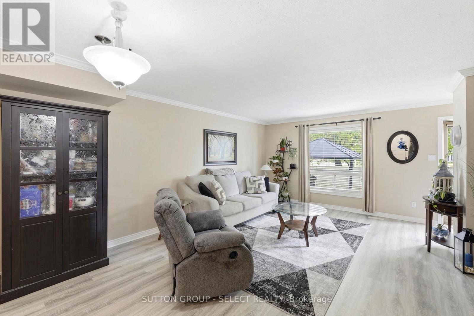
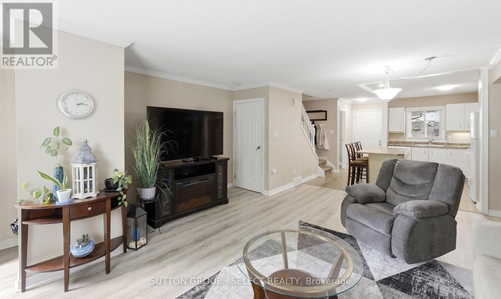
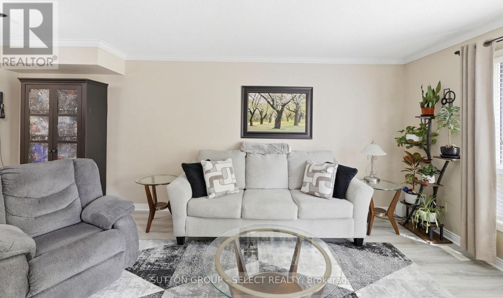
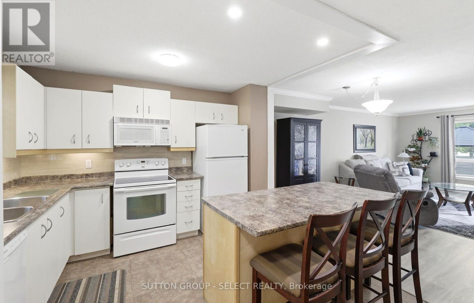
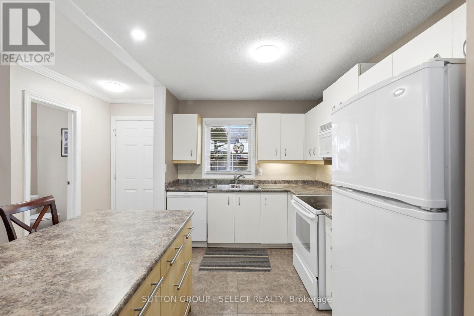
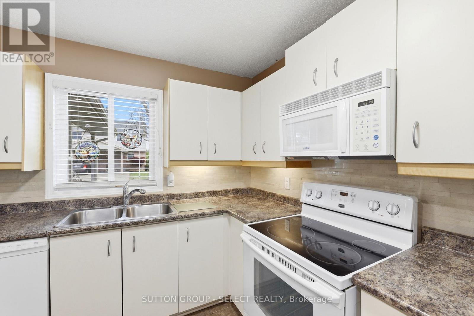
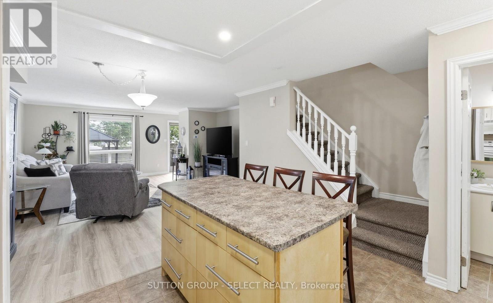
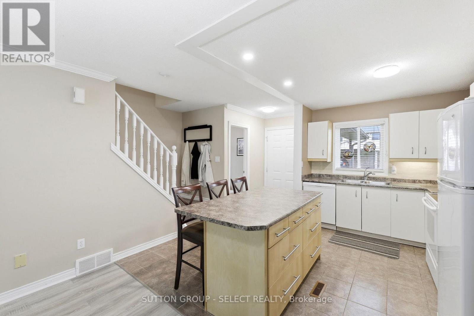
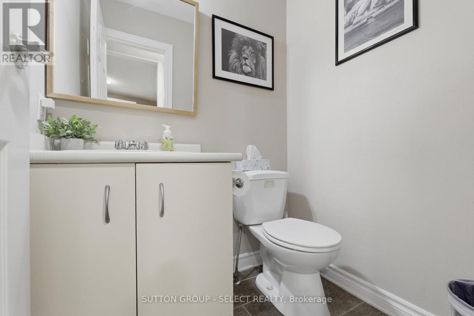
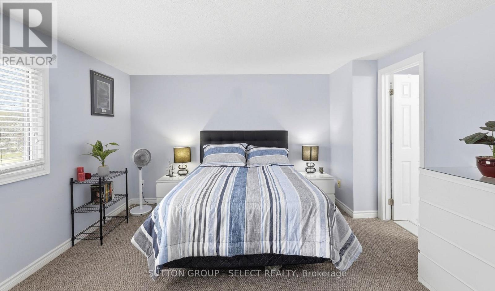
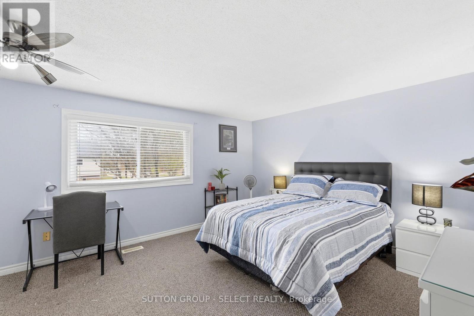
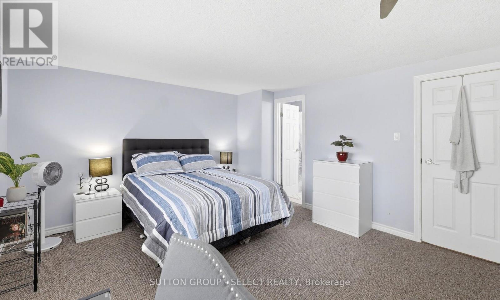
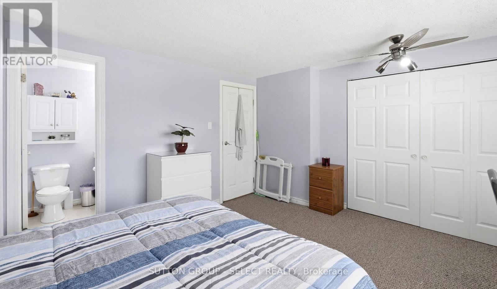
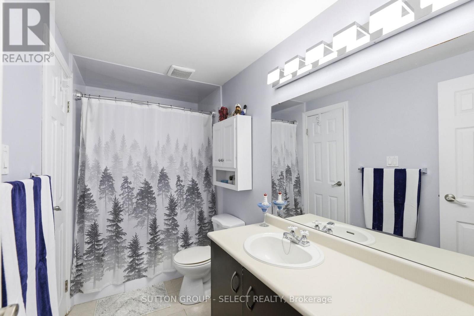
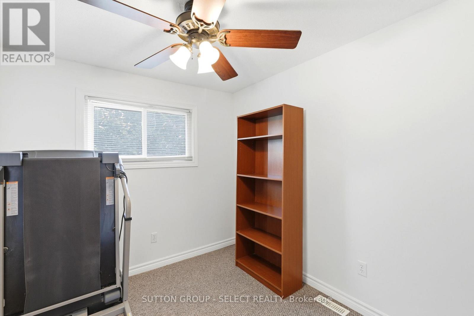
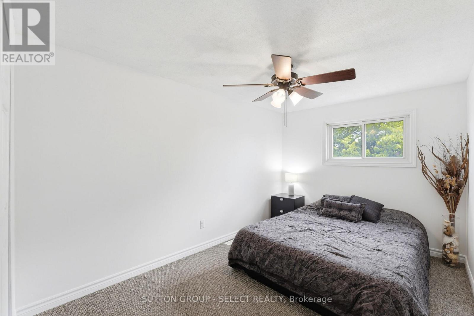
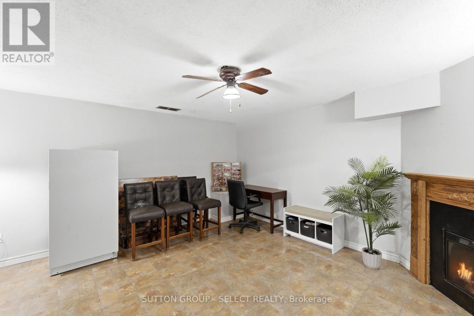
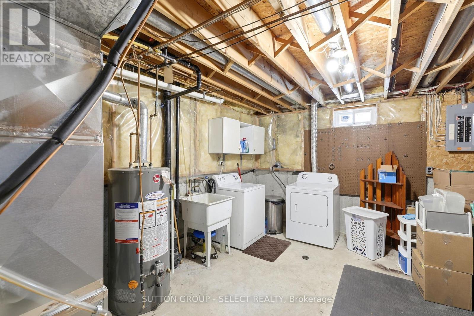
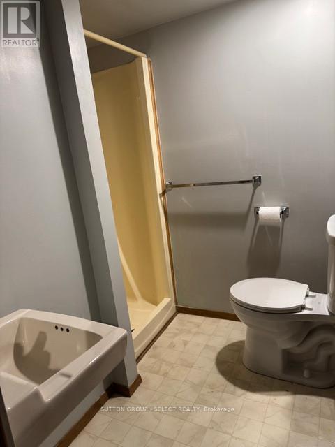
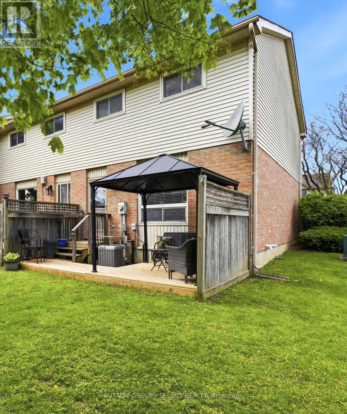
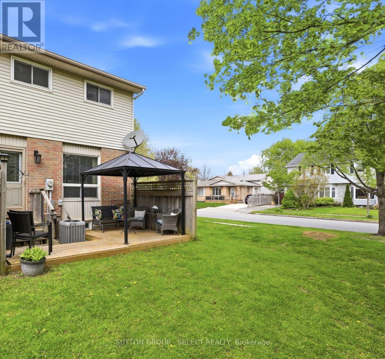
Opportunity in Excellent School Location - Steps to Bonaventure Public School. This bright 3 bedroom, 3-bath end unit offers an open concept main floor with new laminate flooring in the living and dining room areas. The kitchen features an island with seating for 4, window above the sink, and includes 4 appliances. A convenient 2-piece bath is also located on the main level. A large sunny rear window overlooks the backyard and cozy deck complete with an 8 ft gazebo. Upstairs offers 3 bedrooms with an updated 4-piece bathroom by 'Bathfitters'. The lower level includes a family room with an electric fireplace, laundry area and a 3-piece bathroom. Gas furnace and A/C (new 2024). There is parking for 2 cars under the attached carport as well as guest parking on the premises. Ideal opportunity for first time home buyers in a family oriented neighbourhood. (id:27)

Building Features:

  • Style: Townhouse
  • Building Type: Row / Townhouse
  • Amenities: Canopy
  • Basement Development: Partially finished
  • Basement Type: Full
  • Exterior Finish: Brick, Vinyl siding
  • Fire Protection: Smoke Detectors
  • Fireplace: Yes
  • Floor Space: 1000 - 1199 sqft
  • Foundation Type: Concrete
  • Heating Type: Forced air
  • Heating Fuel: Natural gas
  • Cooling Type: Central air conditioning
  • Appliances: Water meter, Dishwasher, Dryer, Microwave, Stove, Washer, Refrigerator

Property Features:

  • OwnershipType: Condominium/Strata
  • Property Type: Single Family
  • Bedrooms: 3
  • Bathrooms: 3
  • Half Bathrooms: 1
  • Amenities Nearby: Park, Public Transit, Schools
  • Community Features: Pets Allowed With Restrictions, School Bus
  • Condo Fees: $358 Monthly
  • Features: Flat site
  • Floor Space (approx): 1000 - 1199 Square Feet
  • Landscape Features: Landscaped
  • MaintenanceFee Type: Insurance, Common Area Maintenance
  • Structure Type: Deck, Porch
  • Zoning: R5-6
  • Parking Type: Carport, No Garage
  • No. of Parking Spaces: 2

Rooms:

  • Primary Bedroom 2nd Level 4.52 m x 3.99 m
  • 2nd Bedroom 2nd Level 2.84 m x 2.50 m
  • 3rd Bedroom 2nd Level 4.62 m x 2.69 m
  • Bathroom 2nd Level Measurements not available
  • Family Basement Level 4.62 m x 4.06 m
  • Bathroom Basement Level Measurements not available
  • Kitchen Main Level 4.15 m x 4.02 m
  • Living Main Level 6.22 m x 4.02 m
  • Bathroom Main Level Measurements not available

Convert Measurement to:


Courtesy of: SUTTON GROUP - SELECT REALTY

REALTOR.ca  

QuickQuoteTM Powered by RPS

Location of 1 - 151 BONAVENTURE DRIVE, London East (East I), Ontario, N5V 4M1

Demographic Information of 1 - 151 BONAVENTURE DRIVE, London East (East I), Ontario, N5V 4M1

Life Stage

Young Couples

Employment Type

Mixed

Average Household Income

$95,938.10

Average Number of Children

1.99

Household Population

Household Structure

Age of Population

Education

Education Level

No certificate/diploma/degree

20.28 %

High school certificate or equivalent

34.87 %

Apprenticeship trade certificate/diploma

5.0 %

College/non-university certificate

34.12 %

University Degree

5.71 %

Commuter

Travel To Work

By Car

83.57 %

By Public Transit

9.83 %

By Walking

6.09 %

By Bicycle

0.0 %

By Other Methods

0.51 %

Cultural Diversity

Knowledge of Official Language

Mother Tongue

Building Information

Building Type

Apartments (Low and High Rise)

0.34 %

Houses

99.66 %

Own Vs. Rent
