Button CopyPathCircle CloseCircle Left ArrowArrow Down Icon GreyClosecirclecircleBurger
Image 1
Image 2
Image 3
$449,900

40 CULVER COURT, London East (East H), Ontario, N5V 3E8

MLS® # X13427136

3+1 Beds

Baths

700 - 1100  FEETSQ

QuickQuoteTM: $414K - $504K

London East (East H) ON, N5V 3E8

MLS® # X13427136

Property Information:

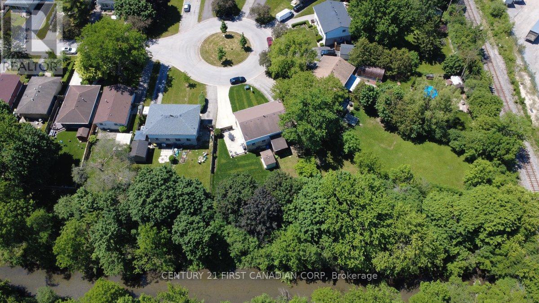
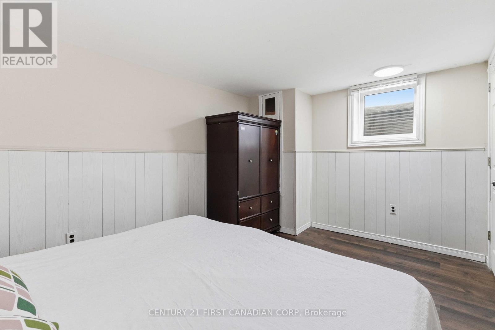
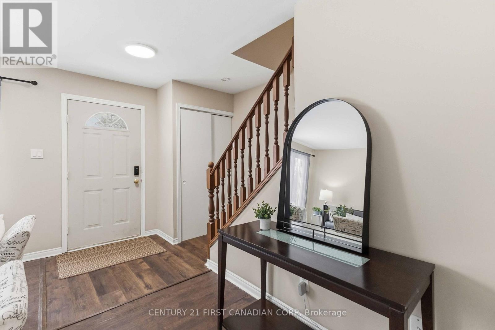
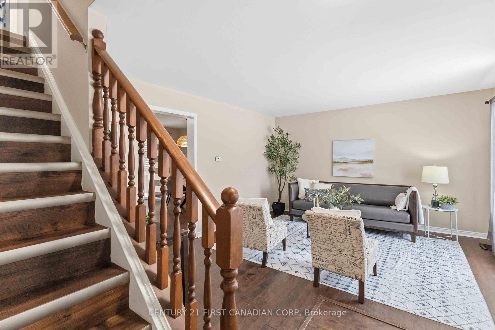
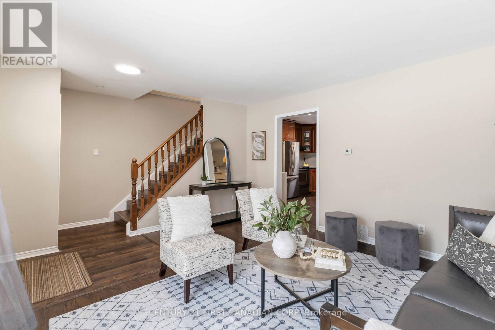
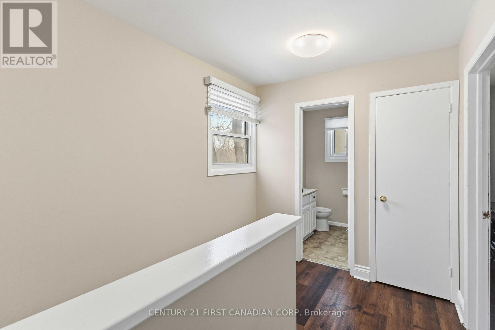
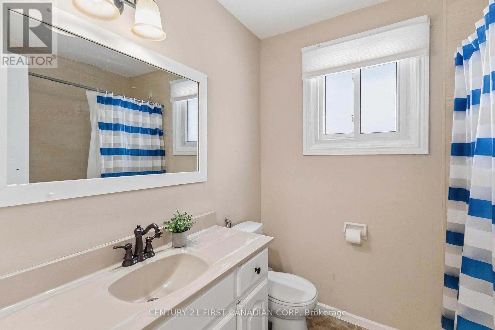
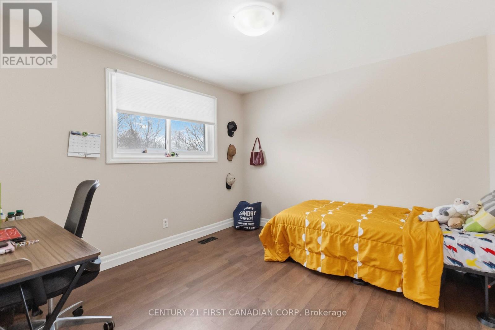
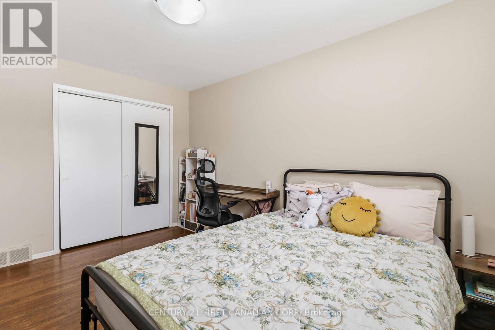
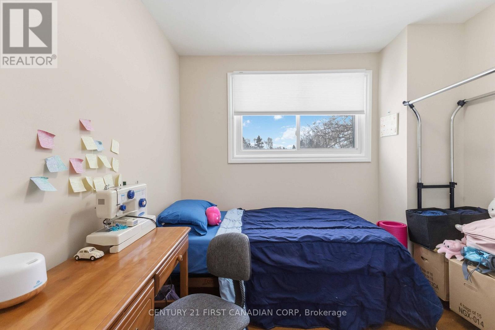
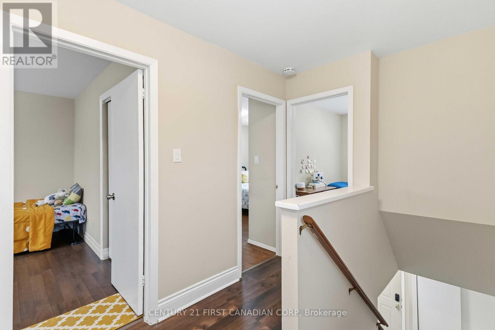
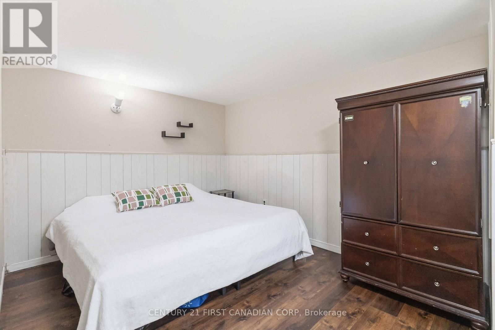
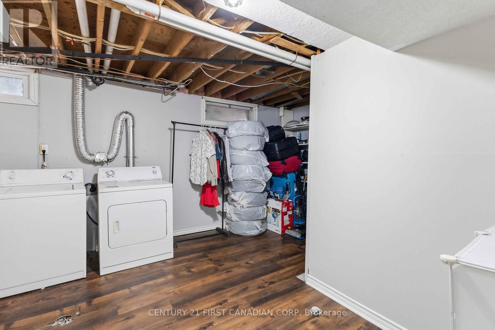
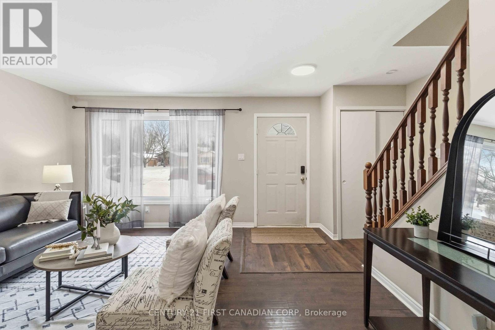
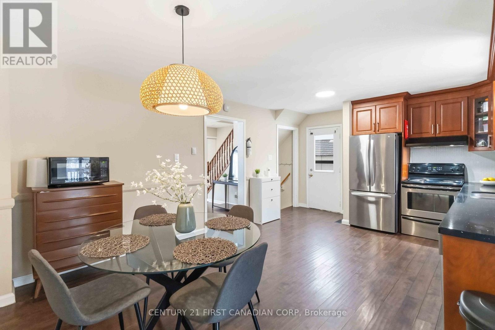
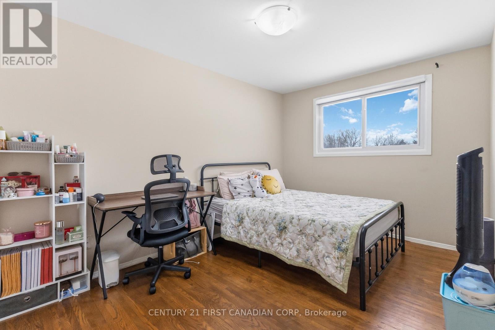
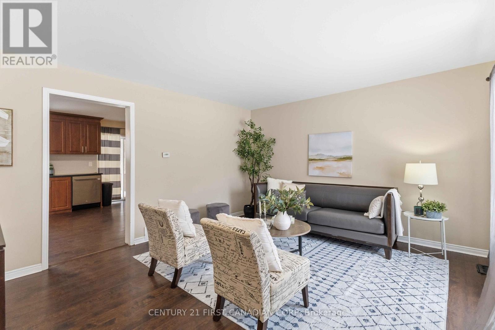
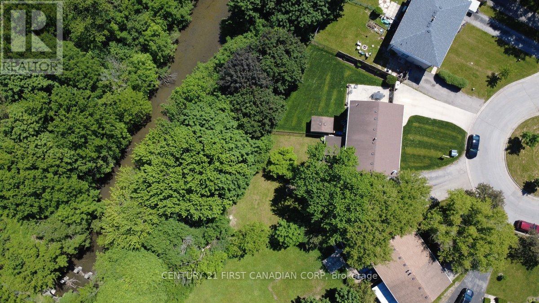
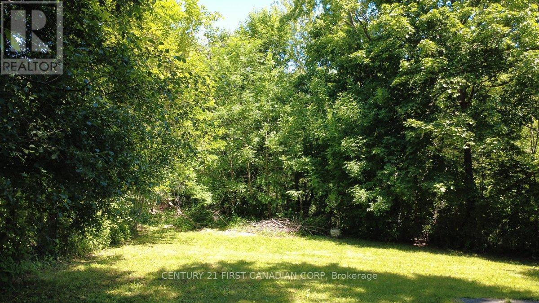
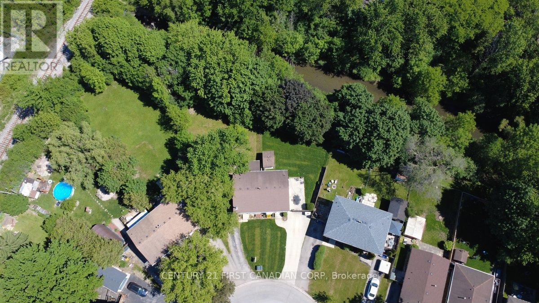
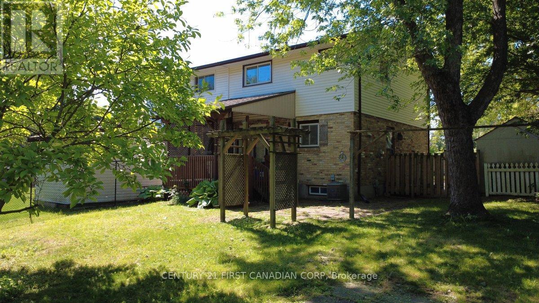
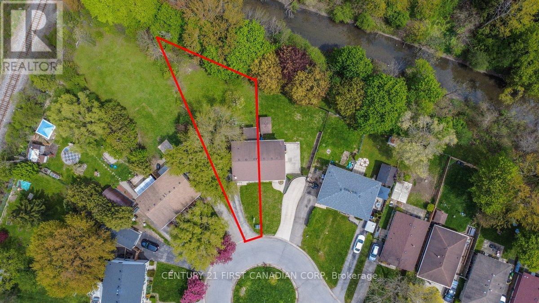
Welcome to 40 Culver Court, a rare opportunity to own a three-bedroom semi-detached freehold on a premium pie-shaped lot backing onto a tranquil ravine. Properties in this setting rarely become available, offering both privacy and long-term value in a sought-after cul-de-sac close to Fanshawe College.The main level features a functional layout ideal for first-time buyers or young families, with three well-sized bedrooms upstairs providing comfortable everyday living. A separate side entrance leads to the lower level, which includes a bedroom with an egress window, offering flexible space for extended family, guests, or additional income potential.With its unbeatable proximity to Fanshawe College, this home also presents strong rental appeal for students or young professionals. Whether you're looking to establish your first home or explore ways to supplement your mortgage, 40 Culver Court delivers versatility, location, and opportunity in one smart investment. Check out the Virtual 360 Tour (id:27)

Building Features:

  • Style: Detached
  • Building Type: House
  • Basement Development: Finished, Other, See Remarks
  • Basement Type: N/A, Full, N/A, N/A
  • Construction Style - Attachment: Semi-detached
  • Exterior Finish: Aluminum siding, Brick
  • Floor Space: 700 - 1100 sqft
  • Foundation Type: Concrete
  • Heating Type: Forced air
  • Heating Fuel: Natural gas
  • Cooling Type: Central air conditioning

Property Features:

  • OwnershipType: Freehold
  • Property Type: Single Family
  • Bedrooms: 3+1
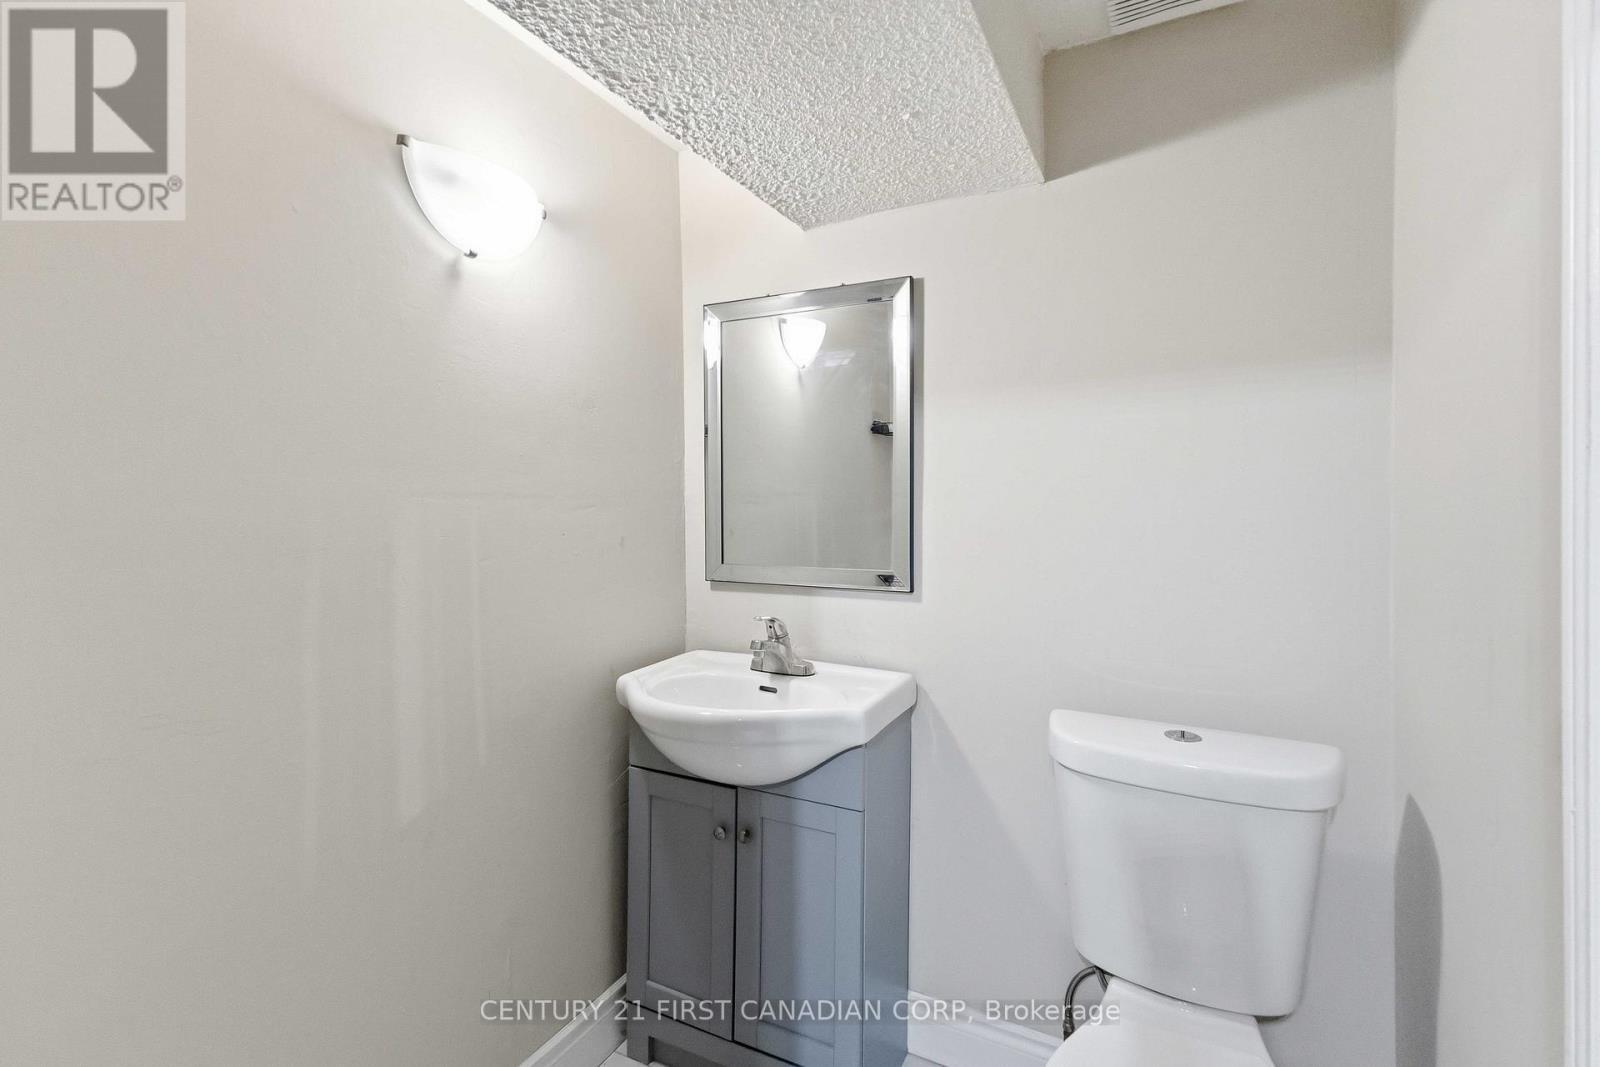
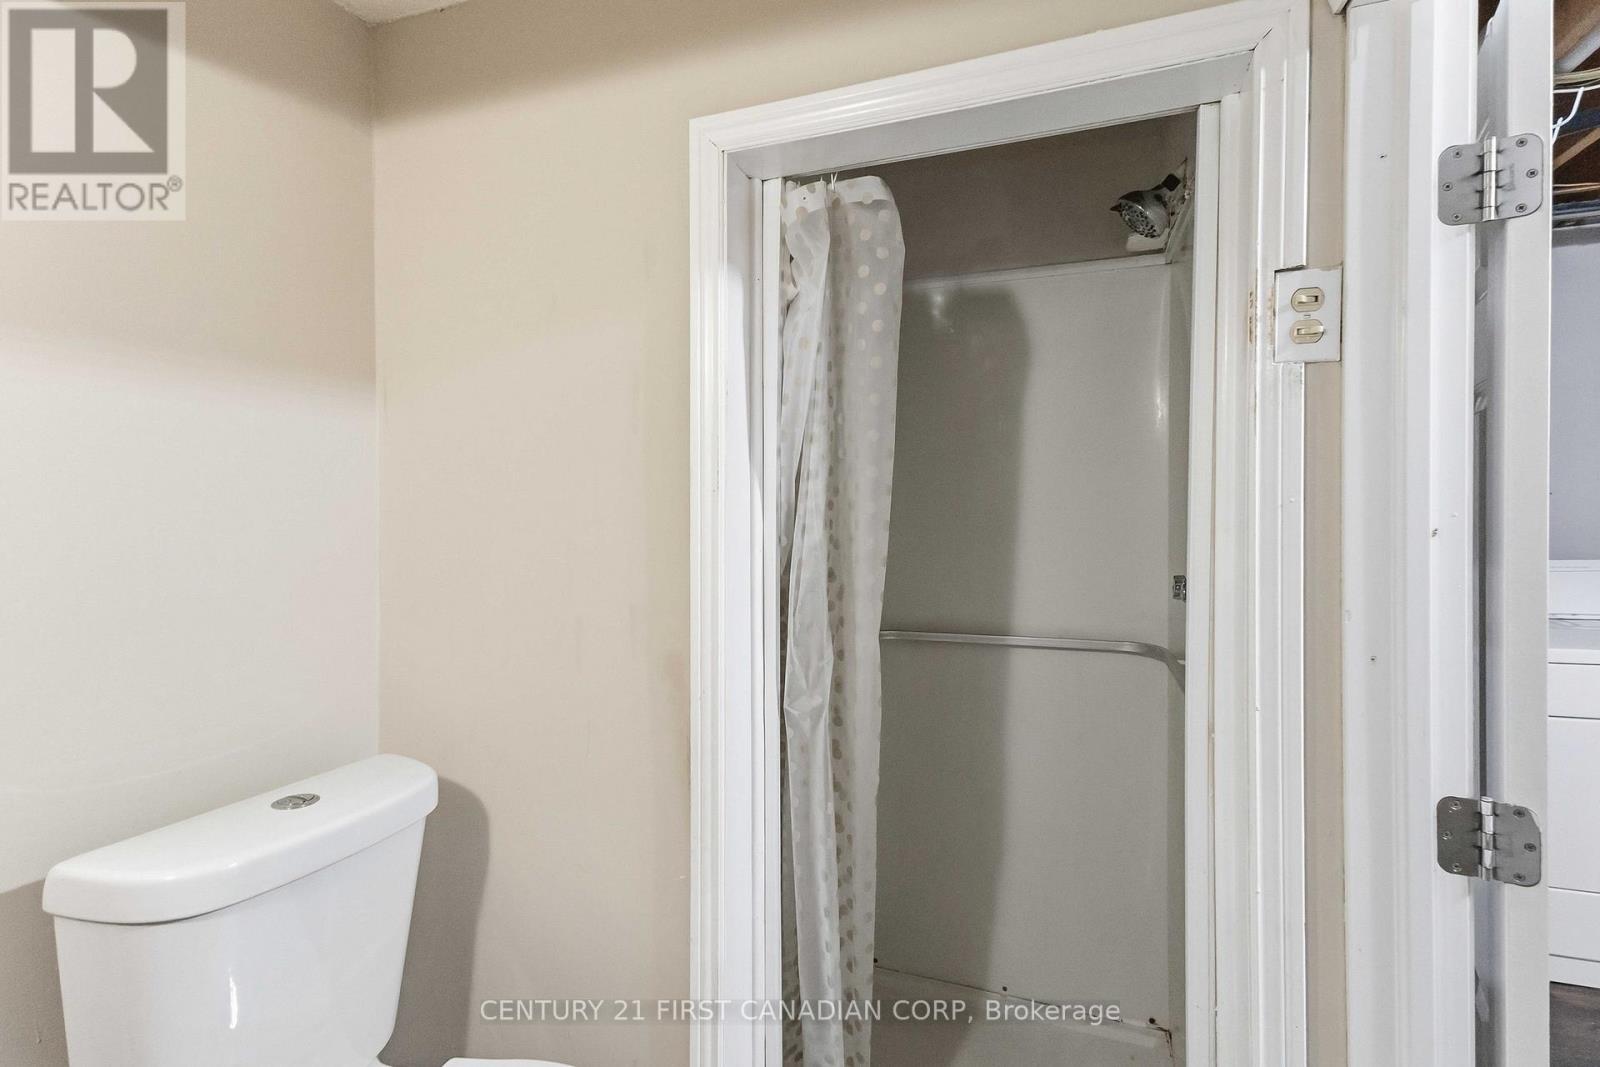
  • Bathrooms: 2
  • Floor Space (approx): 700 - 1100 Square Feet
  • Irregular: Yes
  • Lot Size: 23.5 x 214 Acre
  • Zoning: R2-2
  • Sewer: Sanitary sewer
  • Parking Type: No Garage
  • No. of Parking Spaces: 3

Rooms:

  • Bedroom 2nd Level 3.51 m x 3.23 m
  • 2nd Bedroom 2nd Level 3.10 m x 2.82 m
  • 3rd Bedroom 2nd Level 4.11 m x 2.90 m
  • Other Basement Level 5.72 m x 4.06 m
  • Laundry Basement Level 5.66 m x 3.78 m
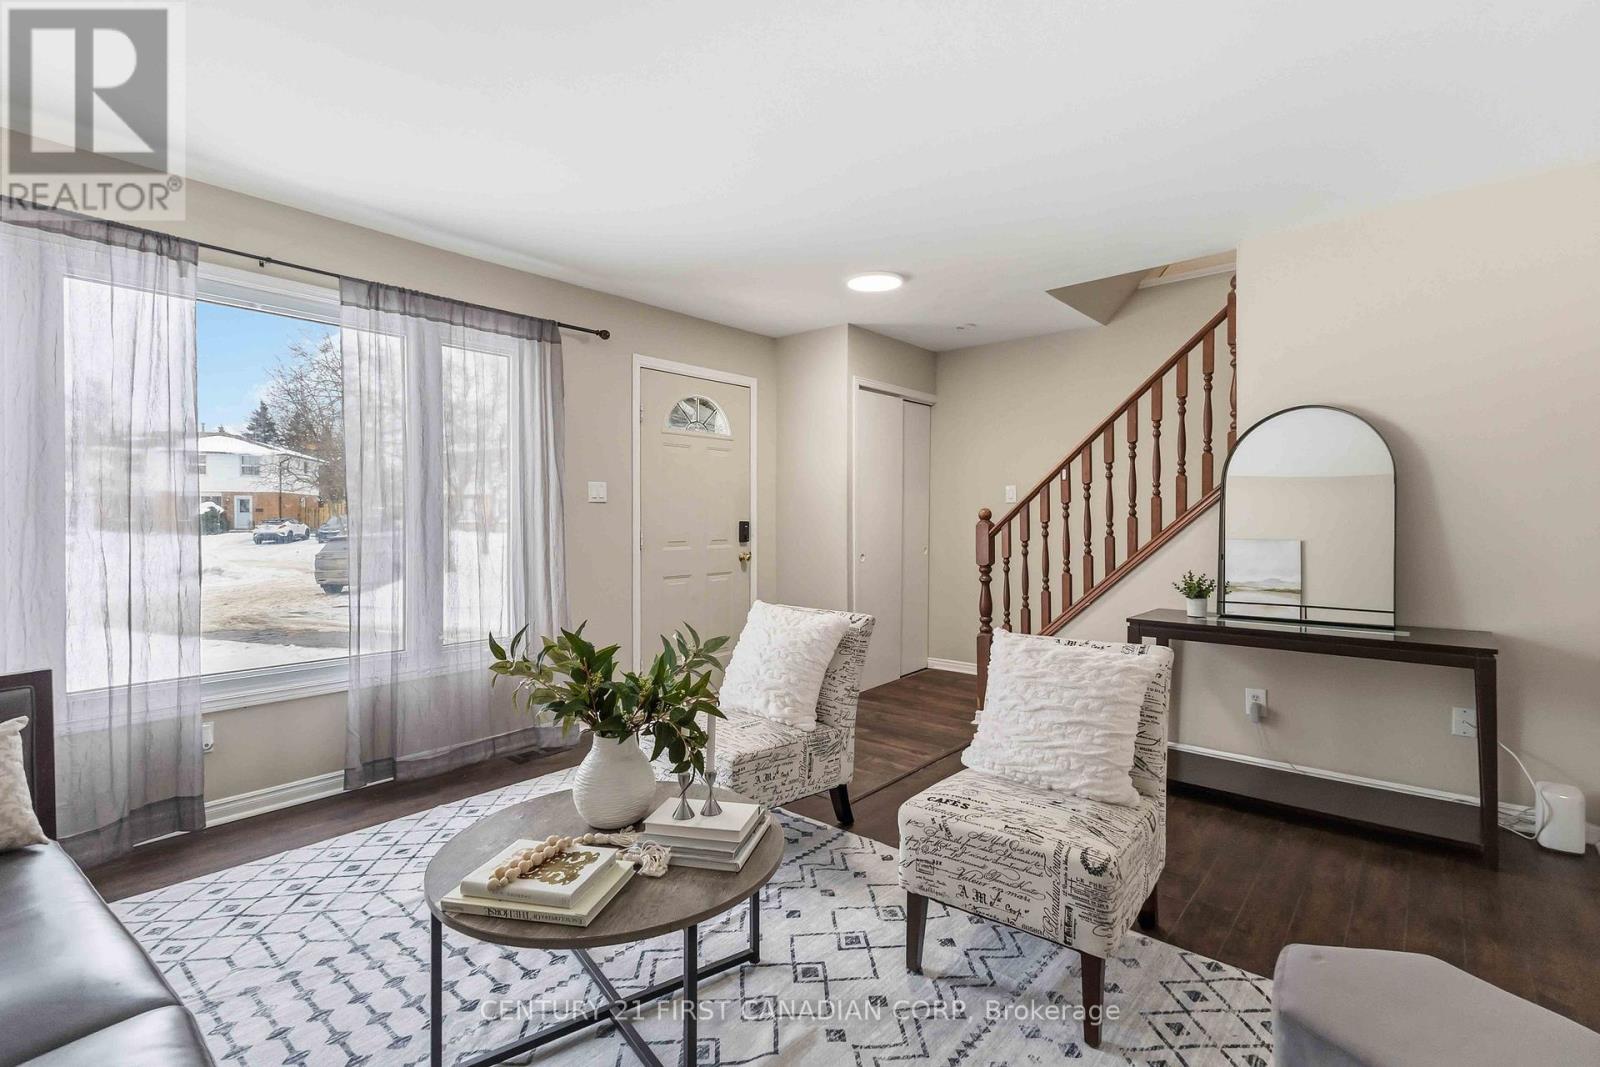
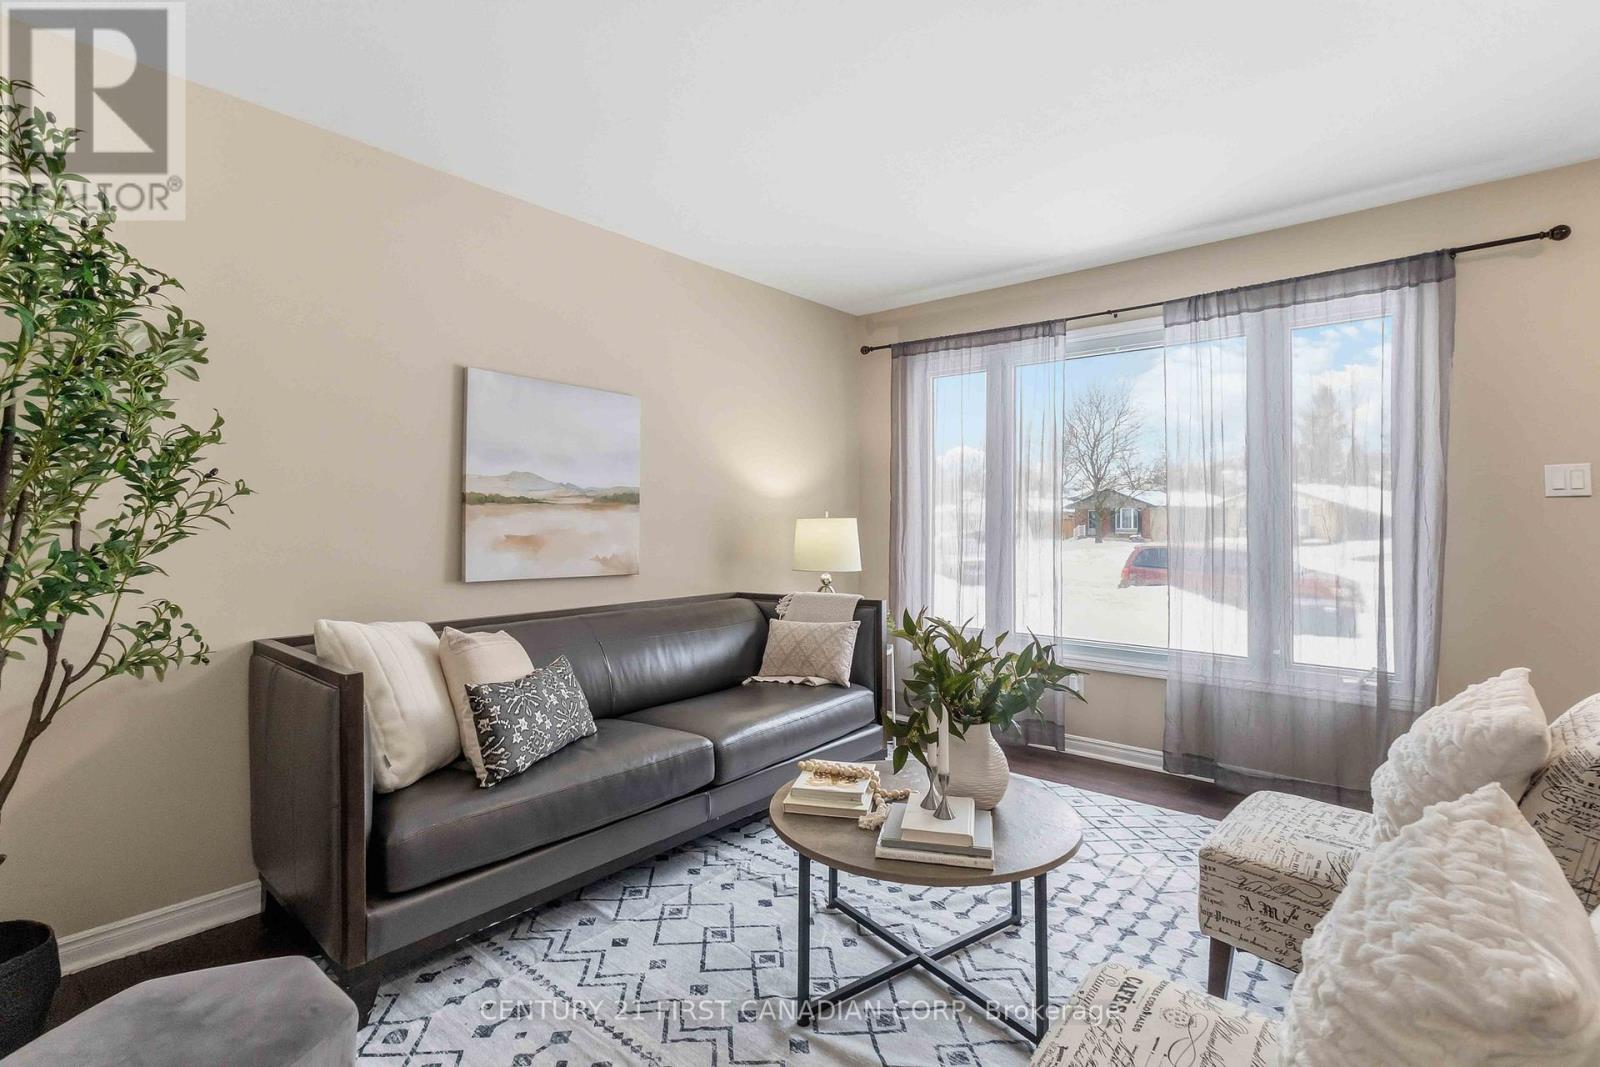
  • Living Main Level 3.94 m x 3.28 m
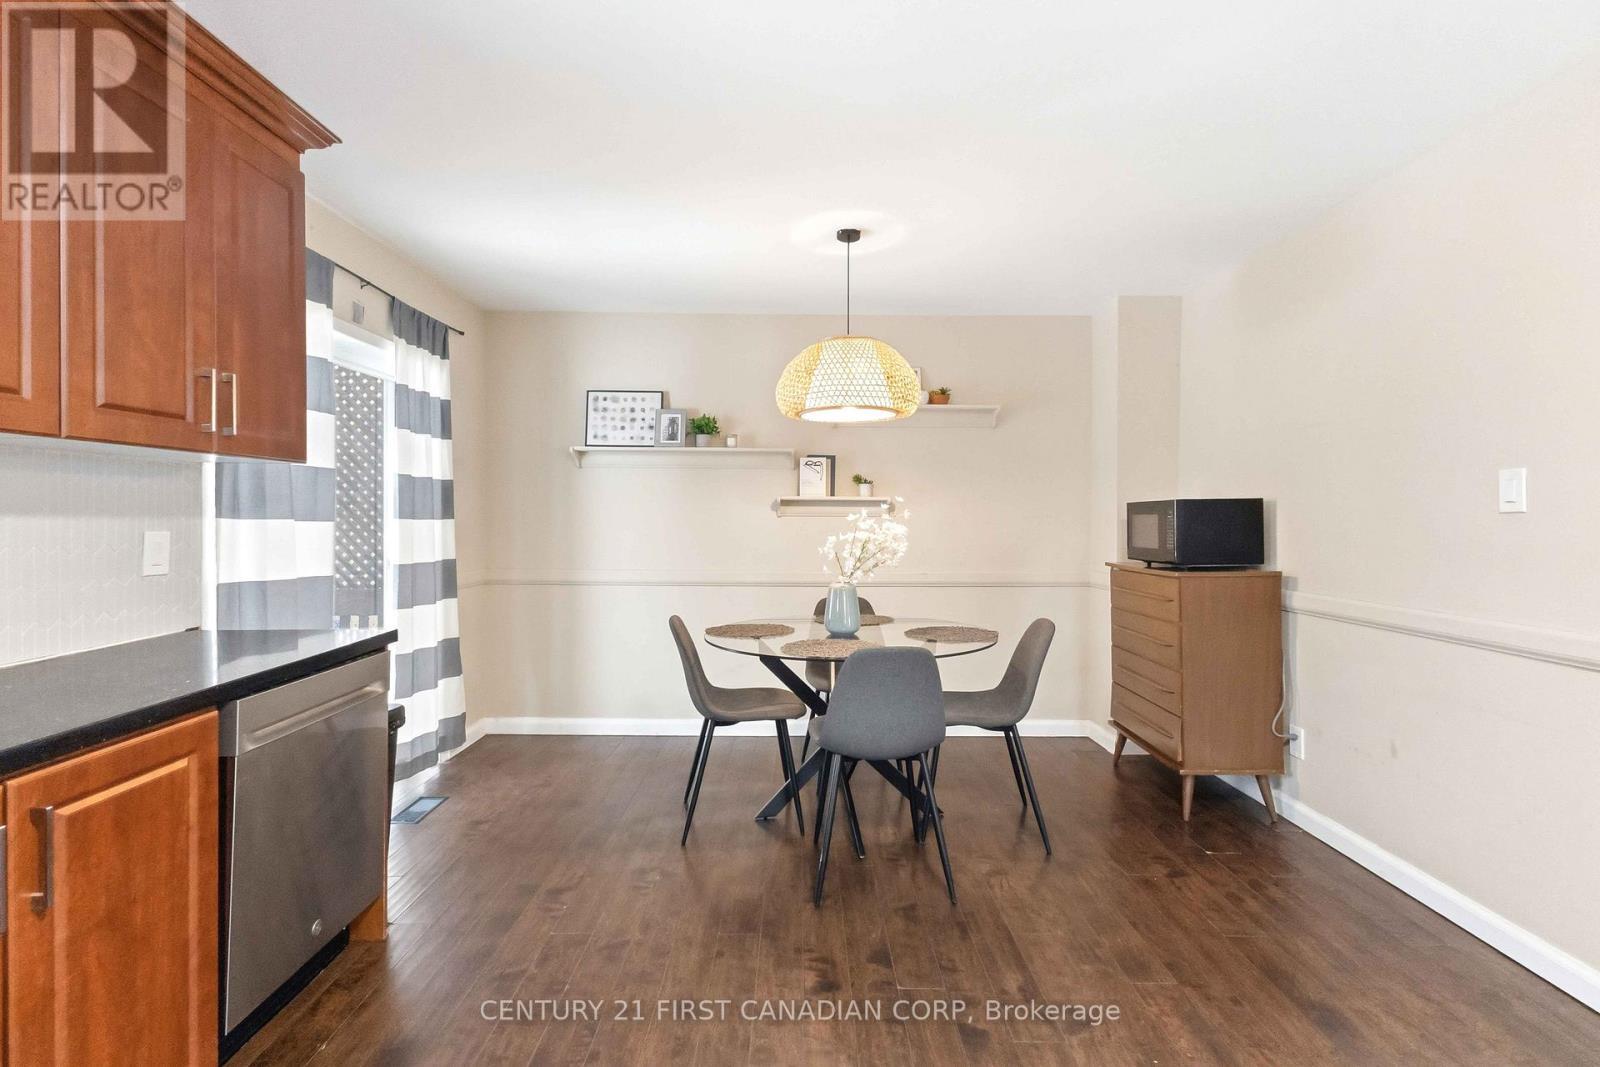
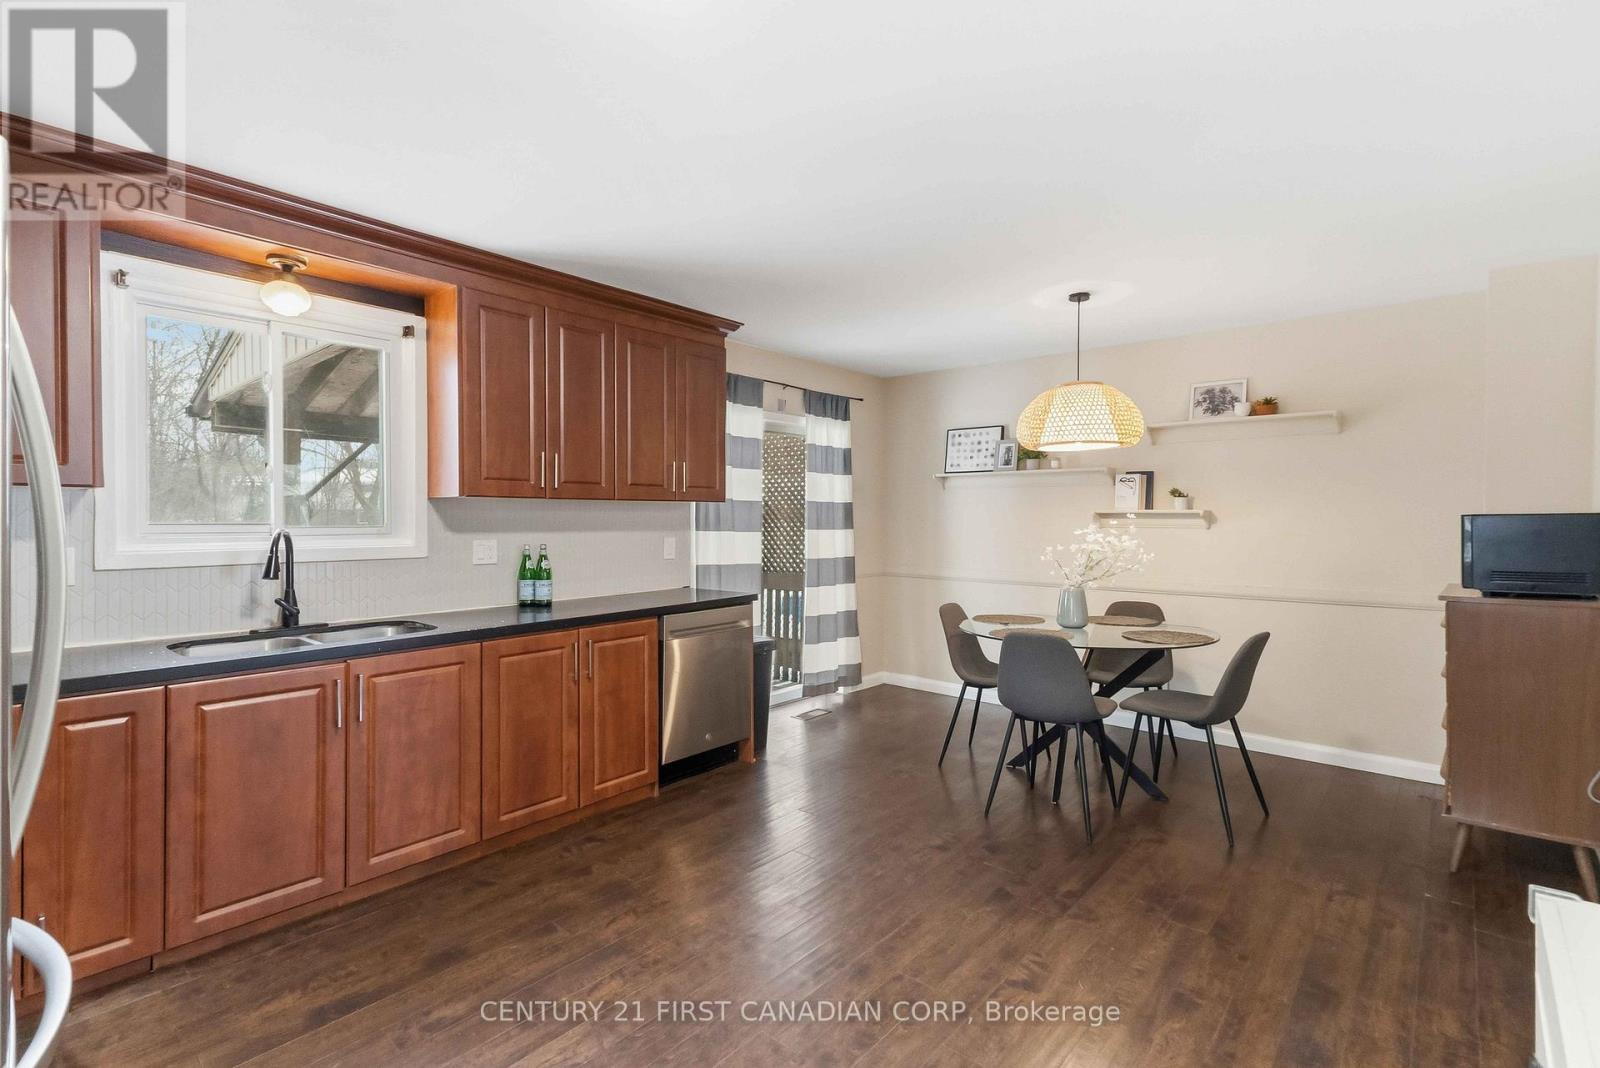
  • Dining Main Level 3.78 m x 2.95 m
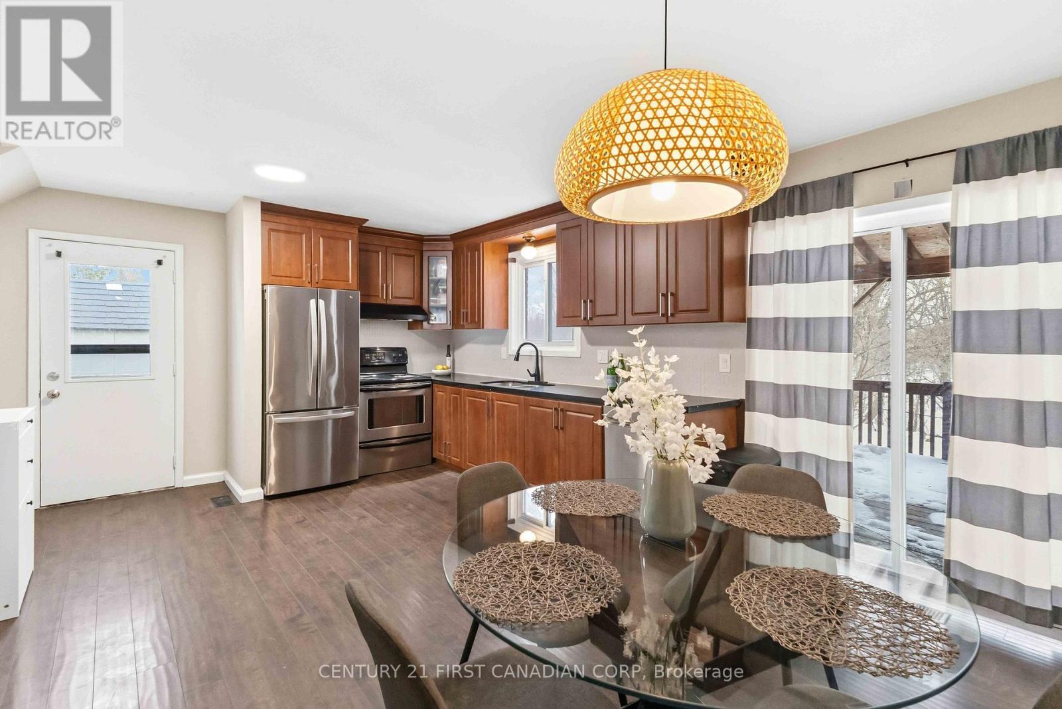
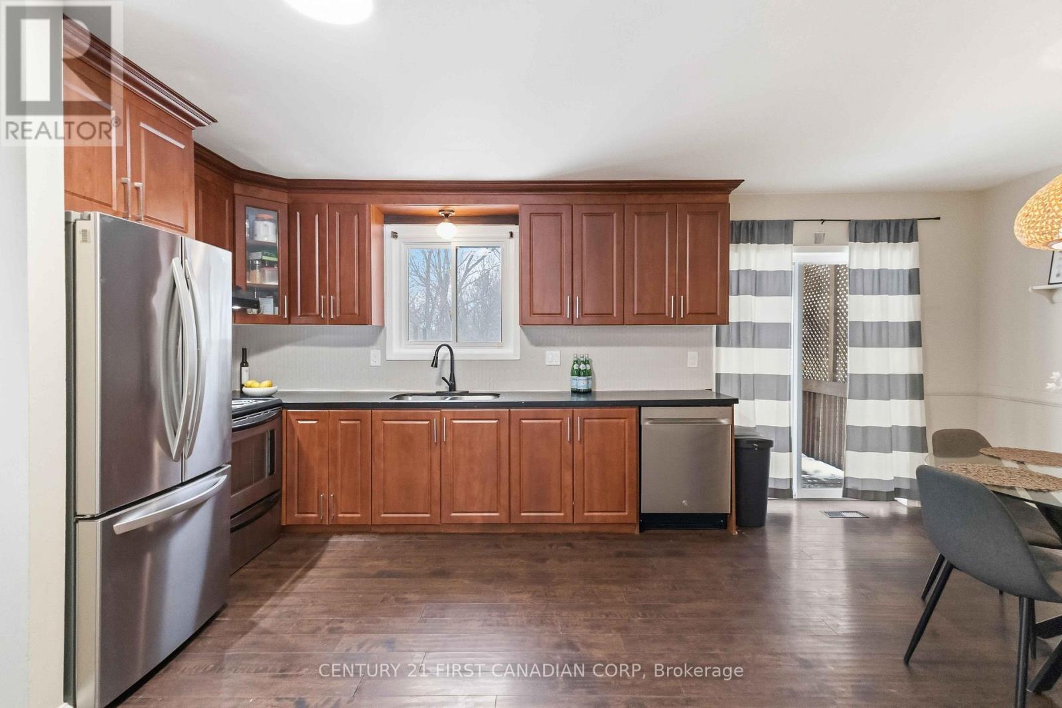
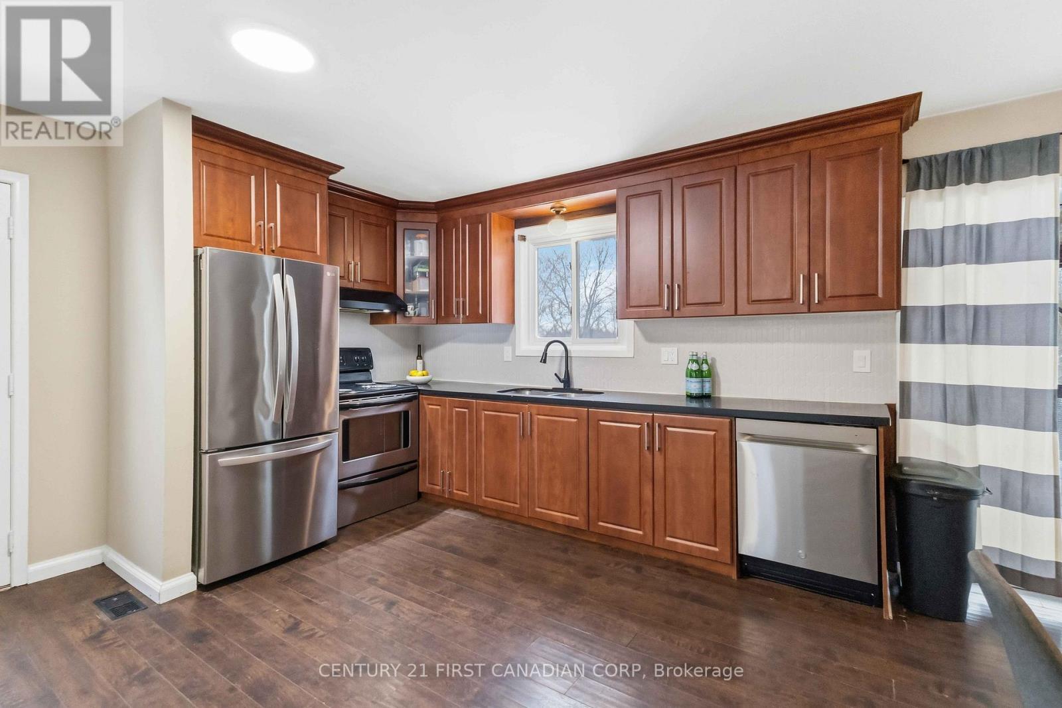
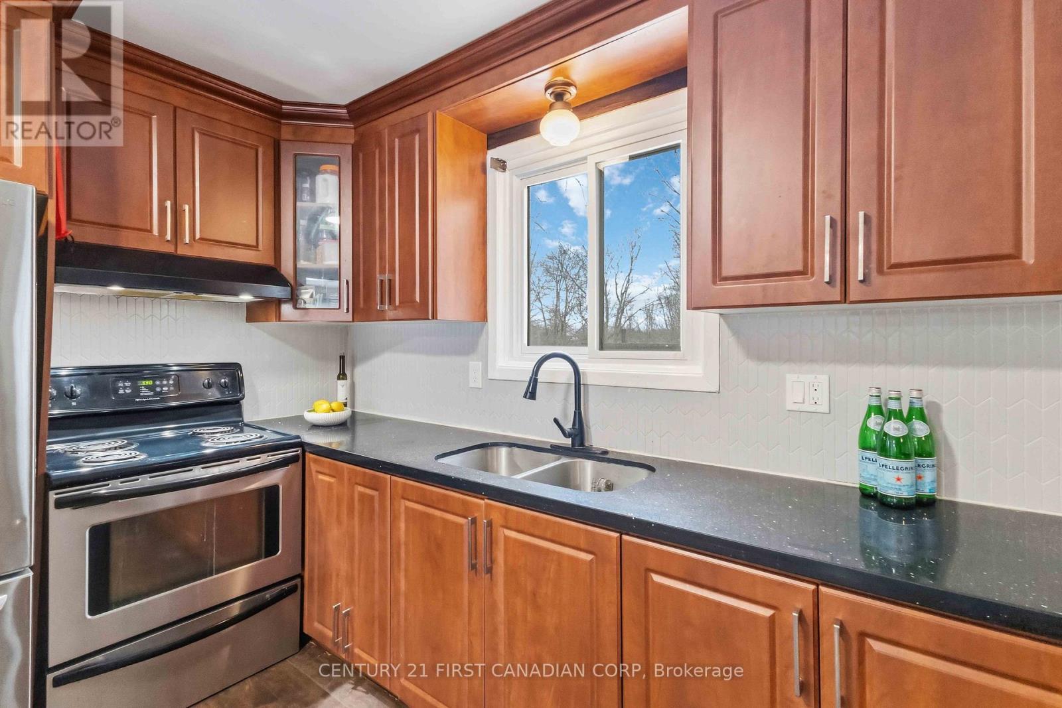
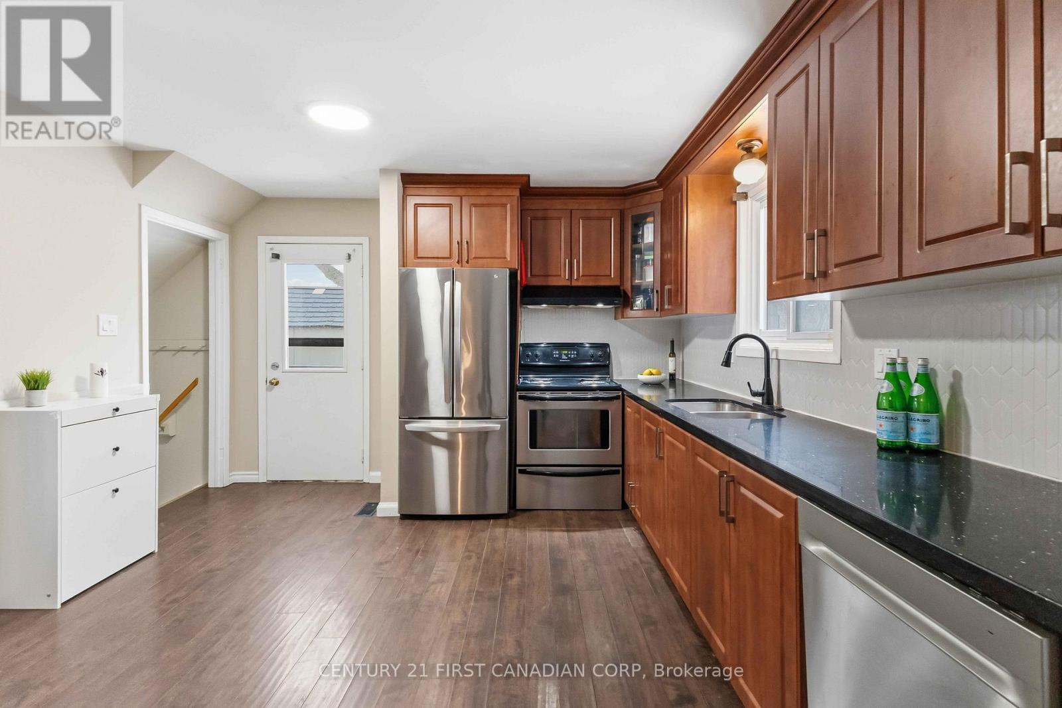
  • Kitchen Main Level 3.78 m x 3.38 m

Convert Measurement to:


Courtesy of: CENTURY 21 FIRST CANADIAN CORP

REALTOR.ca  

QuickQuoteTM Powered by RPS

Location of 40 CULVER COURT, London East (East H), Ontario, N5V 3E8

Demographic Information of 40 CULVER COURT, London East (East H), Ontario, N5V 3E8

Life Stage

Young Couples

Employment Type

Mixed

Average Household Income

$96,359.08

Average Number of Children

1.77

Household Population

Household Structure

Age of Population

Education

Education Level

No certificate/diploma/degree

17.54 %

High school certificate or equivalent

32.41 %

Apprenticeship trade certificate/diploma

7.61 %

College/non-university certificate

24.74 %

University certificate (below bachelor)

1.53 %

University Degree

16.17 %

Commuter

Travel To Work

By Car

85.28 %

By Public Transit

6.99 %

By Walking

3.45 %

By Bicycle

0.68 %

By Other Methods

3.6 %

Cultural Diversity

Knowledge of Official Language

Mother Tongue

Building Information

Building Type

Apartments (Low and High Rise)

3.3 %

Houses

96.7 %

Own Vs. Rent
