Button CopyPathCircle CloseCircle Left ArrowArrow Down Icon GreyClosecirclecircleBurger
Image 1
Image 2
Image 3
$324,900

114 - 1775 CULVER DRIVE, London East (East H), Ontario, N5V 3H6

MLS® # X13437776

3 Beds

Baths

1000 - 1199  FEETSQ

QuickQuoteTM: $312K - $419K

London East (East H) ON, N5V 3H6

MLS® # X13437776

Property Information:

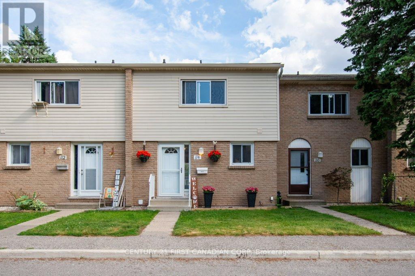
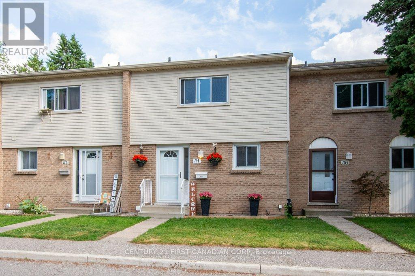
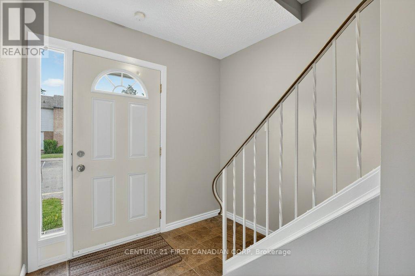
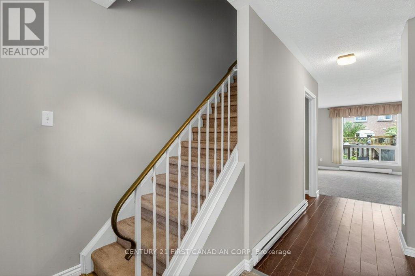
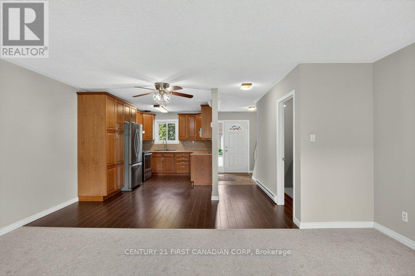
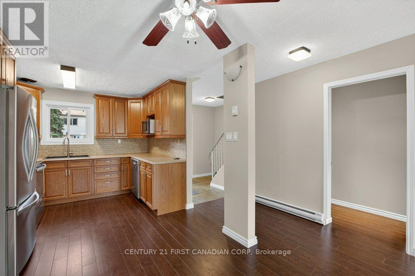
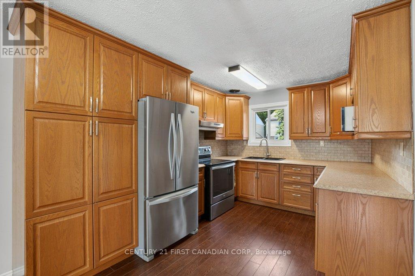
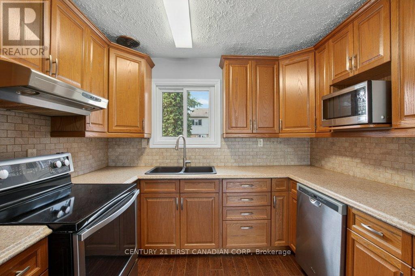
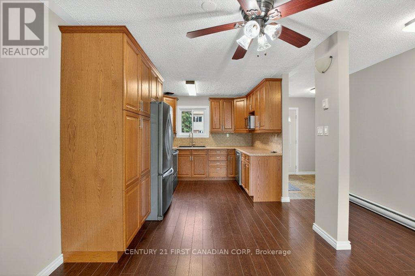
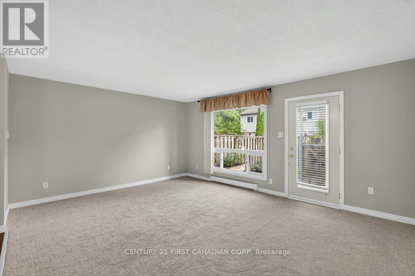
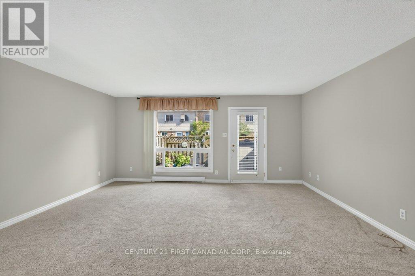
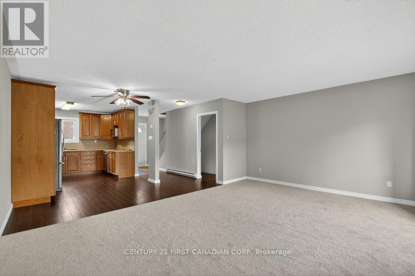
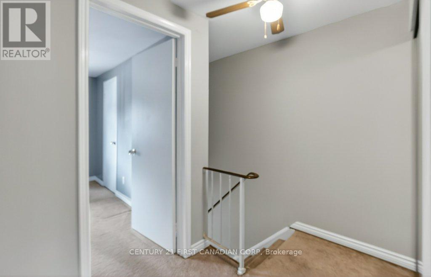
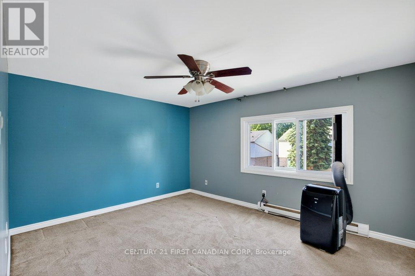
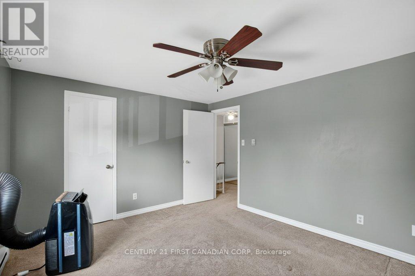
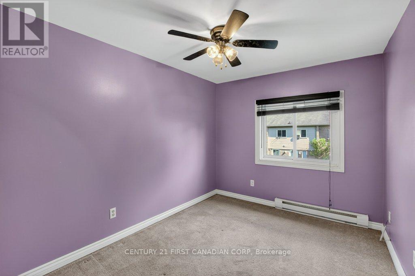
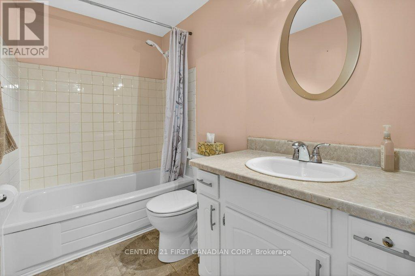
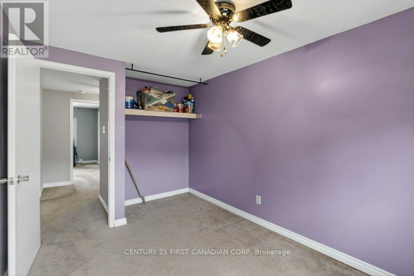
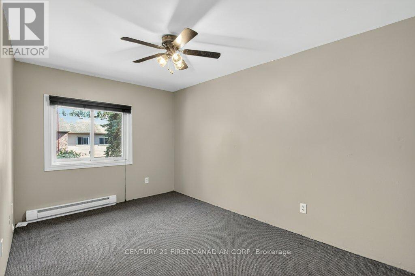
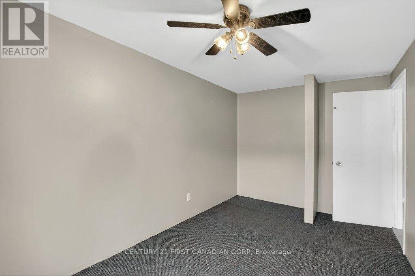
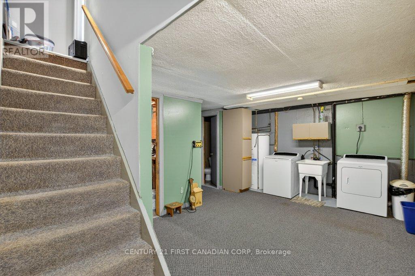
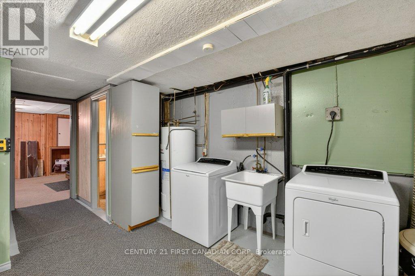
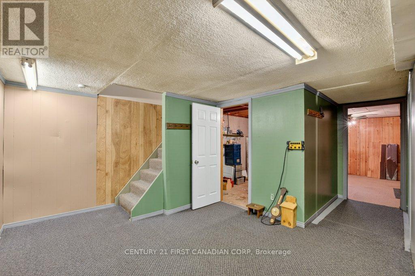
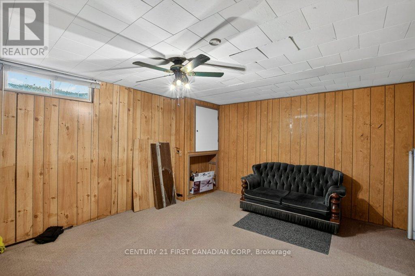
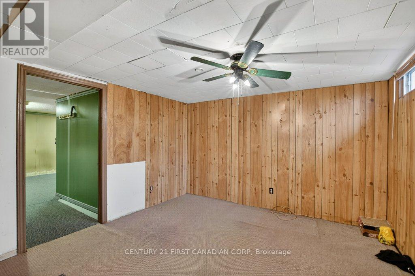
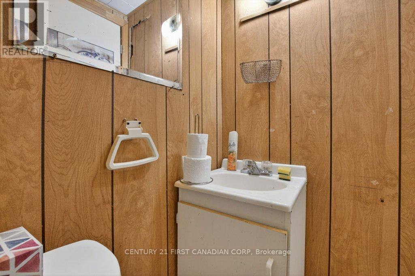
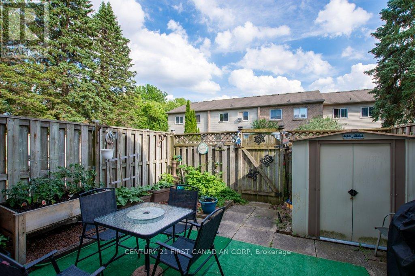
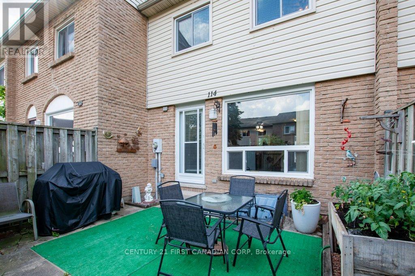
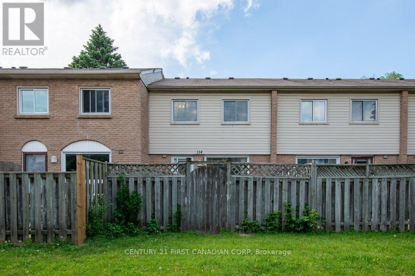
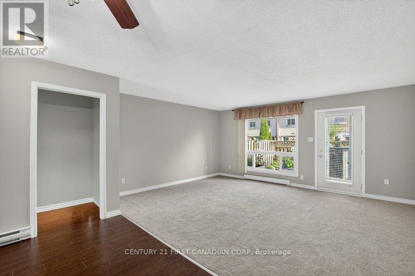
Welcome to 1775 Culver Drive, Unit 114, a beautifully maintained 3 bedroom, 2 bathroom townhome located just minutes from Fanshawe College. Perfect for first time buyers, investors, or anyone seeking a low maintenance lifestyle. Freshly painted and featuring brand new carpeting on the main floor. A standout feature is the spacious kitchen, offering an abundance of counter space and storage, something rarely found in this complex. The functional layout provides three generous bedrooms, two full bathrooms, and plenty of space for comfortable everyday living. The fully finished basement offers additional living or office space as well as a second bathroom. The back patio is complete with vegetable garden beds, patio stones, and privacy. Close to schools, shopping, public transit, and all amenities, this property offers excellent rental potential and easy access to everything you need. Whether you're looking to enter the market or expand your investment portfolio, this is an opportunity you won't want to miss. (id:27)

Building Features:

  • Style: Townhouse
  • Building Type: Row / Townhouse
  • Basement Type: Full
  • Exterior Finish: Brick, Vinyl siding
  • Floor Space: 1000 - 1199 sqft
  • Foundation Type: Poured Concrete
  • Heating Type: Baseboard heaters
  • Heating Fuel: Electric
  • Cooling Type: None
  • Appliances: Dishwasher, Dryer, Stove, Washer, Refrigerator

Property Features:

  • OwnershipType: Condominium/Strata
  • Property Type: Single Family
  • Bedrooms: 3
  • Bathrooms: 2
  • Half Bathrooms: 1
  • Amenities Nearby: Park, Public Transit, Schools
  • Community Features: Pets Allowed With Restrictions
  • Condo Fees: $463 Monthly
  • Features: Flat site
  • Fence Type: Fenced yard
  • Floor Space (approx): 1000 - 1199 Square Feet
  • MaintenanceFee Type: Common Area Maintenance, Water
  • Structure Type: Patio(s)
  • View Type: City view
  • Parking Type: No Garage, Shared
  • No. of Parking Spaces: 2

Rooms:

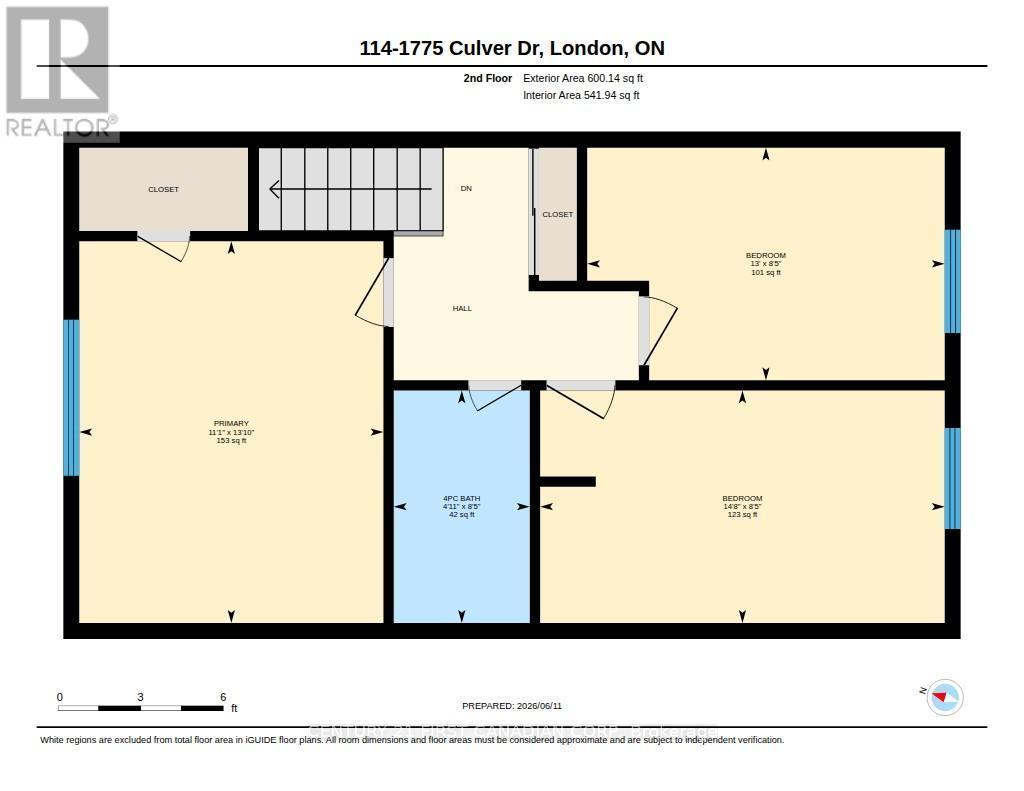
  • Bathroom 2nd Level 1.51 m x 2.57 m
  • Bedroom 2nd Level 3.96 m x 2.57 m
  • Bedroom 2nd Level 4.48 m x 2.57 m
  • Primary Bedroom 2nd Level 3.37 m x 4.22 m
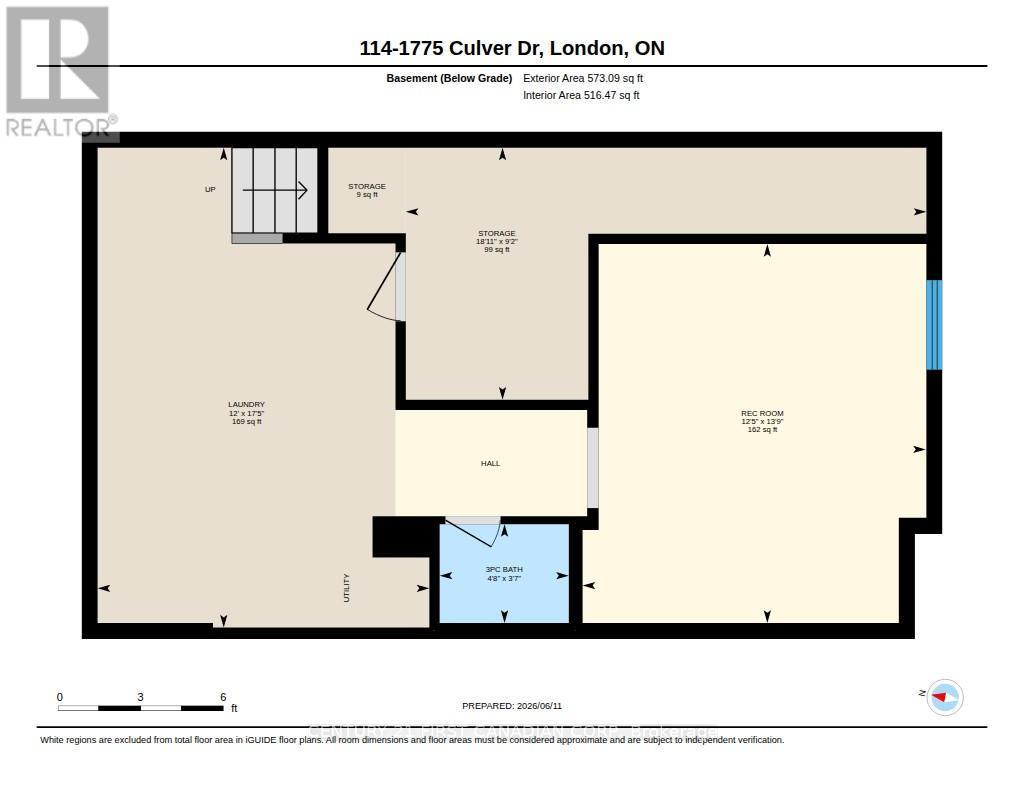
  • Utility Basement Level 5.76 m x 2.79 m
  • Laundry Basement Level 3.67 m x 5.31 m
  • Recreation Room Basement Level 3.80 m x 4.19 m
  • Bathroom Basement Level 1.43 m x 1.09 m
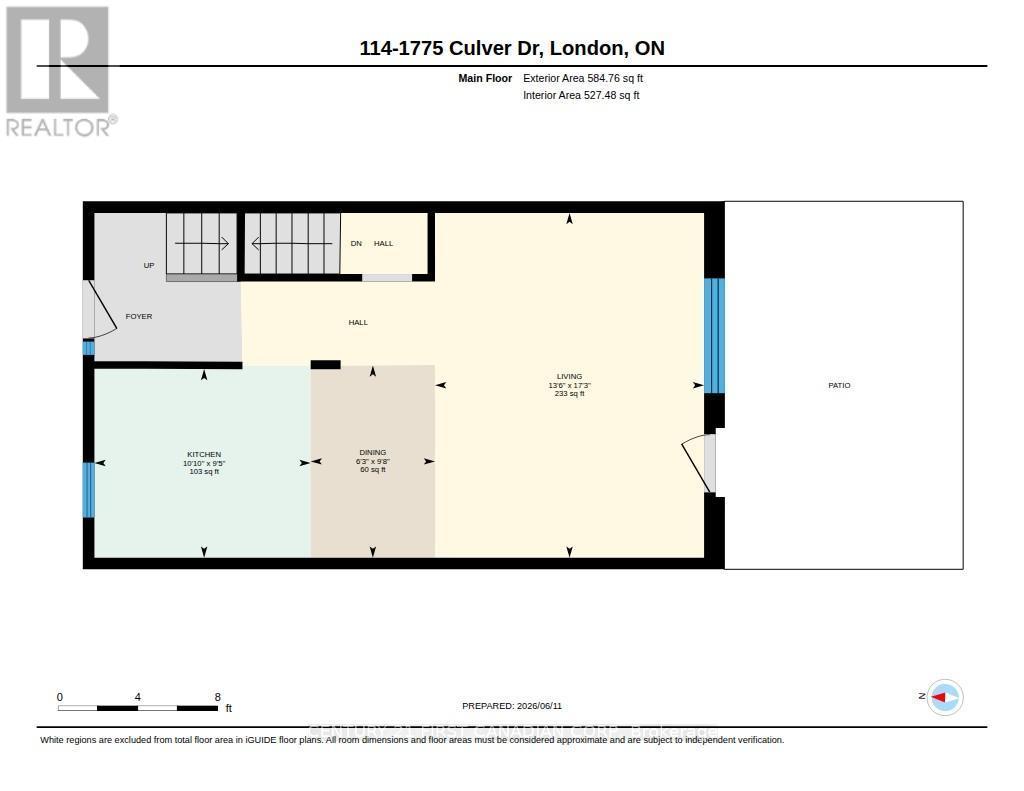
  • Kitchen Main Level 3.30 m x 2.88 m
  • Dining Main Level 1.90 m x 2.94 m
  • Living Main Level 4.11 m x 5.26 m

Convert Measurement to:


Courtesy of: CENTURY 21 FIRST CANADIAN CORP

REALTOR.ca  

QuickQuoteTM Powered by RPS

Location of 114 - 1775 CULVER DRIVE, London East (East H), Ontario, N5V 3H6

Demographic Information of 114 - 1775 CULVER DRIVE, London East (East H), Ontario, N5V 3H6

Life Stage

Young Couples

Employment Type

Mixed

Average Household Income

$99,750.40

Average Number of Children

1.73

Household Population

Household Structure

Age of Population

Education

Education Level

No certificate/diploma/degree

18.68 %

High school certificate or equivalent

31.42 %

Apprenticeship trade certificate/diploma

10.08 %

College/non-university certificate

25.74 %

University certificate (below bachelor)

0.71 %

University Degree

13.37 %

Commuter

Travel To Work

By Car

88.35 %

By Public Transit

5.91 %

By Walking

1.13 %

By Bicycle

0.0 %

By Other Methods

4.61 %

Cultural Diversity

Knowledge of Official Language

Mother Tongue

Building Information

Building Type

Apartments (Low and High Rise)

0.46 %

Houses

99.54 %

Own Vs. Rent
