Button CopyPathCircle CloseCircle Left ArrowArrow Down Icon GreyClosecirclecircleBurger
Image 1
Image 2
Image 3
$468,800

904 - 544 TALBOT STREET, London East (East F), Ontario, N6A 0A8

MLS® # X13241094

2 Beds

Baths

1400 - 1599  FEETSQ

QuickQuoteTM: $355K - $476K

London East (East F) ON, N6A 0A8

MLS® # X13241094

Property Information:

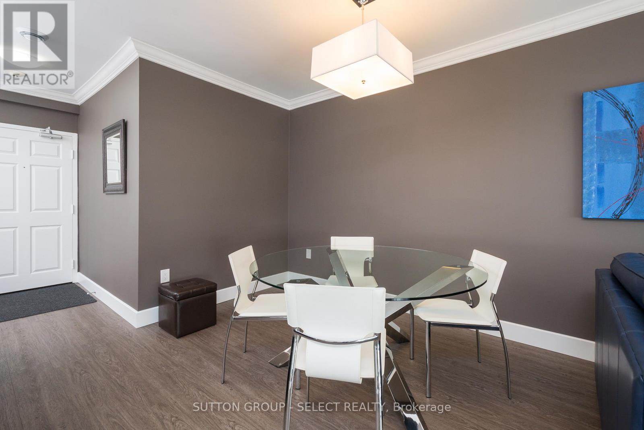
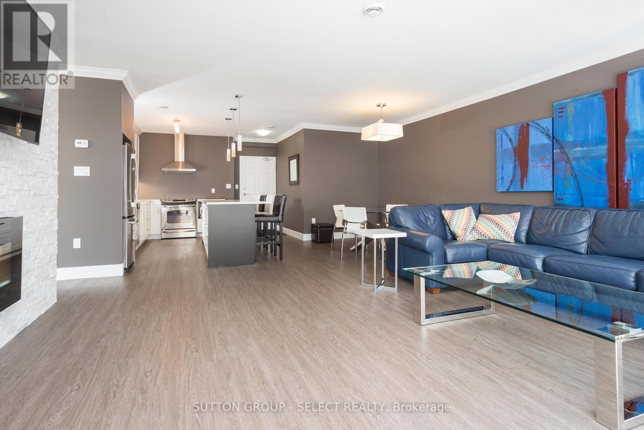
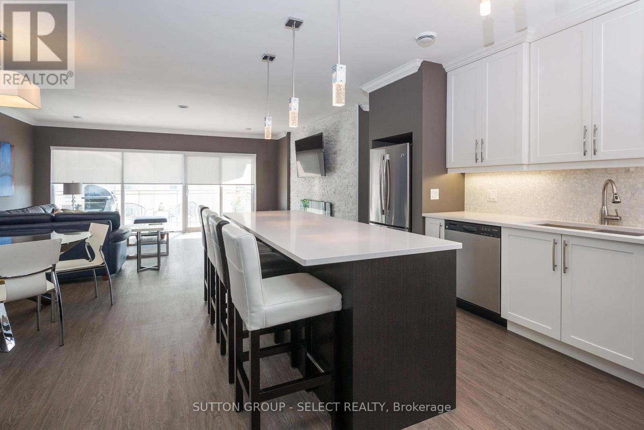
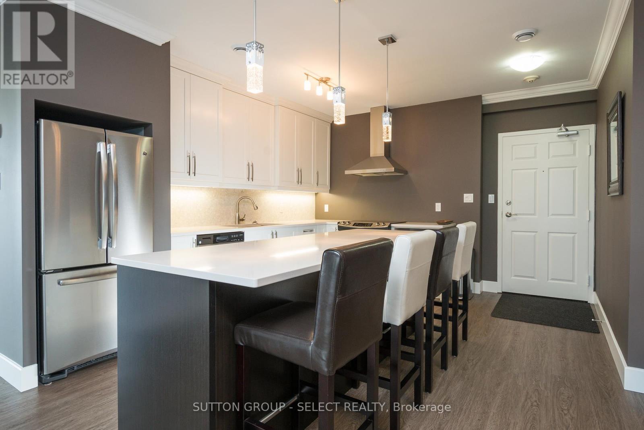
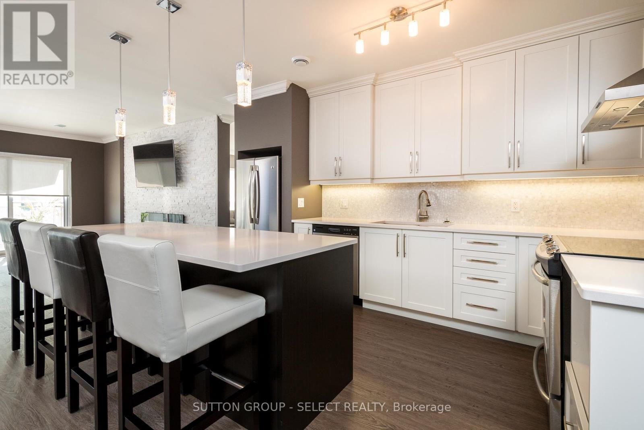
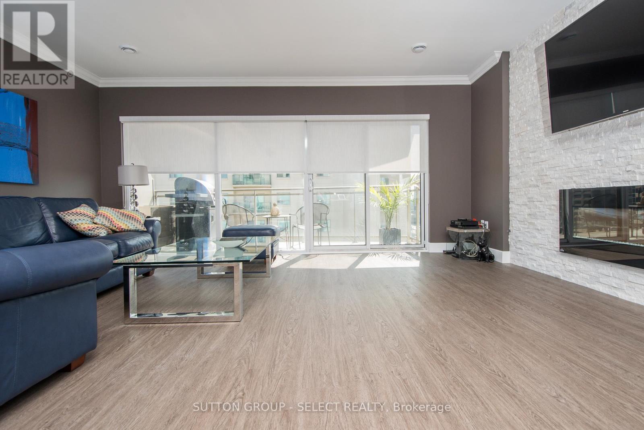
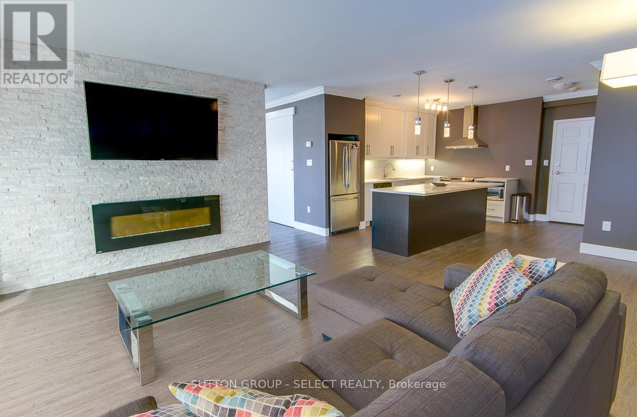
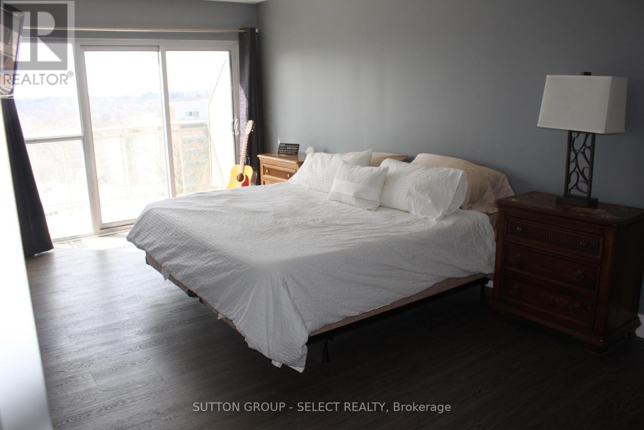
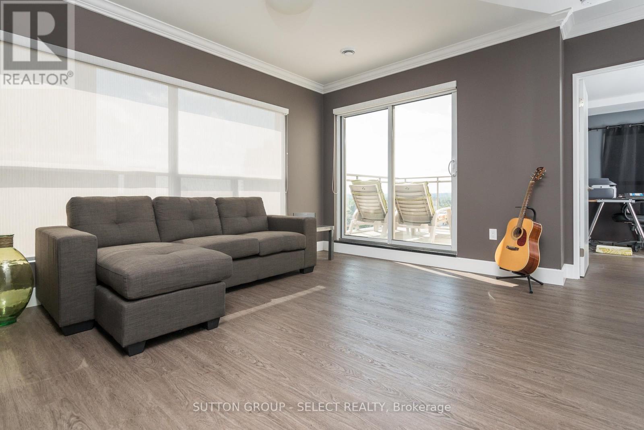
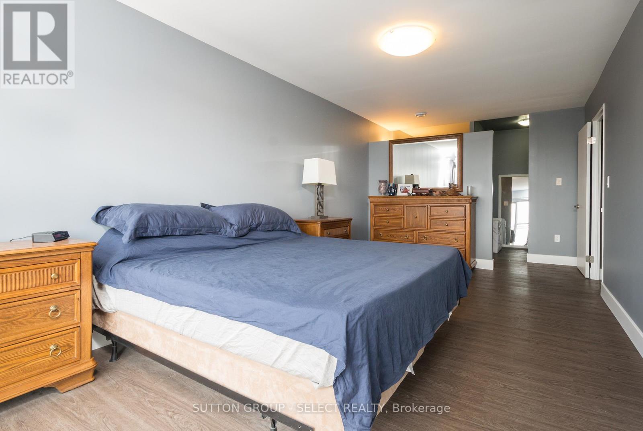
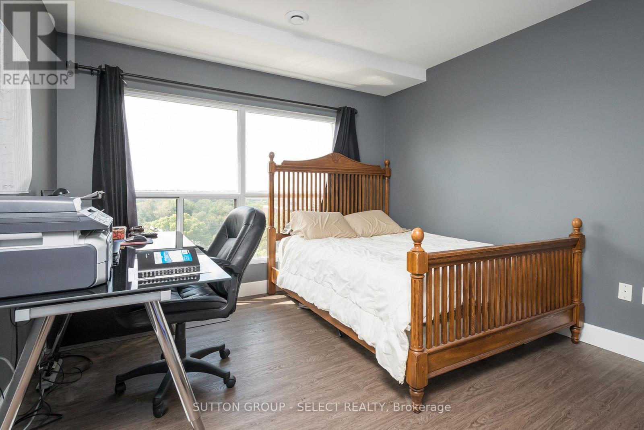
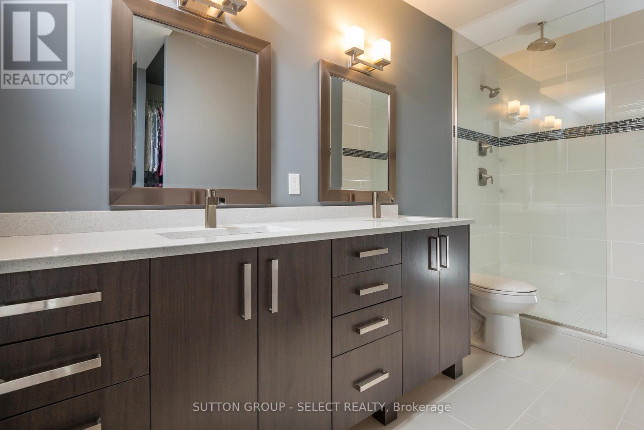
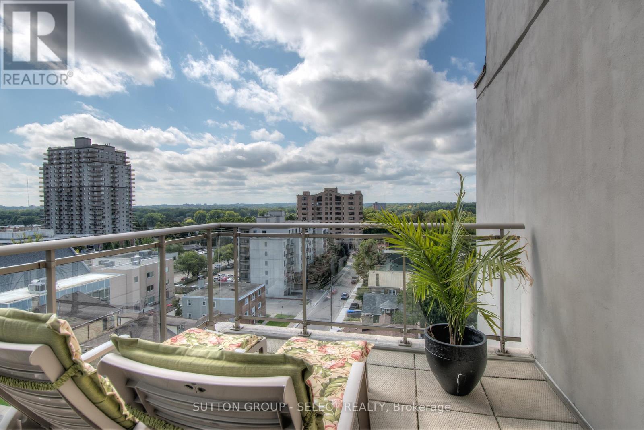
Enjoy the convenience of downtown living with shopping, restaurants, parks, and everyday amenities just steps away on Richmond Row. This spacious corner unit offers approximately 1,400 sq. ft. of well designed living space with 2 bedrooms, a den, and 2 full bathrooms. The open-concept layout features quartz countertops, white soft-close cabinetry, stainless steel appliances, tiled bathrooms, and a large living room highlighted by a stone feature wall, electric fireplace, and mounted TV. Patio doors lead to a private balcony with southwest views. The primary bedroom includes balcony access, and an ensuite with double sinks and a glass shower. Additional features include in-suite laundry, underground parking, keyless entry, and ample storage throughout. (id:27)

Building Features:

  • Style: Apartment
  • Building Type: Apartment
  • Amenities: Exercise Centre
  • Basement Type: None
  • Exterior Finish: Concrete
  • Fire Protection: Controlled entry, Smoke Detectors
  • Fireplace: Yes
  • Floor Space: 1400 - 1599 sqft
  • Foundation Type: Concrete
  • Heating Type: Forced air
  • Heating Fuel: Natural gas
  • Cooling Type: Central air conditioning
  • Appliances: Dishwasher, Dryer, Hood Fan, Stove, Washer, Refrigerator

Property Features:

  • OwnershipType: Condominium/Strata
  • Property Type: Single Family
  • Bedrooms: 2
  • Bathrooms: 2
  • Amenities Nearby: Public Transit, Park
  • Community Features: Pets Allowed With Restrictions
  • Condo Fees: $813 Monthly
  • Features: Elevator, Carpet Free, In suite Laundry
  • Floor Space (approx): 1400 - 1599 Square Feet
  • Landscape Features: Landscaped
  • MaintenanceFee Type: Heat, Water, Common Area Maintenance
  • Parking Type: Underground, Garage
  • No. of Parking Spaces: 1

Rooms:

  • Living Main Level 5.48 m x 5.18 m
  • Den Main Level 3.75 m x 3.04 m
  • Kitchen Main Level 4.26 m x 3.65 m
  • Primary Bedroom Main Level 6.09 m x 3.20 m
  • Bedroom Main Level 4.11 m x 3.35 m

Convert Measurement to:


Courtesy of: SUTTON GROUP - SELECT REALTY

REALTOR.ca  

QuickQuoteTM Powered by RPS

Location of 904 - 544 TALBOT STREET, London East (East F), Ontario, N6A 0A8

Demographic Information of 904 - 544 TALBOT STREET, London East (East F), Ontario, N6A 0A8

Life Stage

Later Years

Employment Type

Service Sector

Average Household Income

$102,132.51

Average Number of Children

1.35

Household Population

Household Structure

Age of Population

Education

Education Level

No certificate/diploma/degree

10.18 %

High school certificate or equivalent

23.54 %

Apprenticeship trade certificate/diploma

4.59 %

College/non-university certificate

23.47 %

University certificate (below bachelor)

3.03 %

University Degree

35.2 %

Commuter

Travel To Work

By Car

57.32 %

By Public Transit

17.05 %

By Walking

20.81 %

By Bicycle

1.31 %

By Other Methods

3.51 %

Cultural Diversity

Knowledge of Official Language

Mother Tongue

Building Information

Building Type

Apartments (Low and High Rise)

97.56 %

Houses

2.44 %

Own Vs. Rent
