Button CopyPathCircle CloseCircle Left ArrowArrow Down Icon GreyClosecirclecircleBurger
Image 1
Image 2
Image 3
$479,000

571 DUFFERIN AVENUE, London East (East F), Ontario, N6B 2A5

MLS® # X13115496

3 Beds

Bath

1100 - 1500  FEETSQ

QuickQuoteTM: $461K - $583K

London East (East F) ON, N6B 2A5

MLS® # X13115496

Property Information:

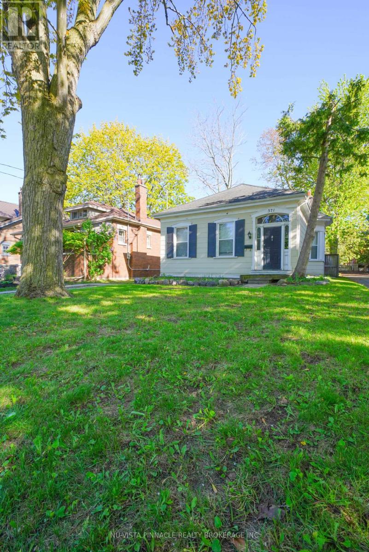
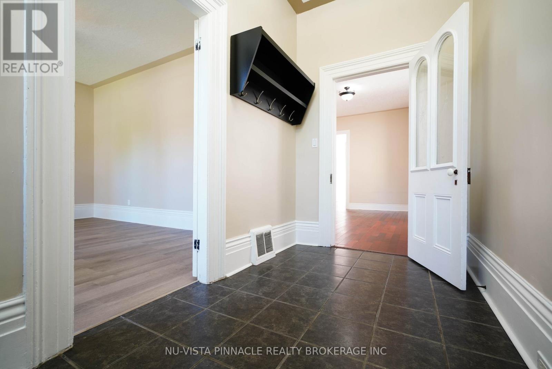
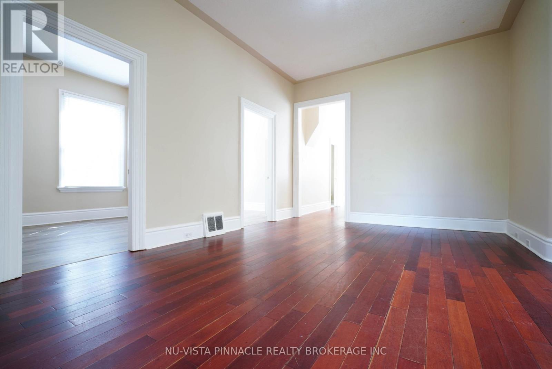
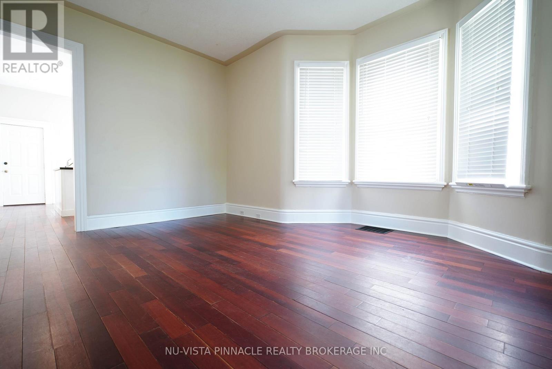
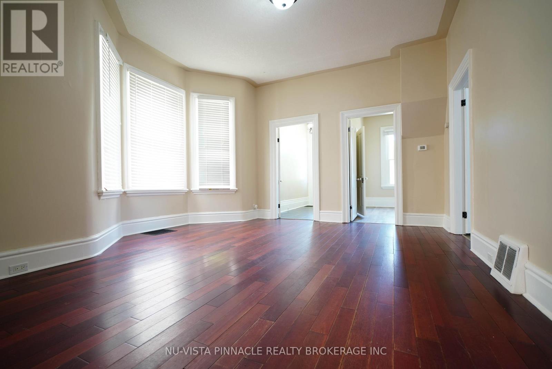
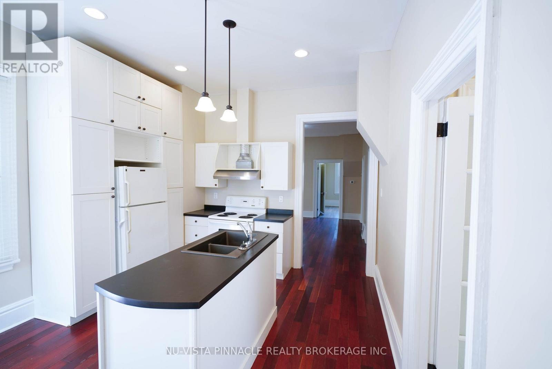
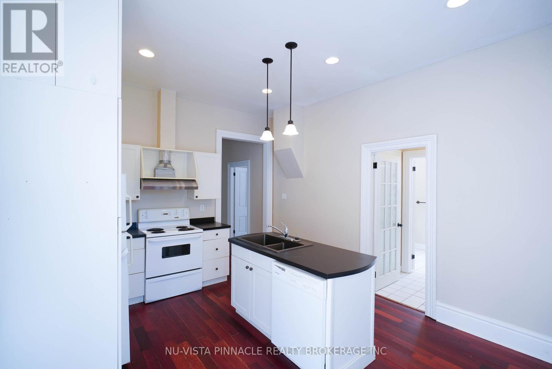
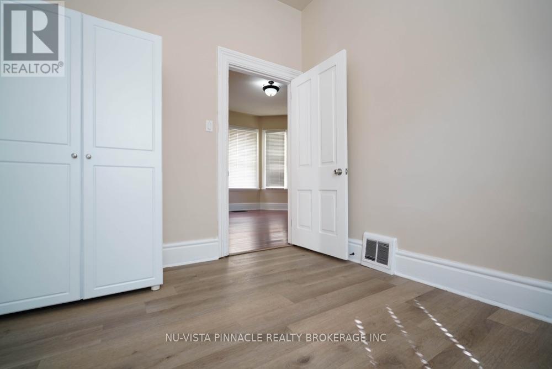
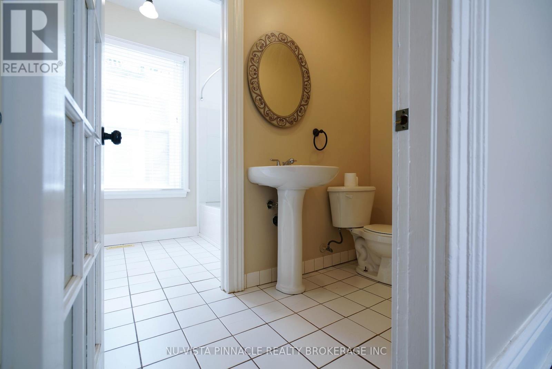
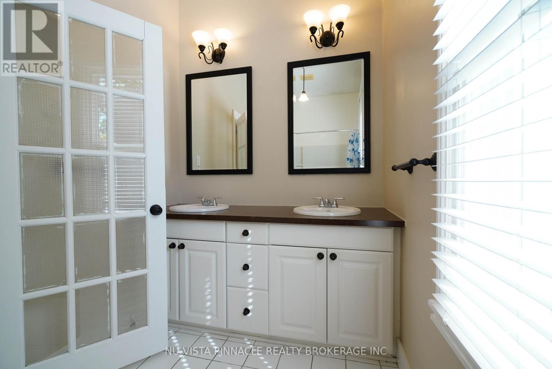
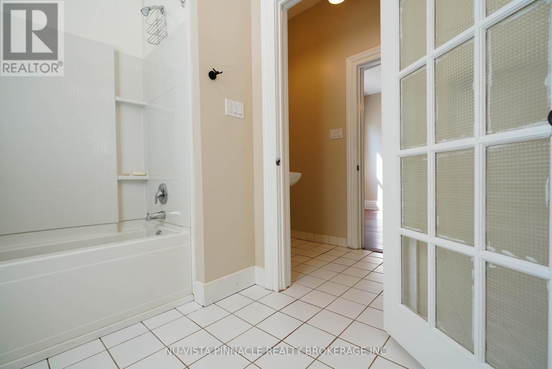
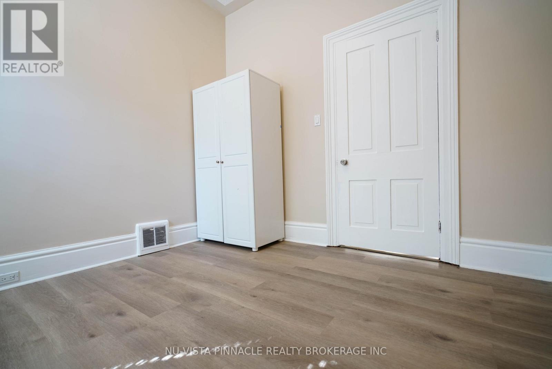
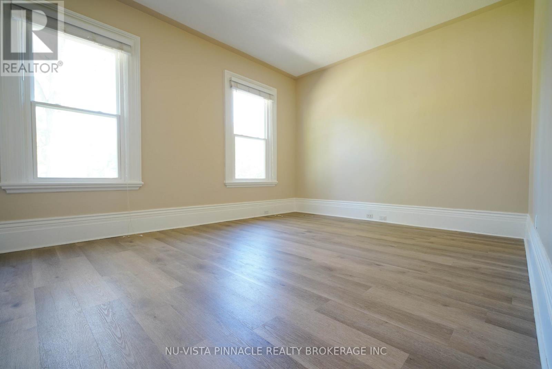
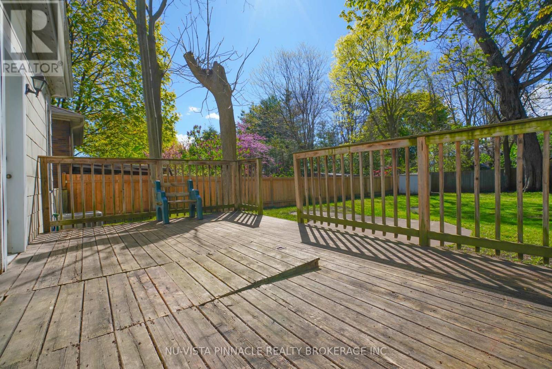
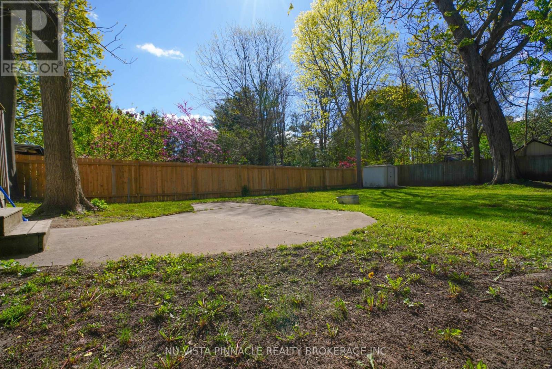
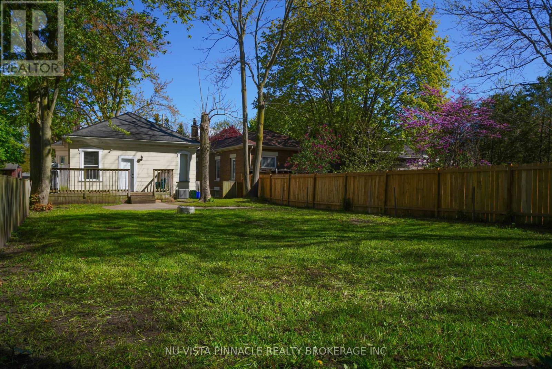
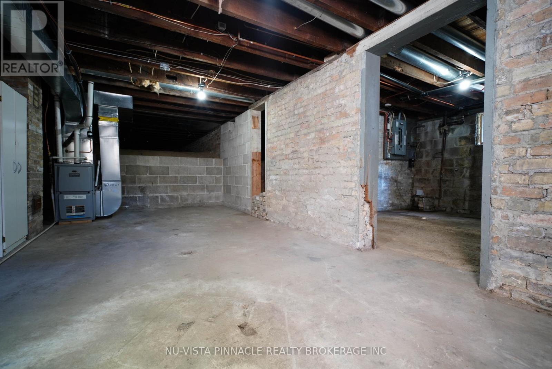
It is 571 Dufferin Ave -where charm meets modern living in the skirt of downtown London . This beautifully maintained 3-bedroom home sits on a deep 151.92 ft lot with a private longer driveway, and a fully fenced backyard , perfect for relaxing or entertaining.Step into a bright, welcoming interior featuring a formal living room and an open-concept kitchen and dining area overlooking a spacious deck and huge backyard . The main floor offers three comfortable bedrooms and a 4-piece bath.AII WINDOWS ARE BRAND NEW with brand new floors of all bedrooms , brand new kitchen exhaust and newer central air conditioner . No EQUIPMENT IS UNDER CONTRACT. Great potential of development lies ahead in the basement , the spacious lower level adds versatile living space-ideal as a rec room, theatre, or potential 4th bedroom-plus ample storage.Located just steps from parks, schools, Victoria Park, Richmond Row, and downtown amenities, with quick access to hospitals, Western University, and transit.A rare opportunity to own a move-in-ready home in one of London's most sought-after neighbourhoods. (id:27)

Building Features:

  • Style: Detached
  • Building Type: House
  • Architectural Style: Bungalow
  • Basement Development: Unfinished
  • Basement Type: Full
  • Construction Style - Attachment: Detached
  • Exterior Finish: Aluminum siding
  • Floor Space: 1100 - 1500 sqft
  • Foundation Type: Concrete
  • Heating Type: Forced air
  • Heating Fuel: Natural gas
  • Cooling Type: Central air conditioning

Property Features:

  • OwnershipType: Freehold
  • Property Type: Single Family
  • Bedrooms: 3
  • Bathrooms: 1
  • Features: Carpet Free
  • Floor Space (approx): 1100 - 1500 Square Feet
  • Irregular: Yes
  • Lot Depth: 151.8 Feet
  • Lot Frontage: 39.5 Feet
  • Lot Size: 39.5 x 151.9 FT
  • Sewer: Sanitary sewer
  • Parking Type: No Garage
  • No. of Parking Spaces: 3

Rooms:

  • Great Room Main Level 18.60 m x 11.00 m
  • Kitchen Main Level 15.00 m x 12.00 m
  • Bedroom Main Level 16.03 m x 13.00 m
  • 2nd Bedroom Main Level 11.00 m x 10.00 m
  • 3rd Bedroom Main Level 11.00 m x 10.00 m
  • Bathroom Main Level 11.50 m x 10.00 m

Convert Measurement to:


Courtesy of: NU-VISTA PINNACLE REALTY BROKERAGE INC

REALTOR.ca  

QuickQuoteTM Powered by RPS

Location of 571 DUFFERIN AVENUE, London East (East F), Ontario, N6B 2A5

Demographic Information of 571 DUFFERIN AVENUE, London East (East F), Ontario, N6B 2A5

Life Stage

Young Couples

Employment Type

Service Sector/White Collar

Average Household Income

$103,386.05

Average Number of Children

1.52

Household Population

Household Structure

Age of Population

Education

Education Level

No certificate/diploma/degree

9.01 %

High school certificate or equivalent

27.73 %

Apprenticeship trade certificate/diploma

4.17 %

College/non-university certificate

22.71 %

University certificate (below bachelor)

1.46 %

University Degree

34.92 %

Commuter

Travel To Work

By Car

68.02 %

By Public Transit

10.63 %

By Walking

16.14 %

By Bicycle

2.25 %

By Other Methods

2.96 %

Cultural Diversity

Knowledge of Official Language

Mother Tongue

Building Information

Building Type

Apartments (Low and High Rise)

70.2 %

Houses

29.8 %

Own Vs. Rent
