Button CopyPathCircle CloseCircle Left ArrowArrow Down Icon GreyClosecirclecircleBurger
Image 1
Image 2
Image 3
$499,900

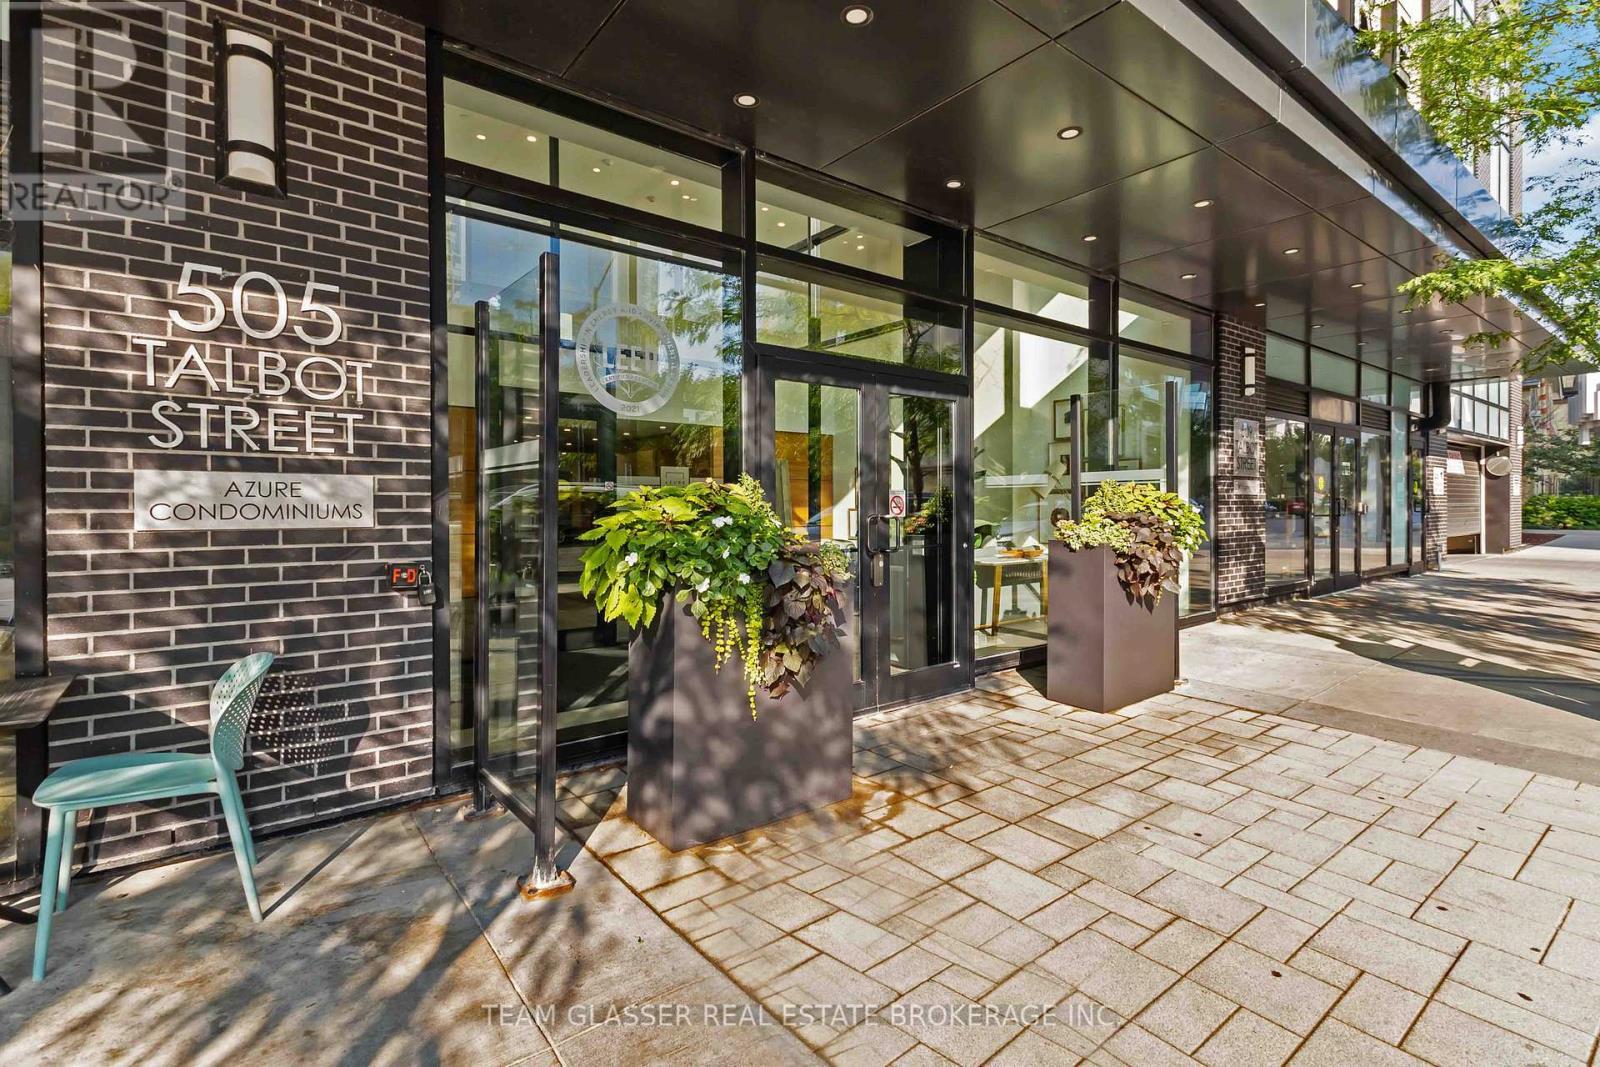
1308 - 505 TALBOT STREET, London East (East F), Ontario, N6A 2S5

MLS® # X12886606

2+1 Beds

Baths

1000 - 1199  FEETSQ

QuickQuoteTM: Not Available

London East (East F) ON, N6A 2S5

MLS® # X12886606

Property Information:

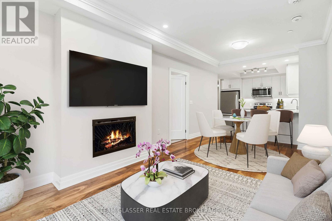
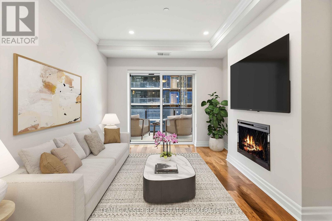
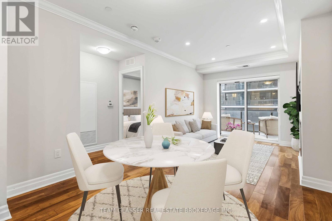
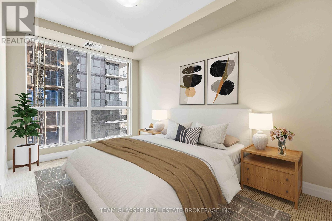
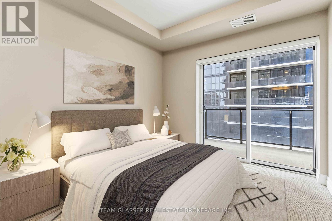
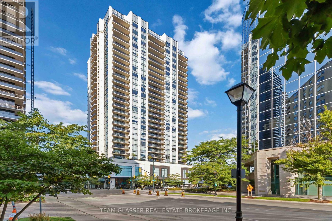
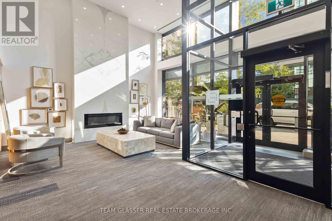
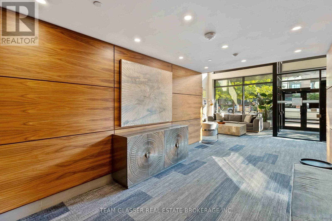
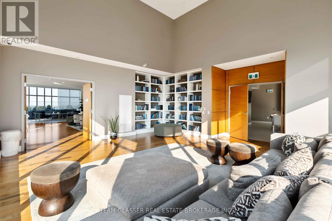
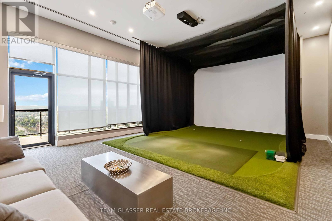
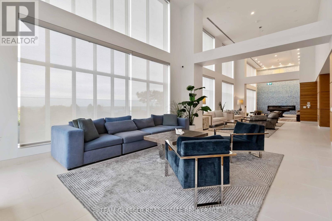
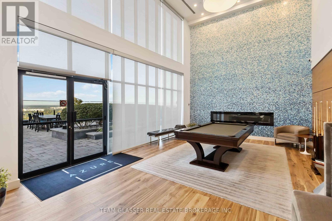
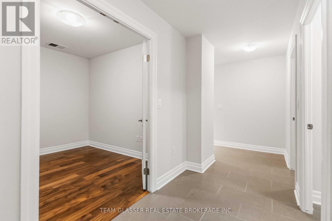
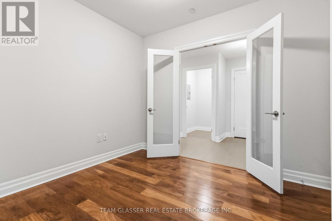
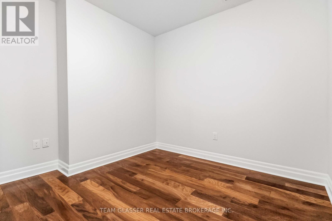
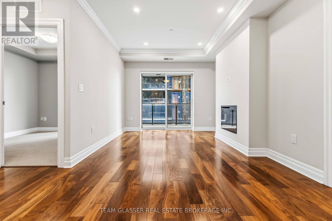
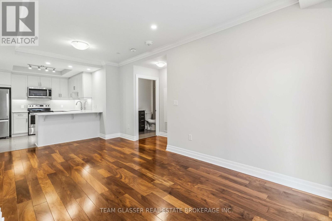
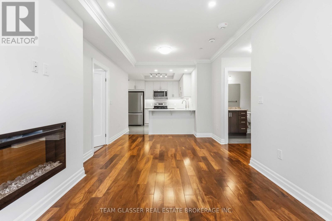
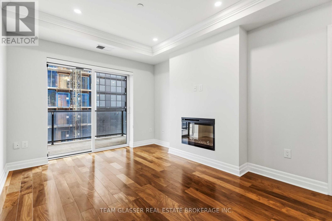
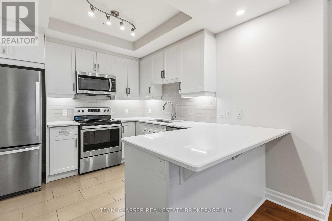
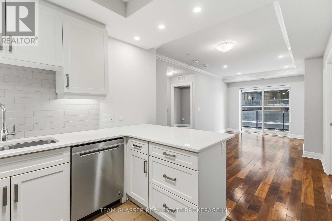
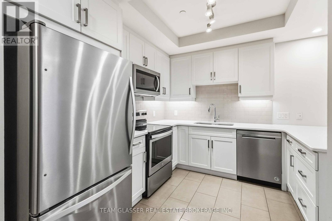
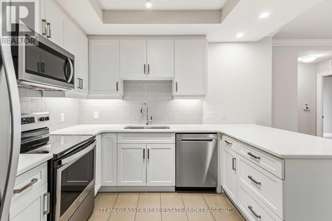
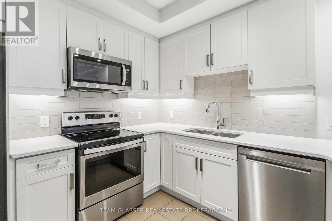
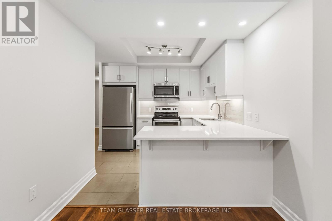
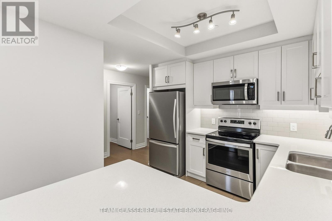
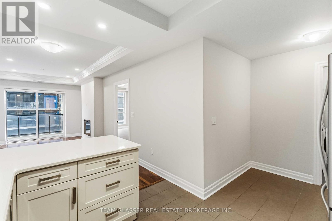
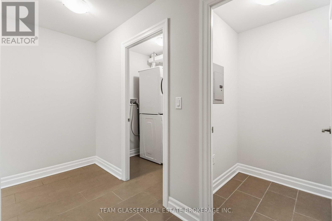
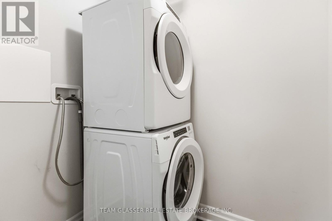
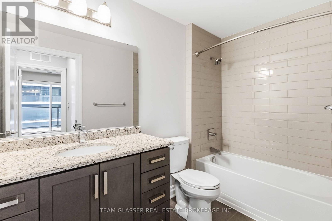
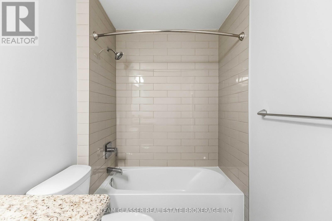
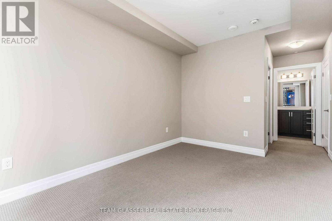
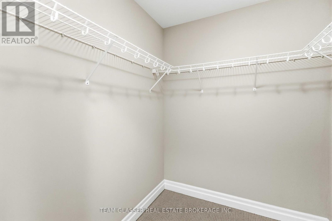
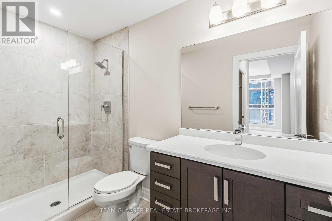
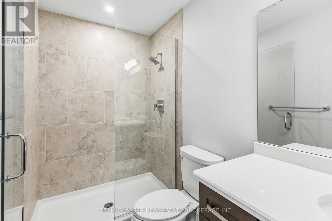
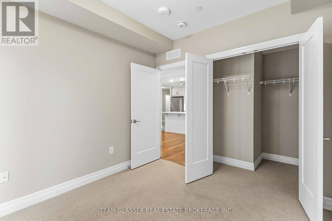
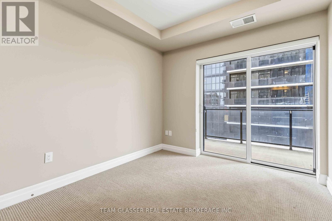
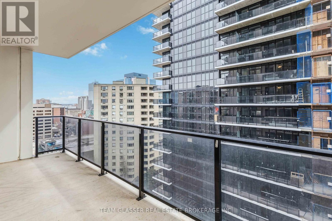
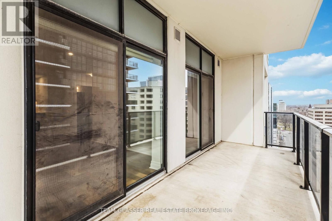
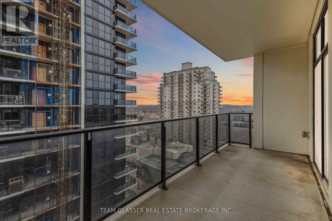
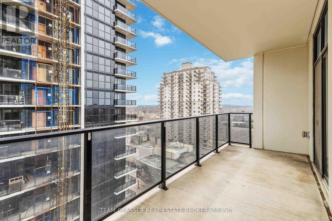
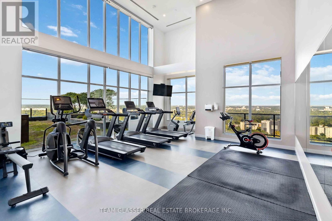
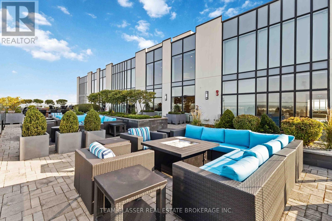
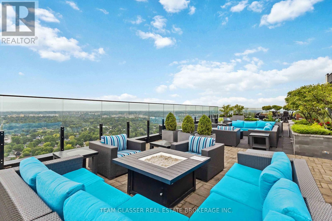
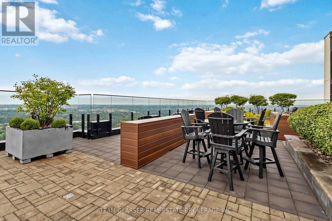
Luxurious downtown living awaits in this two-bedroom plus den condo at Azure, just steps from Richmond Row and Victoria Park. Designed with Tricar's signature attention to detail, the suite features open-concept living with a bright kitchen, stainless steel appliances, in-suite laundry, and an oversized south-facing balcony that floods the space with light. The primary bedroom offers calming night city views, a walk-in closet, and an expansive three-piece ensuite, complemented by a second bedroom, full bathroom, and a versatile den perfect for a home office or guest room. Premium finishes include wide plank hardwood, designer interior doors, deluxe trim details, and energy-efficient systems for comfort and sustainability. Residents enjoy unmatched amenities including a fitness room, golf simulator, library and study lounge, social lounge with billiards, and a rooftop terrace with sweeping views of the city, parklands, and Thames River. One exclusive underground parking spot completes this move-in ready opportunity in a vibrant downtown location with restaurants, entertainment, and cultural hotspots just steps away. (id:27)

Building Features:

  • Style: Apartment
  • Building Type: Apartment
  • Amenities: Exercise Centre, Separate Heating Controls
  • Basement Type: None
  • Exterior Finish: Concrete
  • Fire Protection: Controlled entry
  • Fireplace: Yes
  • Floor Space: 1000 - 1199 sqft
  • Heating Type: Forced air
  • Heating Fuel: Natural gas
  • Cooling Type: Central air conditioning

Property Features:

  • OwnershipType: Condominium/Strata
  • Property Type: Single Family
  • Bedrooms: 2+1
  • Bathrooms: 2
  • Community Features: Pets Allowed With Restrictions
  • Condo Fees: $563 Monthly
  • Features: Balcony
  • Floor Space (approx): 1000 - 1199 Square Feet
  • MaintenanceFee Type: Heat, Insurance, Common Area Maintenance, Water
  • View Type: City view
  • Zoning: B33, D2-50, DA2
  • Parking Type: Underground, Garage
  • No. of Parking Spaces: 1

Rooms:

  • Living Main Level 3.20 m x 3.15 m
  • Dining Main Level 2.70 m x 3.15 m
  • Other Main Level 1.24 m x 1.55 m
  • Kitchen Main Level 3.25 m x 3.05 m
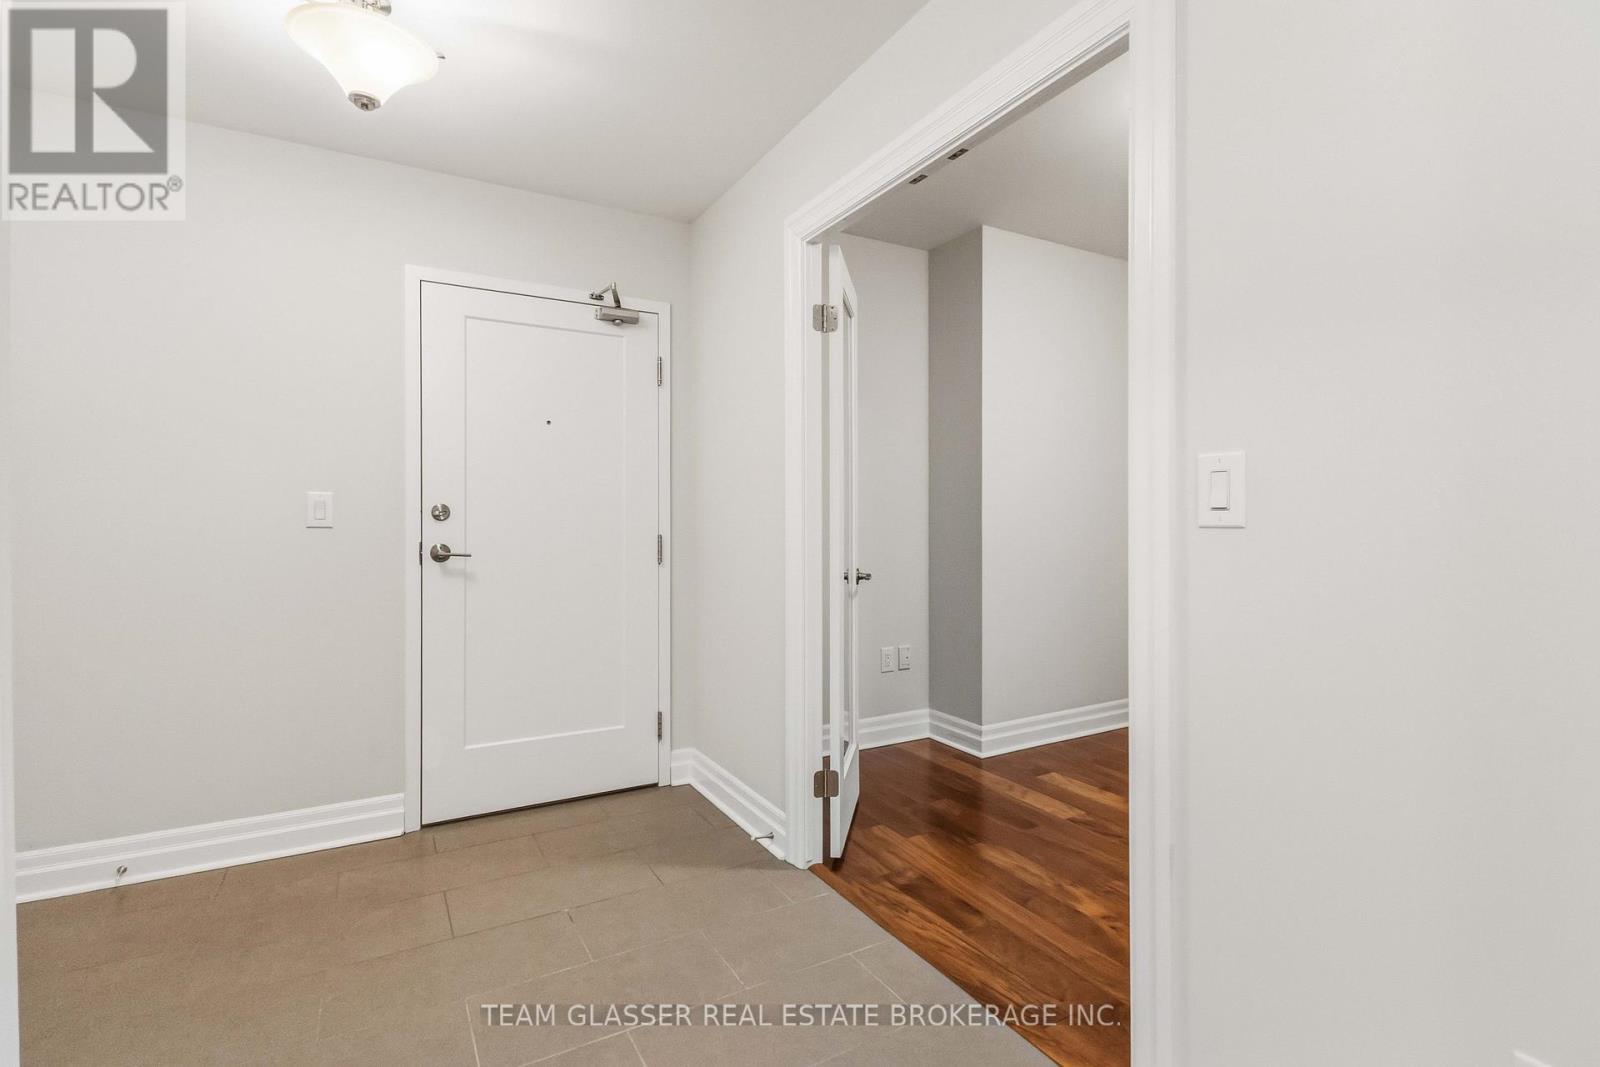
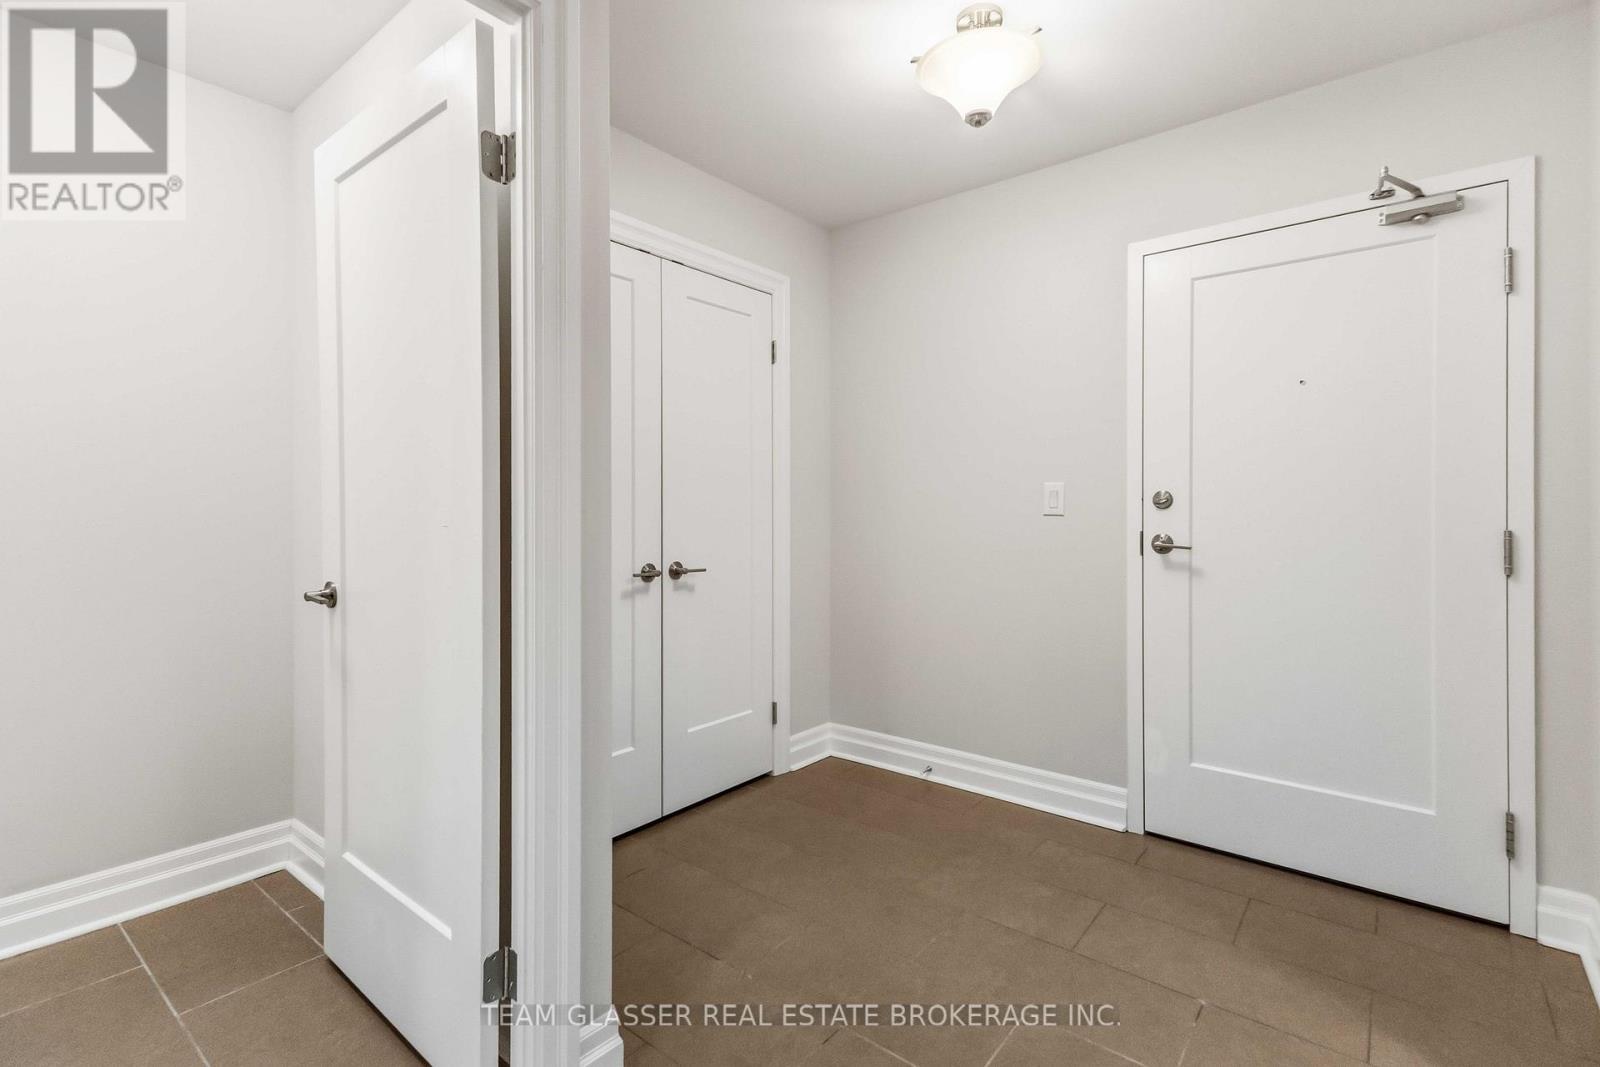
  • Foyer Main Level 5.52 m x 2.51 m
  • Den Main Level 3.29 m x 3.11 m
  • Bedroom Main Level 3.30 m x 2.85 m
  • Primary Bedroom Main Level 4.33 m x 3.15 m
  • Bathroom Main Level 1.60 m x 2.85 m
  • Bathroom Main Level 1.62 m x 3.15 m
  • Laundry Main Level 2.01 m x 1.55 m

Convert Measurement to:


Courtesy of: TEAM GLASSER REAL ESTATE BROKERAGE INC.

REALTOR.ca  

QuickQuoteTM Powered by RPS

Location of 1308 - 505 TALBOT STREET, London East (East F), Ontario, N6A 2S5

Demographic Information of 1308 - 505 TALBOT STREET, London East (East F), Ontario, N6A 2S5

Life Stage

Later Years

Employment Type

Service Sector/White Collar

Average Household Income

$102,132.51

Average Number of Children

1.35

Household Population

Household Structure

Age of Population

Education

Education Level

No certificate/diploma/degree

10.18 %

High school certificate or equivalent

23.54 %

Apprenticeship trade certificate/diploma

4.59 %

College/non-university certificate

23.47 %

University certificate (below bachelor)

3.03 %

University Degree

35.2 %

Commuter

Travel To Work

By Car

57.32 %

By Public Transit

17.05 %

By Walking

20.81 %

By Bicycle

1.31 %

By Other Methods

3.51 %

Cultural Diversity

Knowledge of Official Language

Mother Tongue

Building Information

Building Type

Apartments (Low and High Rise)

97.56 %

Houses

2.44 %

Own Vs. Rent
