Button CopyPathCircle CloseCircle Left ArrowArrow Down Icon GreyClosecirclecircleBurger
Image 1
Image 2
Image 3
$519,900

63 PAWNEE CRESCENT, London East (East D), Ontario, N5V 2T2

MLS® # X13448392

3 Beds

Baths

700 - 1100  FEETSQ

QuickQuoteTM: Not Available

London East (East D) ON, N5V 2T2

MLS® # X13448392

Property Information:

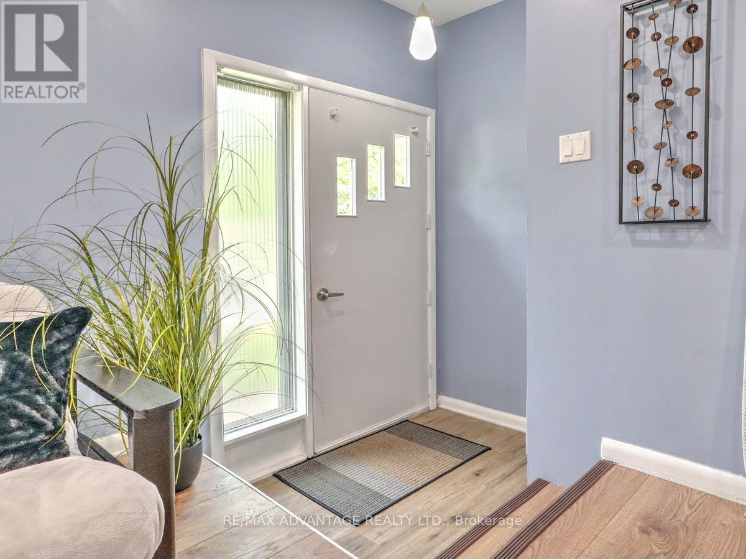
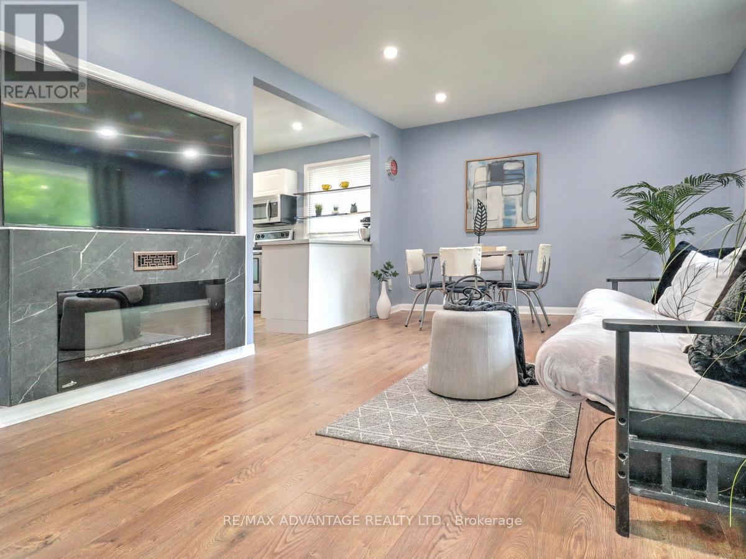
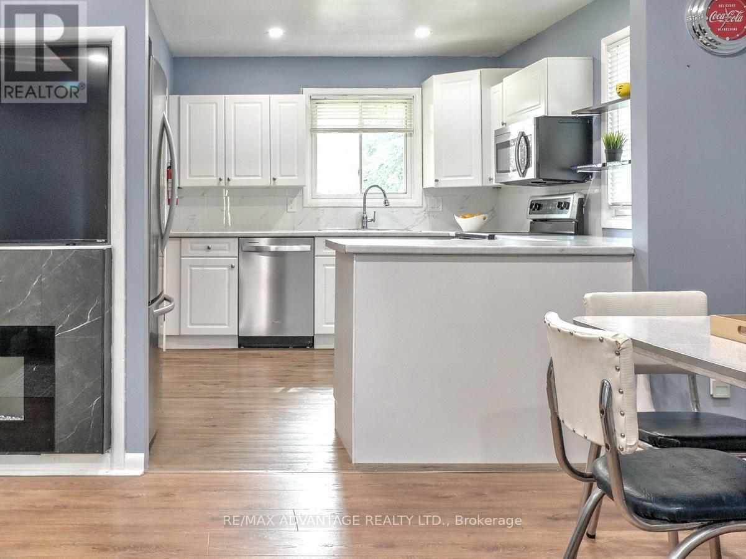
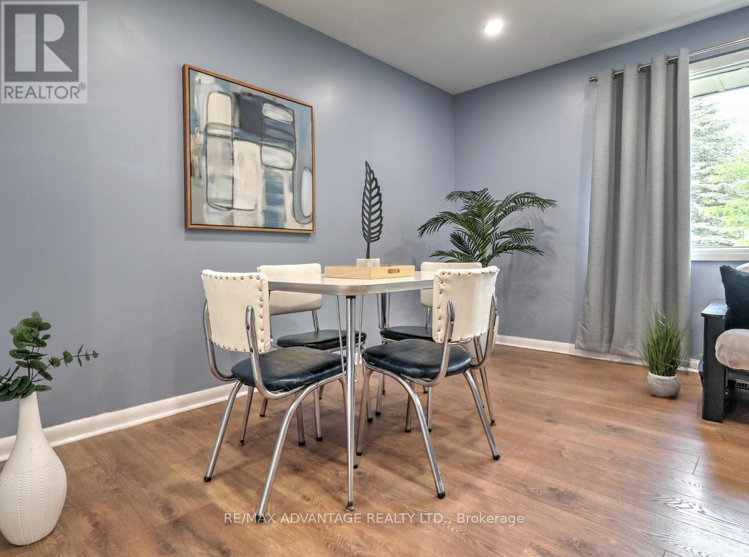
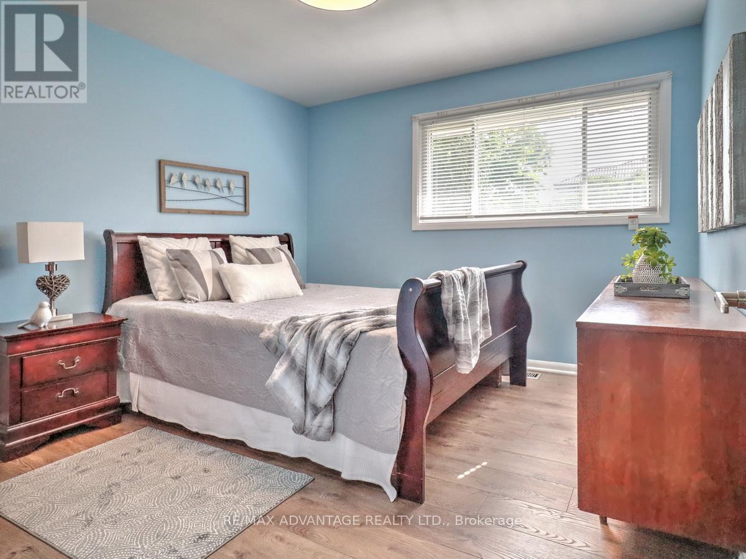
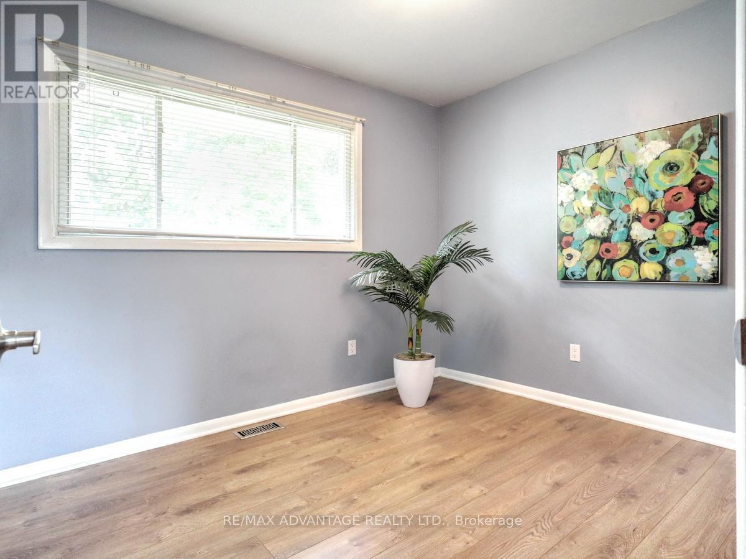
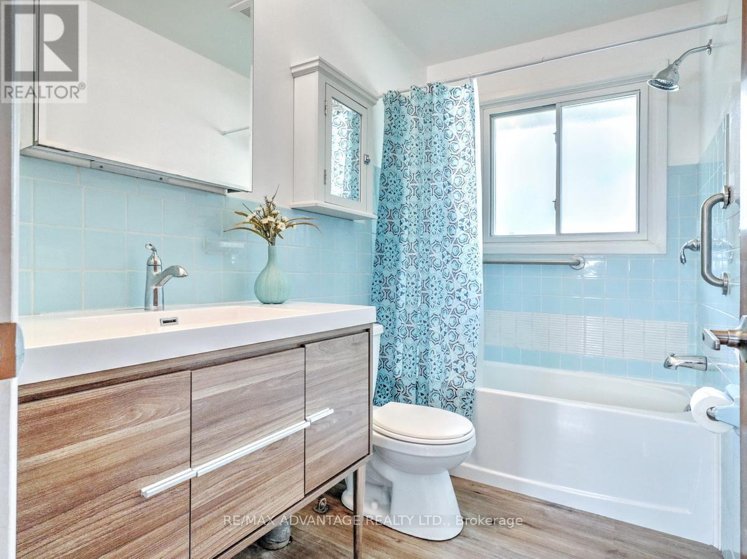
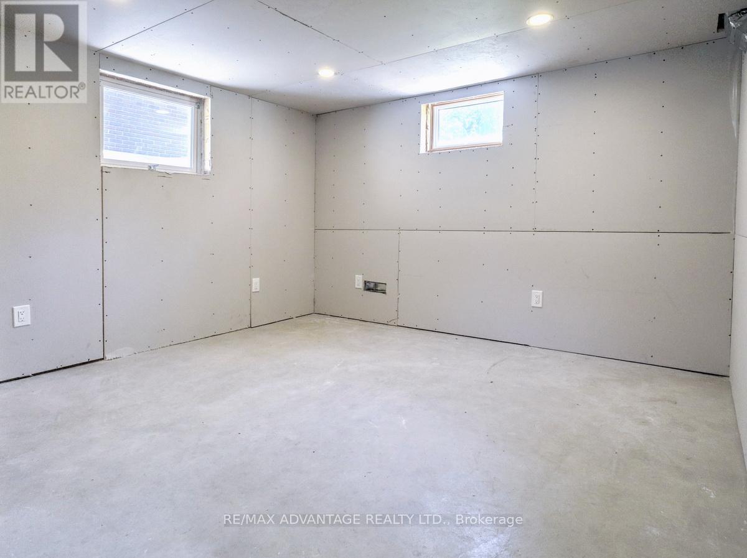
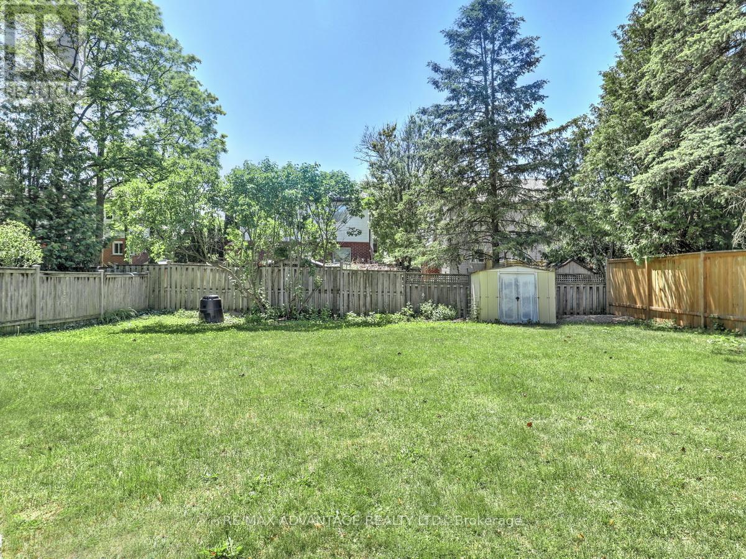
Charming Bungalow on a quiet crescent in a mature northeast neighbourhood near Fanshawe College! Open concept main area with an updated white kitchen, stainless steel appliances and a built-in electric fireplace and hookup for TV above it! 3 bedrooms plus 2 updated bathrooms! Main level has newer flooring, updated lighting including some potlights and has been recently painted! Laundry is currently on the main level and there is also a laundry hookup in the lower level! The lower level has 3 bedrooms that are partially finished with electrical, insulation and drywall attached. One of the bedrooms has an egress window. There is a main open area that can be a future family room! Furnace and water heater (owned) are approximately 3 years old. Central air is older but functions great! The washer/dryer and microwave are approximately 4 years old. All the windows have been replaced at some point. Large private fenced lot with a gate that would allow entrance of a trailer or RV into the backyard. This home is a great opportunity!! (id:27)

Building Features:

  • Style: Detached
  • Building Type: House
  • Amenities:
  • Architectural Style: Bungalow
  • Basement Development: Partially finished
  • Basement Type: N/A, N/A, Full
  • Construction Style - Attachment: Detached
  • Exterior Finish: Brick
  • Fireplace: Yes
  • Floor Space: 700 - 1100 sqft
  • Foundation Type: Concrete
  • Heating Type: Forced air
  • Heating Fuel: Natural gas
  • Cooling Type: Central air conditioning
  • Appliances: Dishwasher, Dryer, Stove, Washer, Refrigerator

Property Features:

  • OwnershipType: Freehold
  • Property Type: Single Family
  • Bedrooms: 3
  • Bathrooms: 2
  • Amenities Nearby: Park, Public Transit
  • Fence Type: Fenced yard
  • Floor Space (approx): 700 - 1100 Square Feet
  • Irregular: Yes
  • Lot Depth: 105 Feet
  • Lot Frontage: 53.2 Feet
  • Lot Size: 53.3 x 10⁵ FT
  • Structure Type: Shed
  • Sewer: Sanitary sewer
  • Parking Type: No Garage
  • No. of Parking Spaces: 3

Rooms:

  • Living Main Level 3.58 m x 4.50 m
  • Kitchen Main Level 3.56 m x 3.44 m
  • Bedroom Main Level 3.34 m x 3.35 m
  • Bedroom Main Level 3.05 m x 2.56 m
  • Bedroom Main Level 3.35 m x 2.74 m

Convert Measurement to:


Courtesy of: RE/MAX ADVANTAGE REALTY LTD.

REALTOR.ca  

QuickQuoteTM Powered by RPS

Location of 63 PAWNEE CRESCENT, London East (East D), Ontario, N5V 2T2

Demographic Information of 63 PAWNEE CRESCENT, London East (East D), Ontario, N5V 2T2

Life Stage

Nearly Retired

Employment Type

Mixed

Average Household Income

$94,287.32

Average Number of Children

1.73

Household Population

Household Structure

Age of Population

Education

Education Level

No certificate/diploma/degree

25.35 %

High school certificate or equivalent

36.51 %

Apprenticeship trade certificate/diploma

7.22 %

College/non-university certificate

21.93 %

University certificate (below bachelor)

1.67 %

University Degree

7.32 %

Commuter

Travel To Work

By Car

91.48 %

By Public Transit

3.78 %

By Walking

2.66 %

By Bicycle

0.0 %

By Other Methods

2.08 %

Cultural Diversity

Knowledge of Official Language

Mother Tongue

Building Information

Building Type

Apartments (Low and High Rise)

24.8 %

Houses

75.2 %

Own Vs. Rent
