Button CopyPathCircle CloseCircle Left ArrowArrow Down Icon GreyClosecirclecircleBurger
Image 1
Image 2
Image 3
$534,900

60 TILIPE ROAD, London East (East D), Ontario, N5V 2X4

MLS® # X13546988

3+1 Beds

Baths

1100 - 1500  FEETSQ

QuickQuoteTM: $499K - $608K

London East (East D) ON, N5V 2X4

MLS® # X13546988

Property Information:

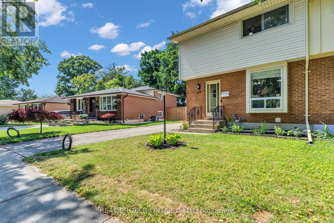
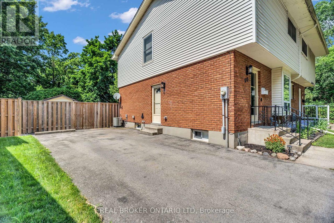
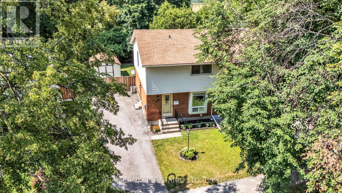
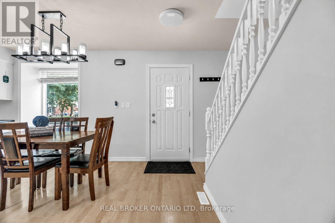
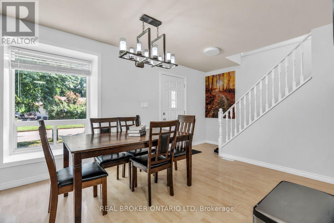
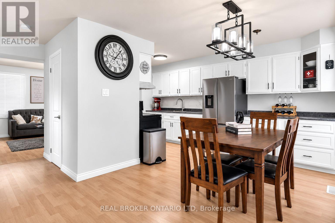
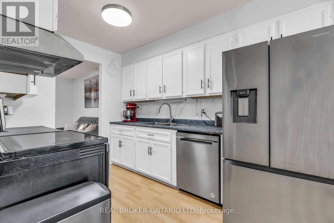
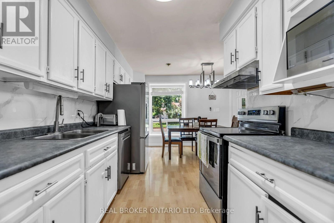
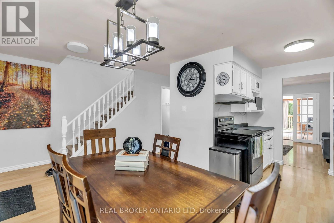
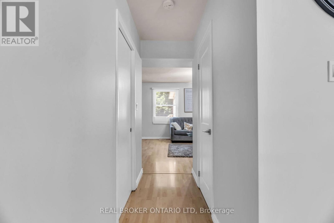
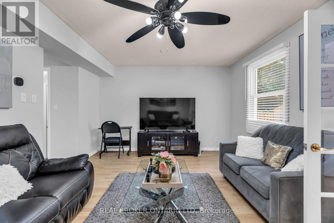
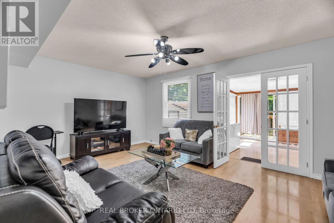
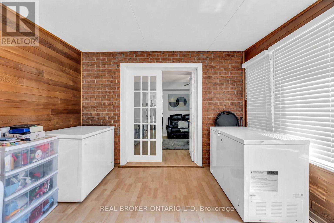
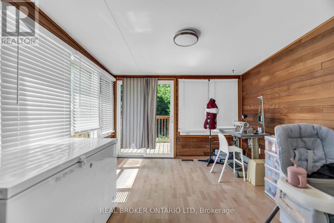
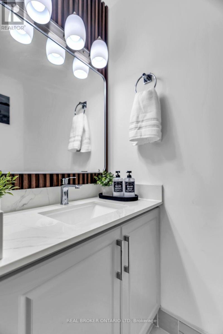
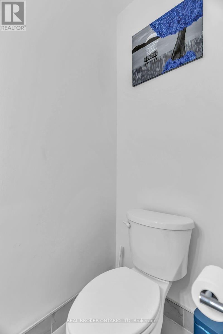
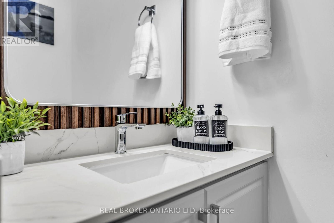
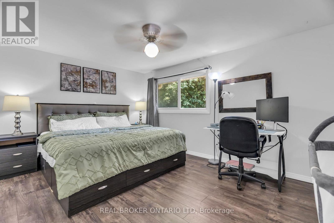
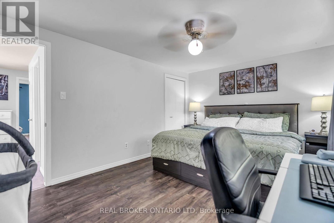
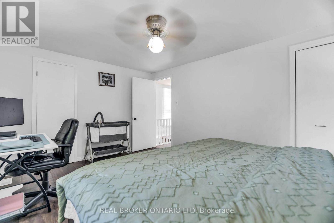
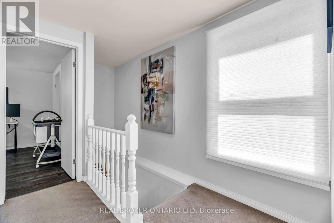
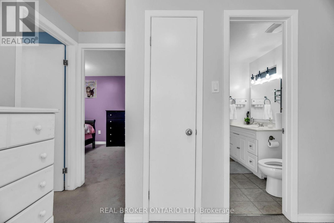
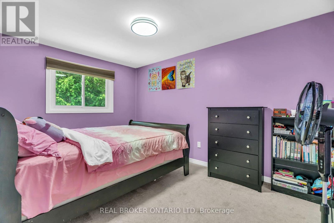
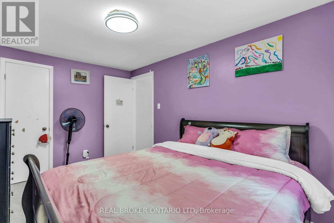
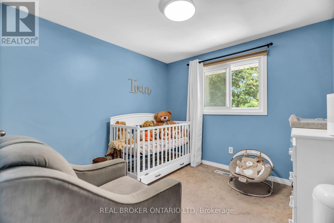
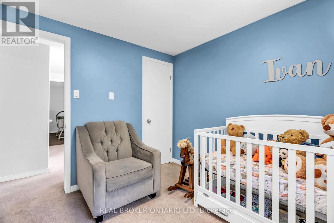
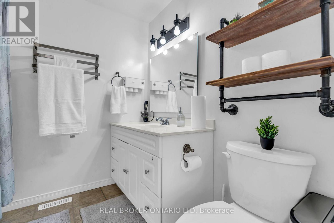
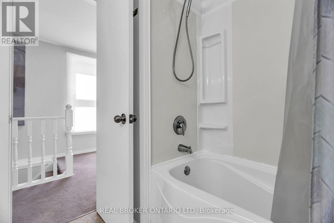
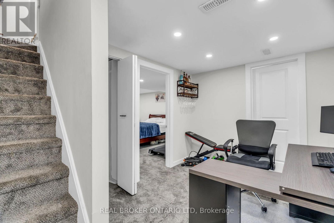
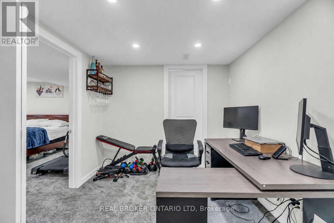
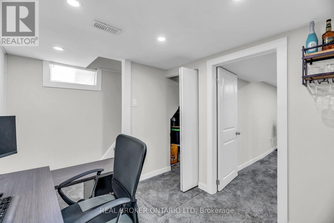
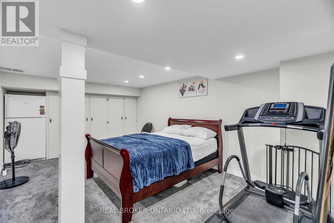
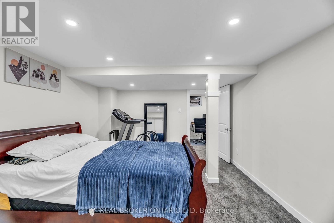
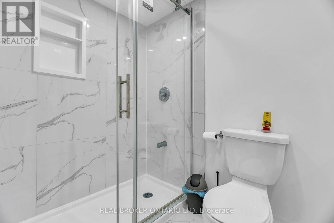
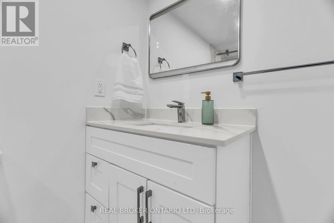
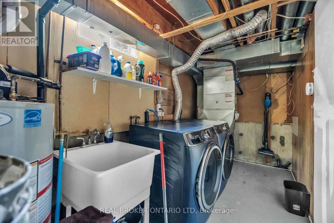
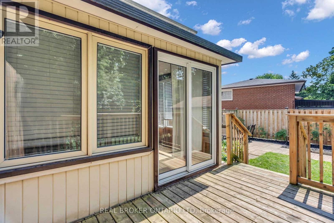
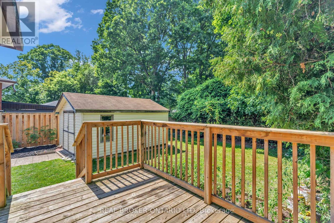
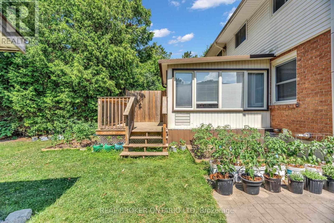
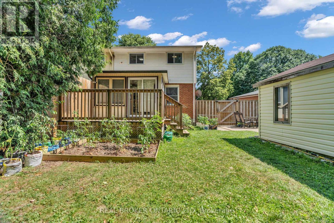
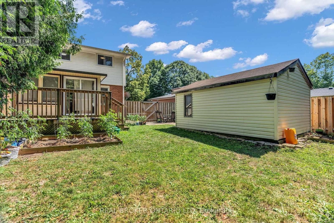
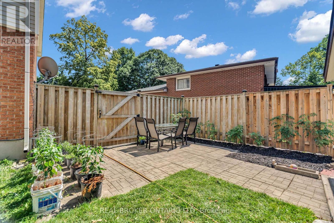
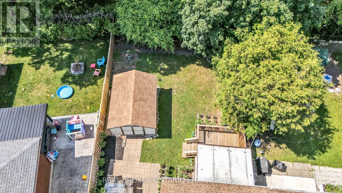
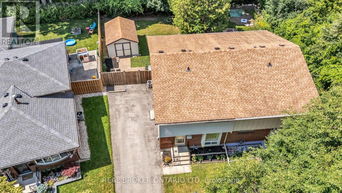
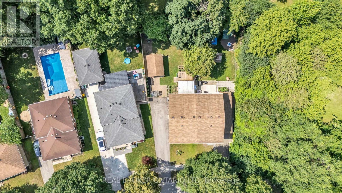
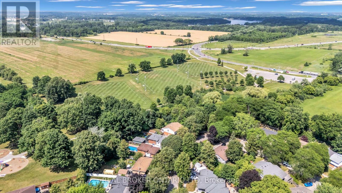
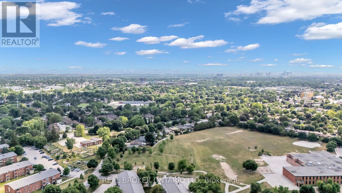
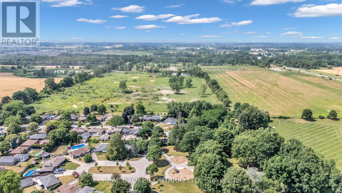
The work here is already done. About $25,000 in upgrades: new appliances, a new powder room, and a fully finished basement. Fresh paint, new washer and dryer, and this 2-storey semi is move-in ready the day you get the keys. Pride of ownership throughout, with none of the renovation projects that most homes at this price come with.The main floor gives you bright living and dining space, a functional kitchen, the new powder room, and a large sunroom that works as a second living area all year. Upstairs, three spacious bedrooms and a full bathroom. The basement is what sets this home apart: an in-law suite with its own full bathroom and separate side entrance. Parents moving in, adult kids staying longer, or space for guests who want their own door: the setup is already in place for multi-generational living. And the backyard may be the best feature of all. Private with lush greenery, backing directly onto the park, no rear neighbours; close to schools, shopping, and transit, in a mature neighbourhood. Semis with a separate-entrance suite AND park backing rarely come up. Book your showing early; this one will move. (id:27)

Building Features:

  • Style: Detached
  • Building Type: House
  • Basement Development: Finished
  • Basement Type: Full
  • Construction Style - Attachment: Semi-detached
  • Exterior Finish: Brick, Vinyl siding
  • Floor Space: 1100 - 1500 sqft
  • Foundation Type: Concrete
  • Heating Type: Forced air
  • Heating Fuel: Natural gas
  • Cooling Type: Central air conditioning
  • Appliances: Dishwasher, Dryer, Microwave, Stove, Washer, Refrigerator

Property Features:

  • OwnershipType: Freehold
  • Property Type: Single Family
  • Bedrooms: 3+1
  • Bathrooms: 3
  • Half Bathrooms: 1
  • Floor Space (approx): 1100 - 1500 Square Feet
  • Irregular: Yes
  • Lot Frontage: 28.7 Feet
  • Lot Size: 28.7 FT
  • Sewer: Sanitary sewer
  • Parking Type: No Garage

Courtesy of: REAL BROKER ONTARIO LTD

REALTOR.ca  

QuickQuoteTM Powered by RPS

Location of 60 TILIPE ROAD, London East (East D), Ontario, N5V 2X4

Demographic Information of 60 TILIPE ROAD, London East (East D), Ontario, N5V 2X4

Life Stage

Young Couples

Employment Type

Blue Collar/Primary, Blue Collar/Service Sector

Average Household Income

$96,462.82

Average Number of Children

1.67

Household Population

Household Structure

Age of Population

Education

Education Level

No certificate/diploma/degree

27.2 %

High school certificate or equivalent

30.58 %

Apprenticeship trade certificate/diploma

6.21 %

College/non-university certificate

24.57 %

University certificate (below bachelor)

1.44 %

University Degree

10.01 %

Commuter

Travel To Work

By Car

91.26 %

By Public Transit

6.13 %

By Walking

0.08 %

By Bicycle

0.0 %

By Other Methods

2.53 %

Cultural Diversity

Knowledge of Official Language

Mother Tongue

Building Information

Building Type

Apartments (Low and High Rise)

38.89 %

Houses

61.11 %

Own Vs. Rent

