Button CopyPathCircle CloseCircle Left ArrowArrow Down Icon GreyClosecirclecircleBurger
Image 1
Image 2
Image 3
$639,000

165 THURMAN CIRCLE, London East (East D), Ontario, N5V 4Z1

MLS® # X13501506

3+3 Beds

Baths

1100 - 1500  FEETSQ

QuickQuoteTM: $507K - $680K

London East (East D) ON, N5V 4Z1

MLS® # X13501506

Property Information:

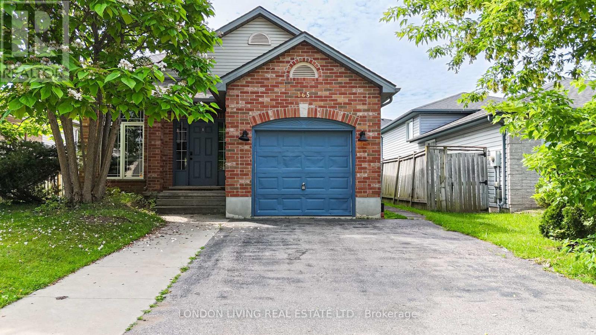
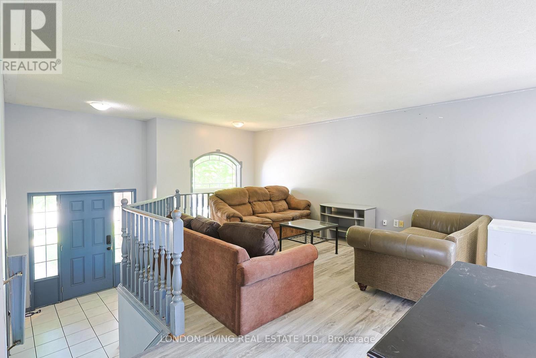
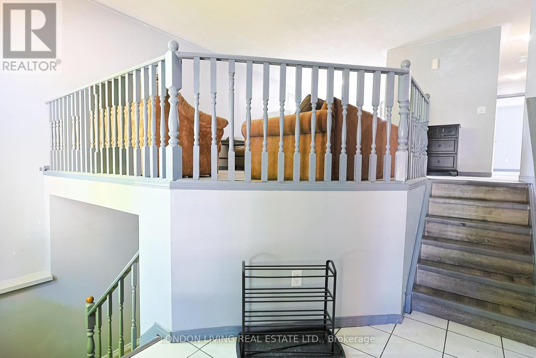
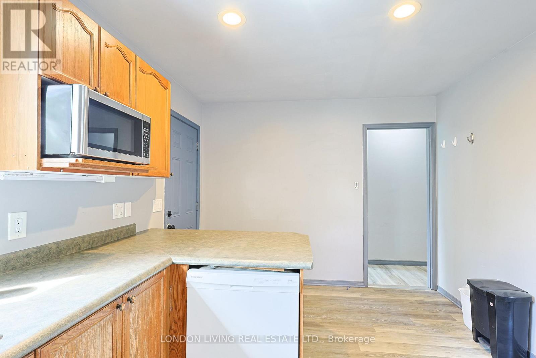
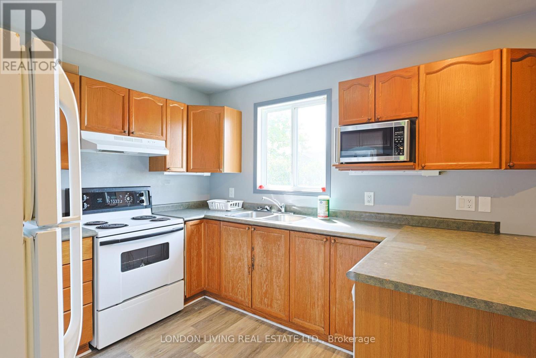
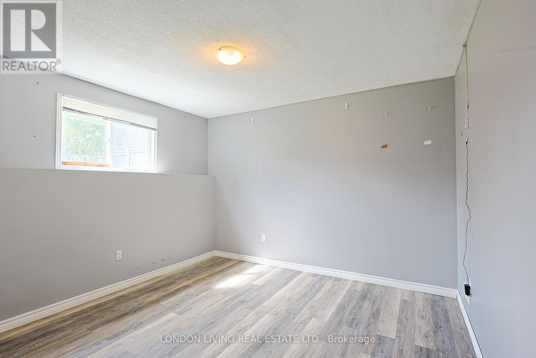
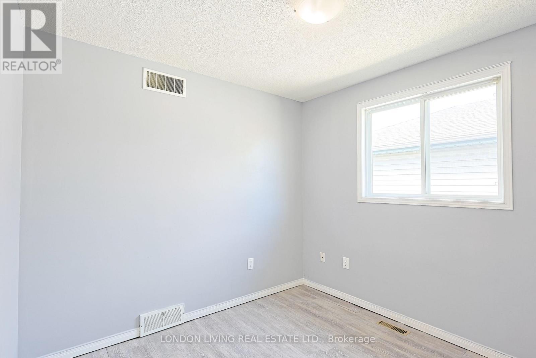
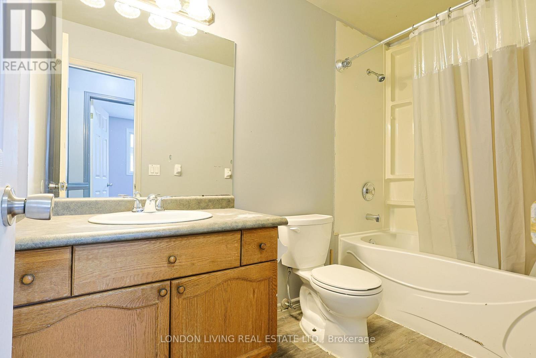
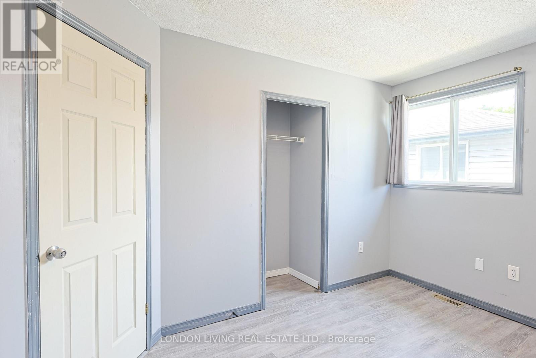
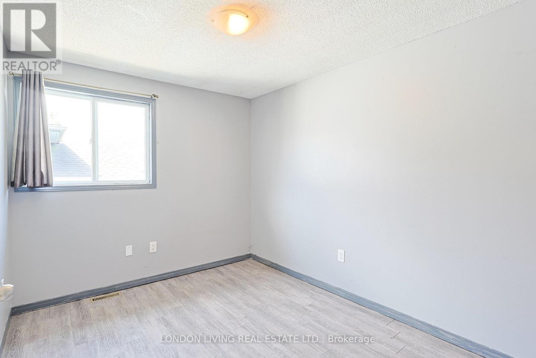
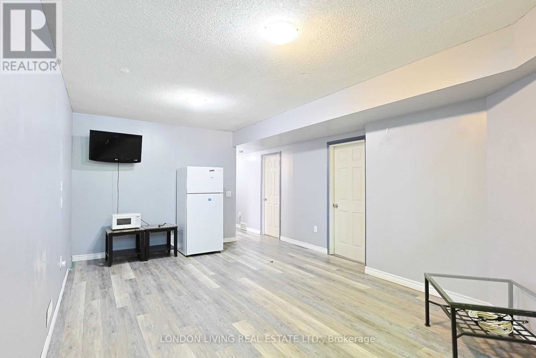
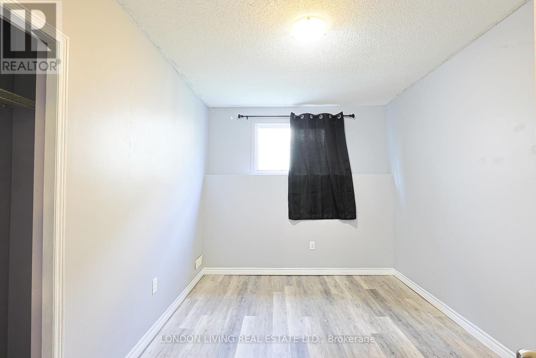
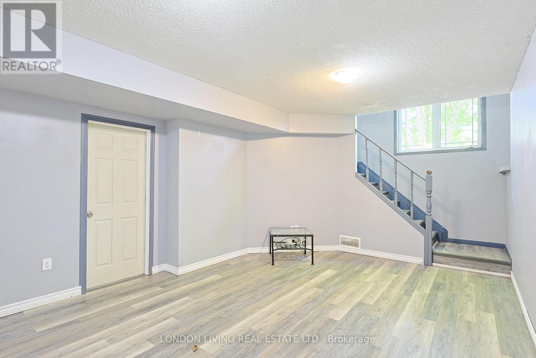
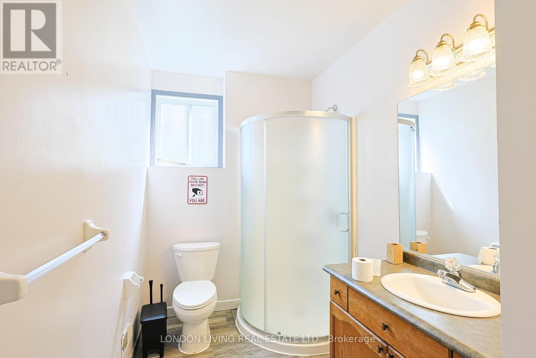
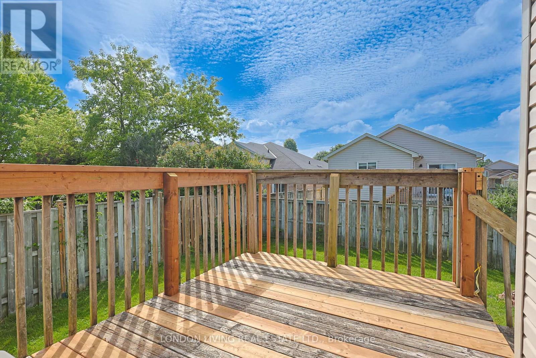
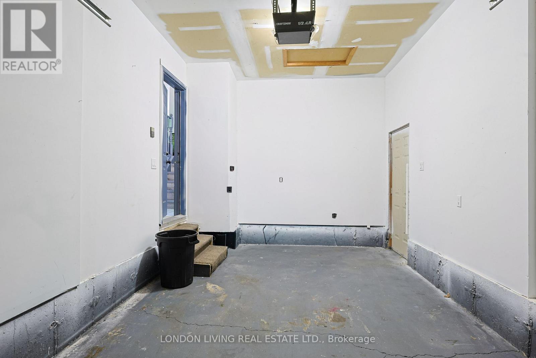
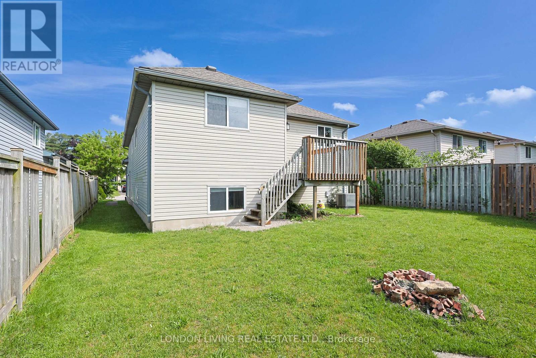
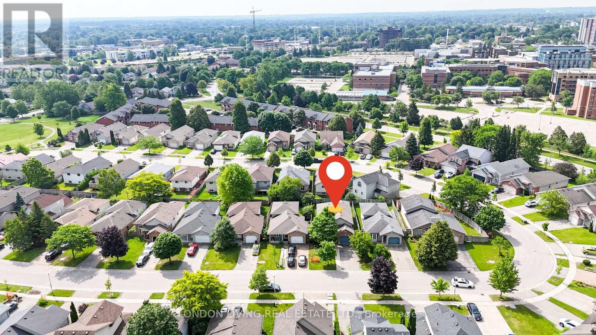
Welcome to this well-maintained and versatile home offering exceptional space and income potential in a highly desirable location. The main level features 3 spacious bedrooms and 1 full bathroom, while the fully finished lower level offers an additional 3 bedrooms and 1 bathroom, making it perfect for large families, multi-generational living, or rental opportunities.The lower level boasts high ceilings, creating a bright and comfortable living space rarely found in basement suites. Recent updates include new flooring, a new furnace and A/C (2024), and washer and dryer (2022), providing peace of mind for years to come.Additional highlights include an attached garage, ample living space, and a functional layout designed for flexibility and convenience.Conveniently located just minutes from Fanshawe College, shopping, amenities, and major bus routes, this property is an excellent opportunity for first-time home buyers looking to offset their mortgage or investors seeking strong rental potential in a high-demand area.Don't miss your chance to own this spacious and move-in-ready home in a prime location! (id:27)

Building Features:

  • Style: Detached
  • Building Type: House
  • Basement Development: Finished
  • Basement Type: N/A
  • Construction Style - Attachment: Detached
  • Exterior Finish: Brick
  • Floor Space: 1100 - 1500 sqft
  • Foundation Type: Poured Concrete
  • Heating Type: Forced air
  • Heating Fuel: Natural gas
  • Cooling Type: Central air conditioning
  • Appliances: Dishwasher, Dryer, Microwave, Stove, Washer, Refrigerator

Property Features:

  • OwnershipType: Freehold
  • Property Type: Single Family
  • Bedrooms: 3+3
  • Bathrooms: 2
  • Floor Space (approx): 1100 - 1500 Square Feet
  • Irregular: Yes
  • Lot Depth: 105 Feet
  • Lot Frontage: 41 Feet
  • Lot Size: 41 x 105 FT
  • Sewer: Sanitary sewer
  • Parking Type: Attached garage, Garage
  • No. of Parking Spaces: 3

Rooms:

  • 4th Bedroom Lower Level 5.18 m x 3.39 m
  • 5th Bedroom Lower Level 3.96 m x 3.35 m
  • Bedroom Lower Level 3.81 m x 3.75 m
  • Bedroom Main Level 3.81 m x 3.75 m
  • Living Main Level 4.26 m x 3.65 m
  • Kitchen Main Level 4.57 m x 3.05 m
  • Dining Main Level 4.36 m x 3.65 m
  • 2nd Bedroom Main Level 3.56 m x 3.50 m
  • 3rd Bedroom Main Level 2.97 m x 2.76 m

Convert Measurement to:


Courtesy of: LONDON LIVING REAL ESTATE LTD.

REALTOR.ca  

QuickQuoteTM Powered by RPS

Location of 165 THURMAN CIRCLE, London East (East D), Ontario, N5V 4Z1

Demographic Information of 165 THURMAN CIRCLE, London East (East D), Ontario, N5V 4Z1

Life Stage

Midlife Families

Employment Type

Blue Collar/Primary, Blue Collar/Service Sector

Average Household Income

$84,000.00

Average Number of Children

1.80

Household Population

Household Structure

Age of Population

Education

Education Level

No certificate/diploma/degree

13.91 %

High school certificate or equivalent

32.91 %

Apprenticeship trade certificate/diploma

4.78 %

College/non-university certificate

21.45 %

University certificate (below bachelor)

1.8 %

University Degree

25.15 %

Commuter

Travel To Work

By Car

72.71 %

By Public Transit

17.65 %

By Walking

6.02 %

By Bicycle

1.86 %

By Other Methods

1.76 %

Cultural Diversity

Knowledge of Official Language

Mother Tongue

Building Information

Building Type

Apartments (Low and High Rise)

24.17 %

Houses

75.83 %

Own Vs. Rent
